6,481 Results

EDIT SEARCH FILTERS
Clear All FiltersBonus Room
Sort By:  

6,481 RESULTS

SEARCH FILTERS

    Plan Type
    Square Feet
    Bedrooms
    Bathrooms
    Stories
    Garage (Vehicle Spaces)
    Architectural Styles

    Outdoor Living

    Bedroom Options
    Kitchen & Dining
    Laundry Location
    Additional Rooms

    Garage Type

    Garage Features
    Other Features
    Foundation Type

    Plan Width (FT)
    Plan Depth (FT)
    Plan Height (FT)
    Framing Type
    Media Filters
SEARCHING...
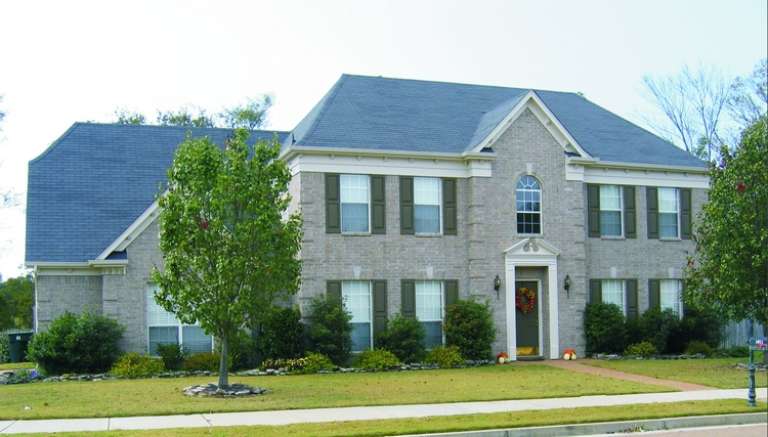
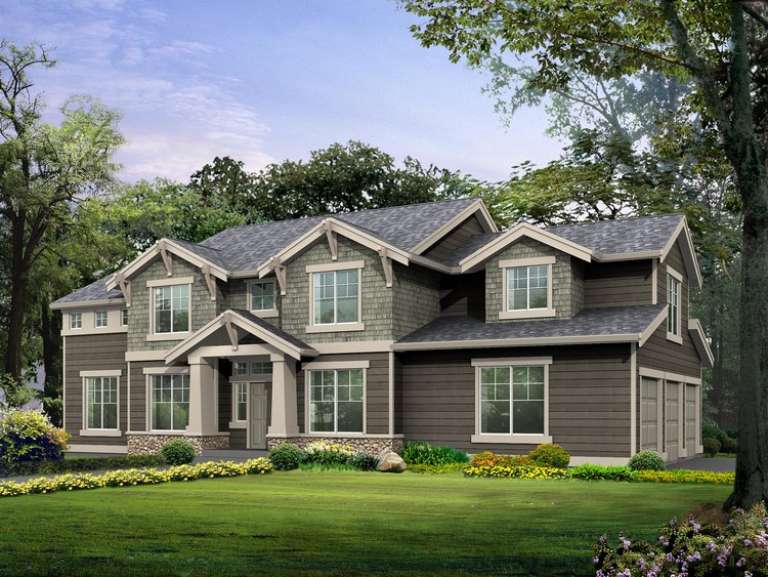
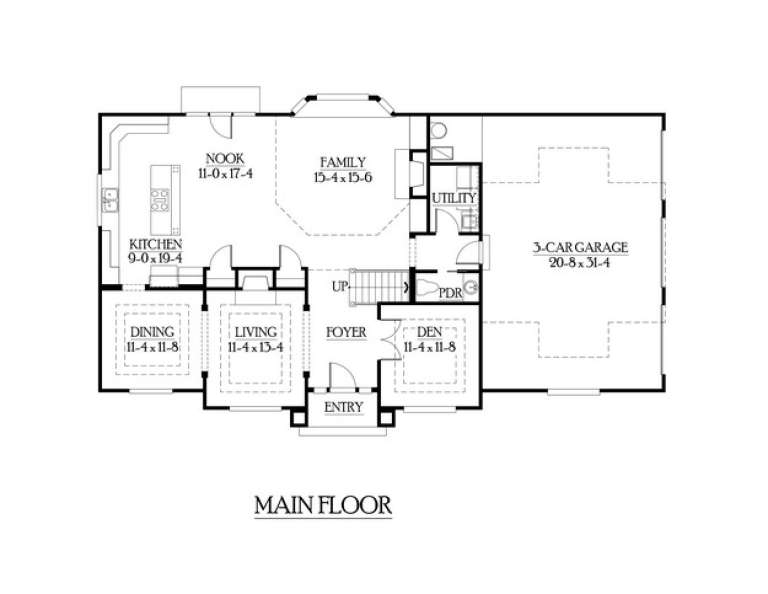
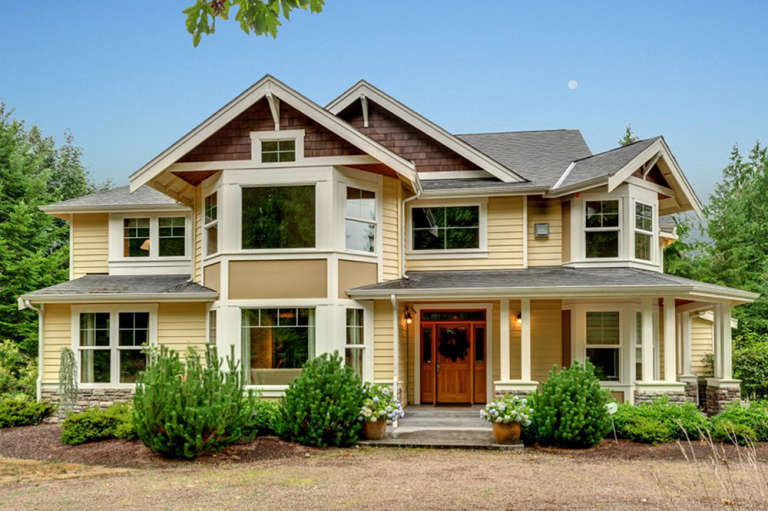
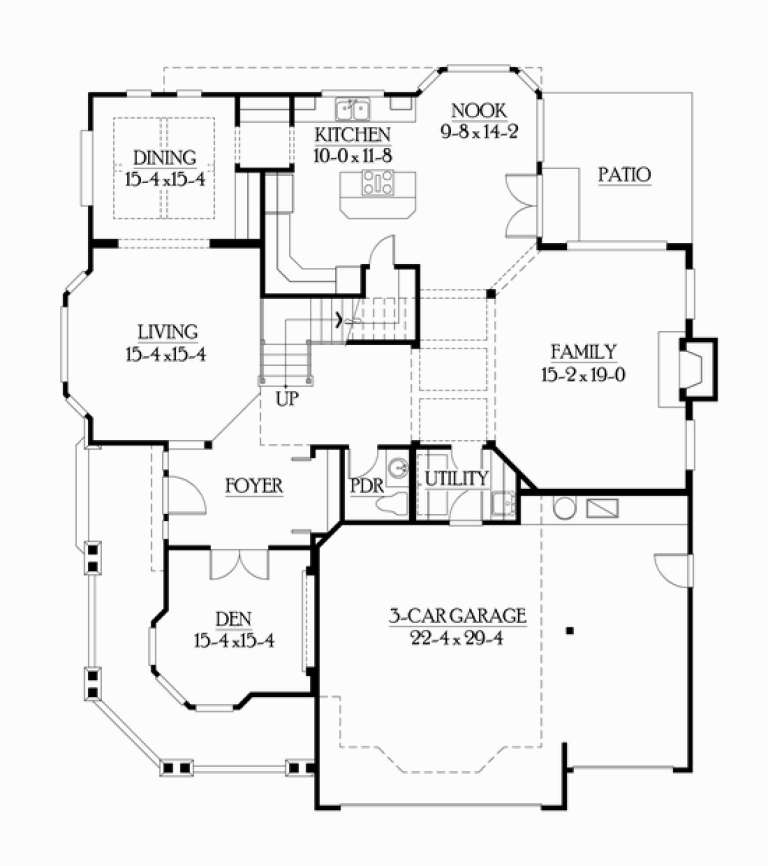
House Plan House Plan #5958 Front Elevation

PLAN #341-00084

Starting at

$1,950
Sq Ft 2,944
Beds 3
Baths 2
½ Baths 1
Cars 3
Stories 2
Width 65'
Depth 38'
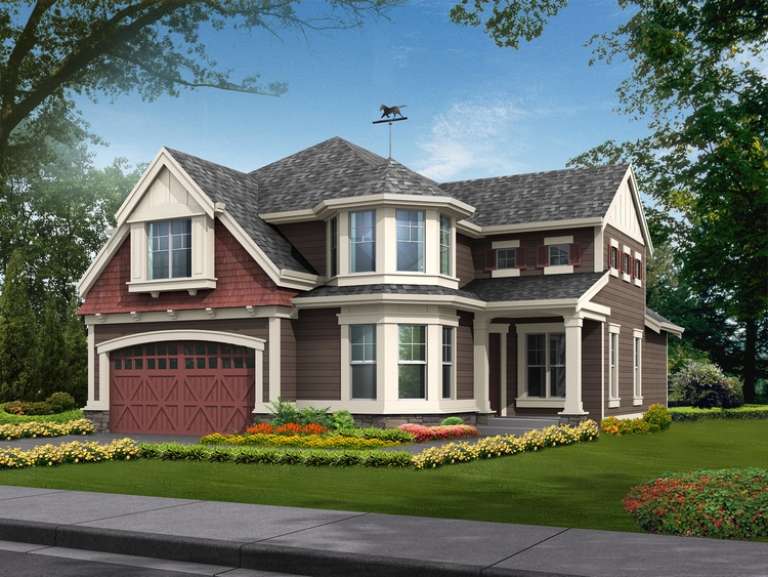
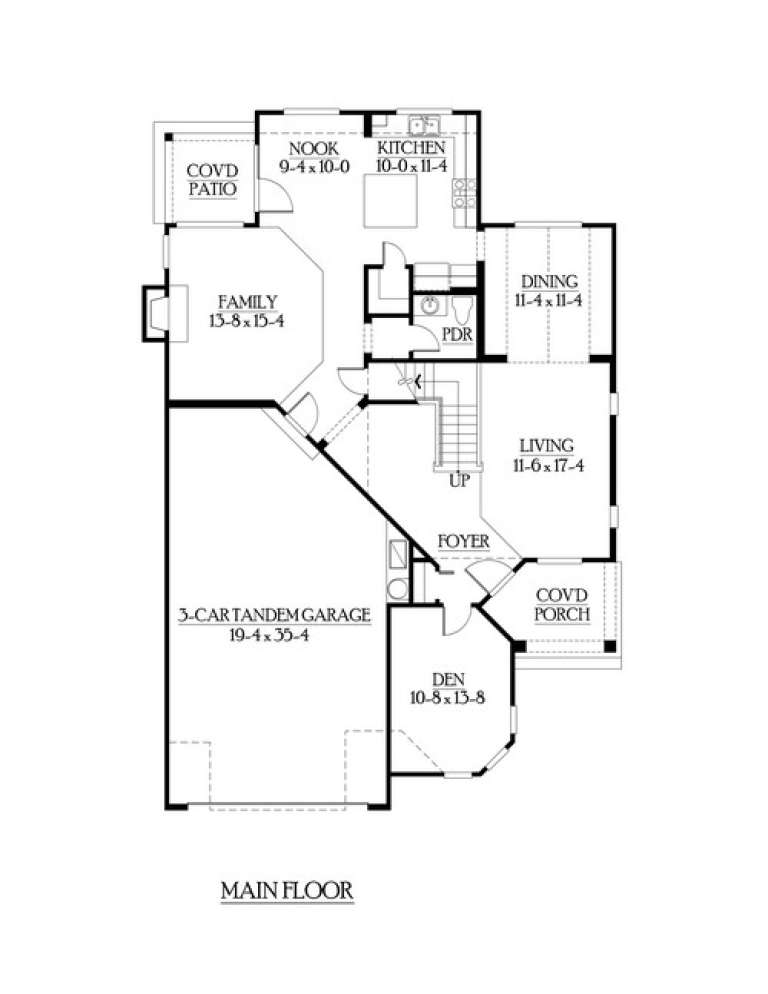
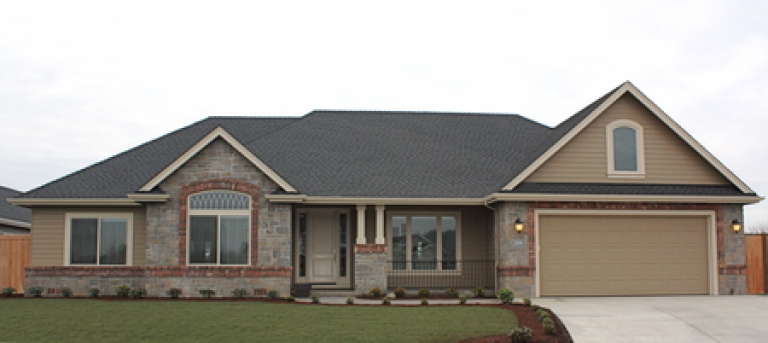
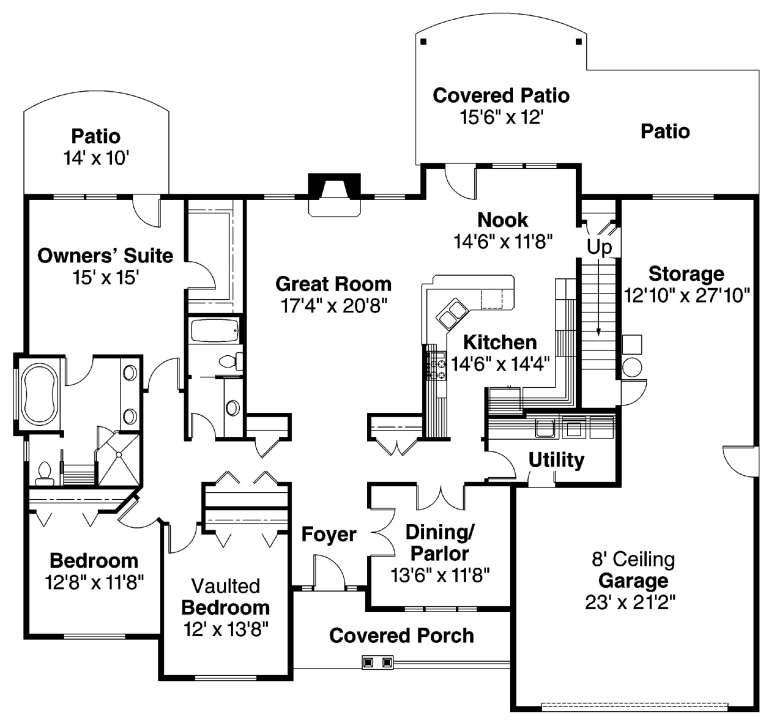
House Plan House Plan #5952 Front Elevation

PLAN #341-00078

Starting at

$1,950
Sq Ft 2,805
Beds 3
Baths 2
½ Baths 1
Cars 3
Stories 2
Width 40'
Depth 62'
House Plan House Plan #5940 Front Elevation

PLAN #341-00066

Starting at

$1,950
Sq Ft 2,828
Beds 3
Baths 2
½ Baths 1
Cars 3
Stories 2
Width 64'
Depth 45' 6"
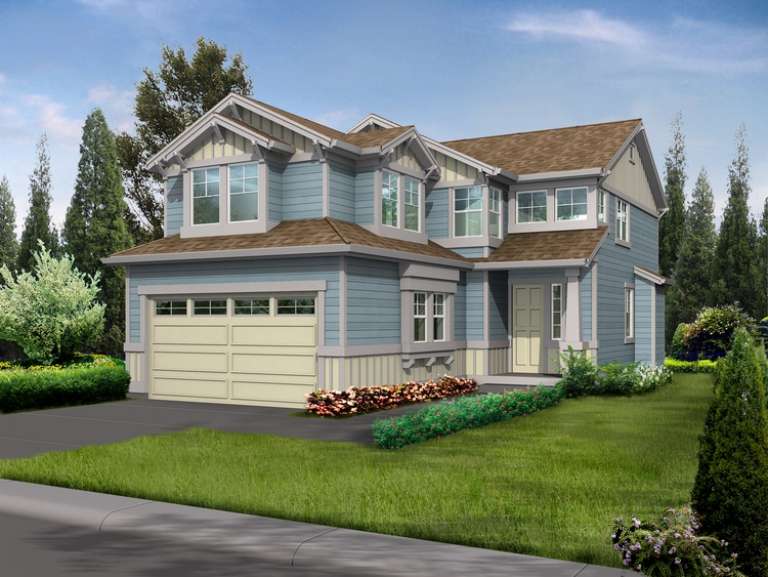
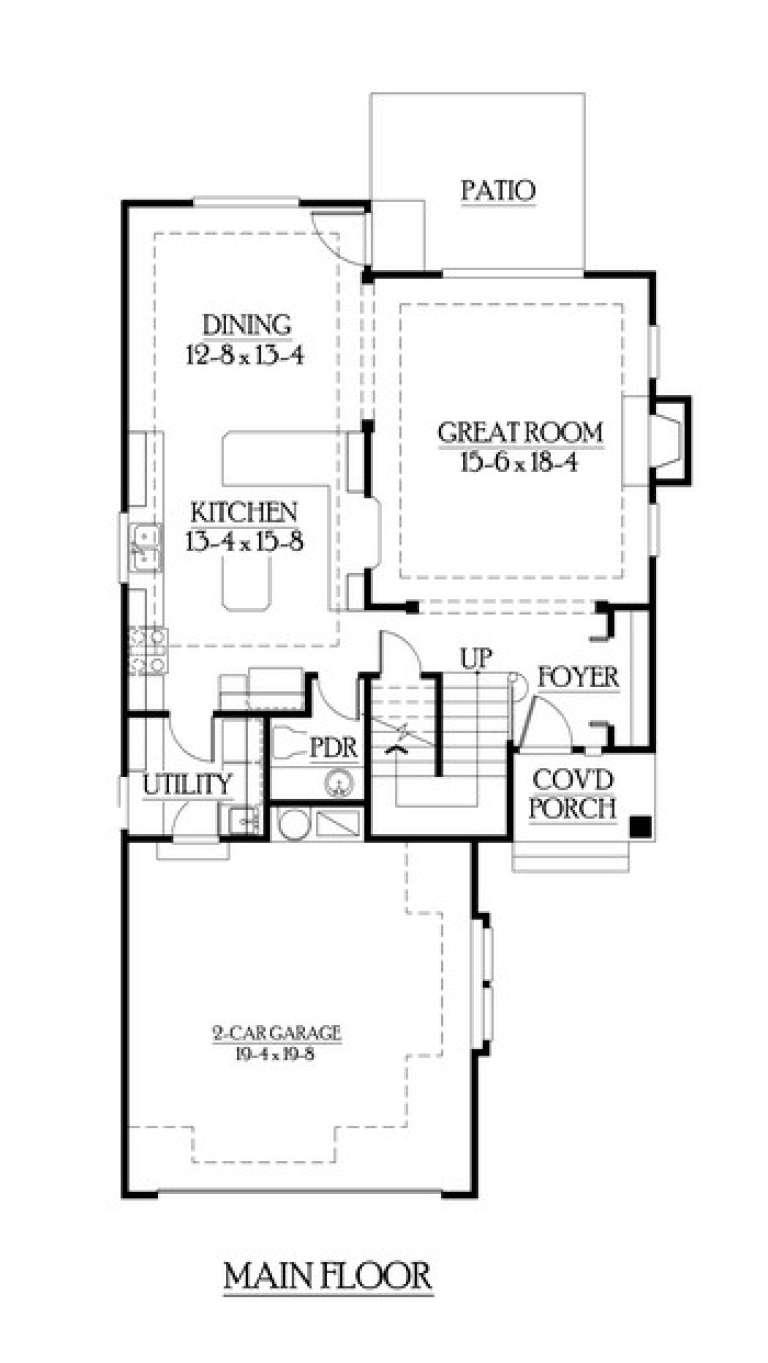
House Plan House Plan #5925 Front Elevation

PLAN #341-00051

Starting at

$1,700
Sq Ft 2,127
Beds 3
Baths 2
½ Baths 1
Cars 2
Stories 2
Width 30'
Depth 56'
House Plan House Plan #5906 Front Elevation

PLAN #341-00033

Starting at

$1,700
Sq Ft 2,127
Beds 3
Baths 2
½ Baths 1
Cars 2
Stories 2
Width 30'
Depth 56'
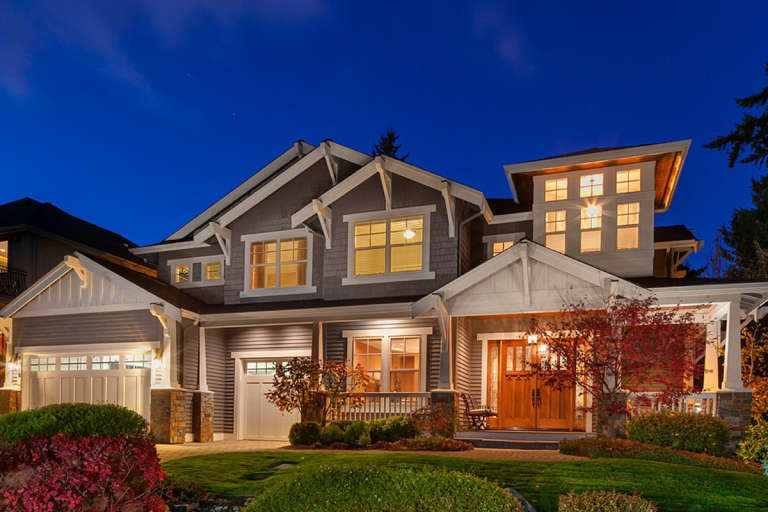
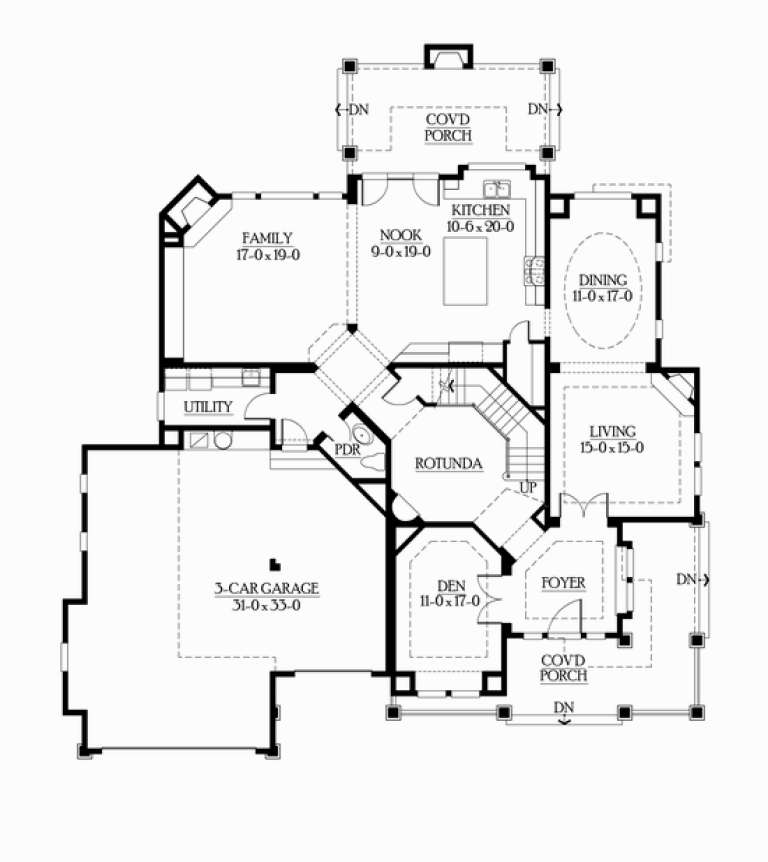
House Plan House Plan #5893 Front Photo

PLAN #341-00020

Starting at

$2,600
Sq Ft 4,084
Beds 4
Baths 3
½ Baths 1
Cars 3
Stories 2
Width 66' 6"
Depth 74'
House Plan House Plan #5884 Front Elevation

PLAN #341-00011

Starting at

$2,150
Sq Ft 3,130
Beds 3
Baths 2
½ Baths 1
Cars 3
Stories 2
Width 59'
Depth 50'
House Plan House Plan #5829 Front Elevation

PLAN #110-00765

Starting at

$1,200
Sq Ft 3,036
Beds 4
Baths 3
½ Baths 0
Cars 1
Stories 1.5
Width 73' 2"
Depth 86' 8"
House Plan House Plan #5779 Angled Front Elevation

PLAN #110-00715

Starting at

$1,100
Sq Ft 2,703
Beds 3
Baths 2
½ Baths 1
Cars 0
Stories 1.5
Width 90' 4"
Depth 48' 9"
House Plan House Plan #5741 Front Elevation

PLAN #110-00677

Starting at

$1,200
Sq Ft 1,845
Beds 3
Baths 2
½ Baths 0
Cars 2
Stories 1
Width 65' 4"
Depth 86' 8"
House Plan House Plan #5736

PLAN #035-00440

Starting at

$1,575
Sq Ft 2,828
Beds 3
Baths 3
½ Baths 0
Cars 2
Stories 2
Width 72'
Depth 65'
House Plan House Plan #5414 Angled Front Elevation

PLAN #110-00465

Starting at

$1,550
Sq Ft 2,824
Beds 4
Baths 3
½ Baths 0
Cars 2
Stories 2
Width 84' 4"
Depth 48' 4"
House Plan House Plan #4835 Angled Front Elevation

PLAN #110-00268

Starting at

$1,100
Sq Ft 2,740
Beds 3
Baths 2
½ Baths 1
Cars 2
Stories 1.5
Width 76' 8"
Depth 77' 7"
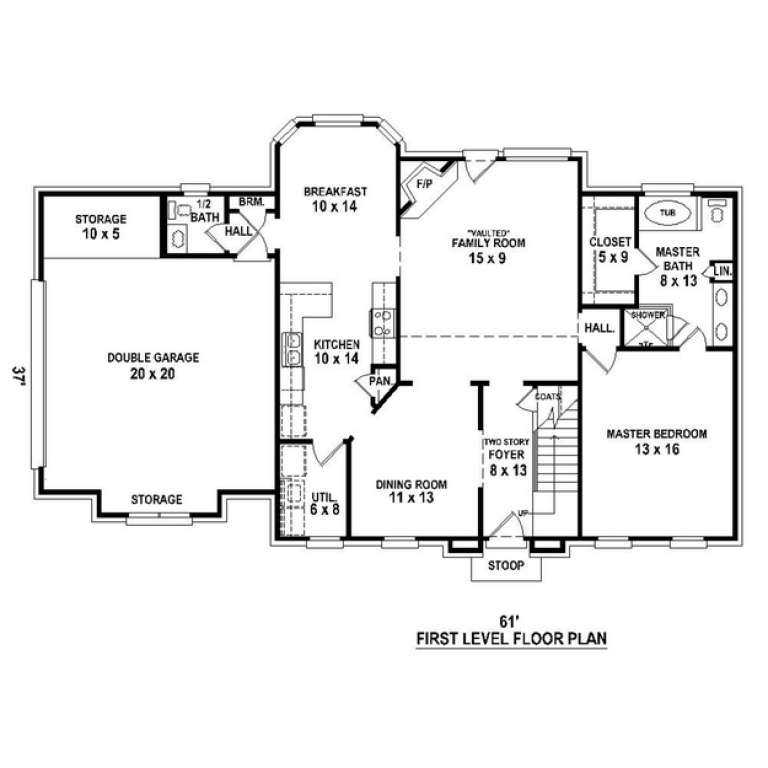
House Plan House Plan #4790 Front Elevation

PLAN #053-00482

Starting at

$1,248
Sq Ft 2,673
Beds 4
Baths 3
½ Baths 1
Cars 2
Stories 2
Width 61'
Depth 37'
House Plan House Plan #3395 Front Elevation

PLAN #053-00449

Starting at

$1,062
Sq Ft 2,012
Beds 3
Baths 2
½ Baths 1
Cars 2
Stories 1.5
Width 38'
Depth 74'
House Plan House Plan #2859 Front Elevation

PLAN #053-00443

Starting at

$1,205
Sq Ft 2,343
Beds 3
Baths 2
½ Baths 1
Cars 2
Stories 1.5
Width 62'
Depth 65'
House Plan House Plan #2765 Front Elevation

PLAN #053-00420

Starting at

$1,205
Sq Ft 2,297
Beds 3
Baths 2
½ Baths 1
Cars 2
Stories 1.5
Width 40'
Depth 69'
House Plan House Plan #2728 Front Elevation

PLAN #053-00396

Starting at

$994
Sq Ft 1,809
Beds 3
Baths 2
½ Baths 0
Cars 2
Stories 1.5
Width 40'
Depth 50'
X
Shop Sign In
Favorites
Cart
Chat