6,481 Results

EDIT SEARCH FILTERS
Clear All FiltersBonus Room
Sort By:  

6,481 RESULTS

SEARCH FILTERS

    Plan Type
    Square Feet
    Bedrooms
    Bathrooms
    Stories
    Garage (Vehicle Spaces)
    Architectural Styles

    Outdoor Living

    Bedroom Options
    Kitchen & Dining
    Laundry Location
    Additional Rooms

    Garage Type

    Garage Features
    Other Features
    Foundation Type

    Plan Width (FT)
    Plan Depth (FT)
    Plan Height (FT)
    Framing Type
    Media Filters
SEARCHING...
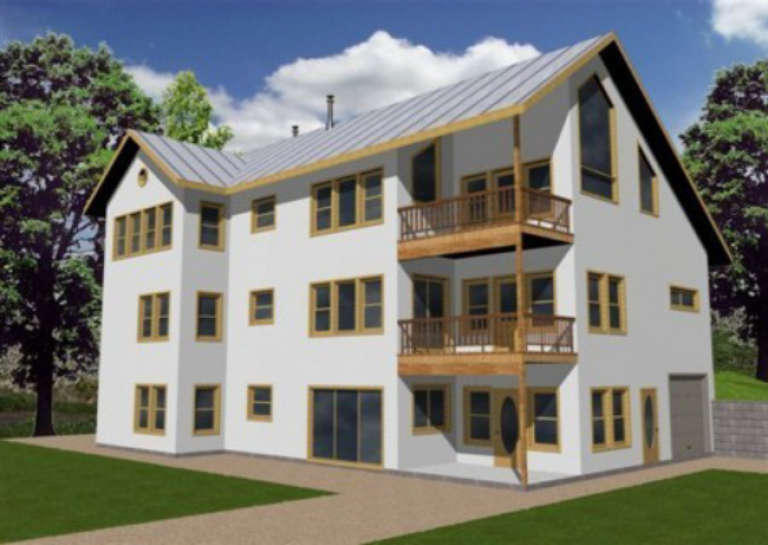
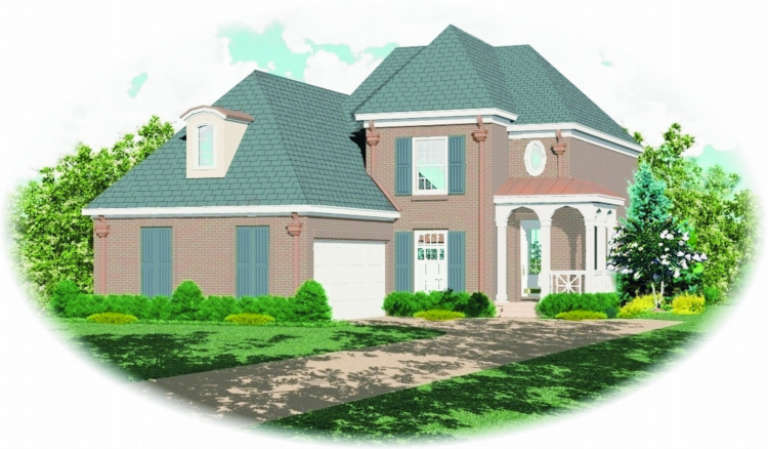
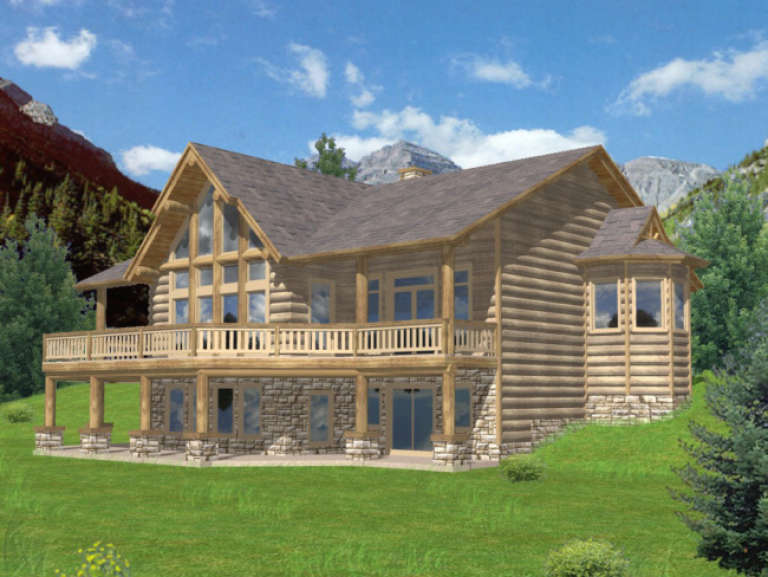
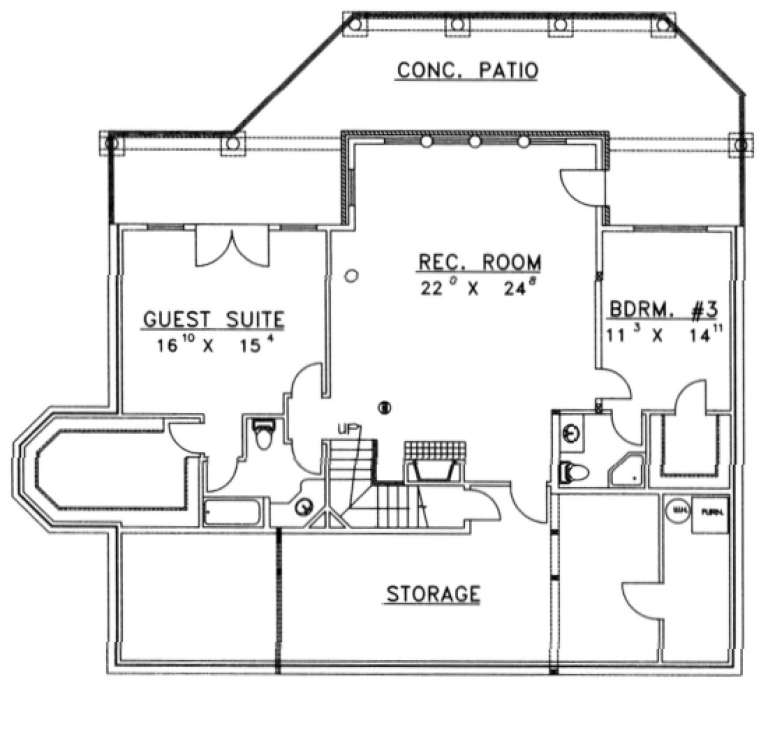
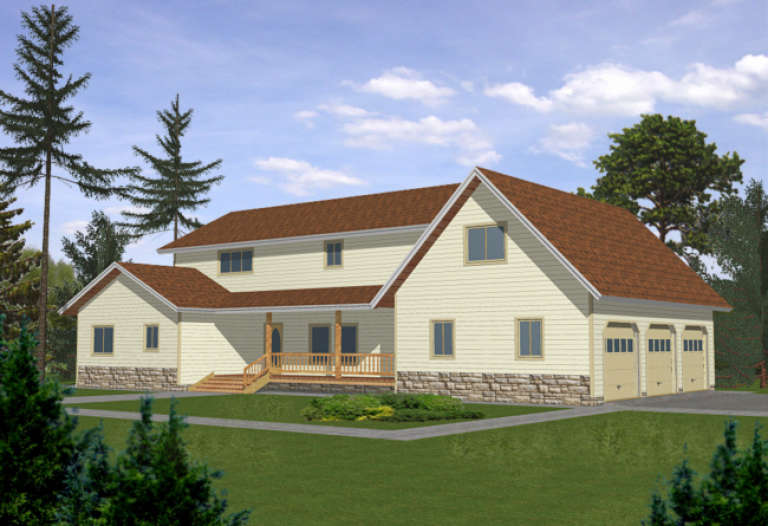
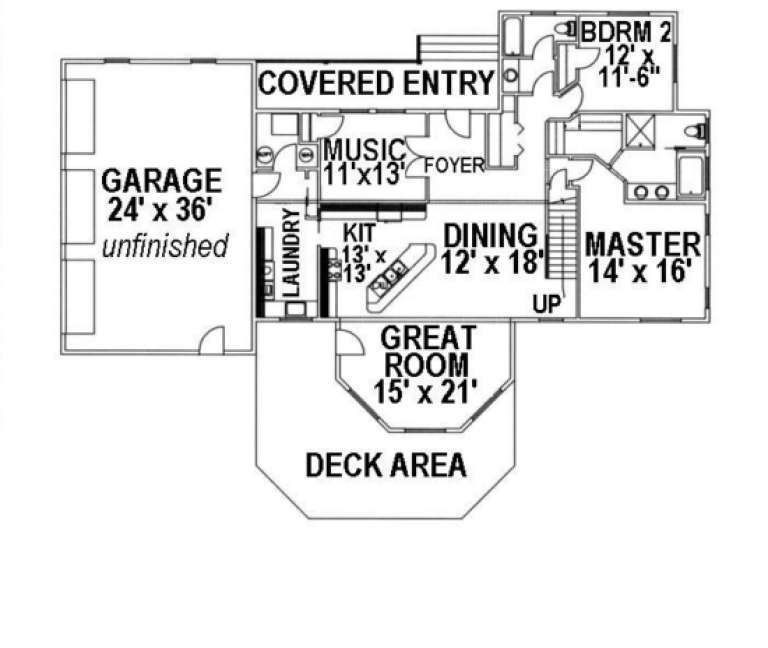
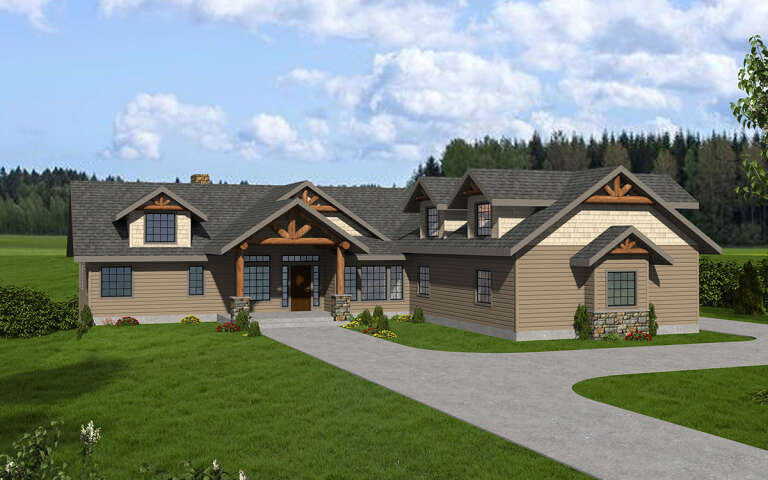
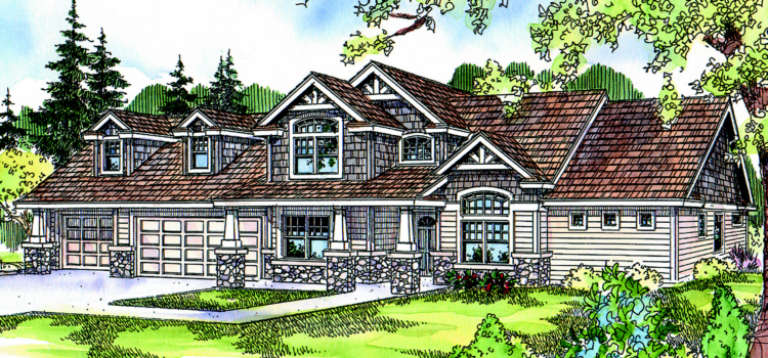
House Plan House Plan #2711 Front Elevation

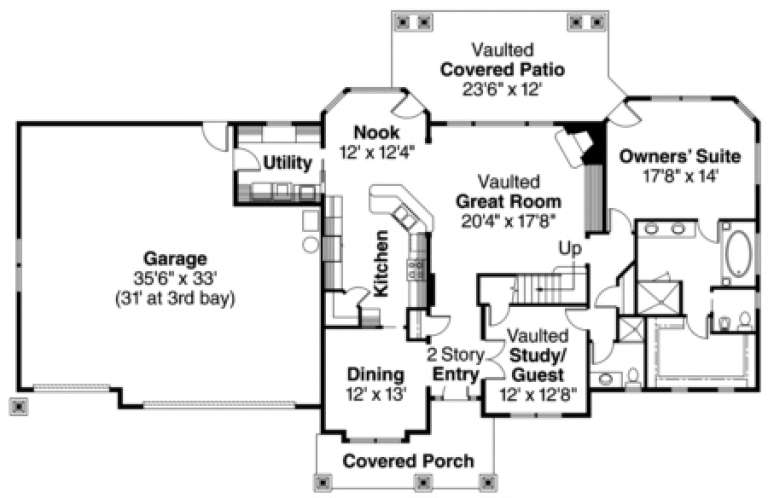
PLAN #053-00390

Starting at

$1,248
Sq Ft 2,533
Beds 4
Baths 2
½ Baths 1
Cars 2
Stories 2
Width 44'
Depth 63'
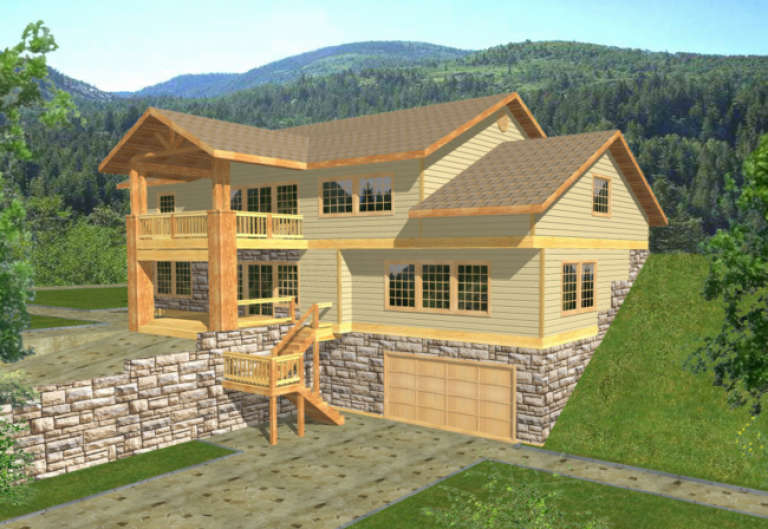
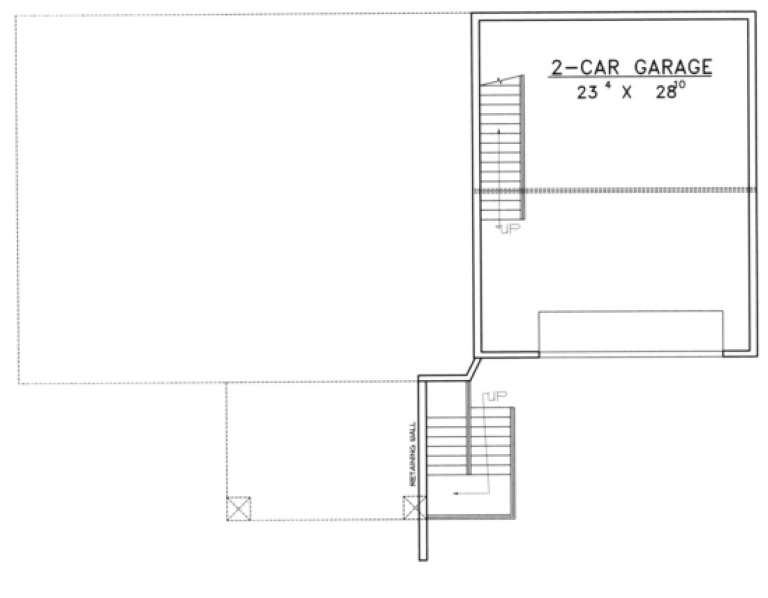
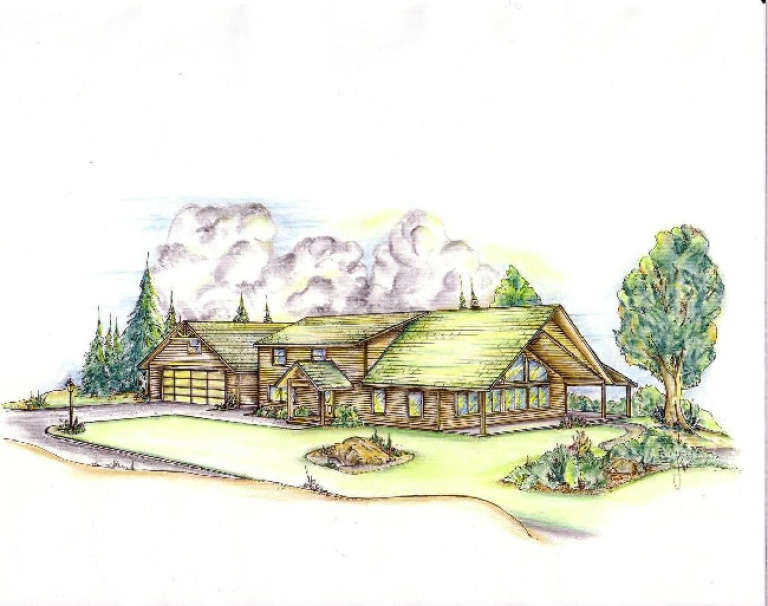
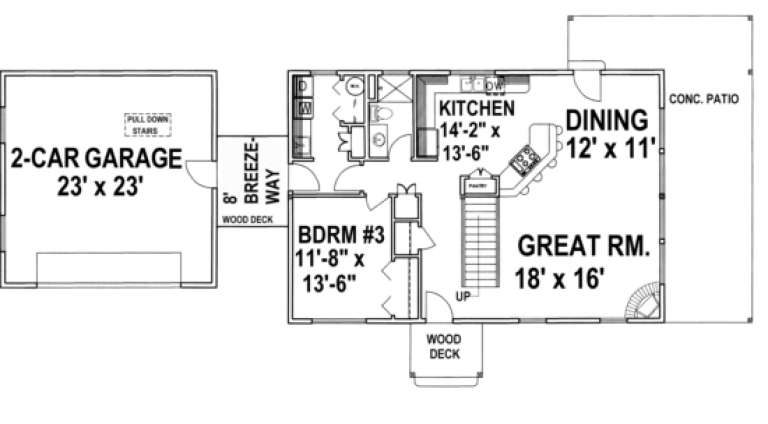
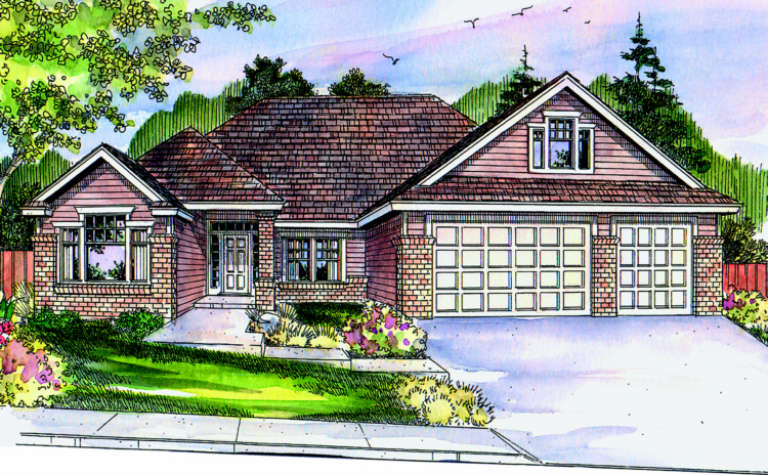
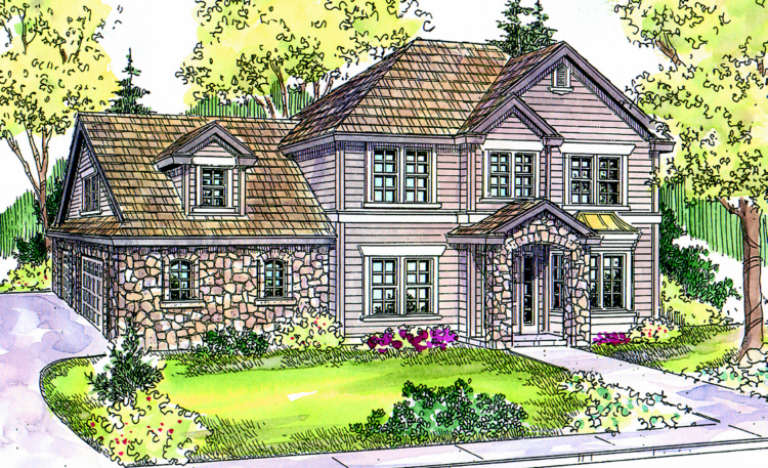
House Plan House Plan #2697 Front Elevation

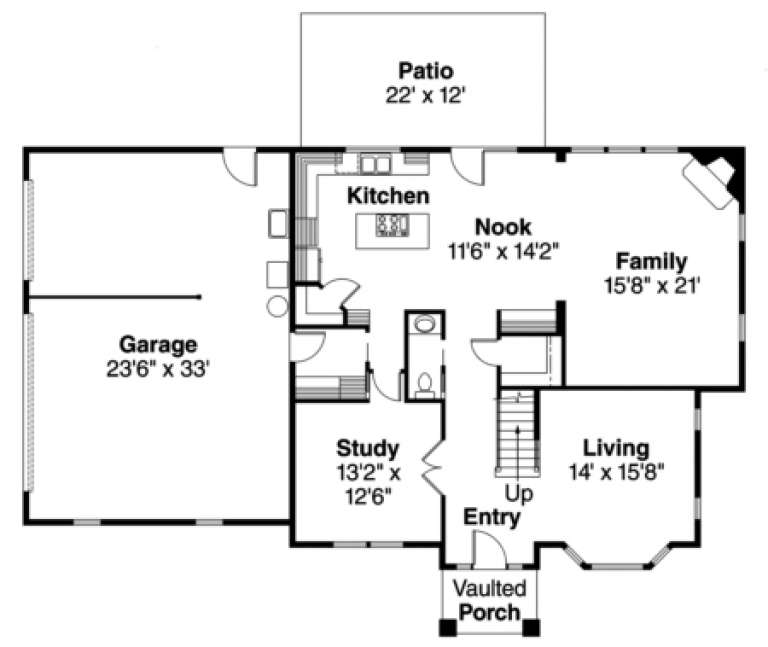
PLAN #053-00376

Starting at

$1,205
Sq Ft 2,371
Beds 3
Baths 2
½ Baths 1
Cars 2
Stories 2
Width 55'
Depth 51'
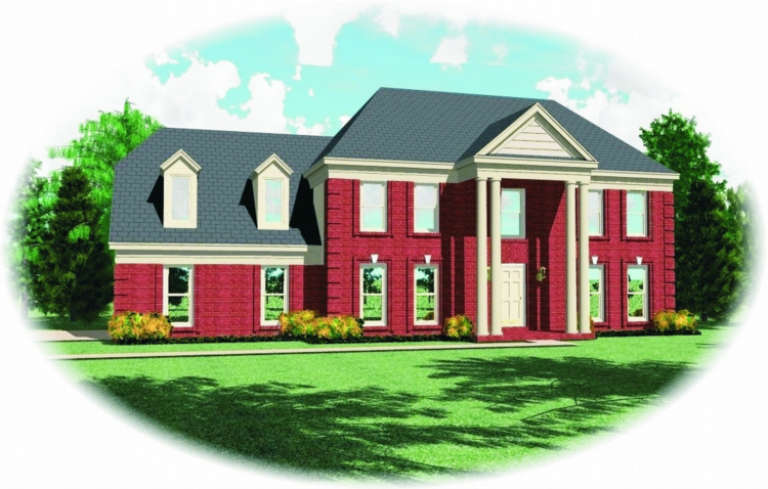
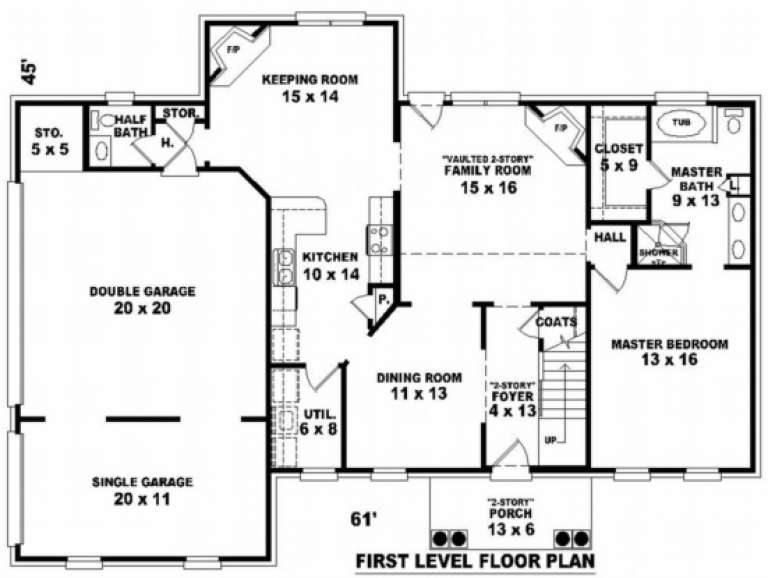
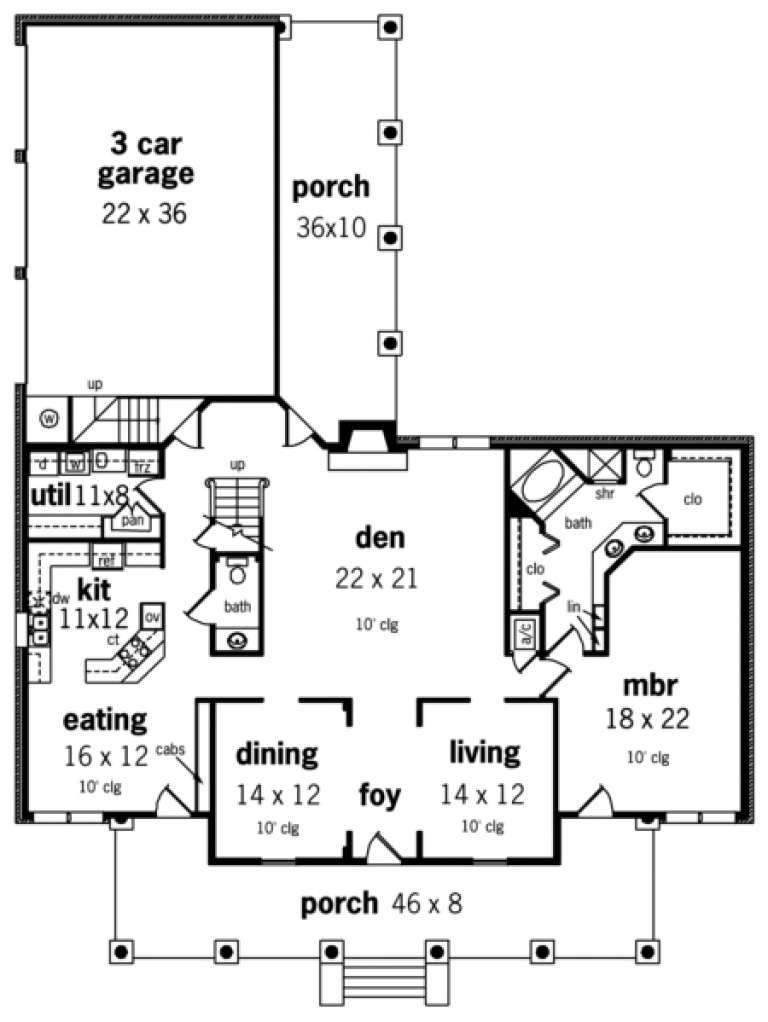
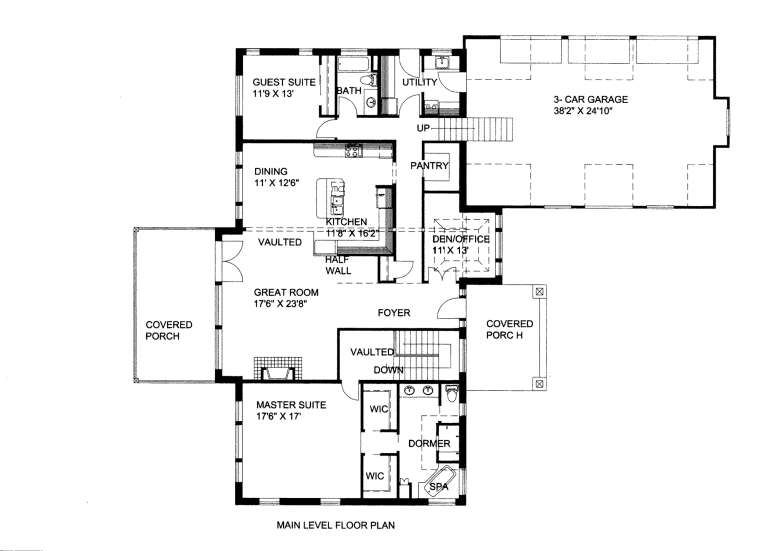
House Plan House Plan #2670

PLAN #053-00349

Starting at

$1,315
Sq Ft 2,956
Beds 4
Baths 3
½ Baths 1
Cars 3
Stories 2
Width 61'
Depth 45'
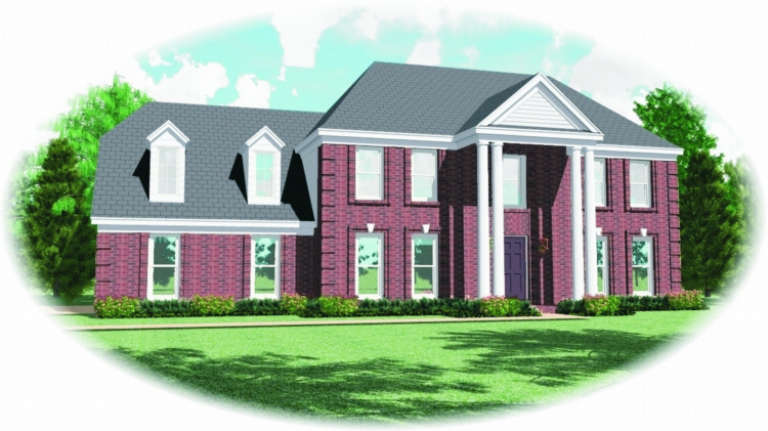
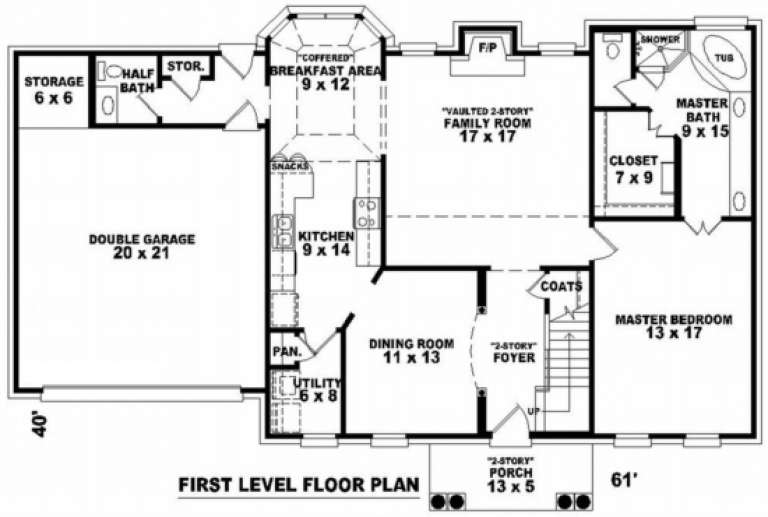
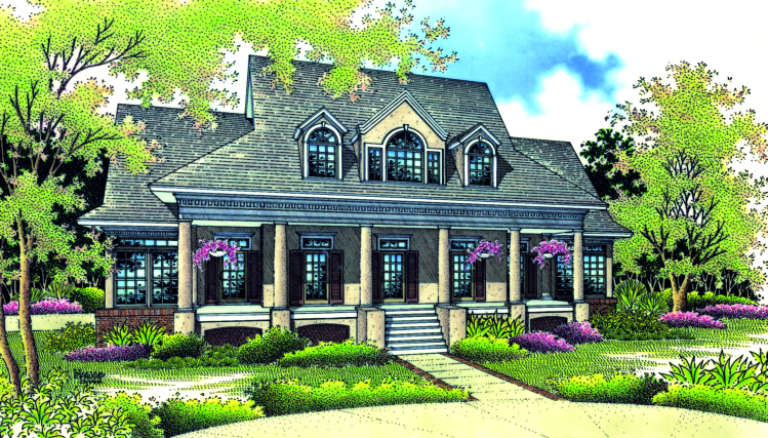
House Plan House Plan #2665 Front Elevation

PLAN #053-00344

Starting at

$1,315
Sq Ft 2,760
Beds 4
Baths 2
½ Baths 1
Cars 2
Stories 2
Width 61'
Depth 41'
House Plan House Plan #2136 Front Elevation

PLAN #053-00070

Starting at

$994
Sq Ft 1,816
Beds 3
Baths 2
½ Baths 1
Cars 2
Stories 2
Width 38'
Depth 43'
House Plan House Plan #2018 Front Elevation

PLAN #048-00198

Starting at

$1,595
Sq Ft 3,360
Beds 3-5
Baths 1
½ Baths 1
Cars 3
Stories 2
Width 62'
Depth 80'
House Plan House Plan #1909 Front Elevation

PLAN #048-00153

Starting at

$1,395
Sq Ft 2,393
Beds 3
Baths 2
½ Baths 1
Cars 2
Stories 2
Width 60'
Depth 71'
House Plan House Plan #1725 Front Elevation

PLAN #039-00379

Starting at

$1,480
Sq Ft 2,843
Beds 3
Baths 2
½ Baths 1
Cars 3
Stories 2.5
Width 56'
Depth 64'
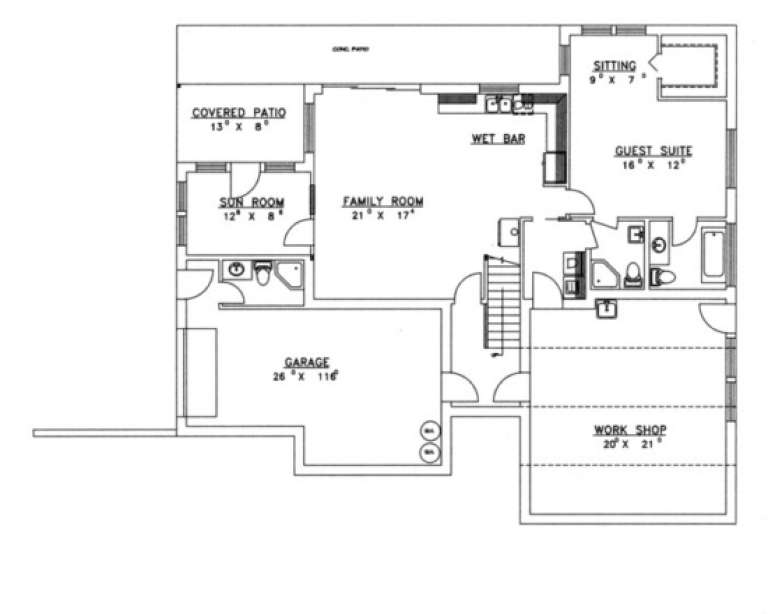
House Plan House Plan #1703 Rear Elevation

PLAN #039-00362

Starting at

$2,525
Sq Ft 4,386
Beds 4
Baths 3
½ Baths 1
Cars 0
Stories 1
Width 65'
Depth 66'
House Plan House Plan #1671 Front Elevation

PLAN #039-00336

Starting at

$1,645
Sq Ft 3,164
Beds 3
Baths 3
½ Baths 0
Cars 3
Stories 2
Width 64'
Depth 44'
House Plan House Plan #1608 Front Elevation

PLAN #039-00289

Starting at

$1,645
Sq Ft 3,036
Beds 4
Baths 3
½ Baths 0
Cars 3
Stories 2
Width 79' 10"
Depth 62' 1"
House Plan House Plan #1508 Front Elevation

PLAN #039-00222

Starting at

$1,370
Sq Ft 1,769
Beds 3
Baths 2
½ Baths 0
Cars 2
Stories 2
Width 84'
Depth 41'
House Plan House Plan #1391 Angled Front Elevation

PLAN #039-00139

Starting at

$2,525
Sq Ft 4,790
Beds 4
Baths 5
½ Baths 0
Cars 3
Stories 1
Width 75' 6"
Depth 69' 6"
House Plan House Plan #1374 Rear Elevation

PLAN #039-00122

Starting at

$2,525
Sq Ft 4,264
Beds 5
Baths 7
½ Baths 0
Cars 3
Stories 2
Width 57'
Depth 51'
House Plan House Plan #1327 Front Elevation

PLAN #035-00378

Starting at

$1,140
Sq Ft 2,103
Beds 3
Baths 2
½ Baths 0
Cars 3
Stories 1
Width 64'
Depth 62'
House Plan House Plan #1271 Front Elevation

PLAN #035-00357

Starting at

$1,345
Sq Ft 2,544
Beds 3
Baths 3
½ Baths 0
Cars 3
Stories 2
Width 88'
Depth 55'
House Plan House Plan #1051 Front Elevation

PLAN #035-00320

Starting at

$1,575
Sq Ft 2,887
Beds 4
Baths 3
½ Baths 1
Cars 3
Stories 2
Width 65'
Depth 44'
House Plan House Plan #1000 Front Elevation

PLAN #035-00310

Starting at

$1,575
Sq Ft 2,887
Beds 4
Baths 3
½ Baths 1
Cars 3
Stories 2
Width 65'
Depth 44'
X
Shop Sign In
Favorites
Cart
Chat