6,481 Results

EDIT SEARCH FILTERS
Clear All FiltersBonus Room
Sort By:  

6,481 RESULTS

SEARCH FILTERS

    Plan Type
    Square Feet
    Bedrooms
    Bathrooms
    Stories
    Garage (Vehicle Spaces)
    Architectural Styles

    Outdoor Living

    Bedroom Options
    Kitchen & Dining
    Laundry Location
    Additional Rooms

    Garage Type

    Garage Features
    Other Features
    Foundation Type

    Plan Width (FT)
    Plan Depth (FT)
    Plan Height (FT)
    Framing Type
    Media Filters
SEARCHING...
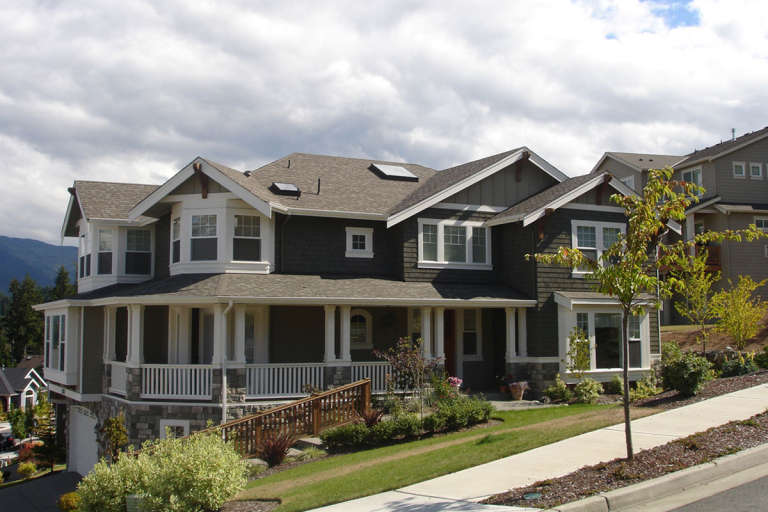
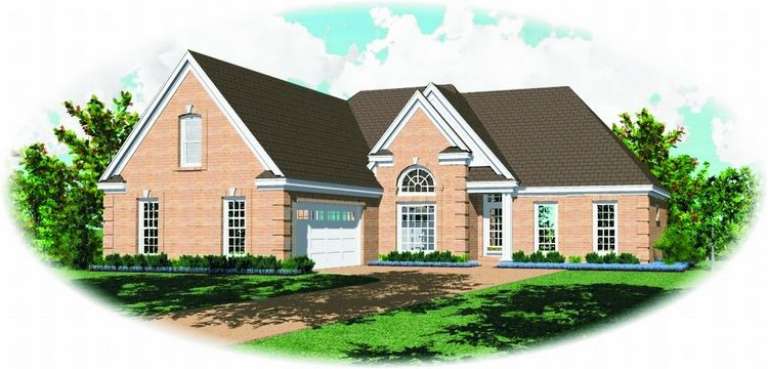
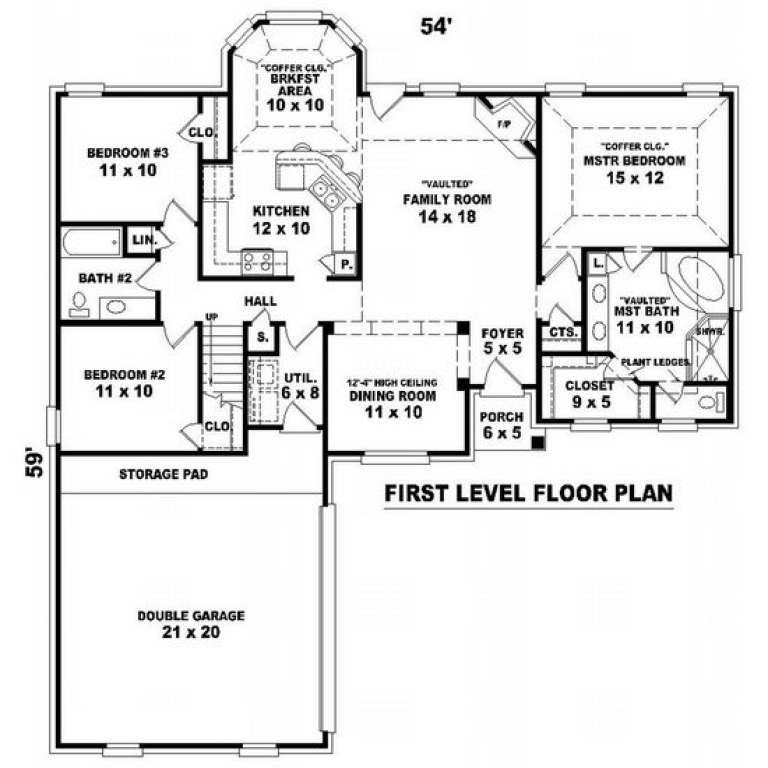
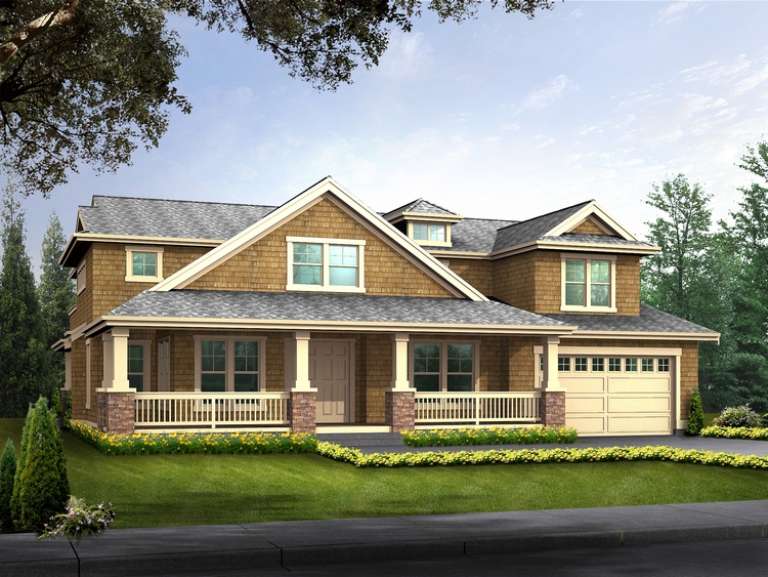
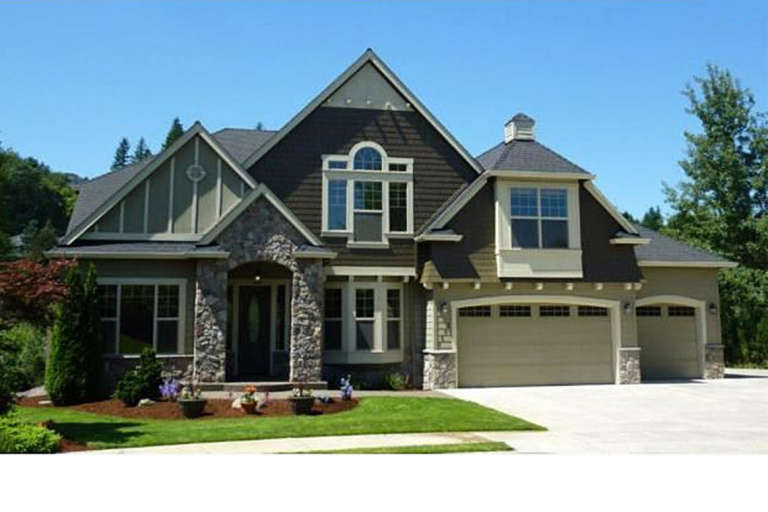
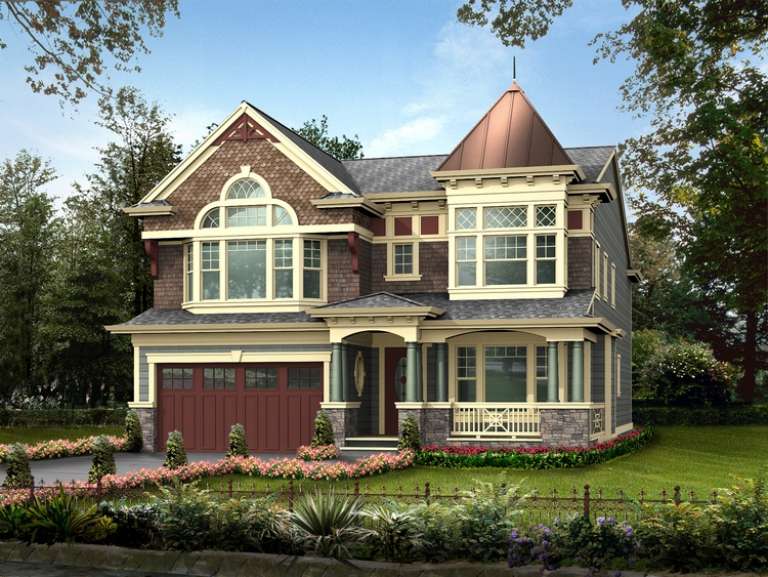
House Plan House Plan #7121 Front Elevation

PLAN #053-00500

Starting at

$982
Sq Ft 1,620
Beds 3
Baths 2
½ Baths 0
Cars 2
Stories 1.5
Width 55'
Depth 59'
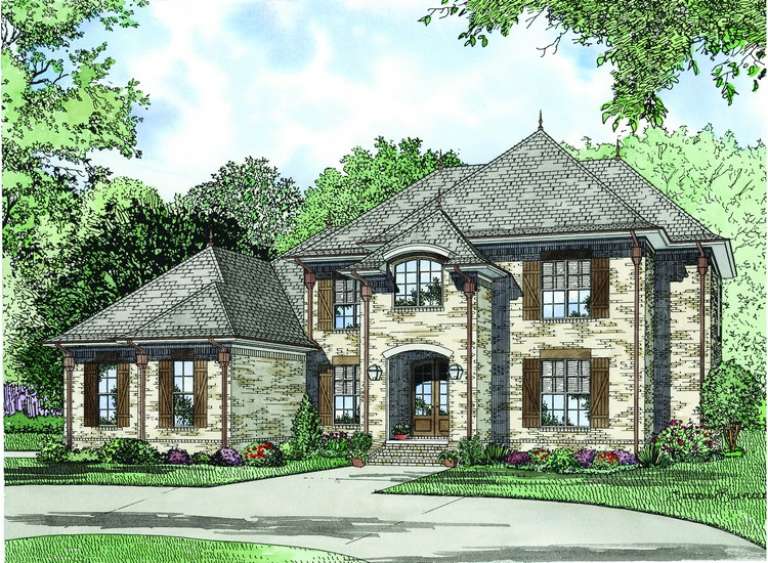
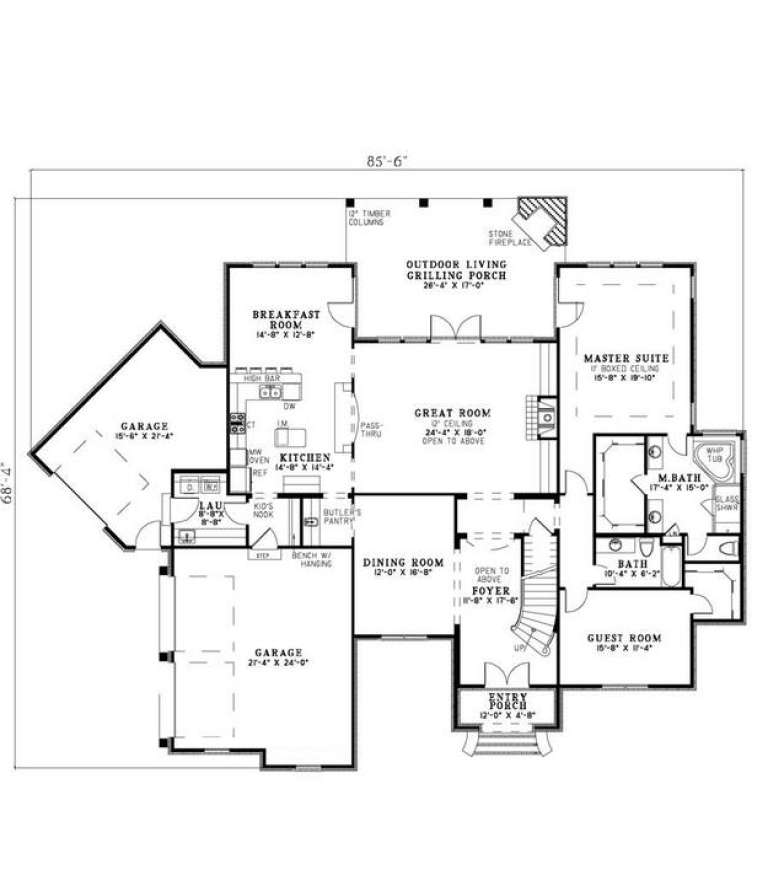
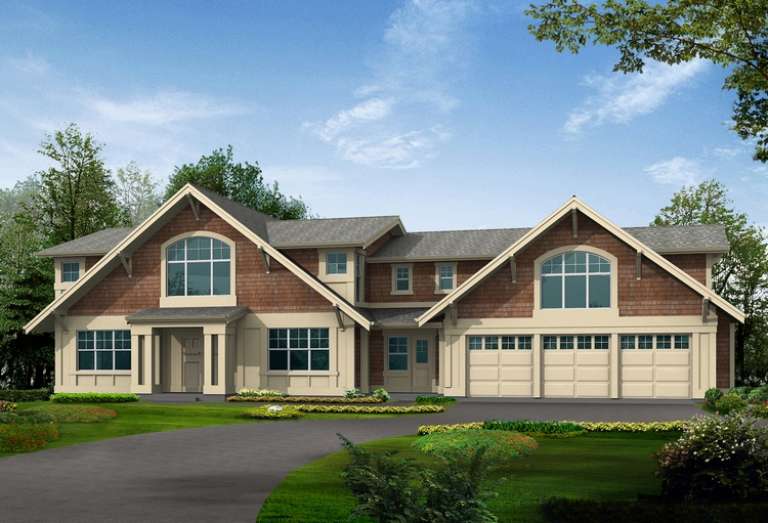
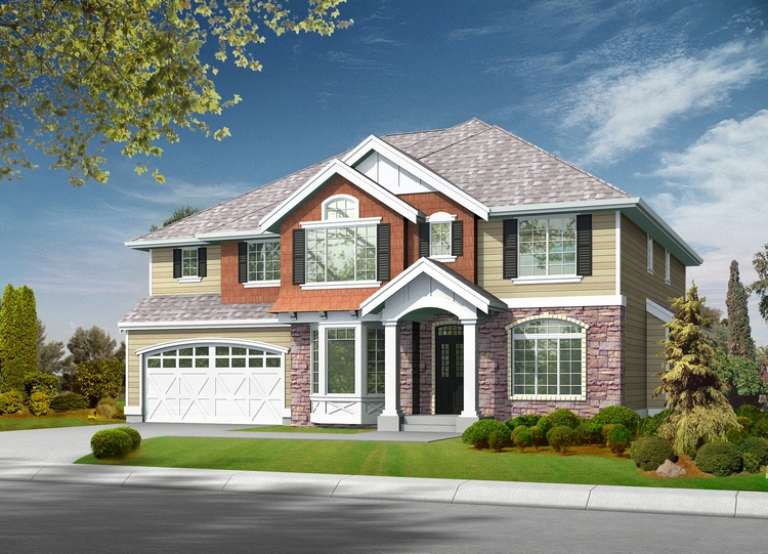
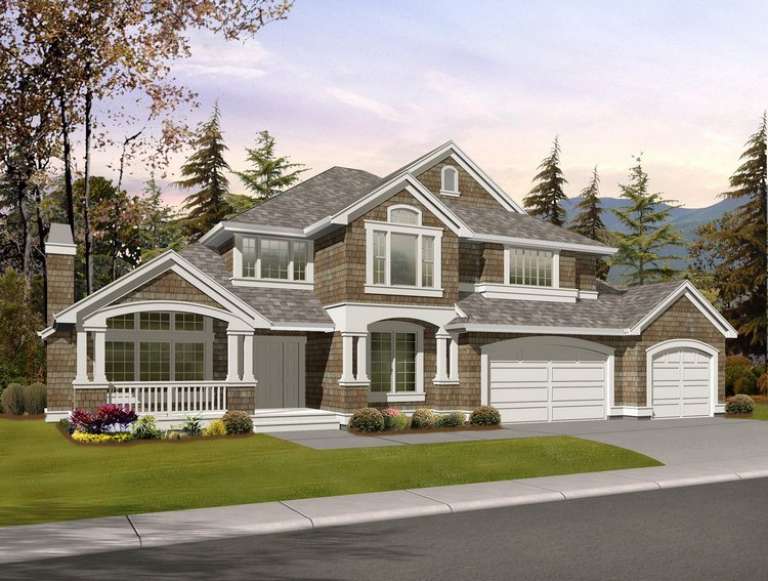
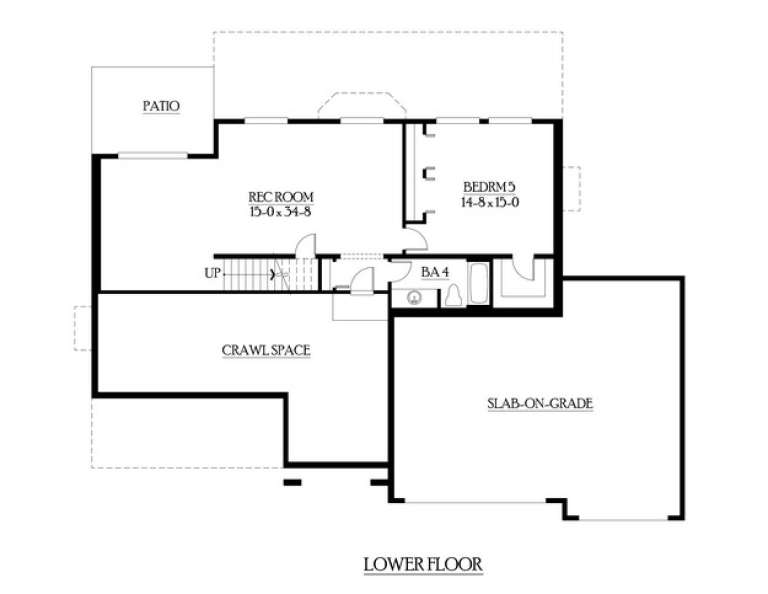
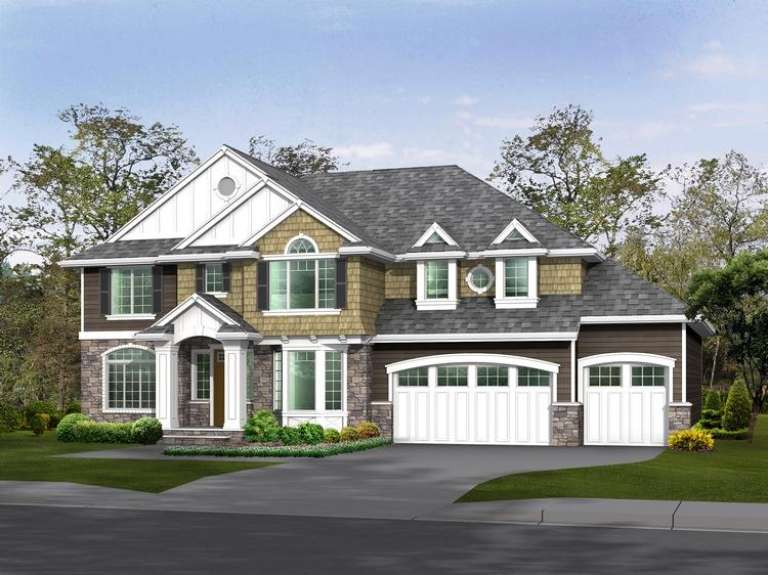
House Plan House Plan #6459 Front Elevation

PLAN #110-00834

Starting at

$1,550
Sq Ft 3,601
Beds 5
Baths 4
½ Baths 0
Cars 3
Stories 2
Width 85' 6"
Depth 68' 4"
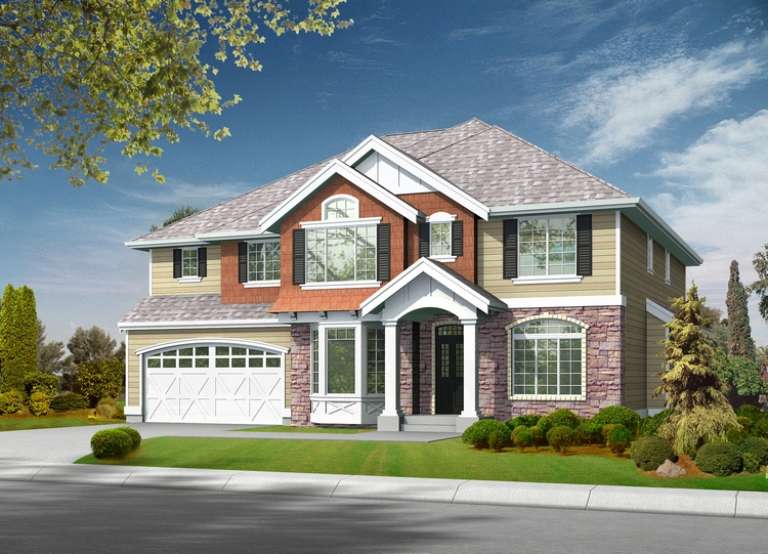
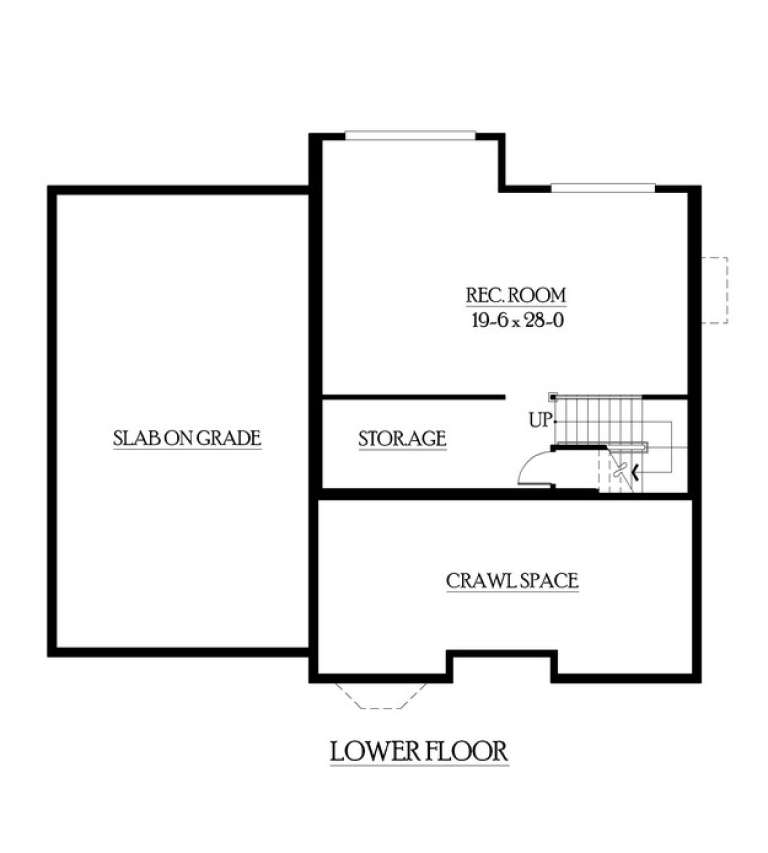
House Plan House Plan #6159 Front Elevation

PLAN #341-00285

Starting at

$2,400
Sq Ft 3,886
Beds 3
Baths 2
½ Baths 1
Cars 3
Stories 2
Width 95'
Depth 76'
House Plan House Plan #6157 FRONT PHOTO DEFAULT

PLAN #341-00283

Starting at

$2,900
Sq Ft 4,925
Beds 4
Baths 3
½ Baths 1
Cars 3
Stories 2
Width 75'
Depth 101'
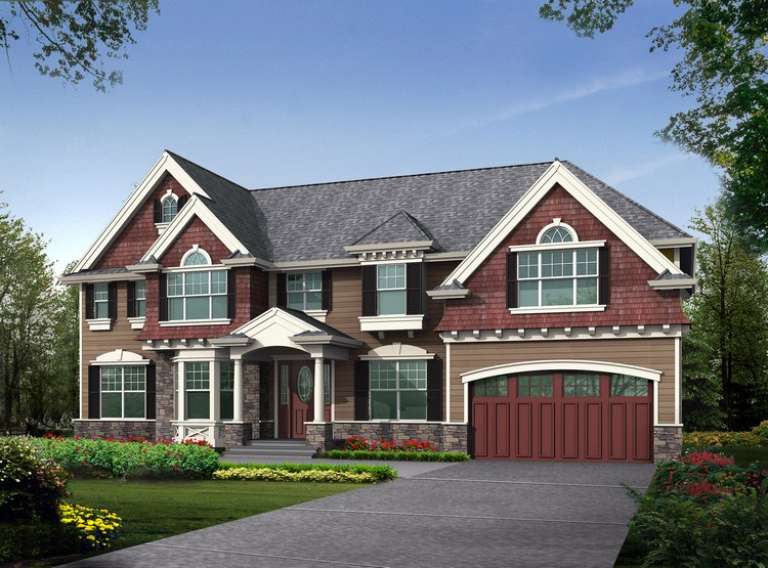
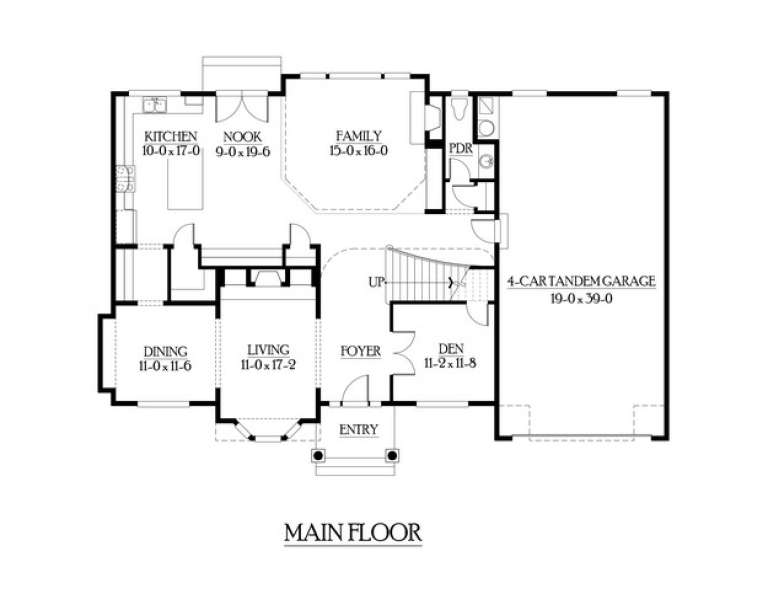
House Plan House Plan #6134 Front Elevation

PLAN #341-00260

Starting at

$2,900
Sq Ft 4,531
Beds 4
Baths 3
½ Baths 1
Cars 4
Stories 2
Width 60'
Depth 64'
House Plan House Plan #6133 Front Elevation

PLAN #341-00259

Starting at

$2,600
Sq Ft 4,487
Beds 5
Baths 4
½ Baths 0
Cars 3
Stories 2
Width 98'
Depth 55'
House Plan House Plan #6128 Front Elevation

PLAN #341-00254

Starting at

$2,600
Sq Ft 4,395
Beds 4
Baths 3
½ Baths 1
Cars 3
Stories 2
Width 71'
Depth 94'
House Plan House Plan #6110 Front Photo

PLAN #341-00236

Starting at

$2,900
Sq Ft 4,630
Beds 5
Baths 3
½ Baths 1
Cars 3
Stories 2
Width 64'
Depth 52'
House Plan House Plan #6106 Front Elevation

PLAN #341-00232

Starting at

$2,600
Sq Ft 4,430
Beds 5
Baths 3
½ Baths 1
Cars 3
Stories 2
Width 52'
Depth 54'
House Plan House Plan #6102 Front Elevation

PLAN #341-00228

Starting at

$2,600
Sq Ft 4,377
Beds 5
Baths 3
½ Baths 1
Cars 3
Stories 2
Width 68'
Depth 49'
House Plan House Plan #6092 Front Elevation

PLAN #341-00218

Starting at

$2,400
Sq Ft 3,570
Beds 4
Baths 2
½ Baths 1
Cars 4
Stories 2
Width 50'
Depth 46'
House Plan House Plan #6038 Front Elevation

PLAN #341-00164

Starting at

$2,600
Sq Ft 4,020
Beds 4
Baths 3
½ Baths 1
Cars 3
Stories 2
Width 40'
Depth 71'
House Plan House Plan #6032 Front Elevation

PLAN #341-00158

Starting at

$2,400
Sq Ft 3,705
Beds 4
Baths 3
½ Baths 0
Cars 3
Stories 2
Width 62'
Depth 52'
House Plan House Plan #6028 Front Photo

PLAN #341-00154

Starting at

$2,400
Sq Ft 3,630
Beds 4
Baths 2
½ Baths 1
Cars 3
Stories 2
Width 40'
Depth 54'
House Plan House Plan #6026 Front Elevation

PLAN #341-00152

Starting at

$2,400
Sq Ft 3,585
Beds 4
Baths 3
½ Baths 1
Cars 4
Stories 2
Width 64'
Depth 45'
House Plan House Plan #5997 Front

PLAN #341-00123

Starting at

$2,150
Sq Ft 3,220
Beds 4
Baths 2
½ Baths 1
Cars 3
Stories 2
Width 40'
Depth 60'
House Plan House Plan #5986 Front Elevation

PLAN #341-00112

Starting at

$2,150
Sq Ft 3,210
Beds 4
Baths 2
½ Baths 1
Cars 3
Stories 2
Width 60'
Depth 58'
House Plan House Plan #5978 Front Elevation

PLAN #341-00104

Starting at

$2,150
Sq Ft 3,050
Beds 3
Baths 2
½ Baths 1
Cars 4
Stories 2
Width 44'
Depth 53'
X
Shop Sign In
Favorites
Cart
Chat