6,481 Results

EDIT SEARCH FILTERS
Clear All FiltersBonus Room
Sort By:  

6,481 RESULTS

SEARCH FILTERS

    Plan Type
    Square Feet
    Bedrooms
    Bathrooms
    Stories
    Garage (Vehicle Spaces)
    Architectural Styles

    Outdoor Living

    Bedroom Options
    Kitchen & Dining
    Laundry Location
    Additional Rooms

    Garage Type

    Garage Features
    Other Features
    Foundation Type

    Plan Width (FT)
    Plan Depth (FT)
    Plan Height (FT)
    Framing Type
    Media Filters
SEARCHING...
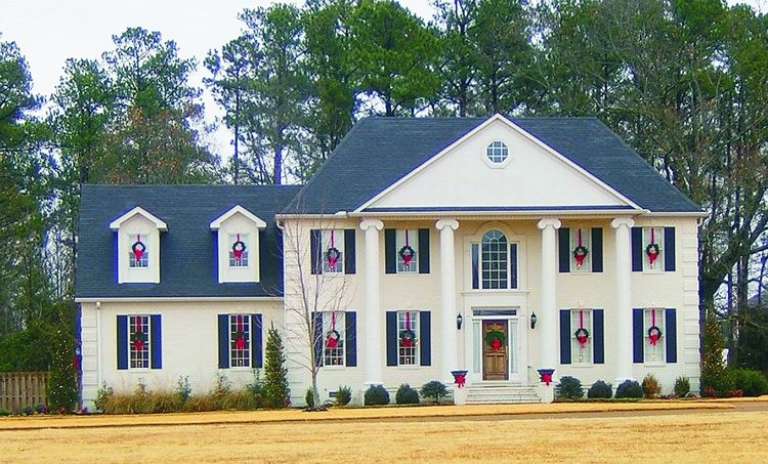
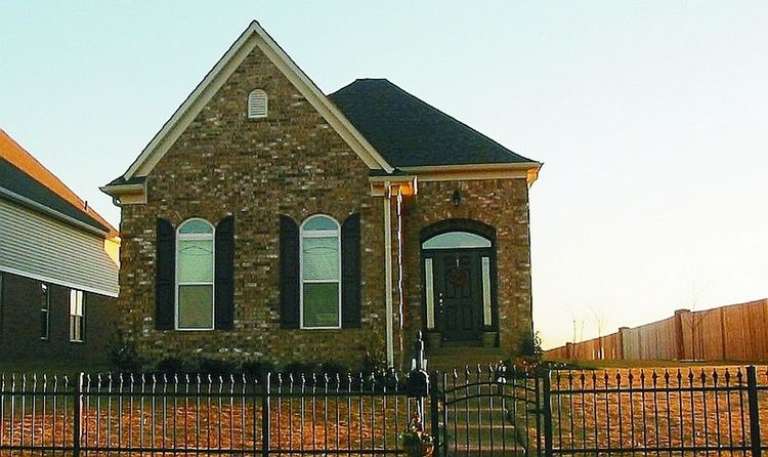
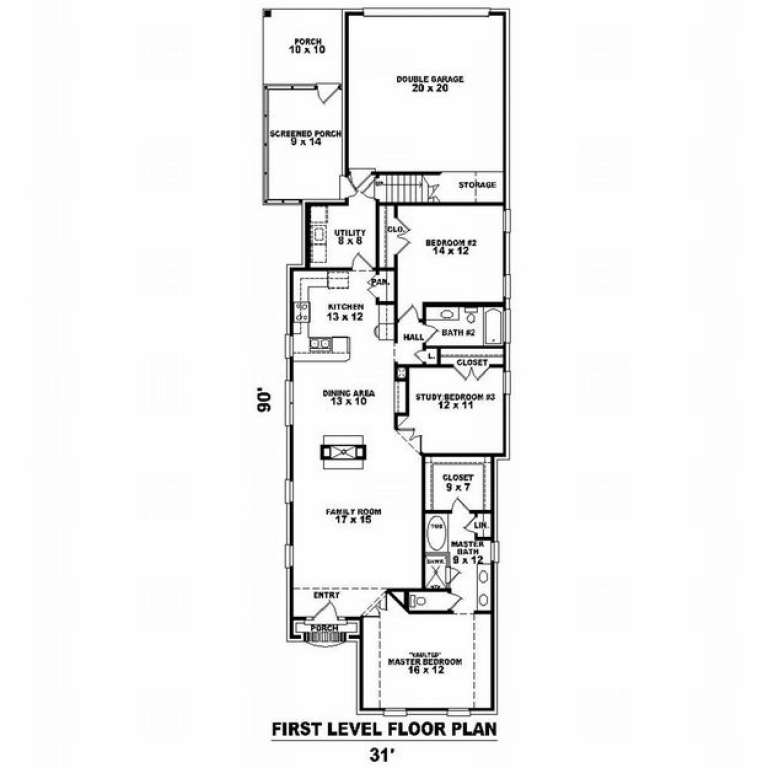
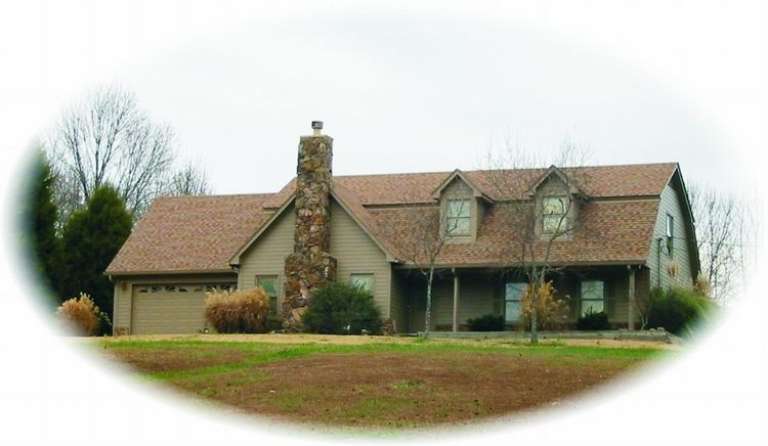
House Plan House Plan #7357 Front Photo

PLAN #053-00736

Starting at

$1,062
Sq Ft 2,077
Beds 2
Baths 2
½ Baths 1
Cars 2
Stories 1.5
Width 32'
Depth 90'
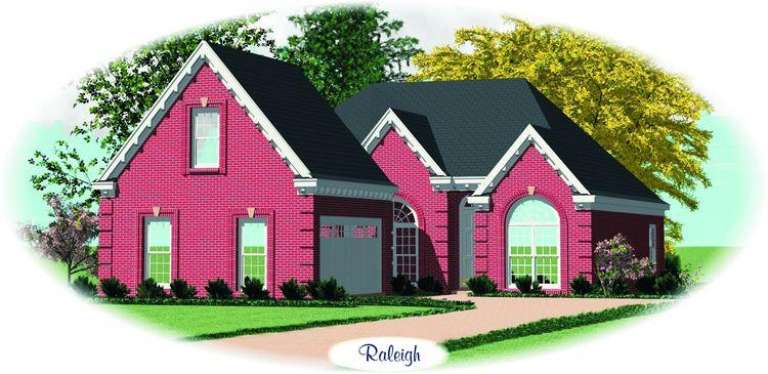
House Plan House Plan #7329 Front Elevation

PLAN #053-00708

Starting at

$1,248
Sq Ft 2,613
Beds 4
Baths 2
½ Baths 1
Cars 2
Stories 2
Width 57'
Depth 46'
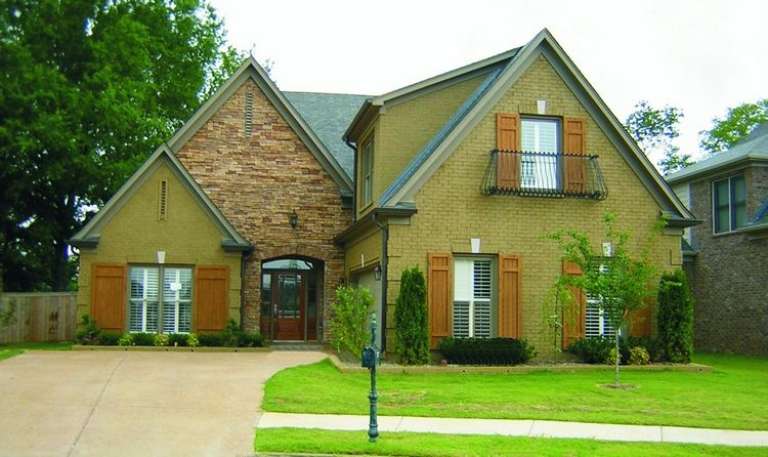
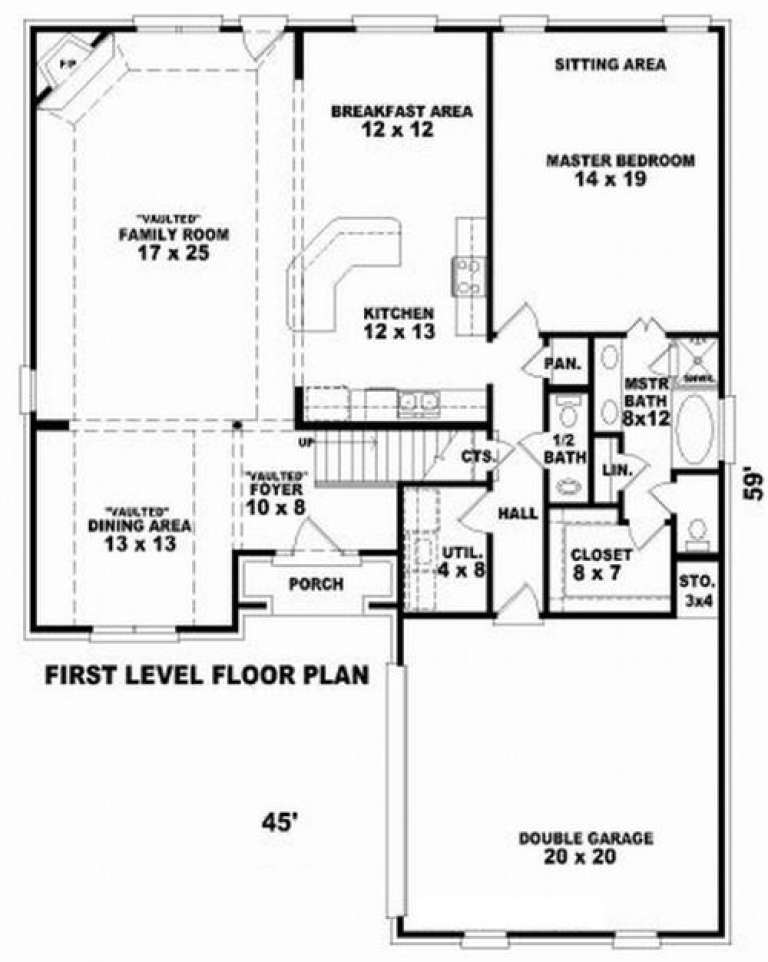
House Plan House Plan #7325 Front Elevation

PLAN #053-00704

Starting at

$1,205
Sq Ft 2,467
Beds 4
Baths 2
½ Baths 1
Cars 2
Stories 2
Width 57'
Depth 45'
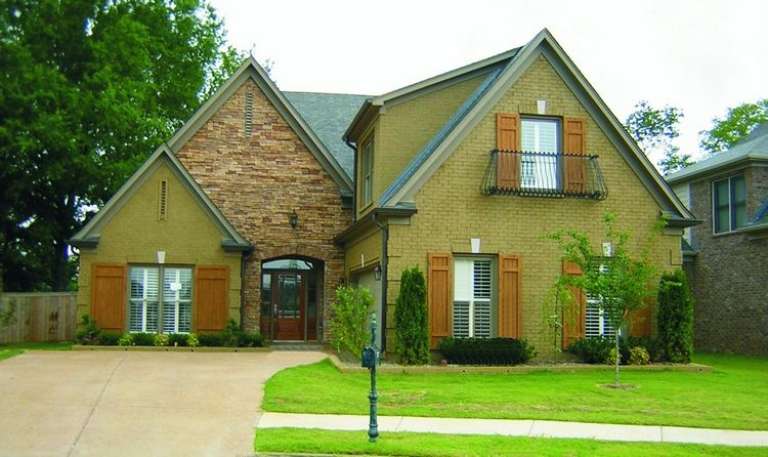
House Plan House Plan #7262 Front Photo

PLAN #053-00641

Starting at

$1,248
Sq Ft 2,554
Beds 4
Baths 3
½ Baths 1
Cars 2
Stories 1.5
Width 45'
Depth 59'
House Plan House Plan #7282 Front Elevation

PLAN #053-00661

Starting at

$1,062
Sq Ft 2,243
Beds 3
Baths 2
½ Baths 1
Cars 2
Stories 2
Width 62'
Depth 48'
House Plan House Plan #7253 Front Photo

PLAN #053-00632

Starting at

$1,516
Sq Ft 3,002
Beds 4
Baths 3
½ Baths 1
Cars 2
Stories 1.5
Width 45'
Depth 59'
House Plan House Plan #7256 Front Elevation

PLAN #053-00635

Starting at

$1,205
Sq Ft 2,263
Beds 3
Baths 2
½ Baths 1
Cars 2
Stories 2
Width 43'
Depth 65'
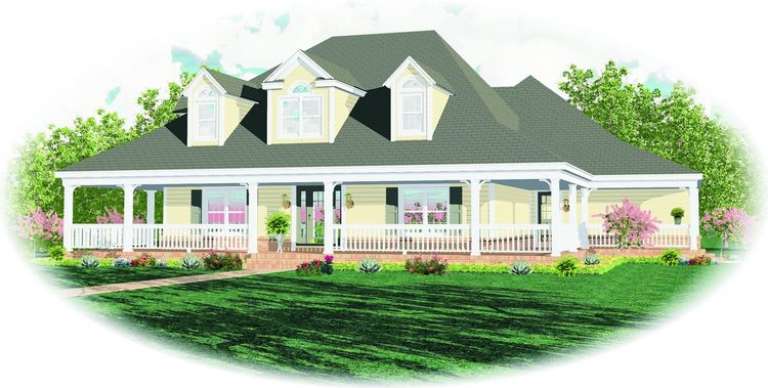
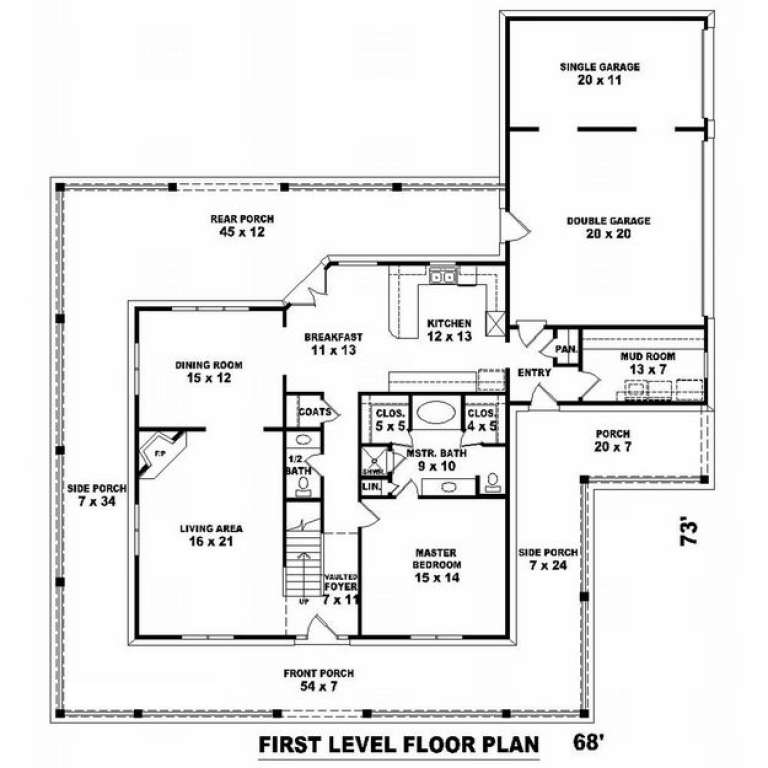
House Plan House Plan #7245 Front Elevation

PLAN #053-00624

Starting at

$1,516
Sq Ft 3,491
Beds 4
Baths 3
½ Baths 1
Cars 3
Stories 1.5
Width 68'
Depth 73'
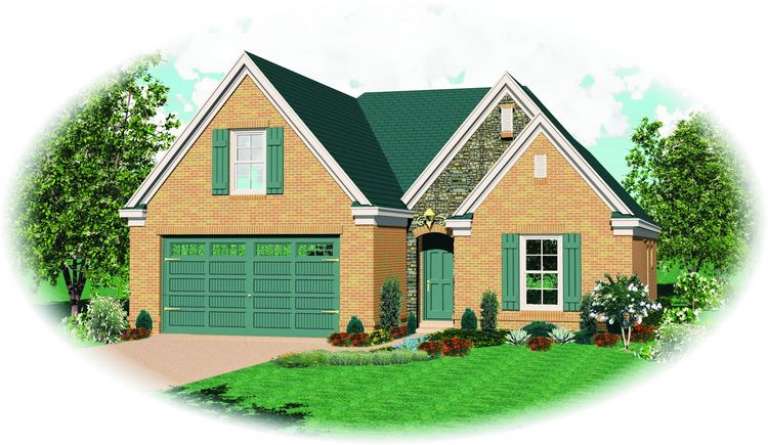
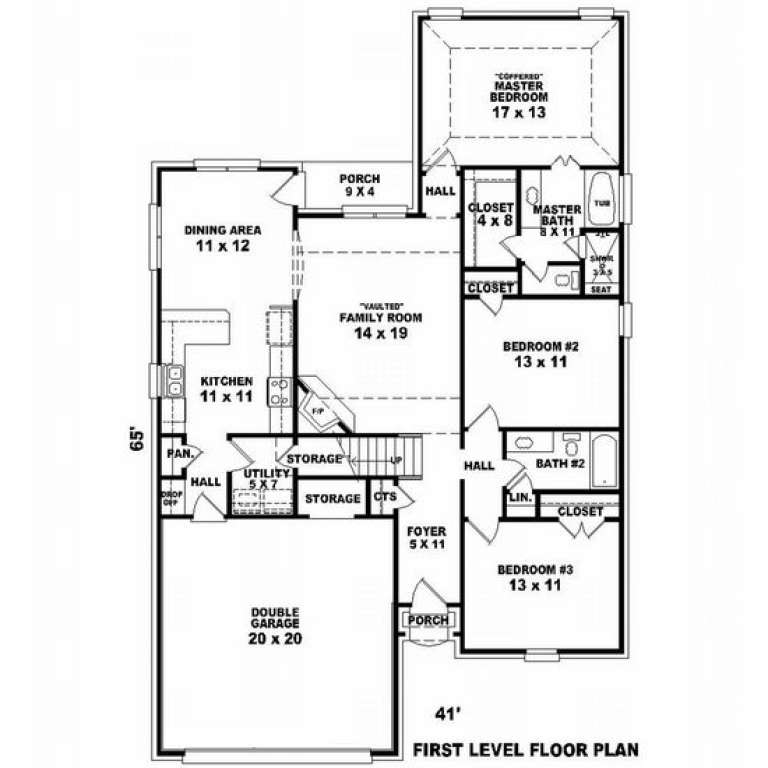
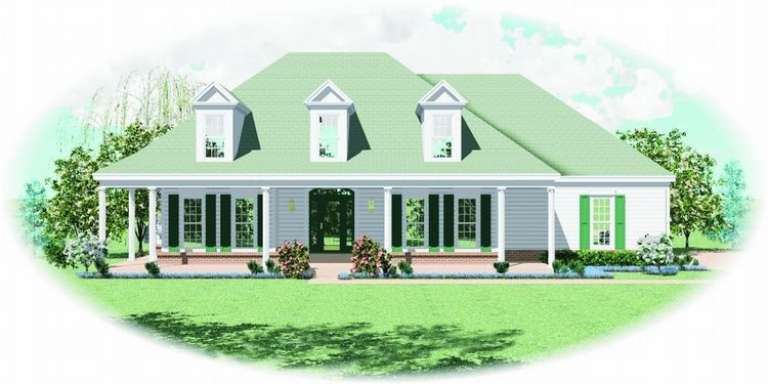
House Plan House Plan #7224 Front Elevation

PLAN #053-00603

Starting at

$982
Sq Ft 1,663
Beds 3
Baths 2
½ Baths 0
Cars 2
Stories 1.5
Width 41'
Depth 65'
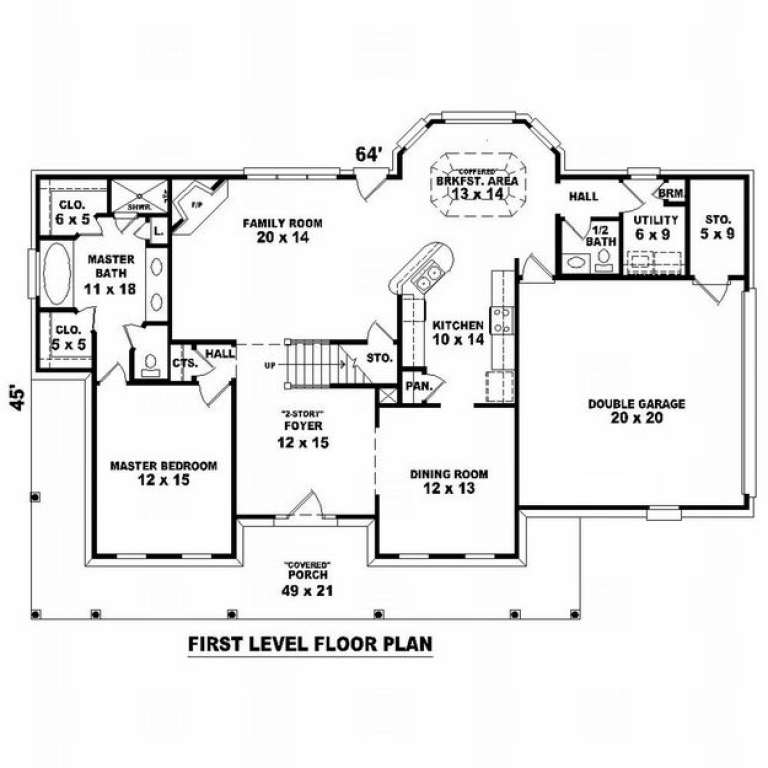
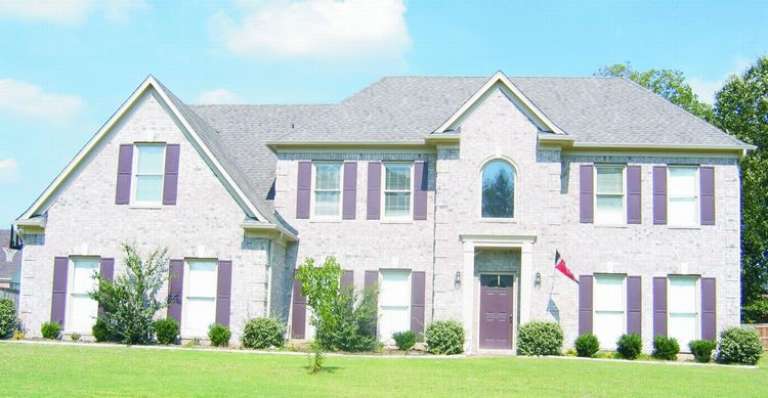
House Plan House Plan #7211 Front Elevation

PLAN #053-00590

Starting at

$1,315
Sq Ft 2,843
Beds 4
Baths 2
½ Baths 1
Cars 2
Stories 1.5
Width 64'
Depth 45'
House Plan House Plan #7182 Front Photo

PLAN #053-00561

Starting at

$1,516
Sq Ft 3,492
Beds 5
Baths 3
½ Baths 1
Cars 3
Stories 2
Width 61'
Depth 55'
House Plan House Plan #7194 Front Elevation

PLAN #053-00573

Starting at

$1,248
Sq Ft 2,519
Beds 4
Baths 3
½ Baths 1
Cars 2
Stories 2
Width 63'
Depth 41'
House Plan House Plan #7162 Front Elevation

PLAN #053-00541

Starting at

$1,205
Sq Ft 2,416
Beds 4
Baths 3
½ Baths 0
Cars 2
Stories 2
Width 40'
Depth 64'
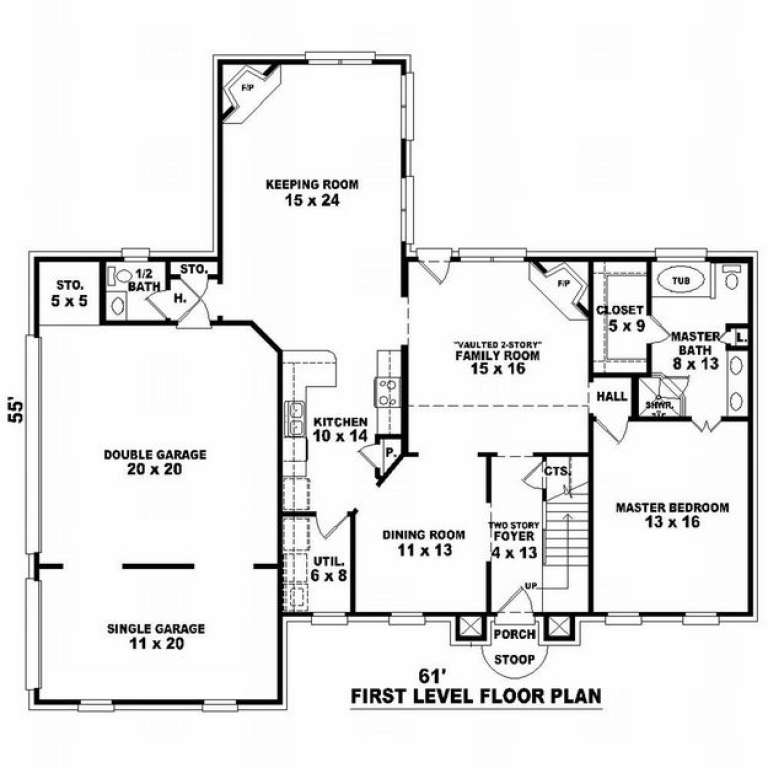
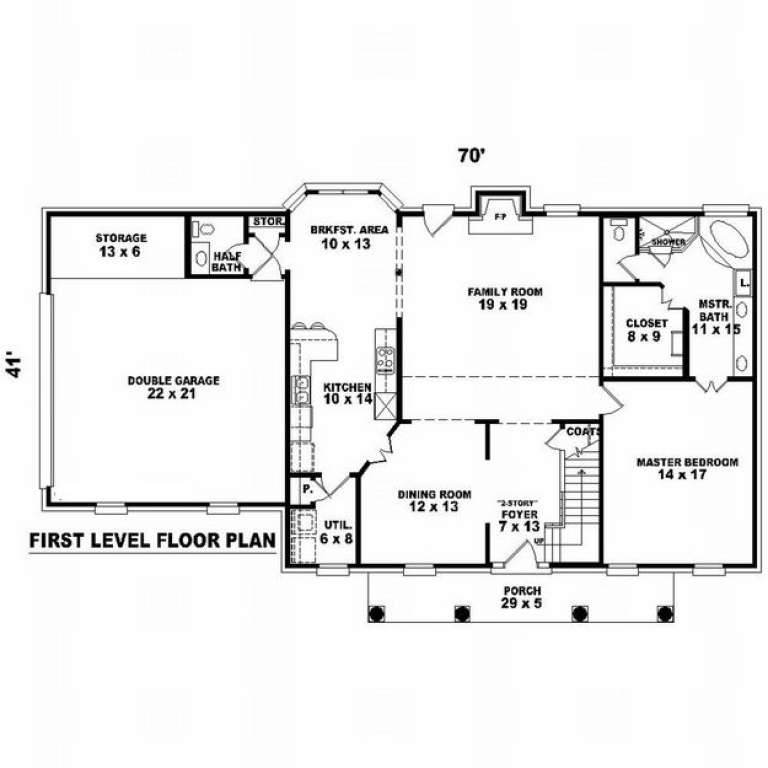
House Plan House Plan #7177 Front Photo

PLAN #053-00556

Starting at

$1,516
Sq Ft 3,050
Beds 4
Baths 3
½ Baths 1
Cars 2
Stories 2
Width 68'
Depth 41'
House Plan House Plan #7145 Front Photo

PLAN #053-00524

Starting at

$994
Sq Ft 1,854
Beds 2
Baths 2
½ Baths 0
Cars 2
Stories 1.5
Width 69'
Depth 44'
House Plan House Plan #7156 Front Elevation

PLAN #053-00535

Starting at

$982
Sq Ft 1,650
Beds 2
Baths 2
½ Baths 0
Cars 2
Stories 1.5
Width 40'
Depth 75'
House Plan House Plan #7135 Front Photo

PLAN #053-00514

Starting at

$1,062
Sq Ft 2,171
Beds 3
Baths 2
½ Baths 1
Cars 2
Stories 1.5
Width 57'
Depth 48'
House Plan House Plan #7137 Front Photo

PLAN #053-00516

Starting at

$1,205
Sq Ft 2,300
Beds 3
Baths 2
½ Baths 1
Cars 2
Stories 2
Width 57'
Depth 48'
X
Shop Sign In
Favorites
Cart
Chat