6,764 Results

EDIT SEARCH FILTERS
Clear All FiltersBonus Room
Sort By:  

6,764 RESULTS

SEARCH FILTERS

    Plan Type
    Square Feet
    Bedrooms
    Bathrooms
    Stories
    Garage (Vehicle Spaces)
    Architectural Styles

    Outdoor Living

    Bedroom Options
    Kitchen & Dining
    Laundry Location
    Additional Rooms

    Garage Type

    Garage Features
    Other Features
    Foundation Type

    Plan Width
    Plan Depth
    Framing Type
    Media Filters
SEARCHING...


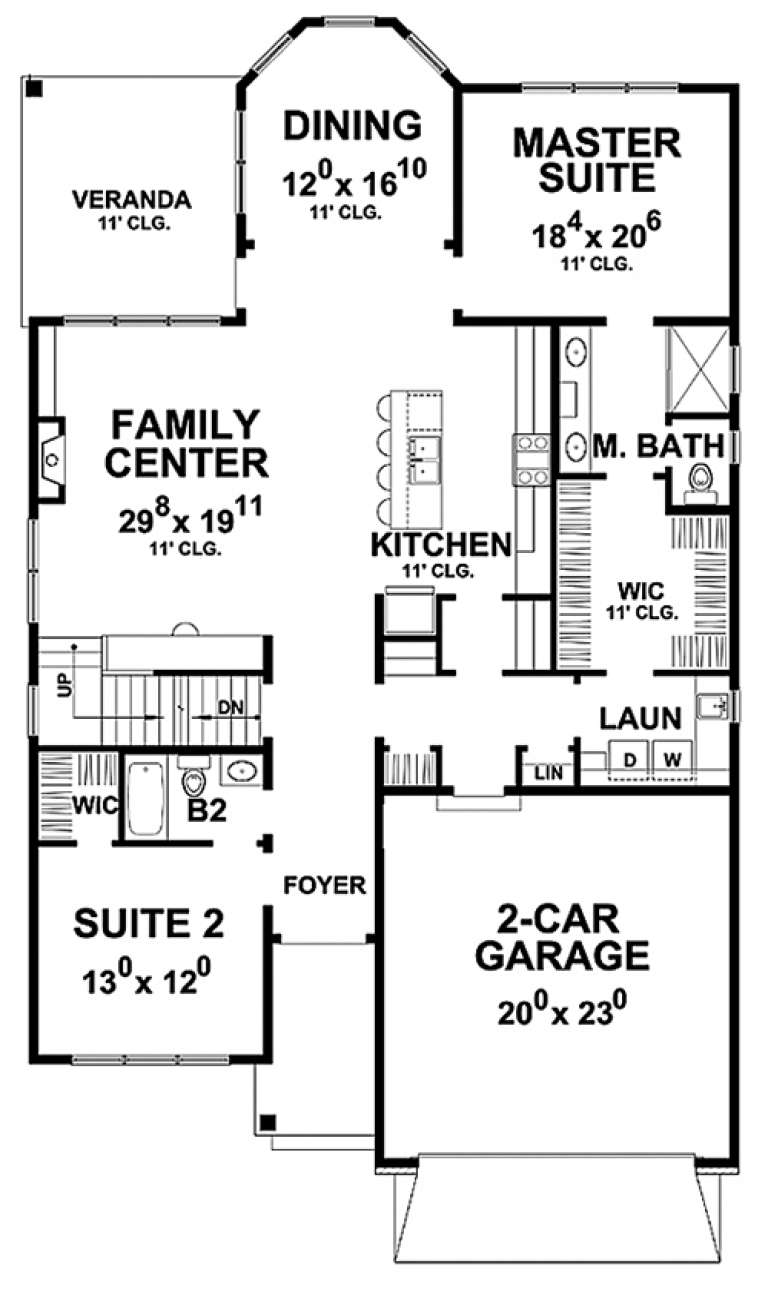




House Plan House Plan #33815 Front Elevation

PLAN #2802-00425

Starting at

$1,350
Sq Ft 2,725
Beds 1
Baths 1
½ Baths 1
Cars 2
Stories 2
Width 69'
Depth 34'




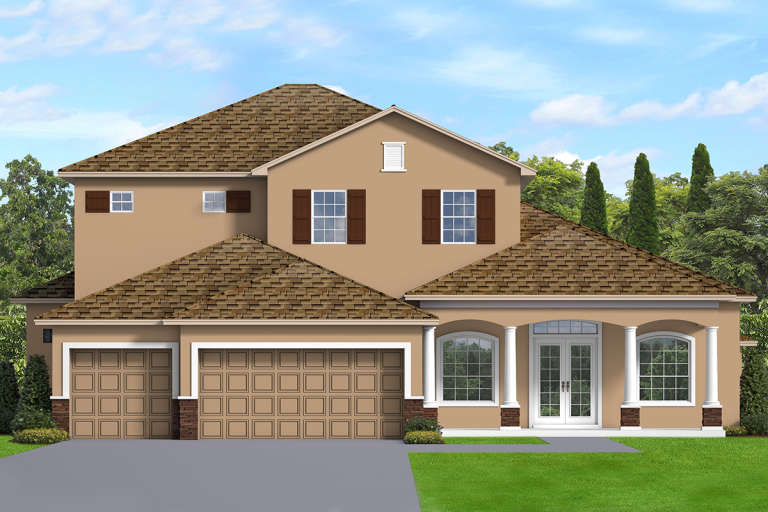
House Plan House Plan #32894 Angled Front Elevation

PLAN #039-00754

Starting at

$2,525
Sq Ft 4,330
Beds 3
Baths 2
½ Baths 1
Cars 2
Stories 1.5
Width 72'
Depth 53'


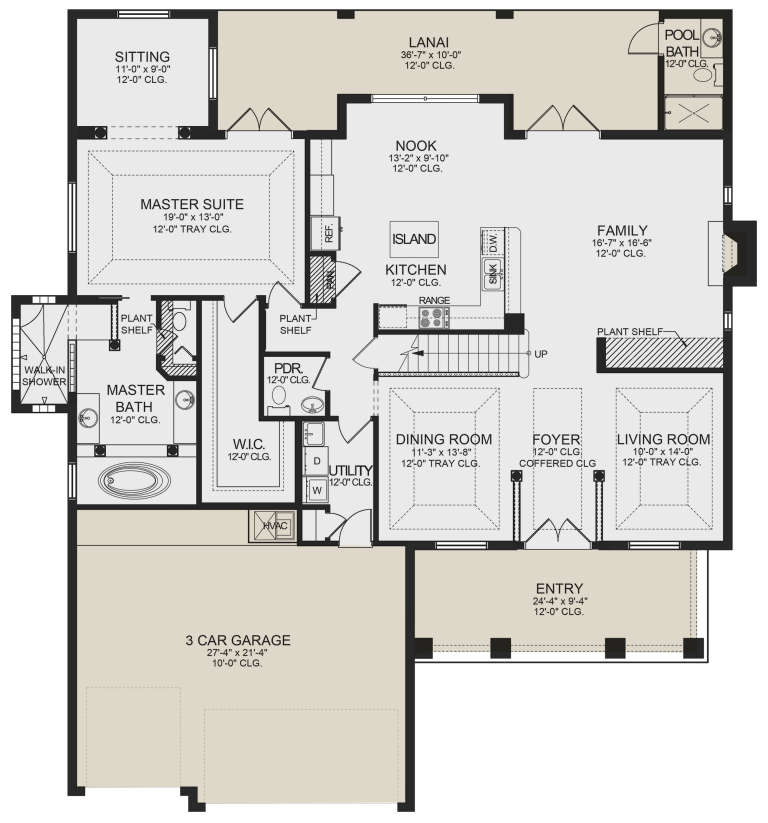
House Plan House Plan #31195 Front Elevation

PLAN #9300-00104

Starting at

$2,097
Sq Ft 2,254
Beds 2
Baths 2
½ Baths 0
Cars 2
Stories 1.5
Width 57' 8"
Depth 54' 10"





House Plan House Plan #30834 Angled Front Elevation

PLAN #035-01083

Starting at

$2,435
Sq Ft 4,089
Beds 5
Baths 3
½ Baths 1
Cars 2
Stories 2
Width 64' 8"
Depth 81'


House Plan House Plan #29025 Front Elevation

PLAN #3978-00269

Starting at

$3,900
Sq Ft 4,489
Beds 4
Baths 5
½ Baths 0
Cars 4
Stories 1.5
Width 90'
Depth 83' 2"
House Plan House Plan #18451 Front Elevation

PLAN #402-01461

Starting at

$1,305
Sq Ft 2,196
Beds 3
Baths 3
½ Baths 0
Cars 2
Stories 1.5
Width 41'
Depth 66' 6"
House Plan House Plan #5964 Front Elevation

PLAN #341-00090

Starting at

$2,150
Sq Ft 3,009
Beds 4
Baths 2
½ Baths 1
Cars 3
Stories 2
Width 54'
Depth 46'


House Plan House Plan #27260 Front Elevation

PLAN #8687-00011

Starting at

$2,095
Sq Ft 3,355
Beds 3
Baths 3
½ Baths 1
Cars 2
Stories 1.5
Width 73' 4"
Depth 82' 2"


House Plan House Plan #24575 Front Elevation

PLAN #5445-00378

Starting at

$2,500
Sq Ft 5,956
Beds 4
Baths 5
½ Baths 2
Cars 3
Stories 2
Width 85'
Depth 90'
House Plan House Plan #24174 Front Elevation

PLAN #402-01635

Starting at

$1,305
Sq Ft 2,087
Beds 3
Baths 2
½ Baths 1
Cars 2
Stories 2
Width 46'
Depth 55'
House Plan House Plan #23995 Front Elevation

PLAN #2802-00043

Starting at

$1,250
Sq Ft 2,084
Beds 3
Baths 2
½ Baths 1
Cars 4
Stories 2
Width 78' 6"
Depth 48'
House Plan House Plan #23641 Front Elevation

PLAN #8594-00344

Starting at

$2,305
Sq Ft 2,523
Beds 3
Baths 2
½ Baths 1
Cars 2
Stories 2
Width 56'
Depth 56' 6"
House Plan House Plan #23573 Front Elevation

PLAN #8594-00337

Starting at

$2,515
Sq Ft 3,224
Beds 4
Baths 3
½ Baths 1
Cars 2
Stories 2
Width 55'
Depth 85'
House Plan House Plan #23479 Front Elevation

PLAN #699-00248

Starting at

$1,114
Sq Ft 2,227
Beds 4
Baths 2
½ Baths 1
Cars 2
Stories 2
Width 54'
Depth 44' 8"
House Plan House Plan #21848 Front Elevation

PLAN #699-00214

Starting at

$1,895
Sq Ft 4,125
Beds 3
Baths 3
½ Baths 1
Cars 3
Stories 2
Width 62' 10"
Depth 92' 11"
House Plan House Plan #21181 Front Elevation

PLAN #699-00175

Starting at

$1,758
Sq Ft 3,517
Beds 4
Baths 3
½ Baths 1
Cars 3
Stories 2
Width 70' 11"
Depth 66' 1"
House Plan House Plan #21138 Front Elevation

PLAN #3978-00216

Starting at

$3,100
Sq Ft 3,398
Beds 4
Baths 4
½ Baths 1
Cars 3
Stories 2
Width 61' 8"
Depth 66' 4"
House Plan House Plan #20853 Front Elevation

PLAN #8594-00062

Starting at

$2,515
Sq Ft 3,710
Beds 5
Baths 4
½ Baths 1
Cars 2
Stories 2
Width 67' 10"
Depth 70'
X
Shop Sign In
Favorites
Cart
Chat