6,481 Results

EDIT SEARCH FILTERS
Clear All FiltersBonus Room
Sort By:  

6,481 RESULTS

SEARCH FILTERS

    Plan Type
    Square Feet
    Bedrooms
    Bathrooms
    Stories
    Garage (Vehicle Spaces)
    Architectural Styles

    Outdoor Living

    Bedroom Options
    Kitchen & Dining
    Laundry Location
    Additional Rooms

    Garage Type

    Garage Features
    Other Features
    Foundation Type

    Plan Width (FT)
    Plan Depth (FT)
    Plan Height (FT)
    Framing Type
    Media Filters
SEARCHING...
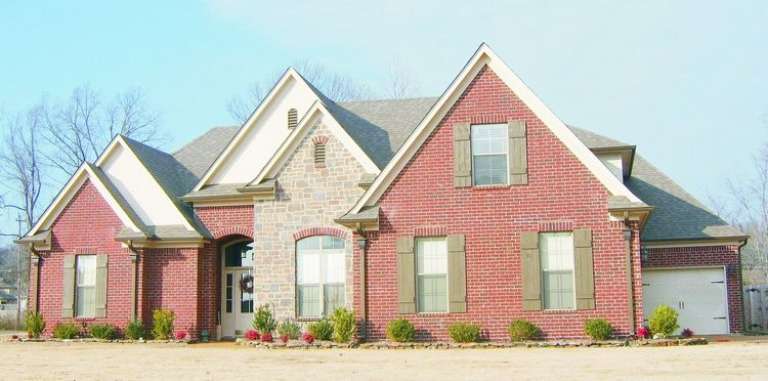
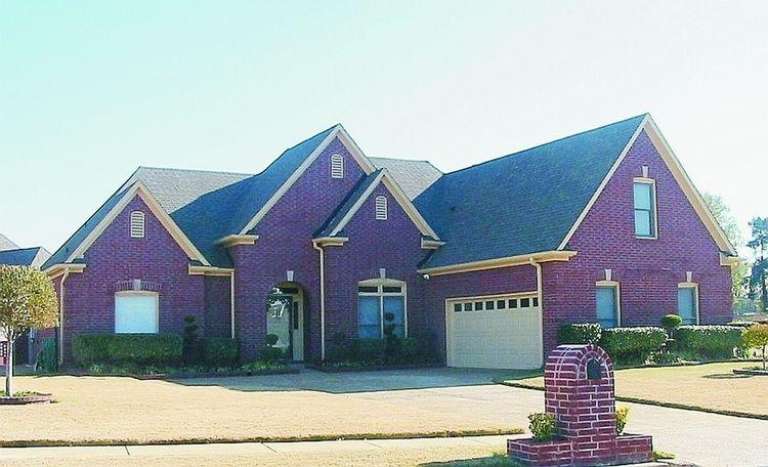
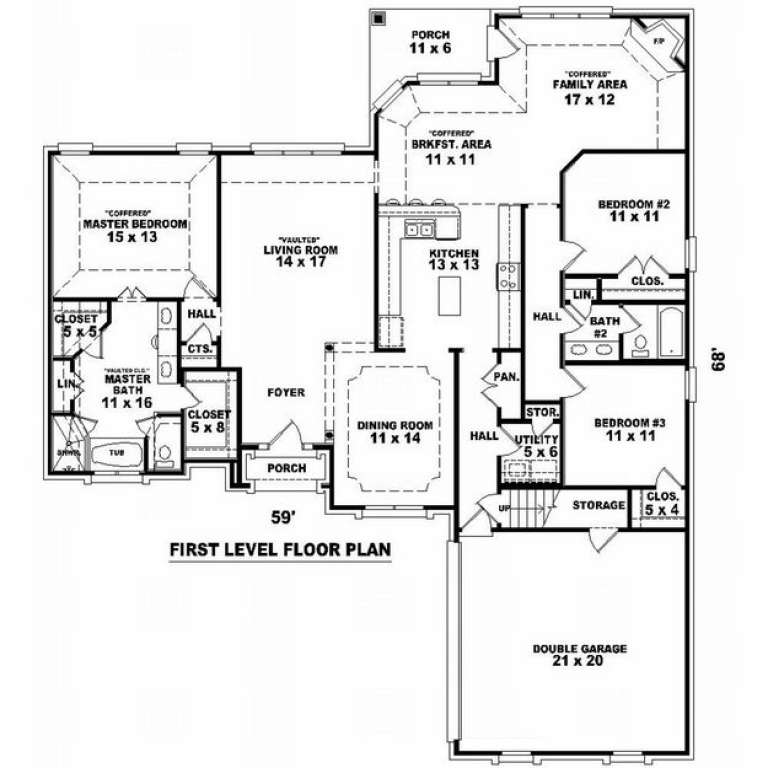
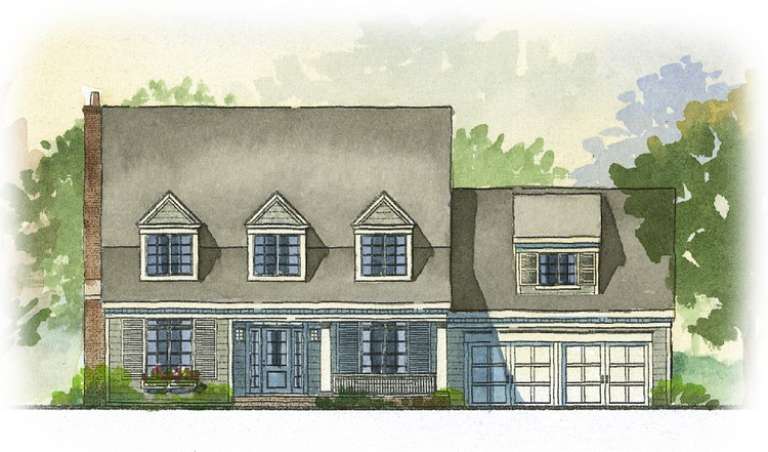
House Plan House Plan #8962 Front Photo

PLAN #053-01378

Starting at

$1,315
Sq Ft 2,765
Beds 4
Baths 3
½ Baths 0
Cars 2
Stories 1.5
Width 60'
Depth 69'
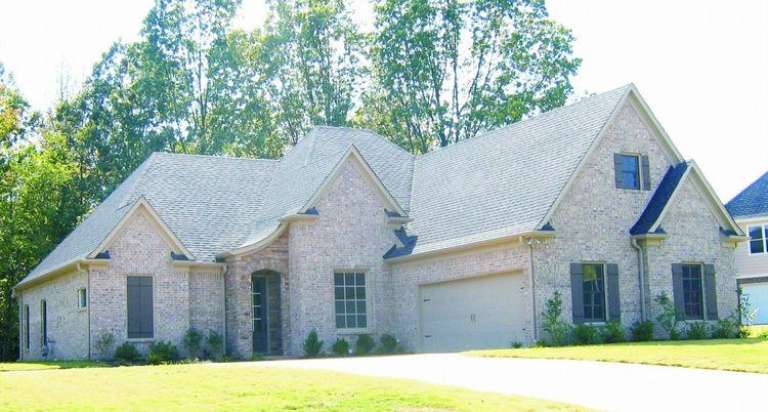
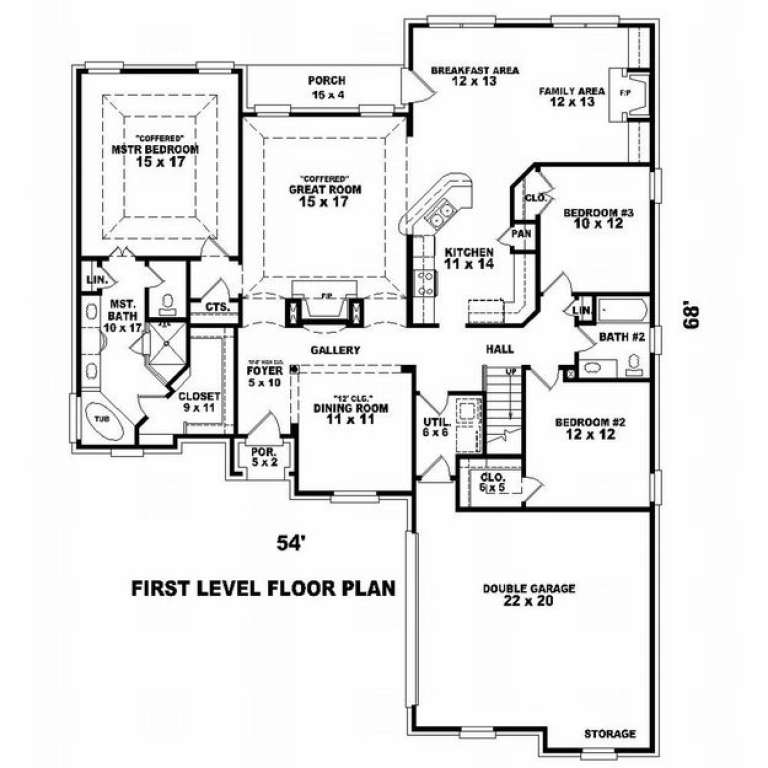
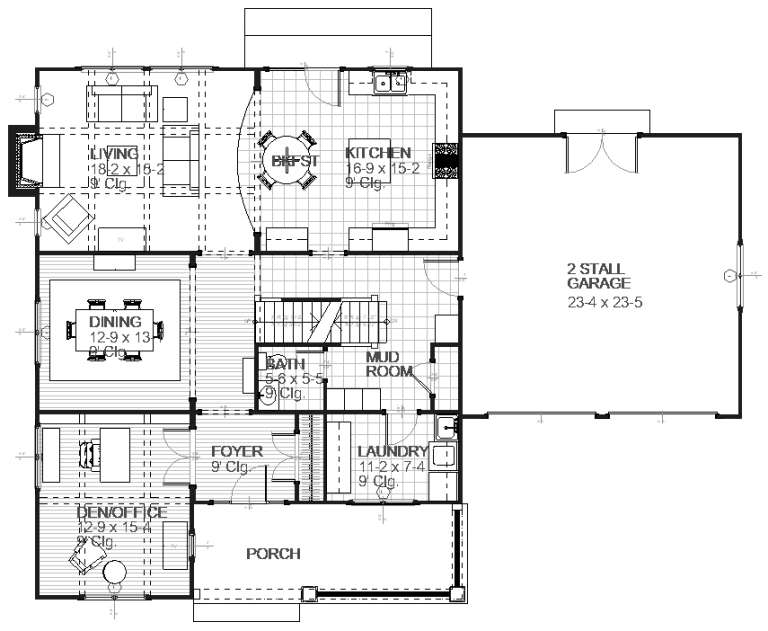
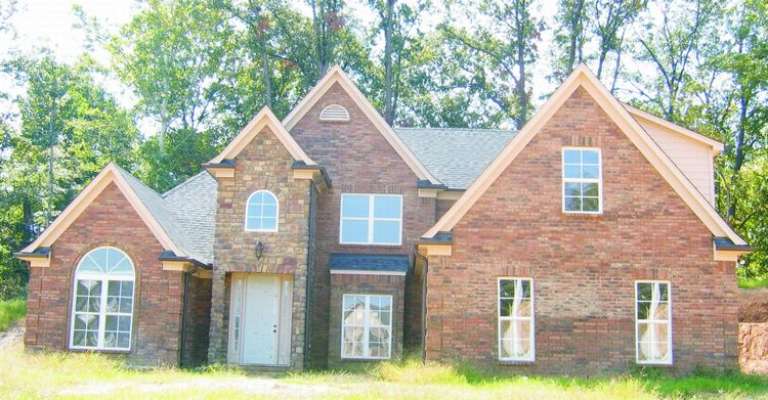
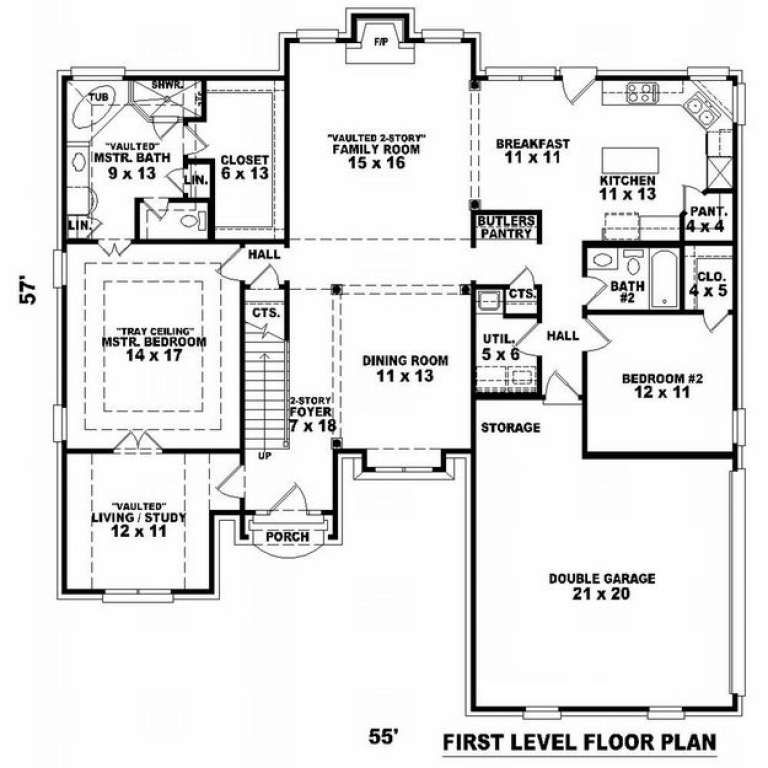
House Plan House Plan #8966 Front Photo

PLAN #053-01382

Starting at

$1,315
Sq Ft 2,870
Beds 4
Baths 3
½ Baths 0
Cars 2
Stories 1.5
Width 55'
Depth 69'
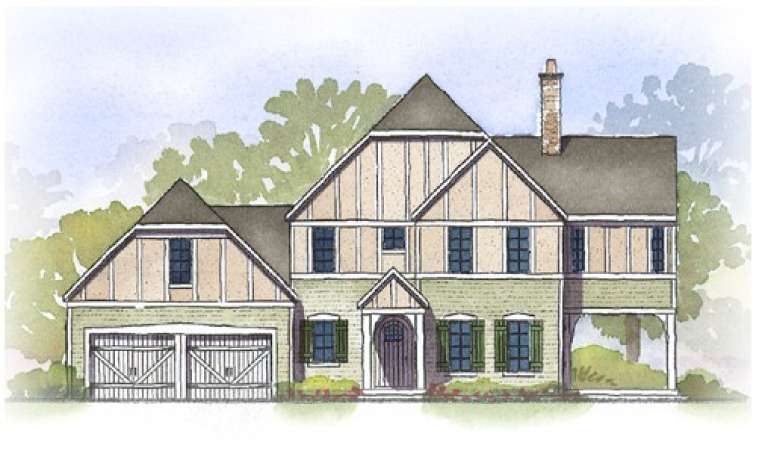
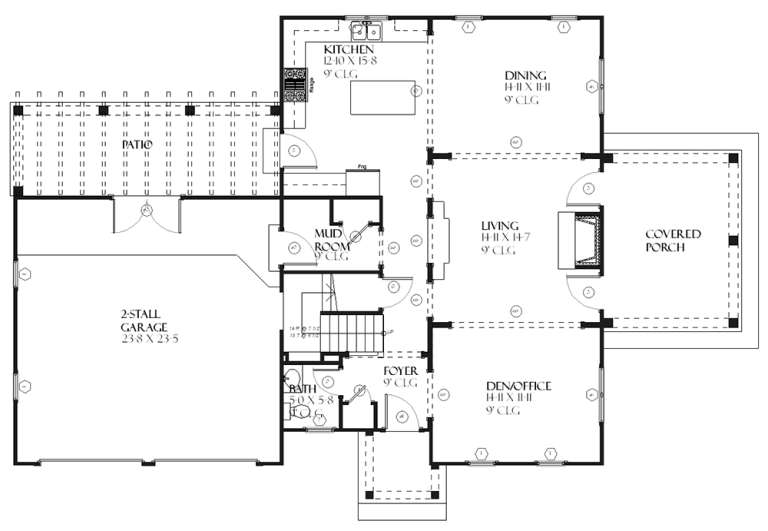
House Plan House Plan #8928 Front Elevation

PLAN #1637-00098

Starting at

$1,600
Sq Ft 2,412
Beds 3
Baths 3
½ Baths 1
Cars 2
Stories 2
Width 64' 6"
Depth 43'
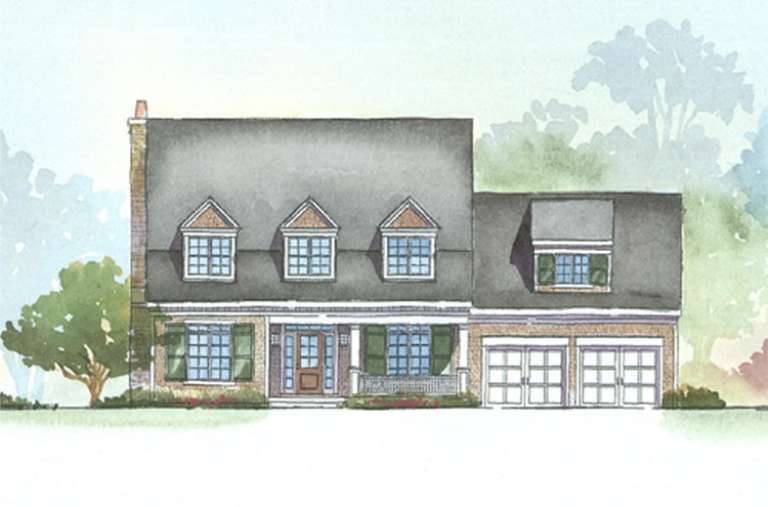
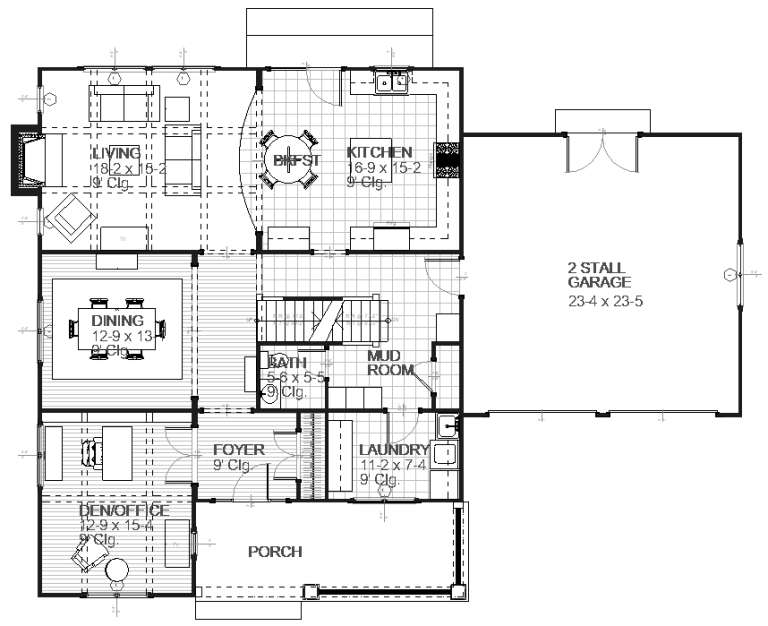
House Plan House Plan #8885 Front Elevation

PLAN #1637-00055

Starting at

$1,600
Sq Ft 2,728
Beds 4
Baths 3
½ Baths 1
Cars 2
Stories 2
Width 55'
Depth 52'
House Plan House Plan #8901 Front Elevation

PLAN #1637-00071

Starting at

$1,600
Sq Ft 2,122
Beds 3
Baths 2
½ Baths 1
Cars 2
Stories 2
Width 62'
Depth 36'
House Plan House Plan #8832 Front Elevation

PLAN #1637-00002

Starting at

$1,600
Sq Ft 2,862
Beds 3
Baths 2
½ Baths 1
Cars 2
Stories 2
Width 62'
Depth 44' 10"
House Plan House Plan #8835 Front Elevation

PLAN #1637-00005

Starting at

$1,600
Sq Ft 2,862
Beds 3
Baths 2
½ Baths 1
Cars 2
Stories 2
Width 62'
Depth 44' 10"
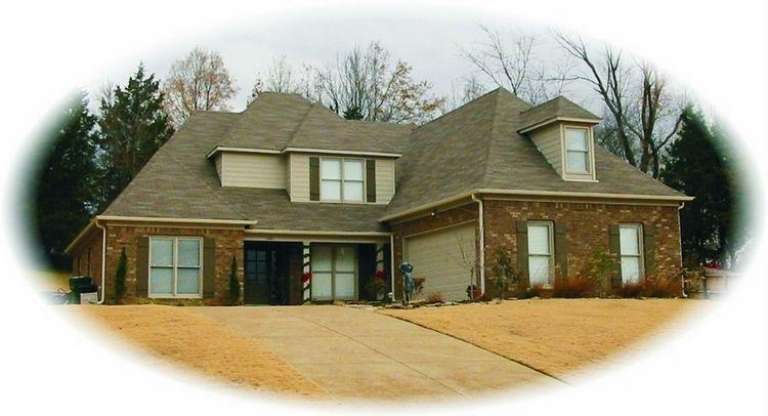
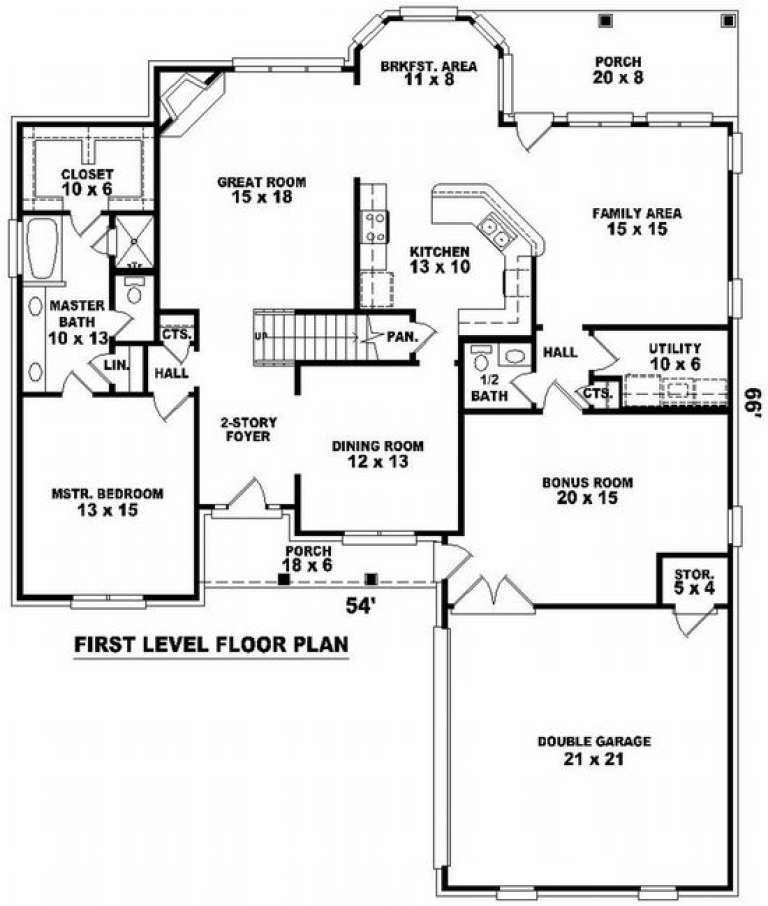
House Plan House Plan #8821 Front Photo

PLAN #053-01341

Starting at

$1,516
Sq Ft 3,372
Beds 4
Baths 3
½ Baths 1
Cars 2
Stories 2.5
Width 60'
Depth 73'
House Plan House Plan #8797 Front Photo

PLAN #053-01317

Starting at

$1,516
Sq Ft 3,452
Beds 4
Baths 3
½ Baths 1
Cars 2
Stories 2
Width 55'
Depth 74'
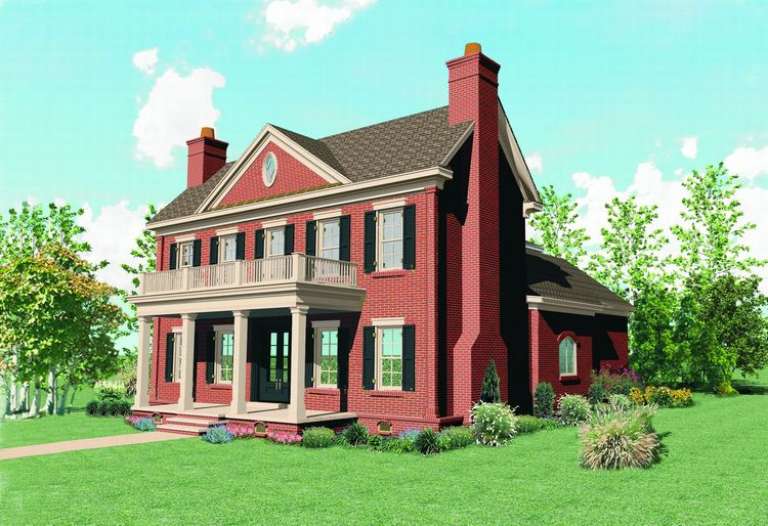
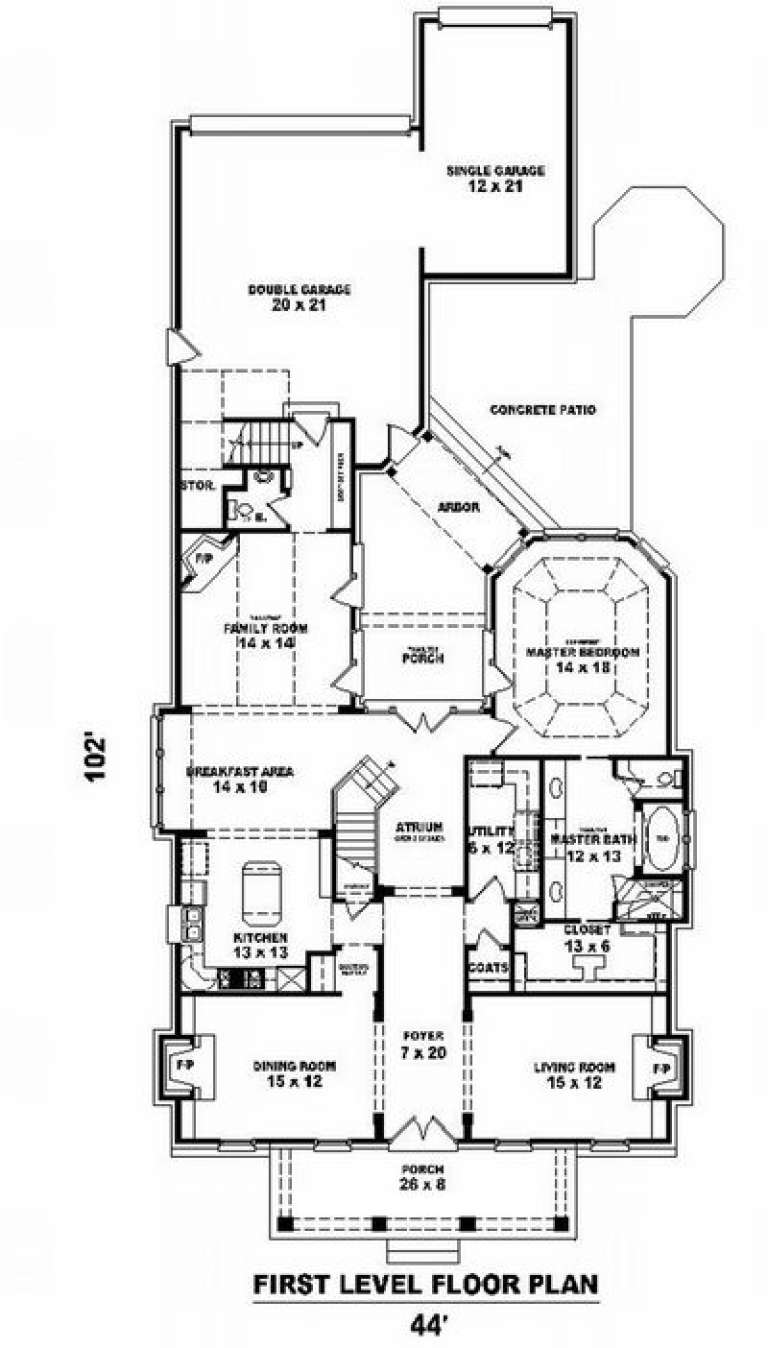
House Plan House Plan #8803 Front Elevation

PLAN #053-01323

Starting at

$1,516
Sq Ft 3,404
Beds 3
Baths 2
½ Baths 1
Cars 3
Stories 2
Width 45'
Depth 102'
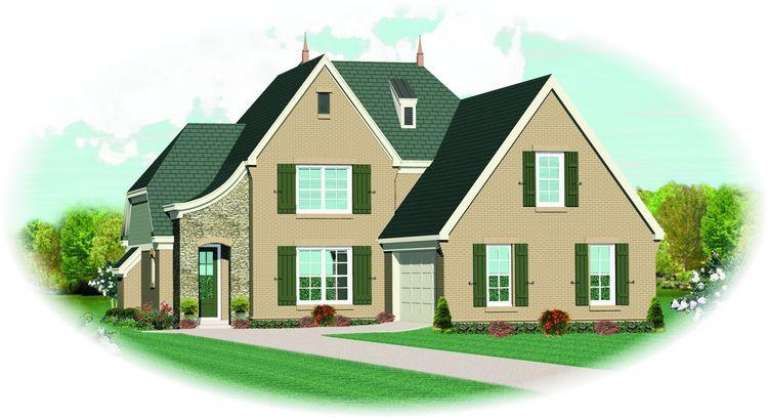
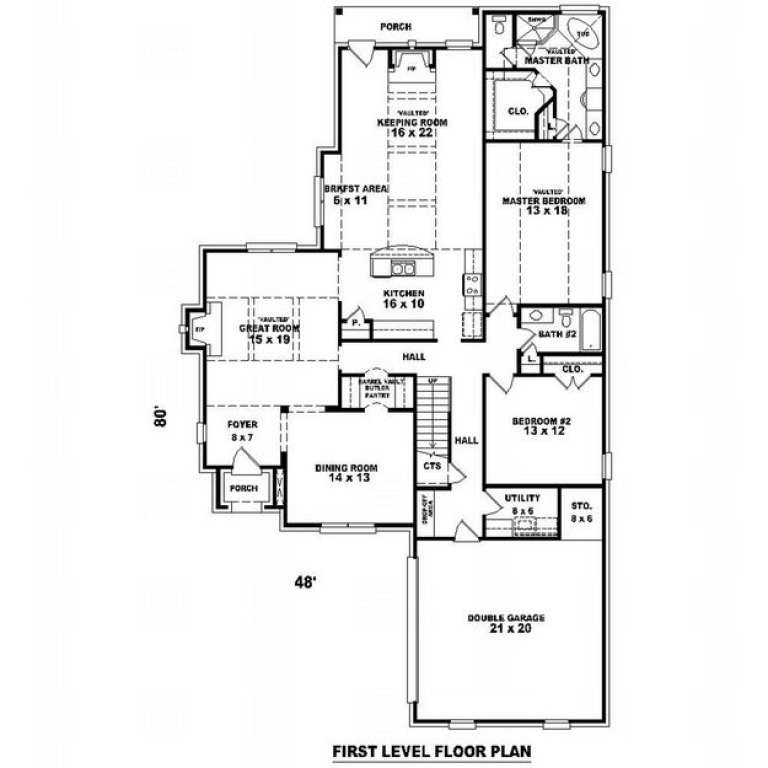
House Plan House Plan #8750 Front Elevation

PLAN #053-01270

Starting at

$1,315
Sq Ft 2,828
Beds 4
Baths 3
½ Baths 0
Cars 2
Stories 2.5
Width 48'
Depth 80'
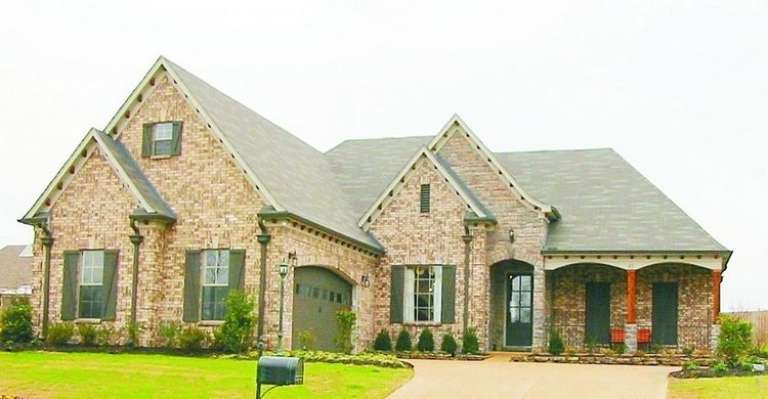
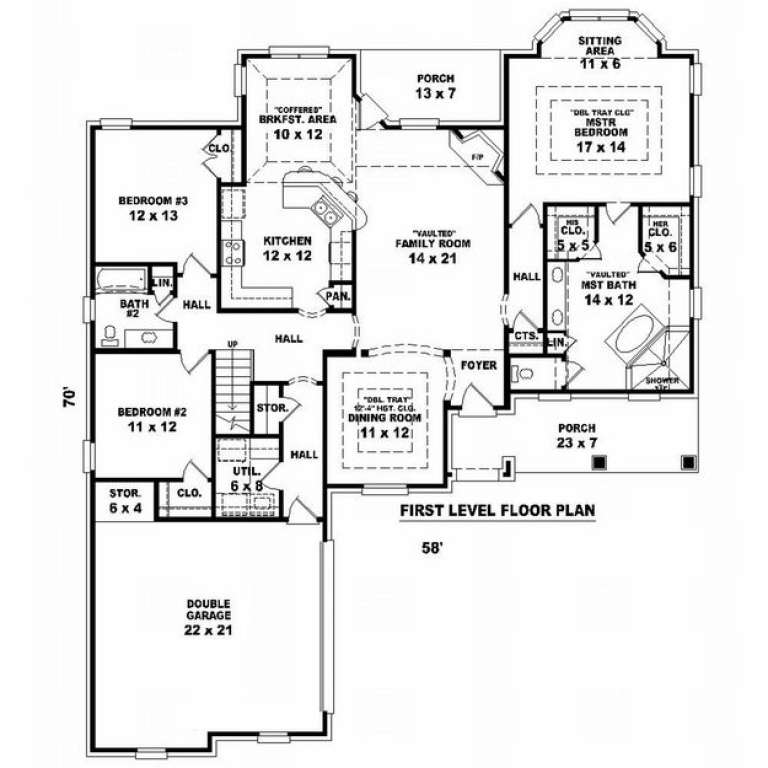
House Plan House Plan #8722 Front Photo

PLAN #053-01242

Starting at

$1,062
Sq Ft 2,104
Beds 3
Baths 2
½ Baths 0
Cars 2
Stories 1.5
Width 58'
Depth 70'
House Plan House Plan #8723 Front Photo

PLAN #053-01243

Starting at

$1,062
Sq Ft 2,071
Beds 3
Baths 2
½ Baths 0
Cars 2
Stories 1.5
Width 59'
Depth 60'
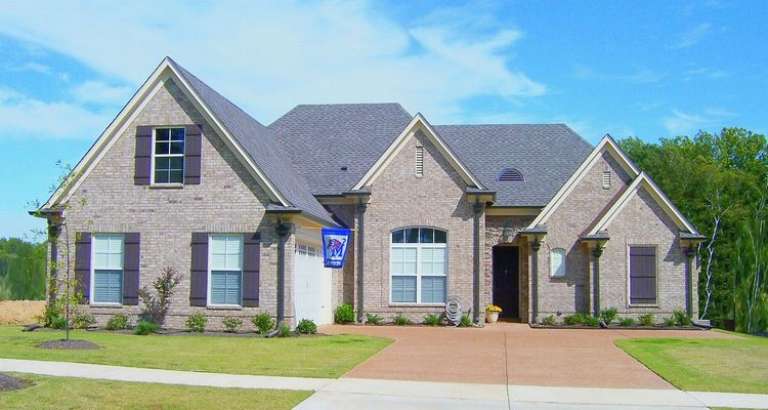
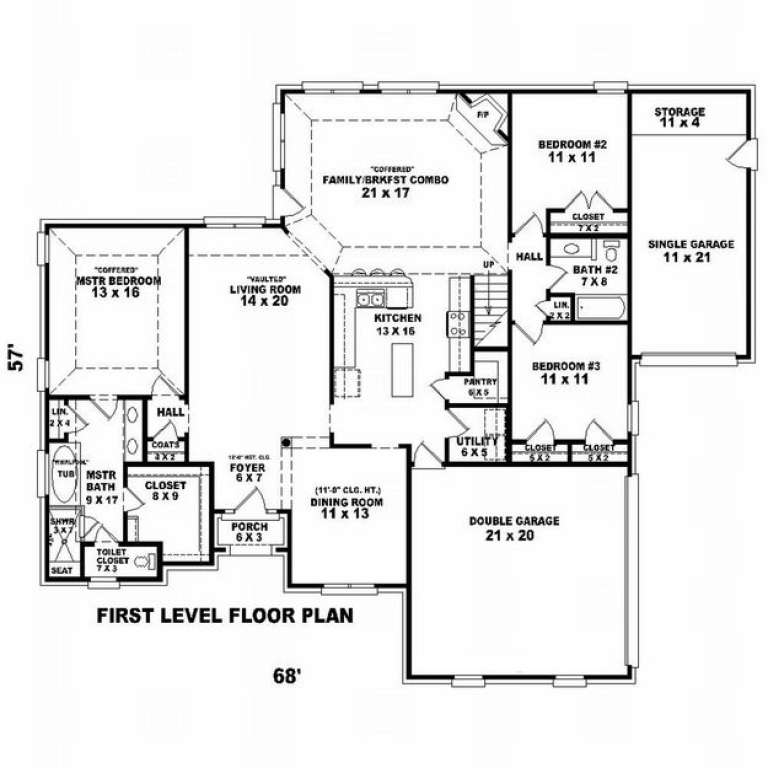
House Plan House Plan #8726 Front Photo

PLAN #053-01246

Starting at

$1,205
Sq Ft 2,430
Beds 4
Baths 3
½ Baths 0
Cars 3
Stories 1.5
Width 68'
Depth 57'
House Plan House Plan #8714 Front Photo

PLAN #053-01234

Starting at

$1,315
Sq Ft 2,912
Beds 4
Baths 3
½ Baths 1
Cars 2
Stories 2.5
Width 55'
Depth 67'
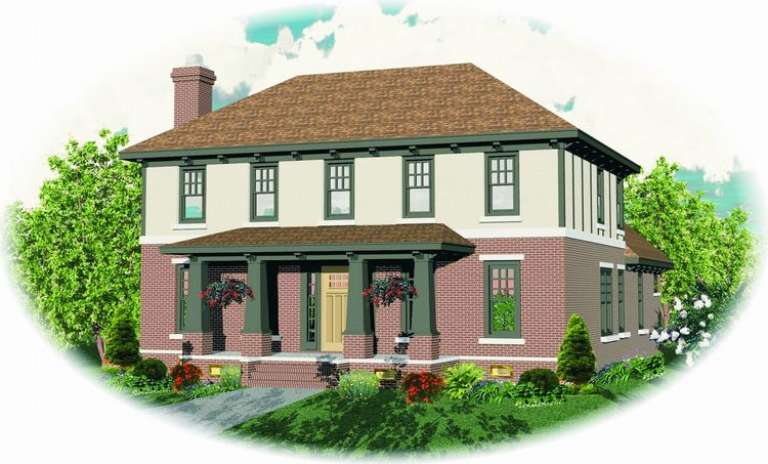
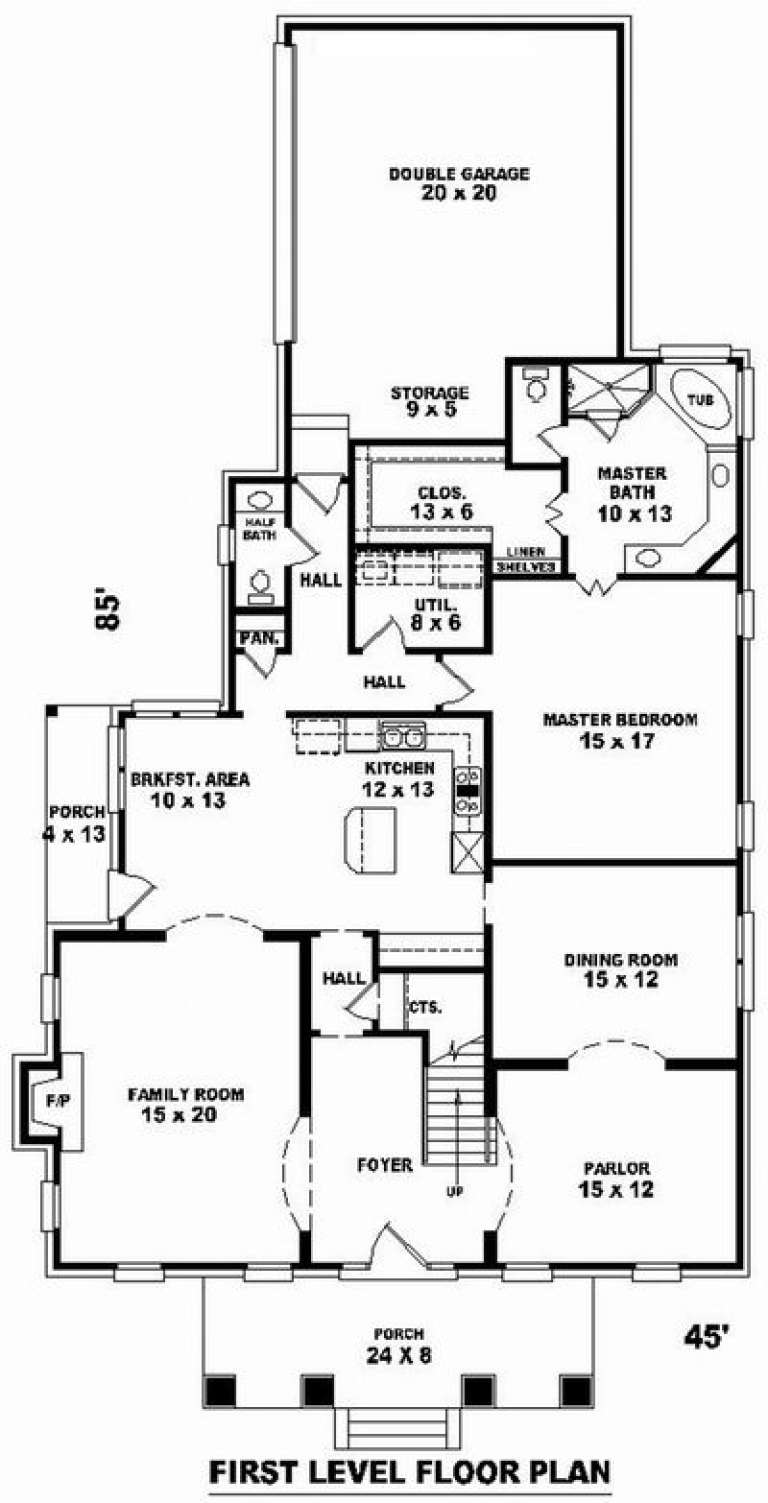
House Plan House Plan #8689 Front Elevation

PLAN #053-01209

Starting at

$1,315
Sq Ft 2,791
Beds 3
Baths 2
½ Baths 1
Cars 2
Stories 2
Width 45'
Depth 85'
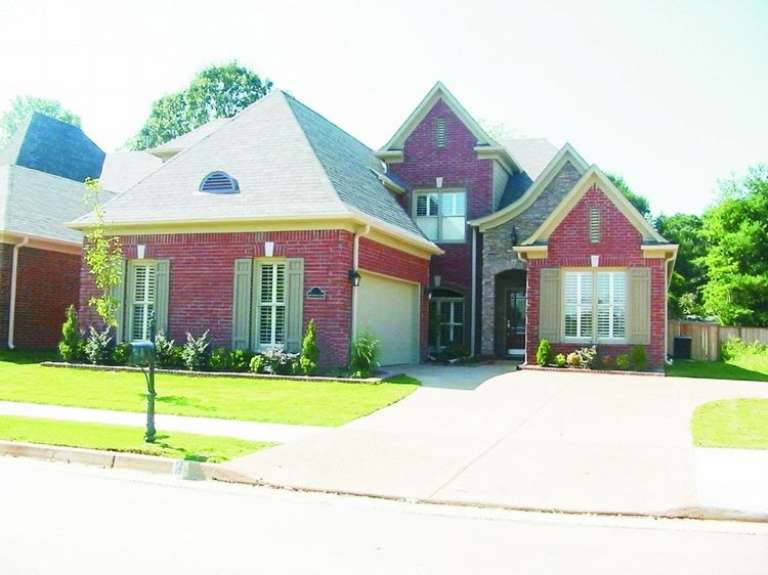
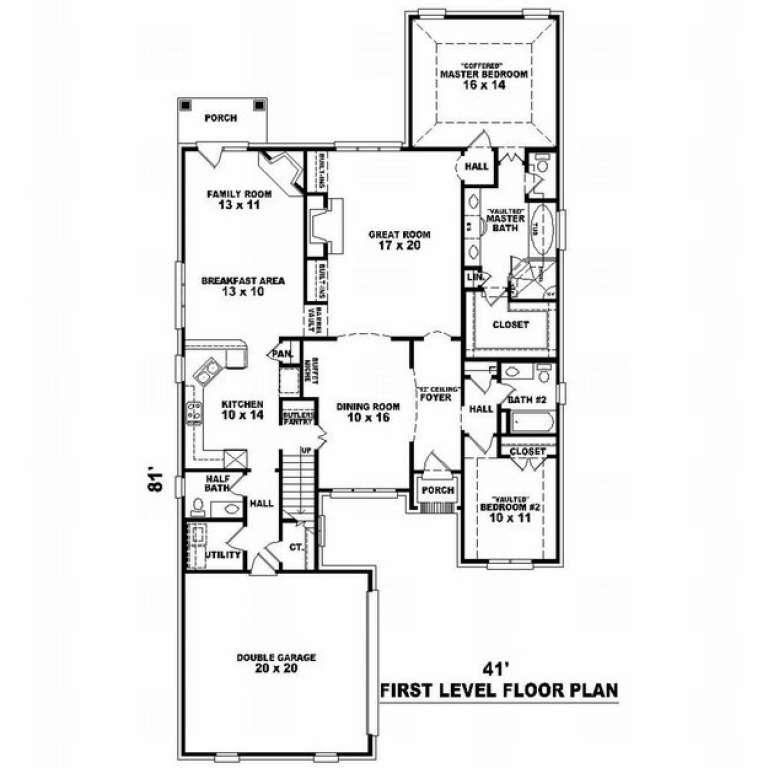
House Plan House Plan #8662 Front Photo

PLAN #053-01182

Starting at

$1,516
Sq Ft 3,066
Beds 4
Baths 3
½ Baths 1
Cars 2
Stories 2
Width 42'
Depth 82'
House Plan House Plan #8621 Front Photo

PLAN #053-01141

Starting at

$1,248
Sq Ft 2,599
Beds 4
Baths 3
½ Baths 0
Cars 2
Stories 1.5
Width 56'
Depth 57'
X
Shop Sign In
Favorites
Cart
Chat