6,481 Results

EDIT SEARCH FILTERS
Clear All FiltersBonus Room
Sort By:  

6,481 RESULTS

SEARCH FILTERS

    Plan Type
    Square Feet
    Bedrooms
    Bathrooms
    Stories
    Garage (Vehicle Spaces)
    Architectural Styles

    Outdoor Living

    Bedroom Options
    Kitchen & Dining
    Laundry Location
    Additional Rooms

    Garage Type

    Garage Features
    Other Features
    Foundation Type

    Plan Width (FT)
    Plan Depth (FT)
    Plan Height (FT)
    Framing Type
    Media Filters
SEARCHING...
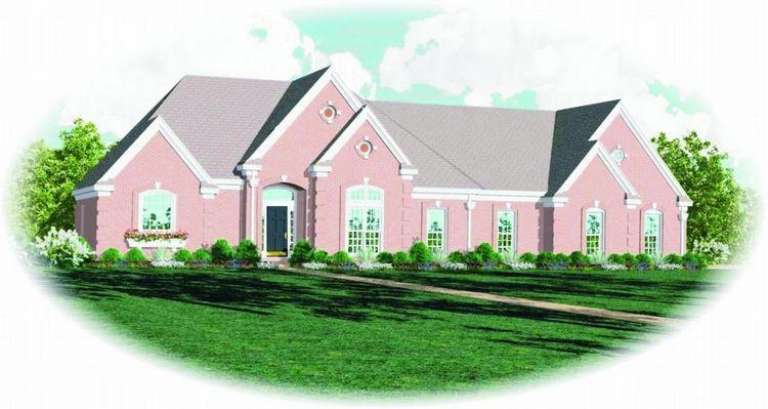
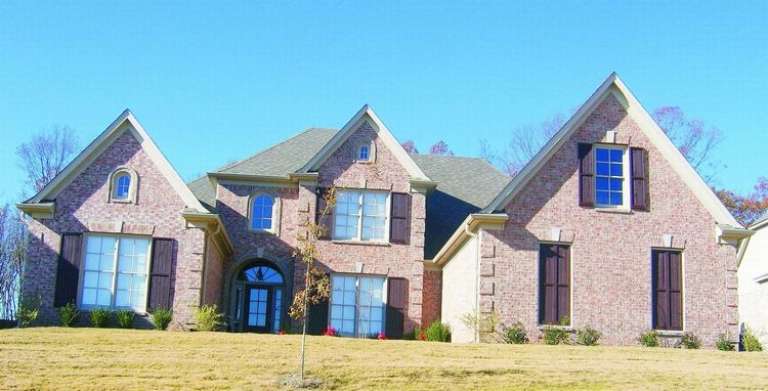
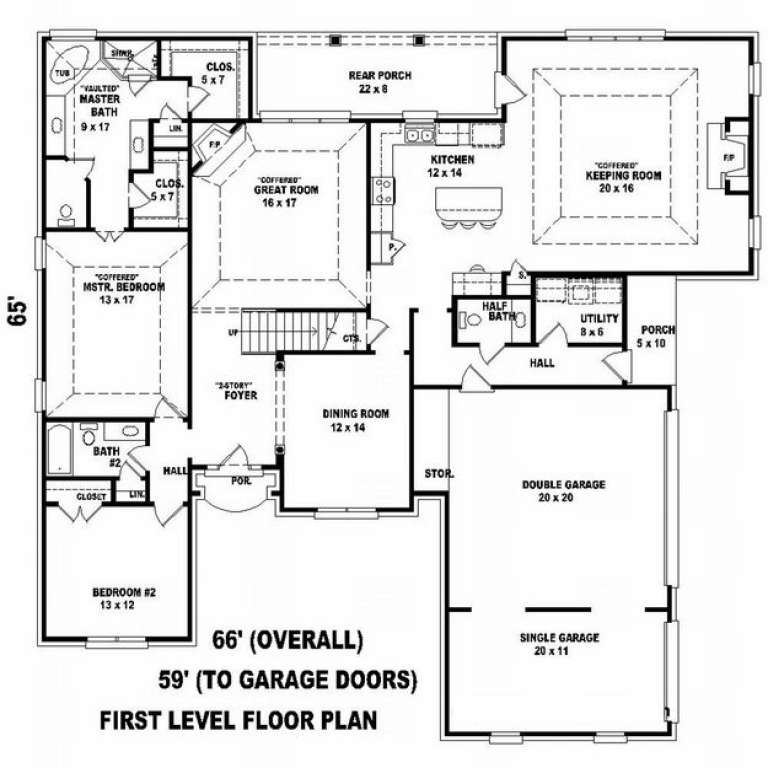
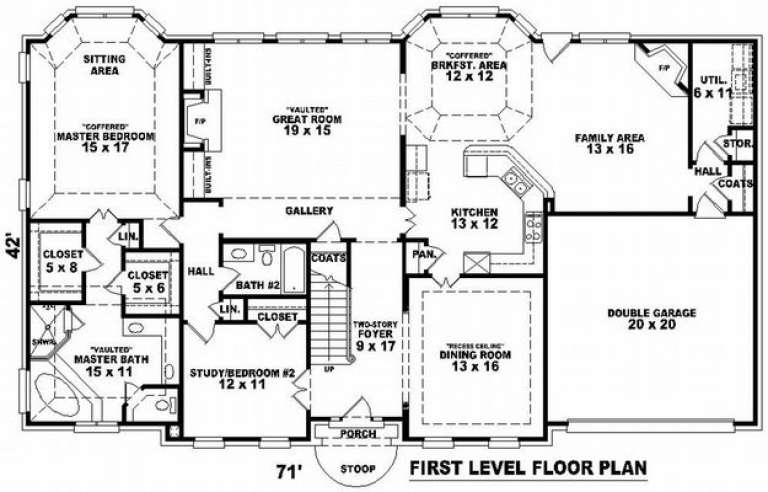
House Plan House Plan #9209 Front Photo

PLAN #053-01625

Starting at

$1,516
Sq Ft 3,137
Beds 4
Baths 3
½ Baths 1
Cars 3
Stories 2.5
Width 66'
Depth 65'
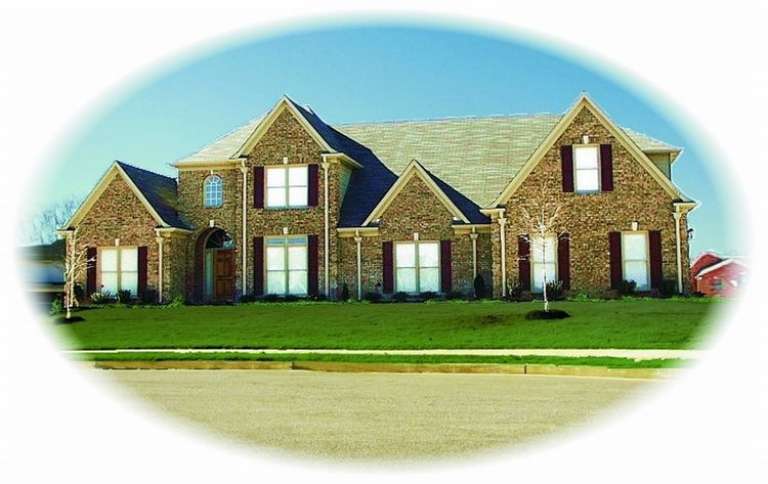
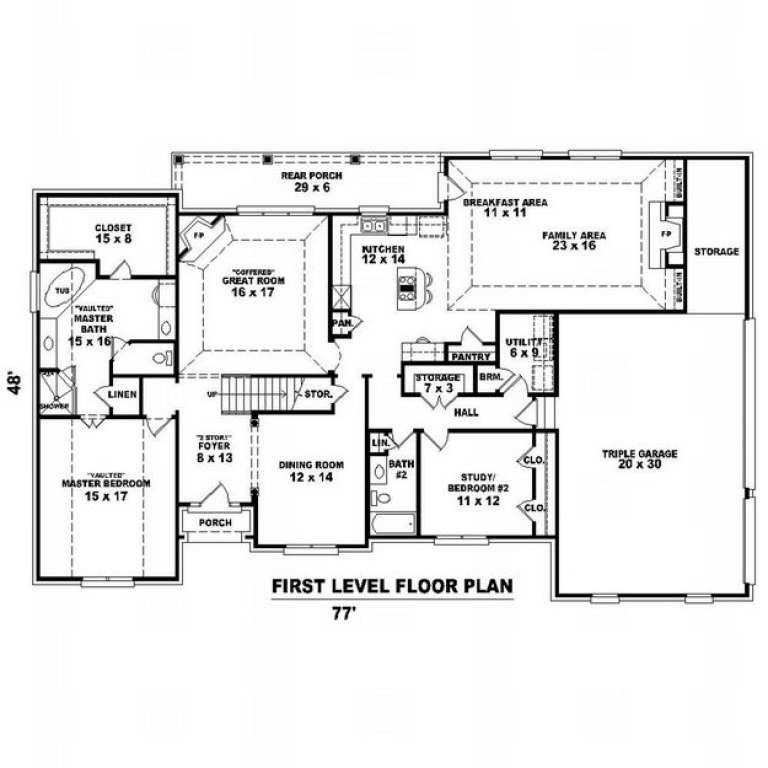
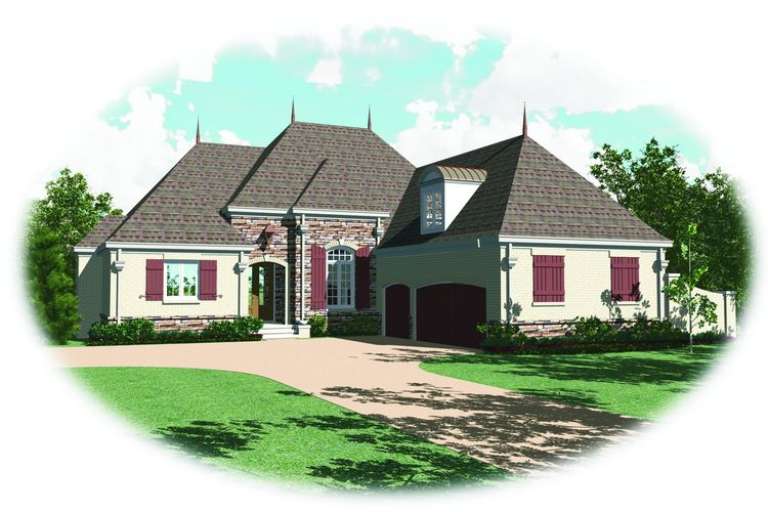
House Plan House Plan #9210 Front Photo

PLAN #053-01626

Starting at

$1,516
Sq Ft 3,181
Beds 3
Baths 3
½ Baths 0
Cars 3
Stories 2.5
Width 77'
Depth 48'
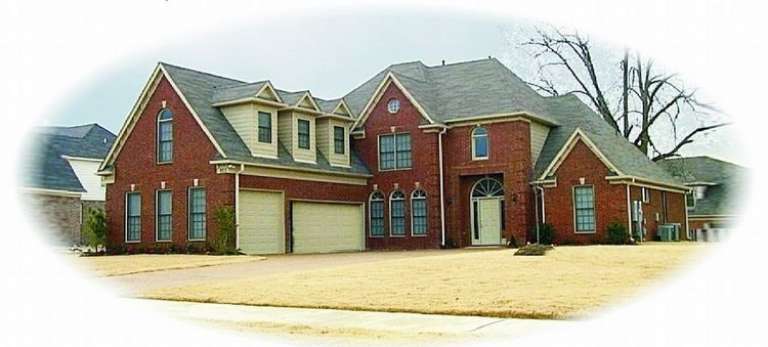
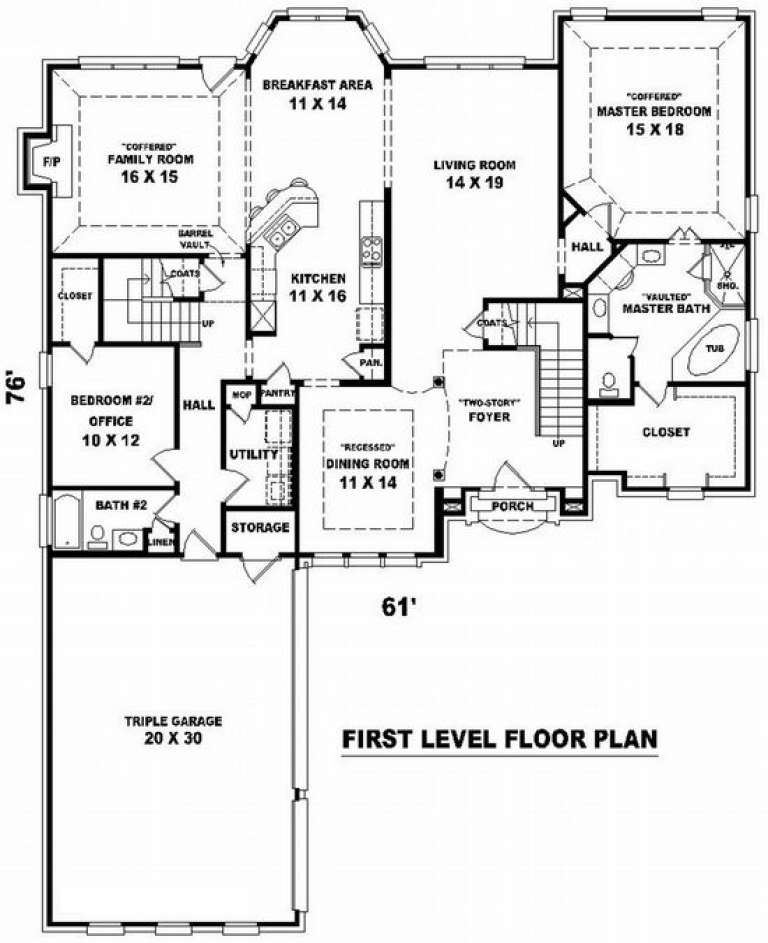
House Plan House Plan #9223 Front Photo

PLAN #053-01639

Starting at

$1,603
Sq Ft 3,981
Beds 3
Baths 4
½ Baths 0
Cars 3
Stories 2.5
Width 61'
Depth 76'
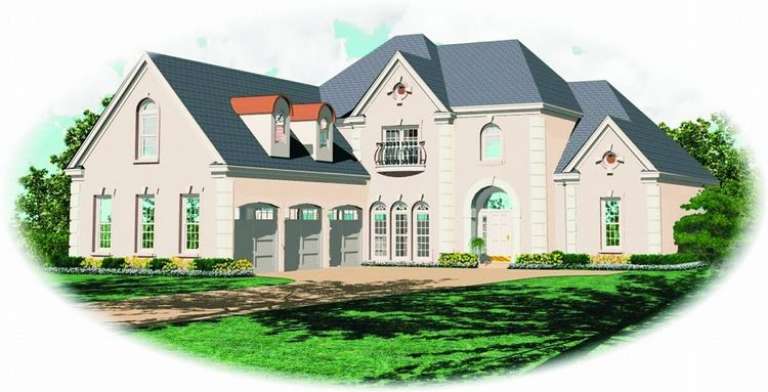
House Plan House Plan #9224 Front Elevation

PLAN #053-01640

Starting at

$1,847
Sq Ft 4,122
Beds 4
Baths 4
½ Baths 0
Cars 3
Stories 2
Width 63'
Depth 78'
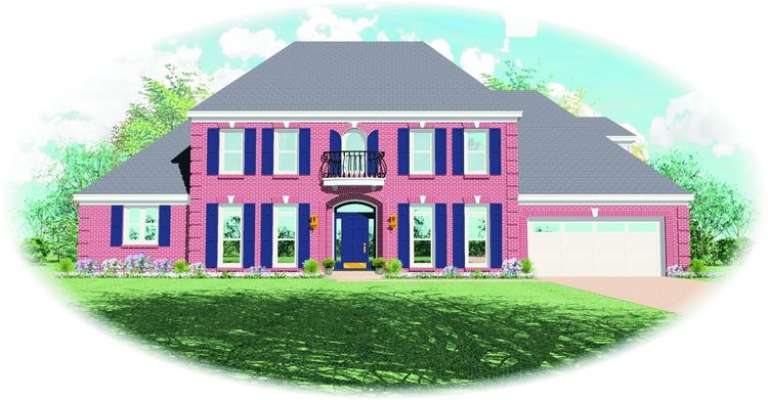
House Plan House Plan #9167 Front Elevation

PLAN #053-01583

Starting at

$1,516
Sq Ft 3,118
Beds 3
Baths 3
½ Baths 0
Cars 2
Stories 2
Width 72'
Depth 43'
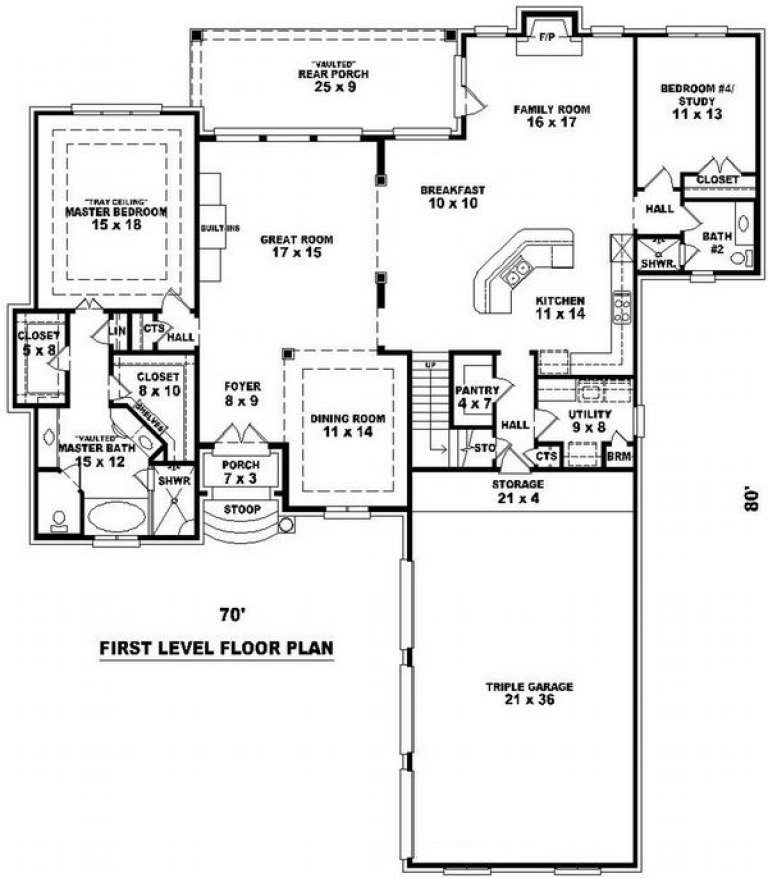
House Plan House Plan #9174 Front Elevation

PLAN #053-01590

Starting at

$1,516
Sq Ft 3,034
Beds 3
Baths 3
½ Baths 0
Cars 3
Stories 1.5
Width 70'
Depth 80'
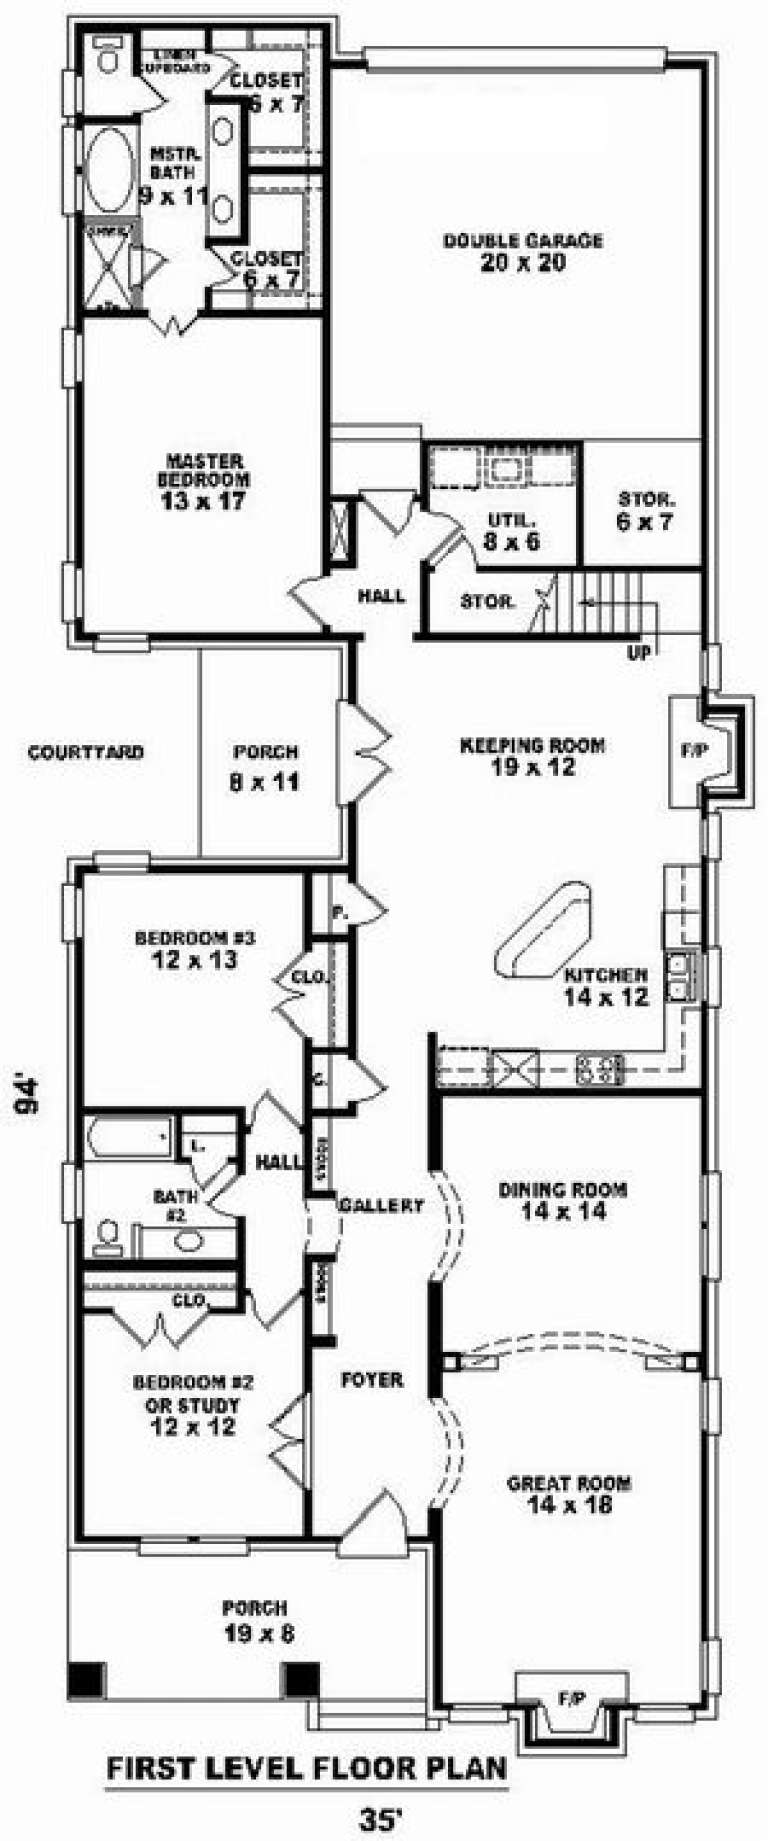
House Plan House Plan #9136 Front Elevation

PLAN #053-01552

Starting at

$1,516
Sq Ft 3,188
Beds 3
Baths 3
½ Baths 0
Cars 2
Stories 1.5
Width 35'
Depth 94'
House Plan House Plan #9140 Front Elevation

PLAN #053-01556

Starting at

$1,516
Sq Ft 3,452
Beds 4
Baths 3
½ Baths 0
Cars 3
Stories 2
Width 87'
Depth 48'
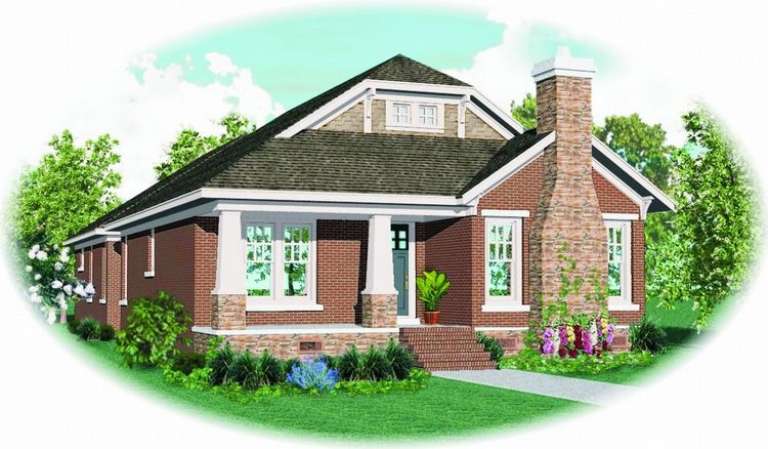
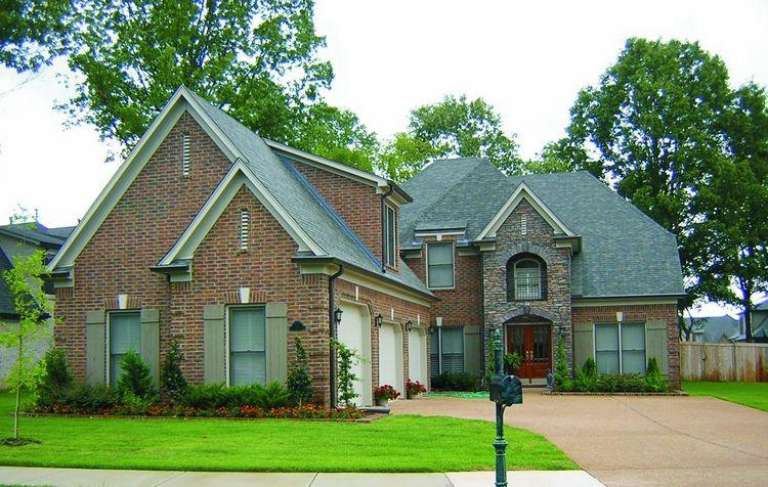
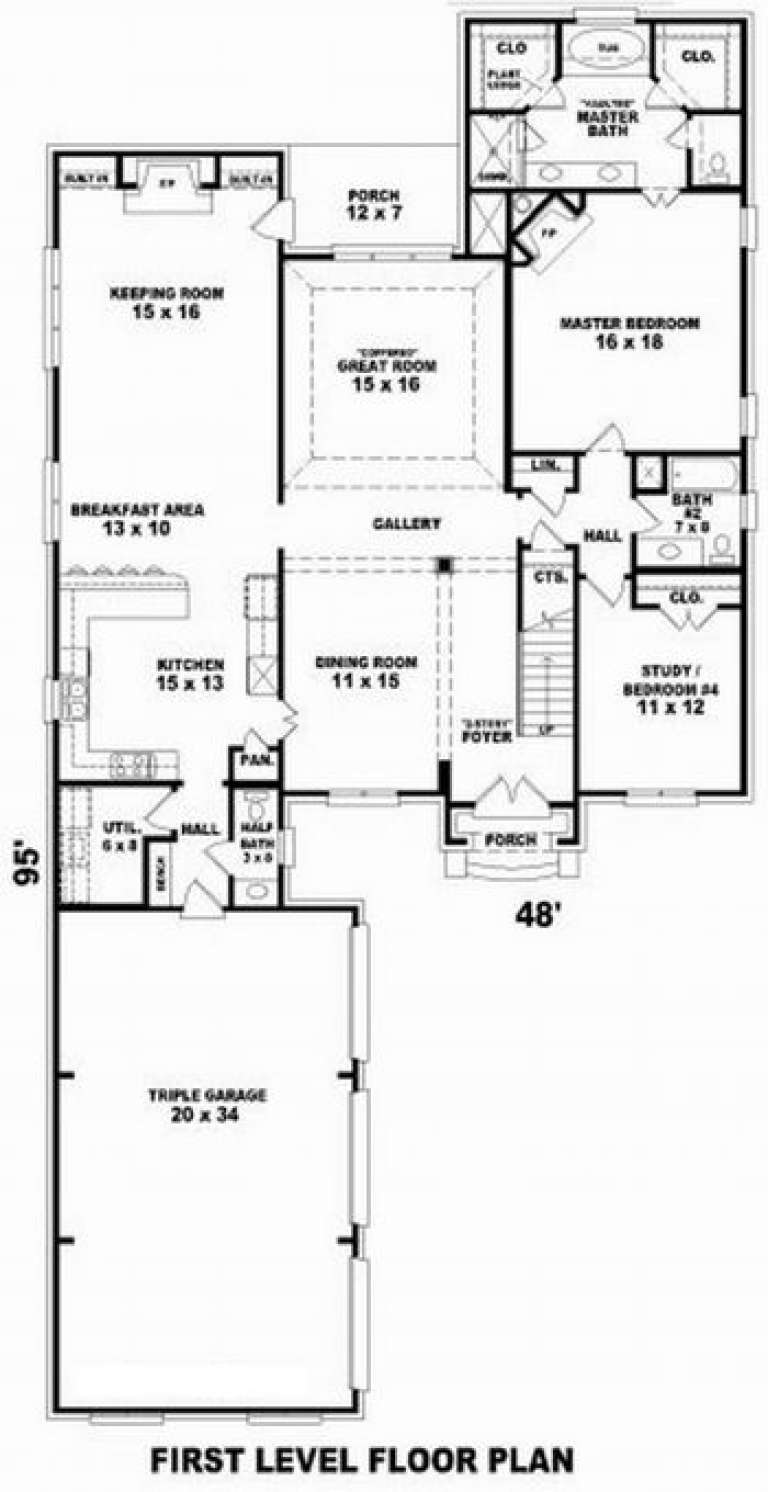
House Plan House Plan #9146 Front Photo

PLAN #053-01562

Starting at

$1,315
Sq Ft 2,940
Beds 3
Baths 3
½ Baths 1
Cars 3
Stories 1.5
Width 48'
Depth 96'
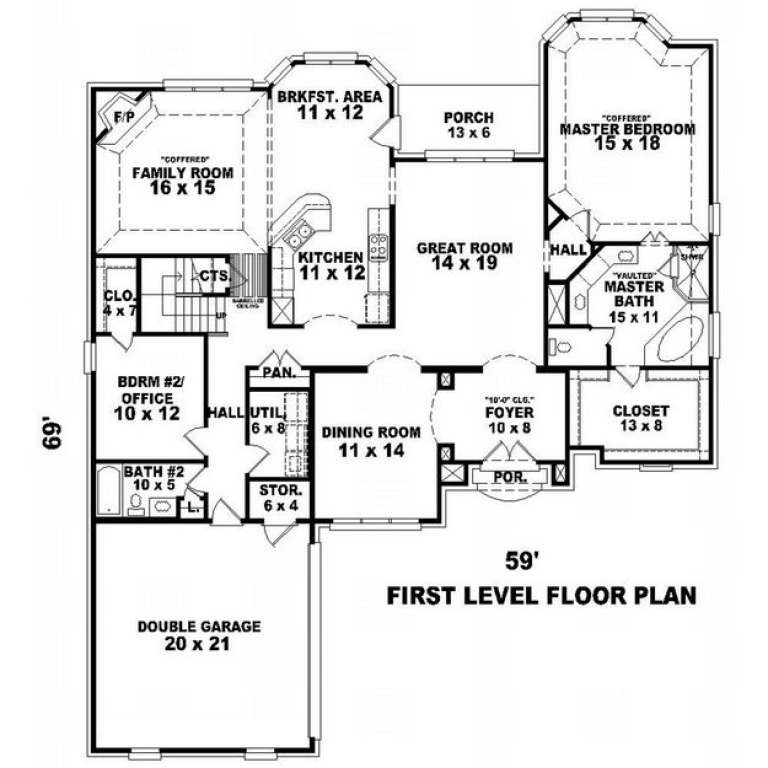
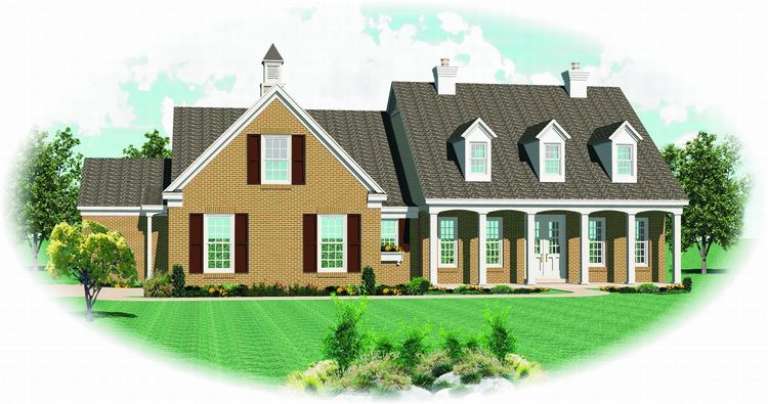
House Plan House Plan #9113 Front Photo

PLAN #053-01529

Starting at

$1,516
Sq Ft 3,254
Beds 3
Baths 3
½ Baths 0
Cars 2
Stories 2.5
Width 59'
Depth 69'
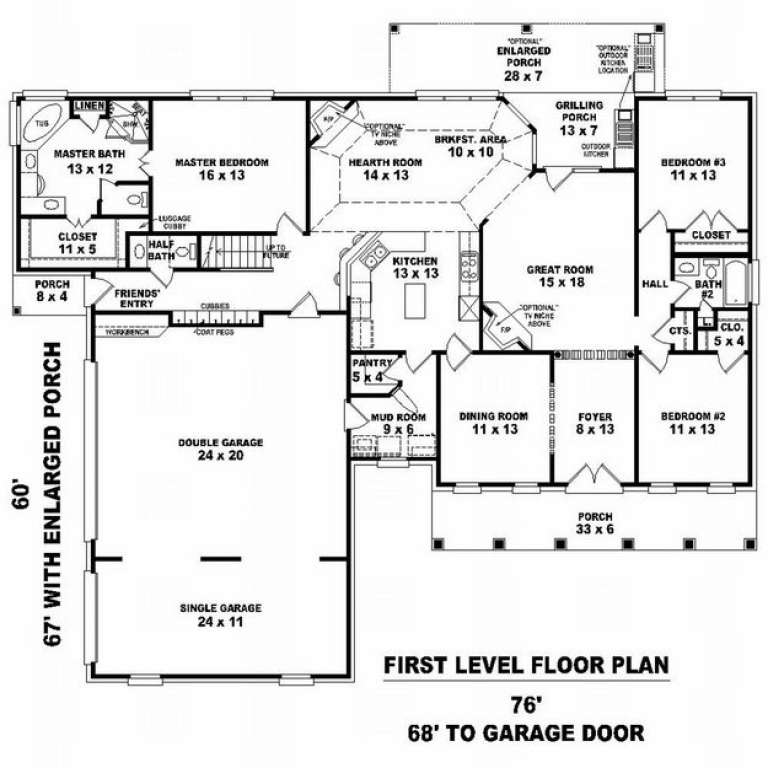
House Plan House Plan #9115

PLAN #053-01531

Starting at

$1,205
Sq Ft 2,300
Beds 3
Baths 2
½ Baths 1
Cars 3
Stories 1.5
Width 76'
Depth 60'
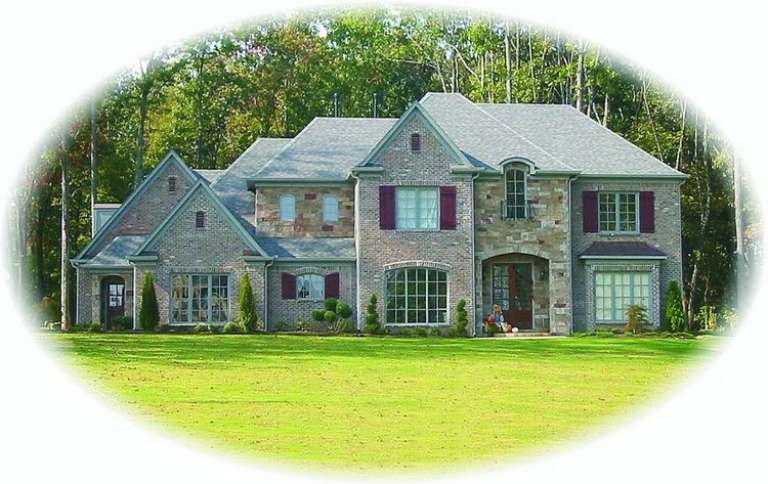
House Plan House Plan #9119 Front Photo

PLAN #053-01535

Starting at

$1,847
Sq Ft 4,005
Beds 4
Baths 4
½ Baths 0
Cars 3
Stories 2
Width 77'
Depth 72'
House Plan House Plan #9122 Front Photo

PLAN #053-01538

Starting at

$1,516
Sq Ft 3,491
Beds 4
Baths 2
½ Baths 1
Cars 3
Stories 2
Width 61'
Depth 72'
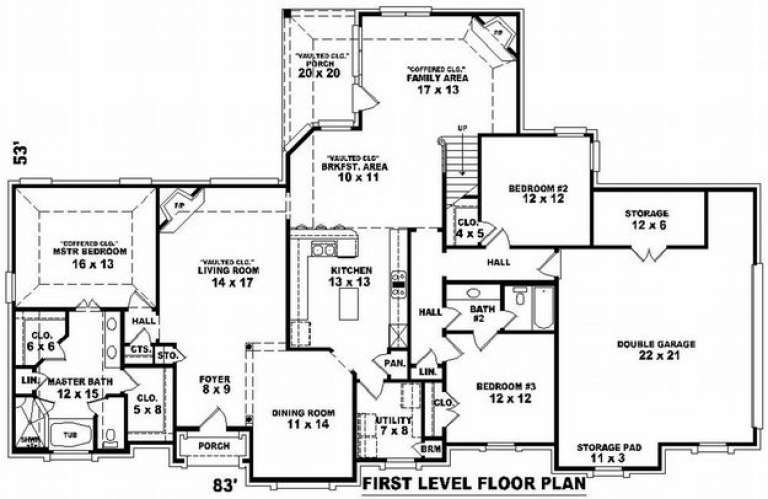
House Plan House Plan #9104 Front Elevation

PLAN #053-01520

Starting at

$1,516
Sq Ft 3,119
Beds 4
Baths 3
½ Baths 0
Cars 2
Stories 1.5
Width 83'
Depth 53'
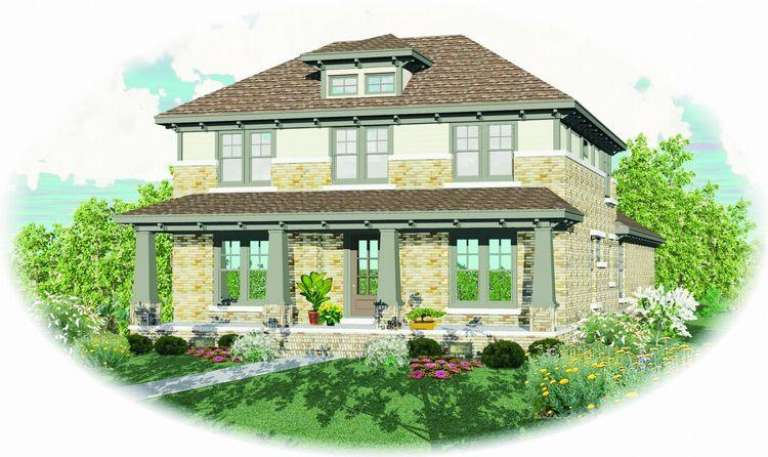
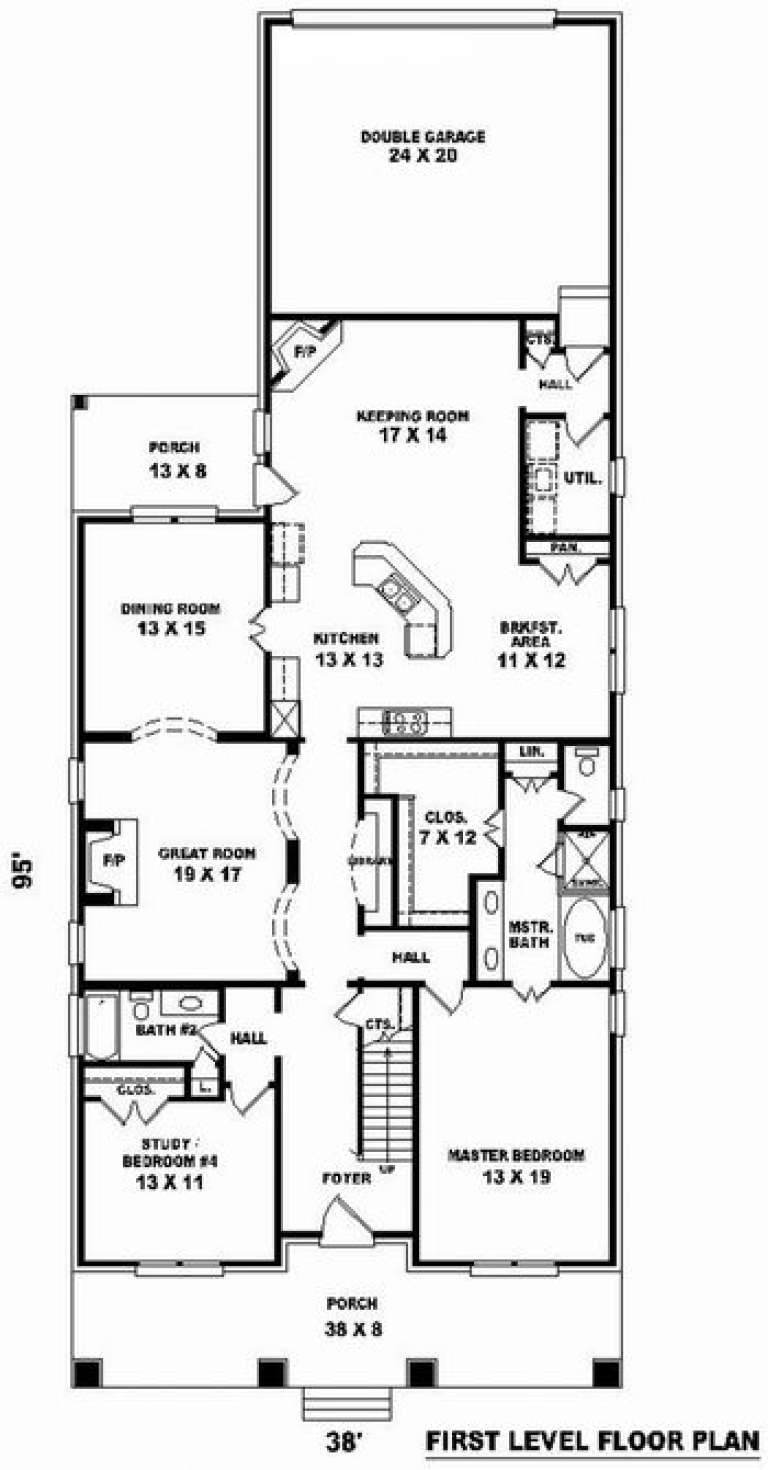
House Plan House Plan #9056 Front Elevation

PLAN #053-01472

Starting at

$1,516
Sq Ft 3,364
Beds 3
Baths 3
½ Baths 0
Cars 2
Stories 2
Width 38'
Depth 95'
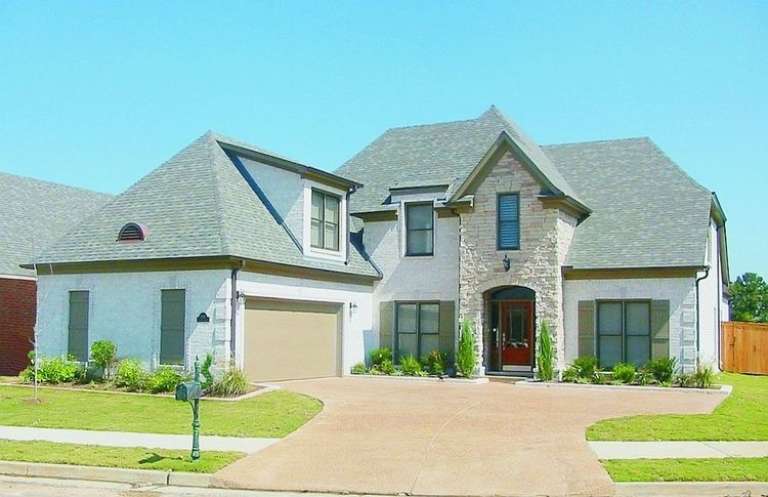
House Plan House Plan #9004 Front Photo

PLAN #053-01420

Starting at

$1,603
Sq Ft 3,553
Beds 4
Baths 3
½ Baths 0
Cars 2
Stories 2
Width 53'
Depth 75'
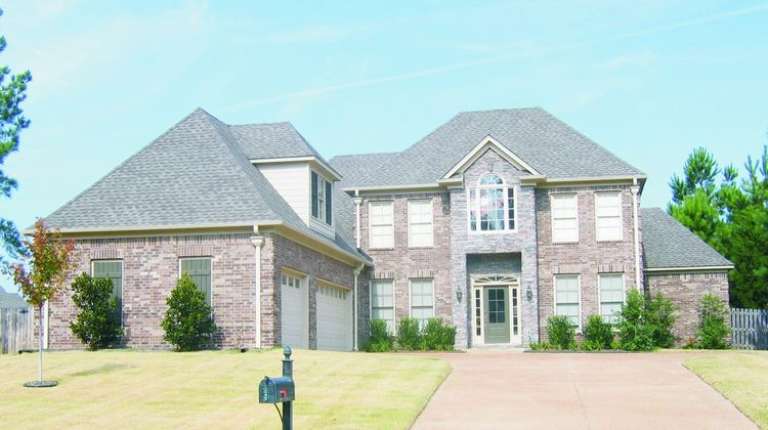
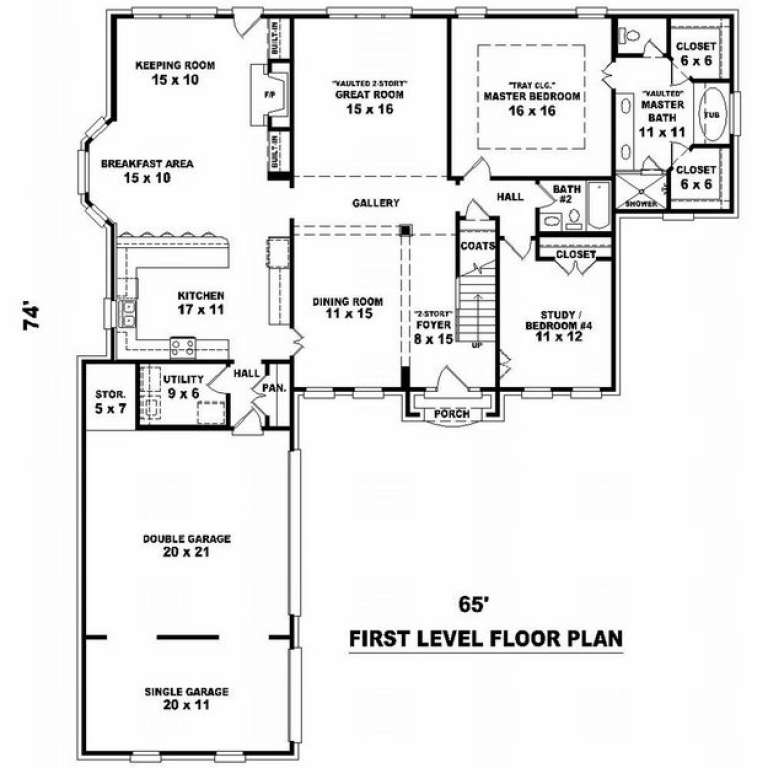
House Plan House Plan #9022 Front Photo

PLAN #053-01438

Starting at

$1,315
Sq Ft 2,773
Beds 3
Baths 3
½ Baths 0
Cars 3
Stories 2
Width 65'
Depth 74'
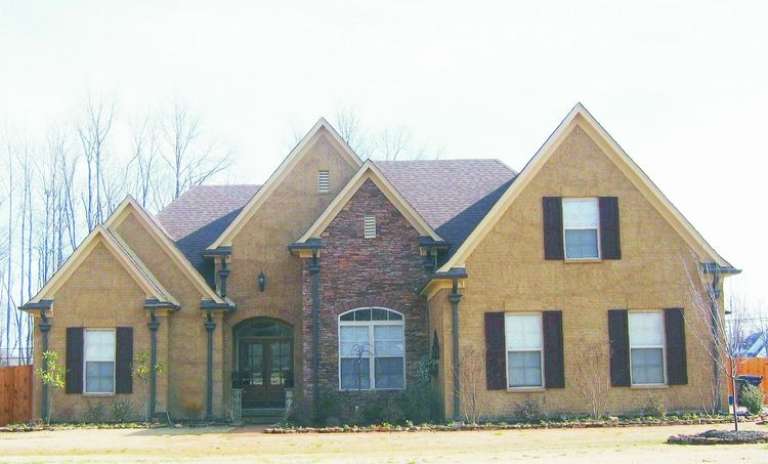
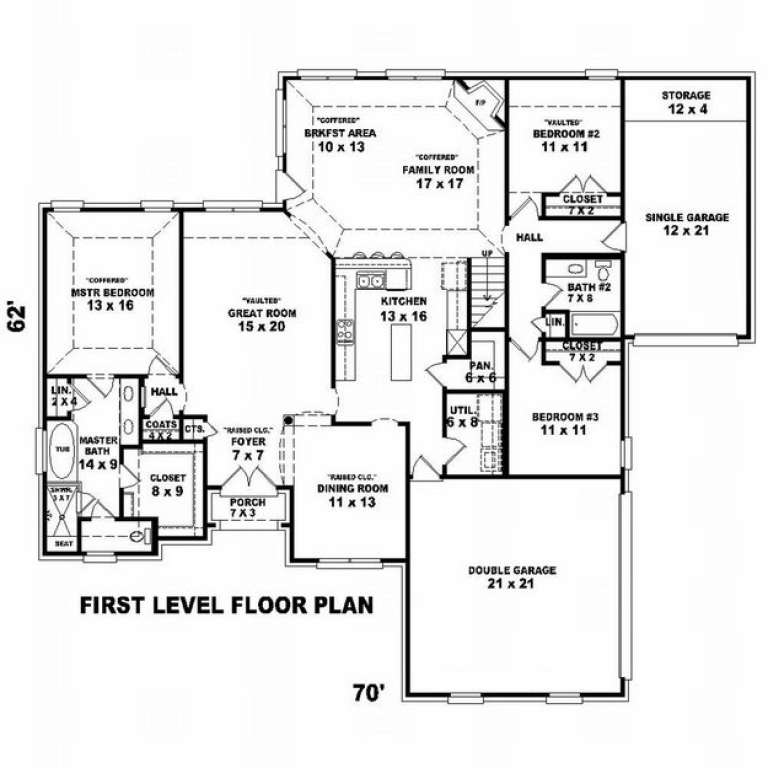
House Plan House Plan #8957 Front Photo

PLAN #053-01373

Starting at

$1,248
Sq Ft 2,561
Beds 4
Baths 3
½ Baths 0
Cars 3
Stories 1.5
Width 70'
Depth 62'
X
Shop Sign In
Favorites
Cart
Chat