6,481 Results

EDIT SEARCH FILTERS
Clear All FiltersBonus Room
Sort By:  

6,481 RESULTS

SEARCH FILTERS

    Plan Type
    Square Feet
    Bedrooms
    Bathrooms
    Stories
    Garage (Vehicle Spaces)
    Architectural Styles

    Outdoor Living

    Bedroom Options
    Kitchen & Dining
    Laundry Location
    Additional Rooms

    Garage Type

    Garage Features
    Other Features
    Foundation Type

    Plan Width (FT)
    Plan Depth (FT)
    Plan Height (FT)
    Framing Type
    Media Filters
SEARCHING...
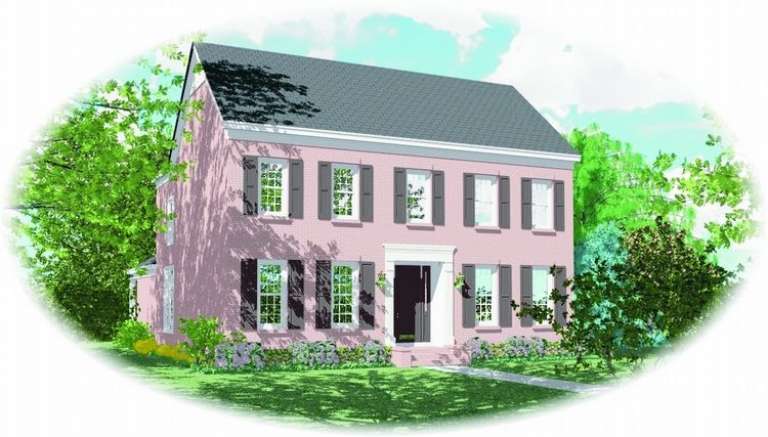
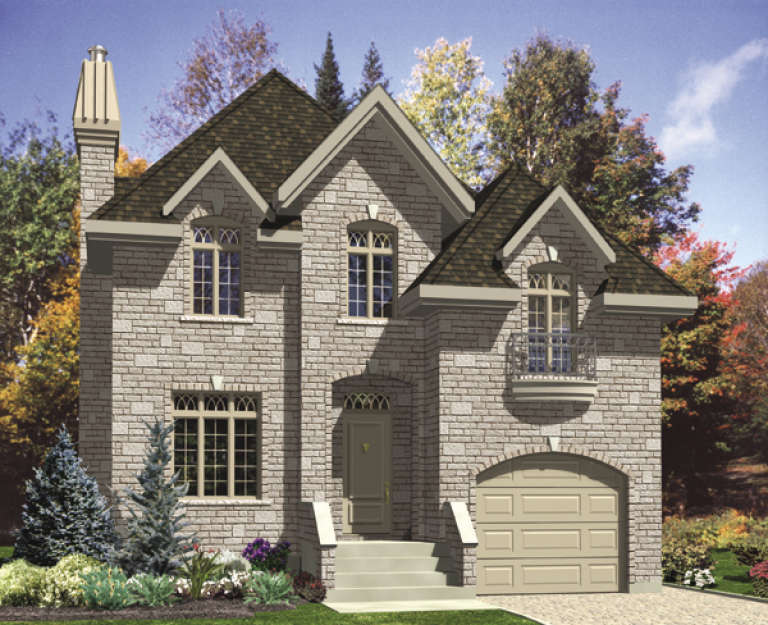
House Plan House Plan #9573 Front Elevation

PLAN #1785-00100

Starting at

$1,531
Sq Ft 1,689
Beds 3
Baths 1
½ Baths 1
Cars 1
Stories 2
Width 24'
Depth 38'
House Plan House Plan #9580 Front Elevation

PLAN #1785-00107

Starting at

$1,531
Sq Ft 1,815
Beds 3
Baths 1
½ Baths 1
Cars 1
Stories 2
Width 30'
Depth 38'
House Plan House Plan #9375 Front Elevation

PLAN #053-01791

Starting at

$1,603
Sq Ft 3,701
Beds 4
Baths 3
½ Baths 0
Cars 3
Stories 2
Width 45'
Depth 89'
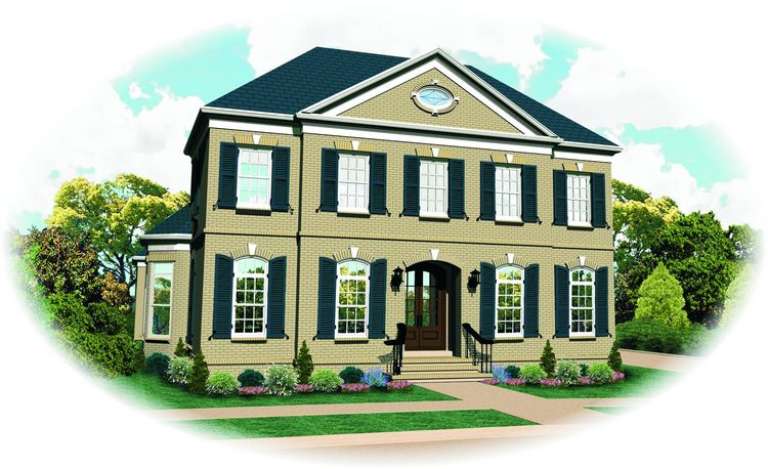
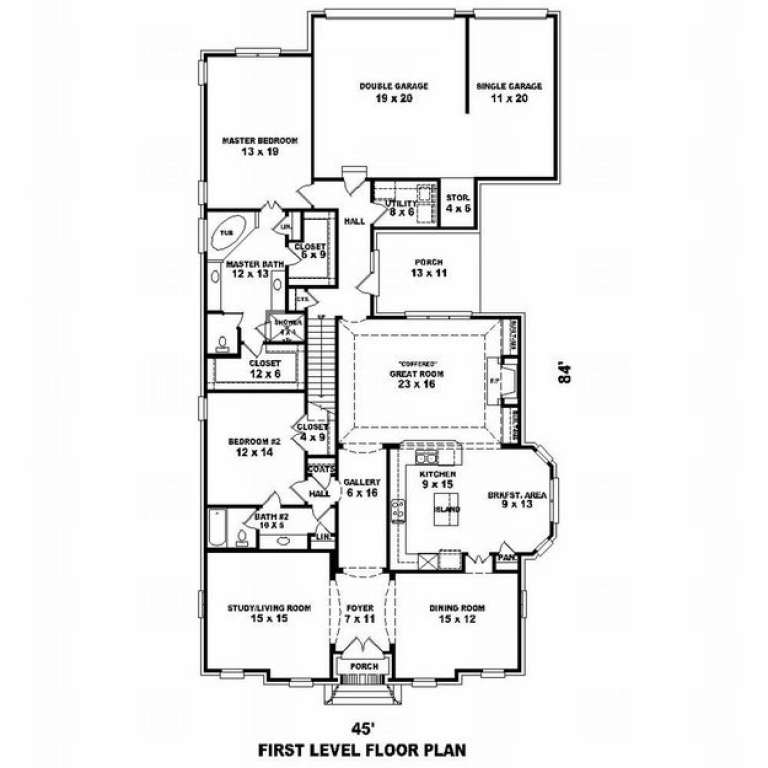
House Plan House Plan #9376 Front Elevation

PLAN #053-01792

Starting at

$1,603
Sq Ft 3,728
Beds 4
Baths 3
½ Baths 0
Cars 3
Stories 2
Width 45'
Depth 84'
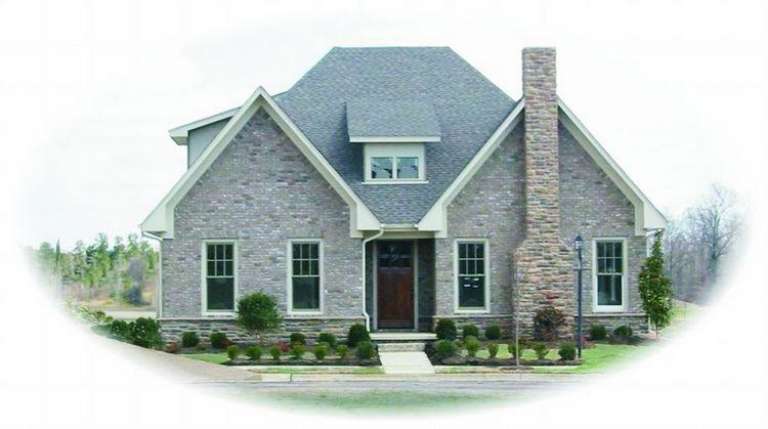
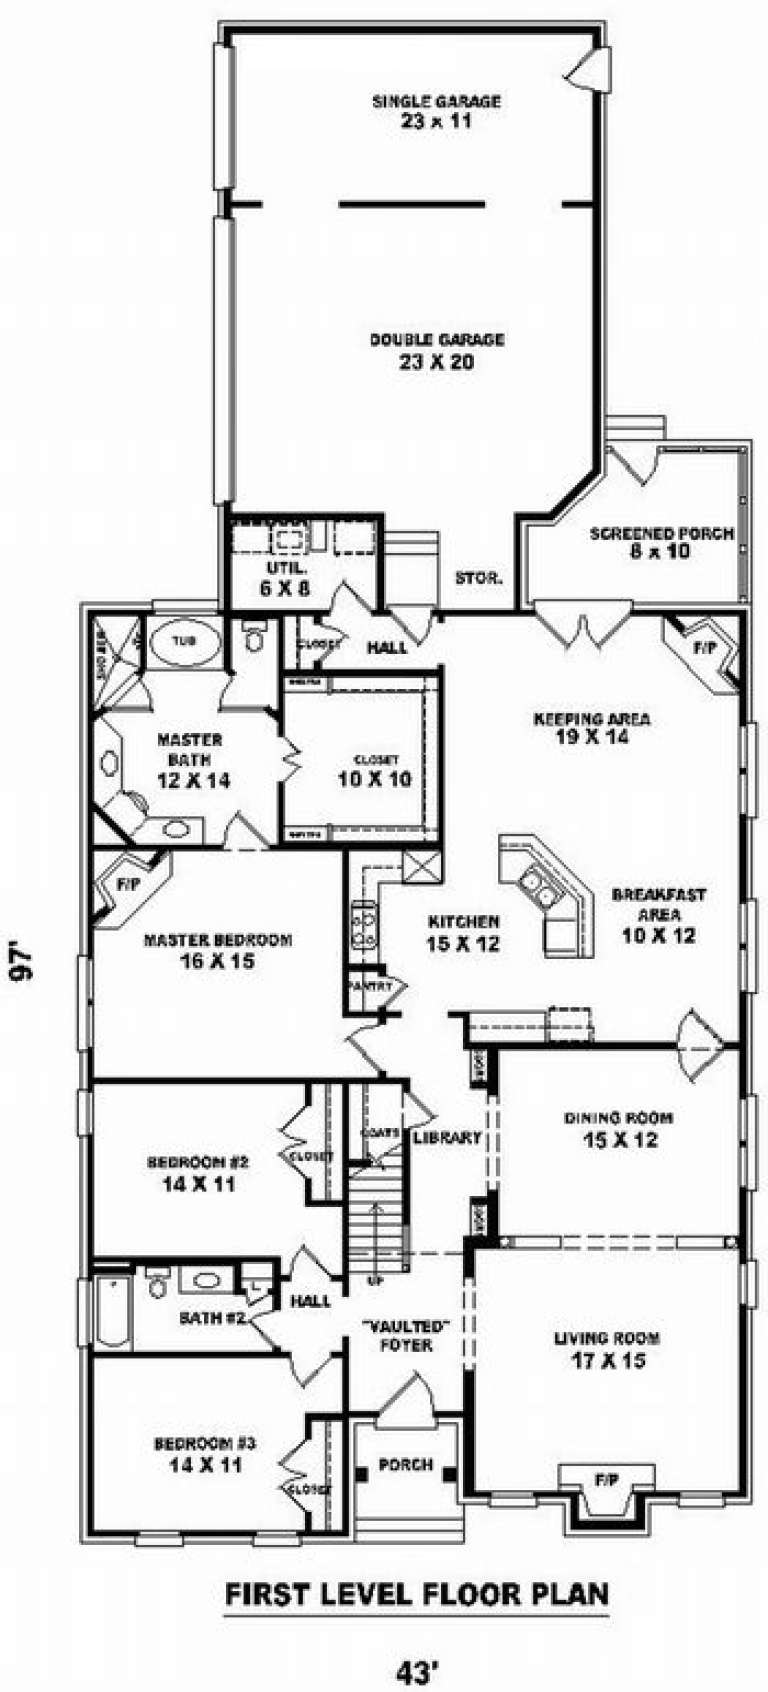
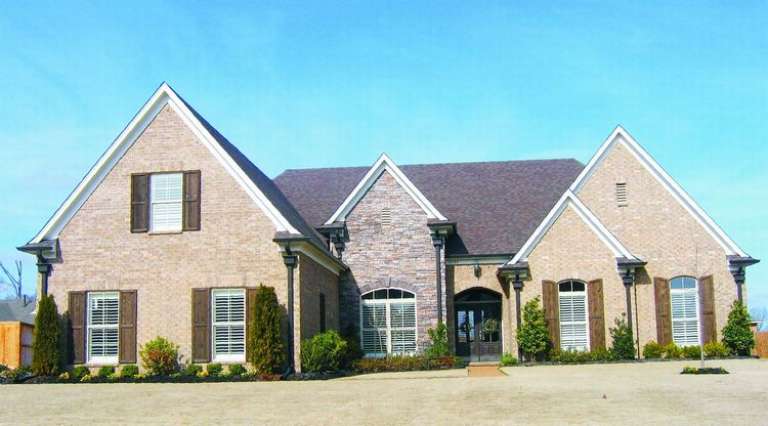
House Plan House Plan #9379 Front Photo

PLAN #053-01795

Starting at

$1,248
Sq Ft 2,537
Beds 3
Baths 3
½ Baths 0
Cars 3
Stories 1.5
Width 43'
Depth 97'
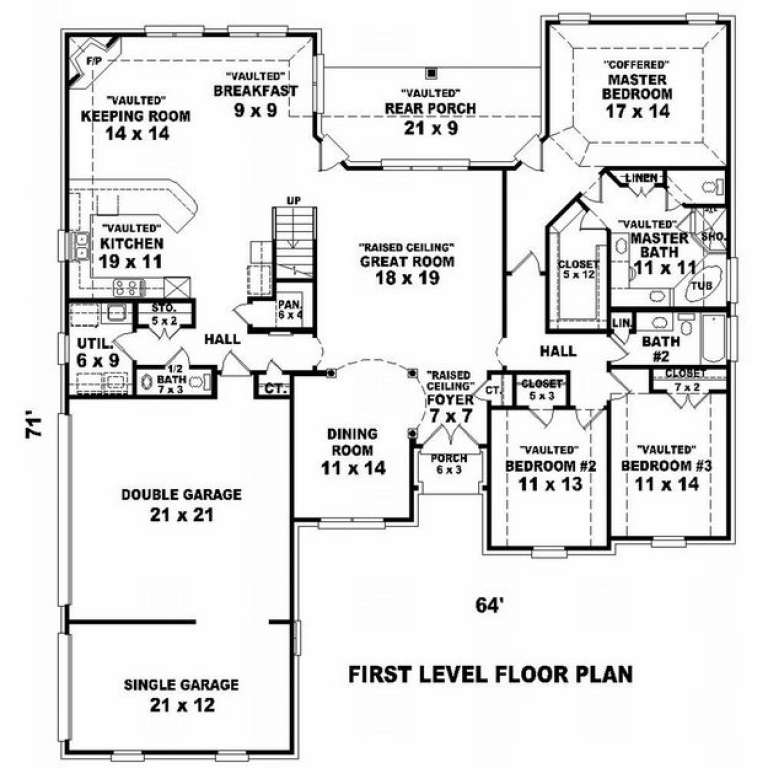
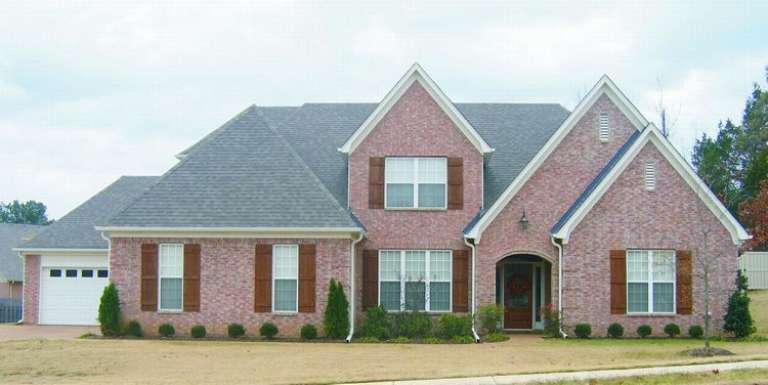
House Plan House Plan #9369 Front Photo

PLAN #053-01785

Starting at

$1,248
Sq Ft 2,556
Beds 3
Baths 2
½ Baths 1
Cars 3
Stories 1.5
Width 64'
Depth 71'
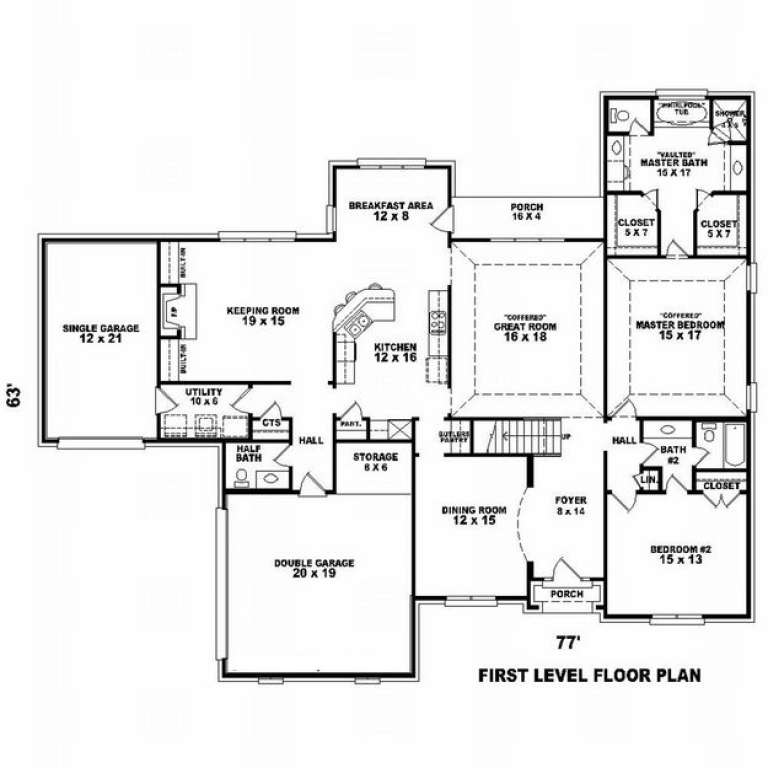
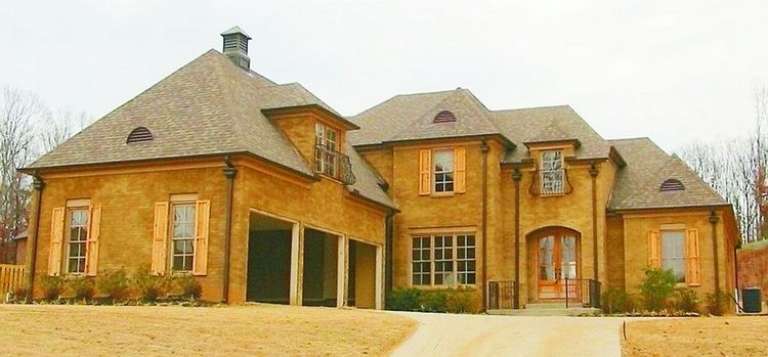
House Plan House Plan #9327 Front Photo

PLAN #053-01743

Starting at

$1,516
Sq Ft 3,496
Beds 4
Baths 3
½ Baths 1
Cars 2
Stories 2.5
Width 77'
Depth 63'
House Plan House Plan #9334 Front Photo

PLAN #053-01750

Starting at

$1,603
Sq Ft 3,517
Beds 4
Baths 3
½ Baths 1
Cars 2
Stories 2
Width 68'
Depth 59'
House Plan House Plan #9346 Front Elevation

PLAN #053-01762

Starting at

$1,847
Sq Ft 4,074
Beds 5
Baths 4
½ Baths 0
Cars 3
Stories 2.5
Width 69'
Depth 66'
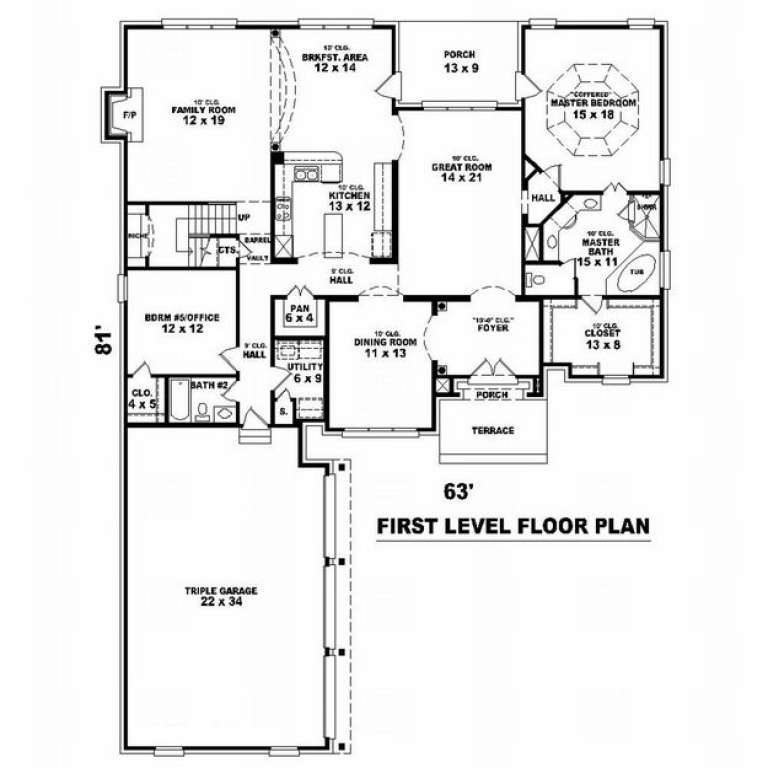
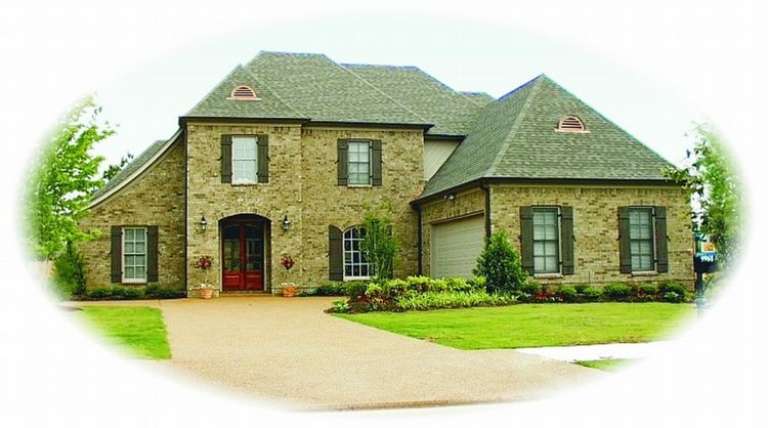
House Plan House Plan #9351 Front Photo

PLAN #053-01767

Starting at

$1,847
Sq Ft 4,373
Beds 3
Baths 4
½ Baths 0
Cars 3
Stories 2
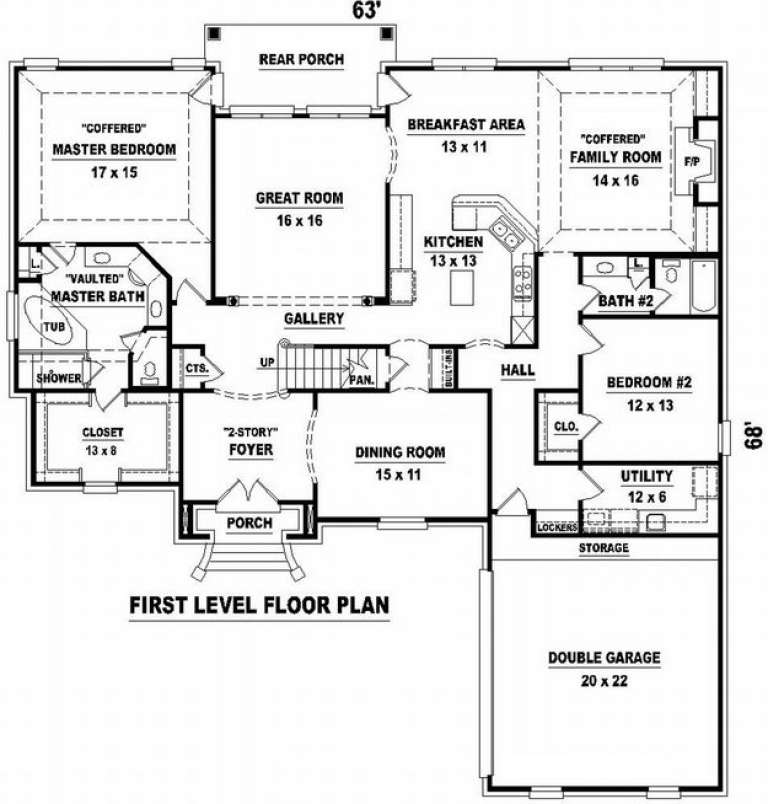
Width 63'
Depth 81'
House Plan House Plan #9305 Front Elevation

PLAN #053-01721

Starting at

$1,603
Sq Ft 3,807
Beds 5
Baths 3
½ Baths 0
Cars 3
Stories 1.5
Width 69'
Depth 65'
House Plan House Plan #9313 Front Photo

PLAN #053-01729

Starting at

$1,603
Sq Ft 3,539
Beds 4
Baths 3
½ Baths 0
Cars 2
Stories 2
Width 64'
Depth 68'
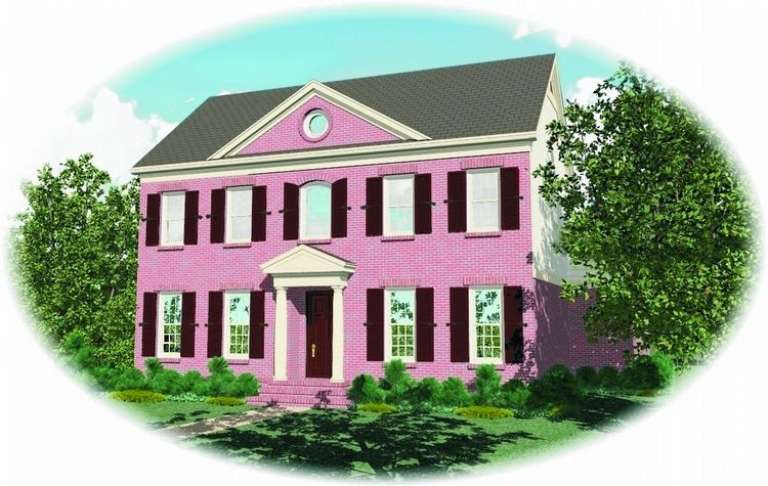
House Plan House Plan #9281 Front Elevation

PLAN #053-01697

Starting at

$1,603
Sq Ft 3,643
Beds 4
Baths 4
½ Baths 0
Cars 2
Stories 2
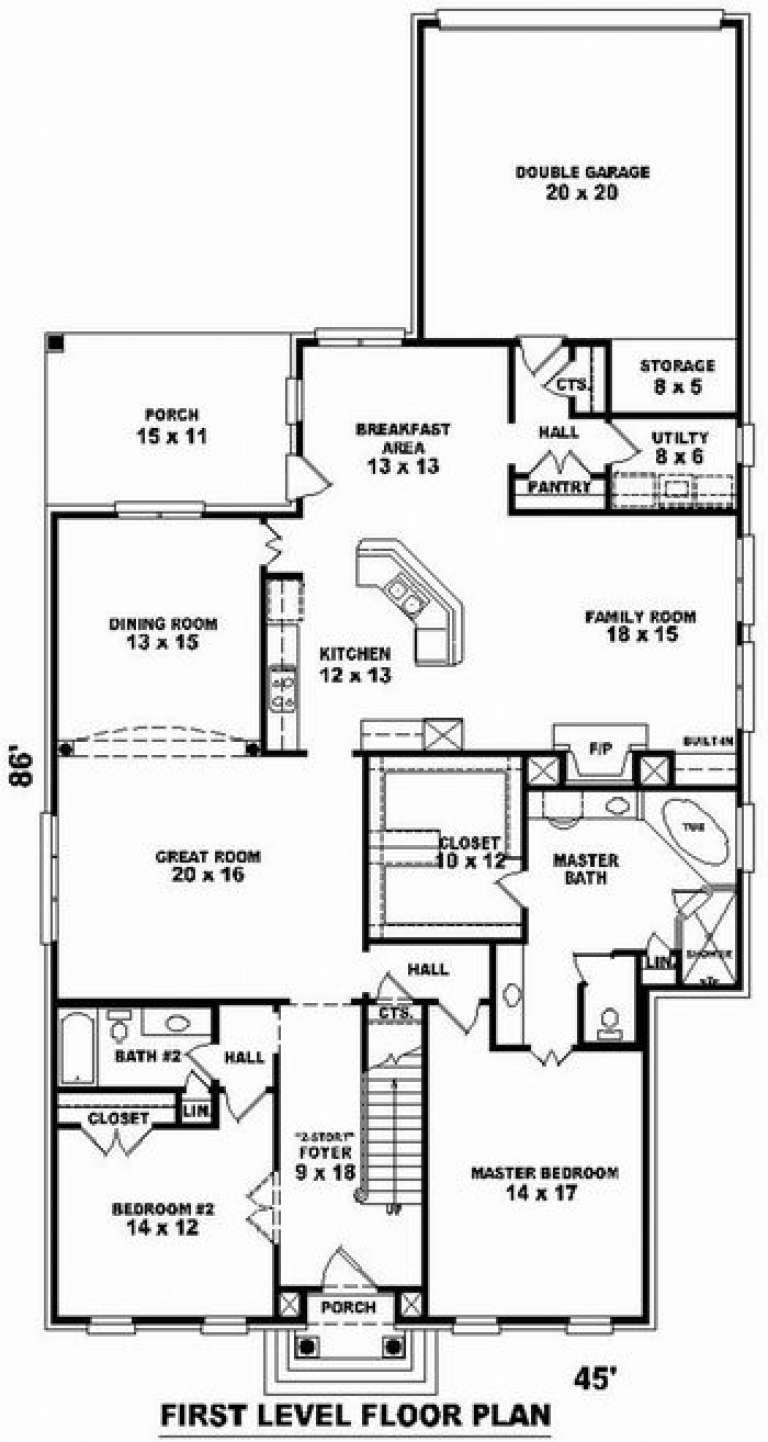
Width 45'
Depth 86'
House Plan House Plan #9287 Front Elevation

PLAN #053-01703

Starting at

$1,315
Sq Ft 2,873
Beds 3
Baths 3
½ Baths 0
Cars 2
Stories 2
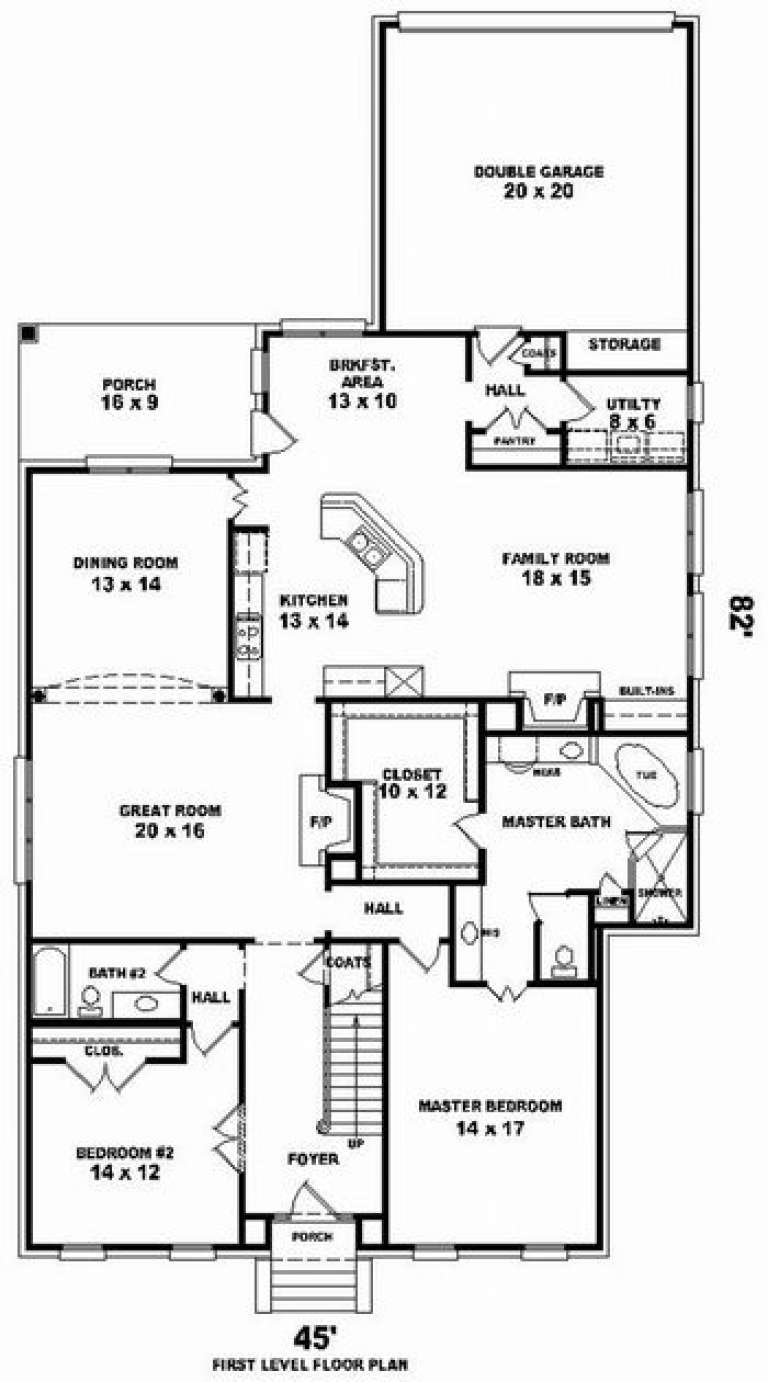
Width 45'
Depth 82'
House Plan House Plan #9255 Front Photo

PLAN #053-01671

Starting at

$1,603
Sq Ft 3,555
Beds 4
Baths 3
½ Baths 0
Cars 3
Stories 2
Width 71'
Depth 85'
House Plan House Plan #9259 Front Photo

PLAN #053-01675

Starting at

$1,603
Sq Ft 3,565
Beds 4
Baths 3
½ Baths 0
Cars 3
Stories 2
Width 70'
Depth 69'
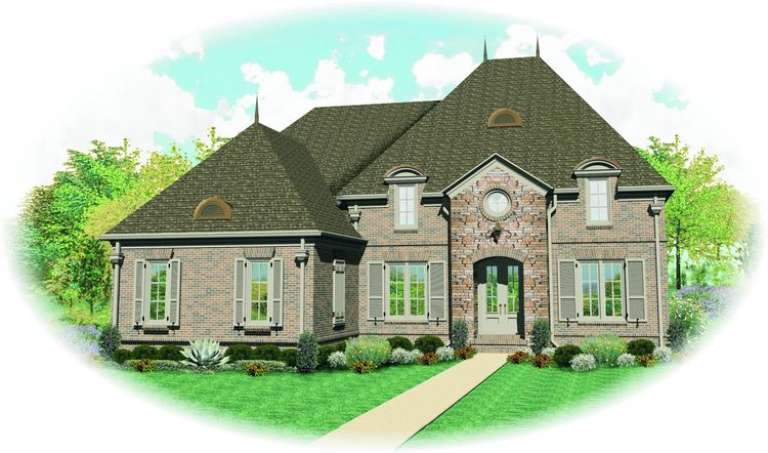
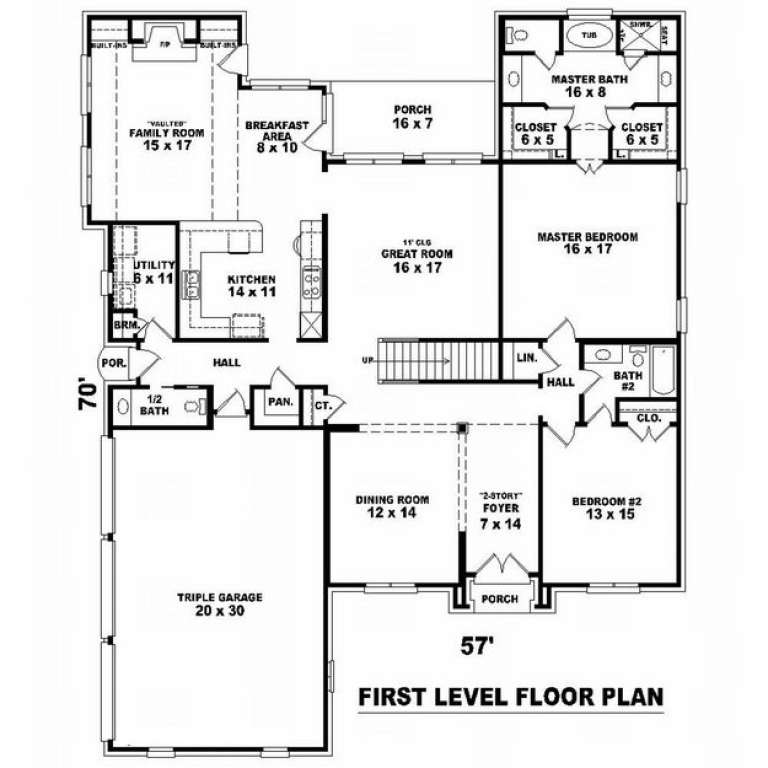
House Plan House Plan #9234 Front Elevation

PLAN #053-01650

Starting at

$1,847
Sq Ft 4,068
Beds 5
Baths 4
½ Baths 0
Cars 3
Stories 2
Width 57'
Depth 71'
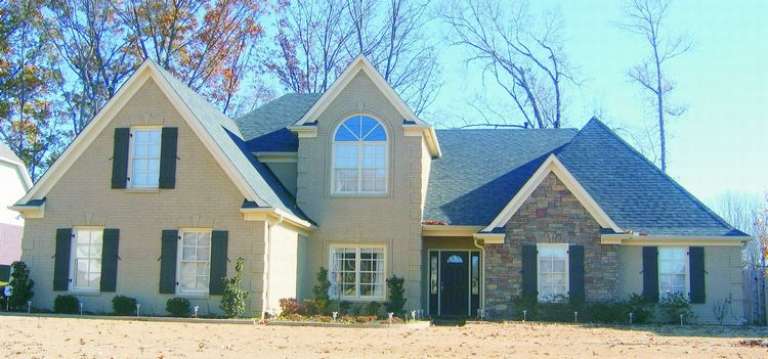
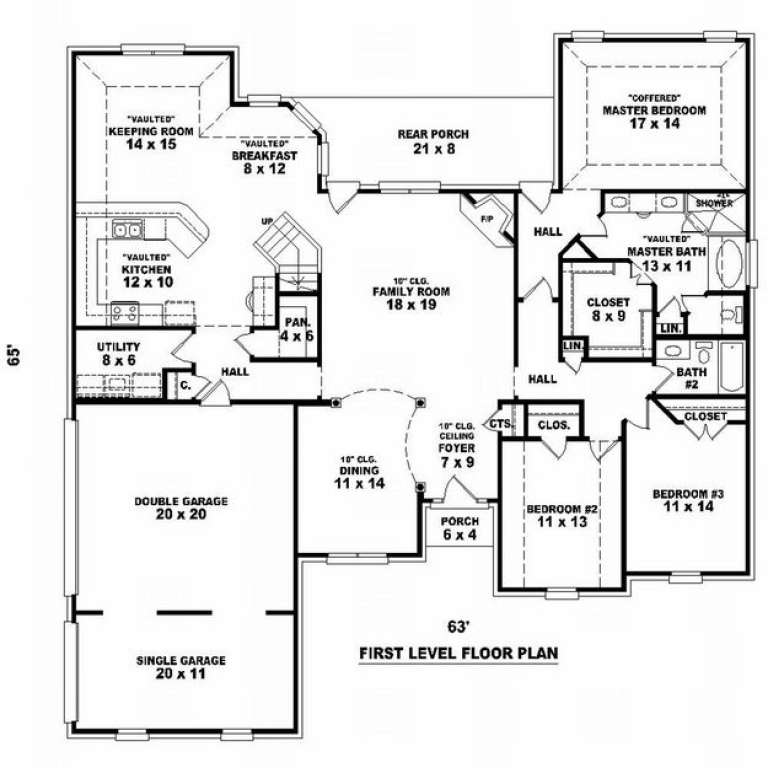
House Plan House Plan #9238 Front Photo

PLAN #053-01654

Starting at

$1,248
Sq Ft 2,678
Beds 4
Baths 2
½ Baths 0
Cars 3
Stories 2
Width 63'
Depth 65'
X
Shop Sign In
Favorites
Cart
Chat