6,481 Results

EDIT SEARCH FILTERS
Clear All FiltersBonus Room
Sort By:  

6,481 RESULTS

SEARCH FILTERS

    Plan Type
    Square Feet
    Bedrooms
    Bathrooms
    Stories
    Garage (Vehicle Spaces)
    Architectural Styles

    Outdoor Living

    Bedroom Options
    Kitchen & Dining
    Laundry Location
    Additional Rooms

    Garage Type

    Garage Features
    Other Features
    Foundation Type

    Plan Width (FT)
    Plan Depth (FT)
    Plan Height (FT)
    Framing Type
    Media Filters
SEARCHING...
House Plan House Plan #9996 Front Photo

PLAN #053-02125

Starting at

$1,847
Sq Ft 4,379
Beds 4
Baths 4
½ Baths 0
Cars 3
Stories 2
Width 69'
Depth 78'
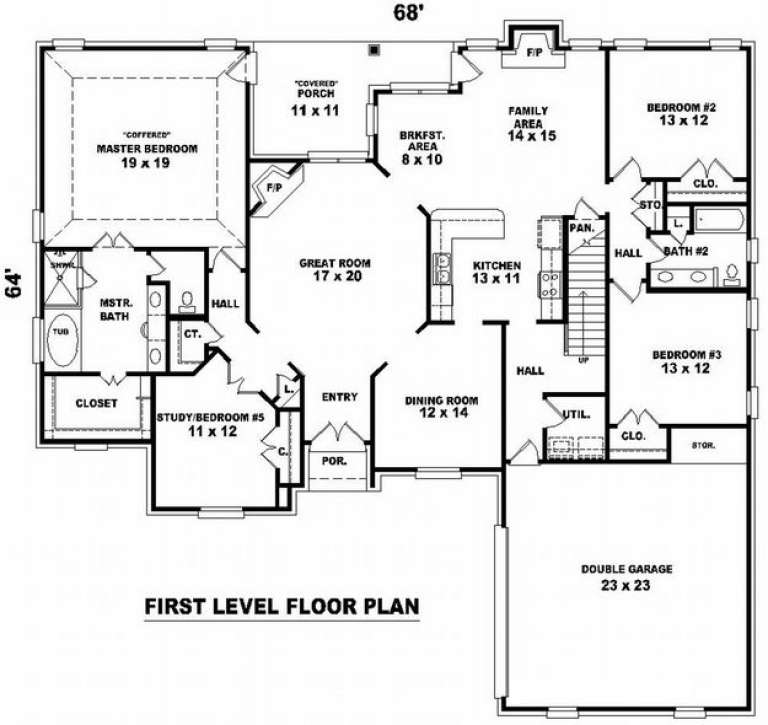
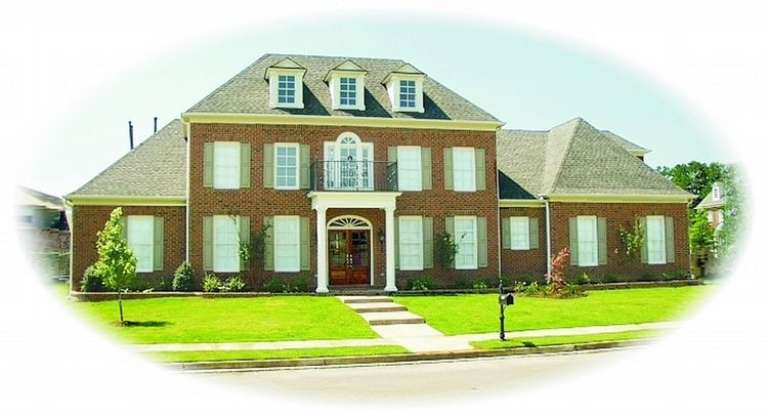
House Plan House Plan #9958 Front Elevation

PLAN #053-02087

Starting at

$1,847
Sq Ft 4,308
Beds 3
Baths 3
½ Baths 0
Cars 3
Stories 2.5
Width 68'
Depth 83'
House Plan House Plan #9944 Front Elevation

PLAN #053-02073

Starting at

$1,960
Sq Ft 4,571
Beds 4
Baths 4
½ Baths 0
Cars 3
Stories 2
Width 86'
Depth 74'
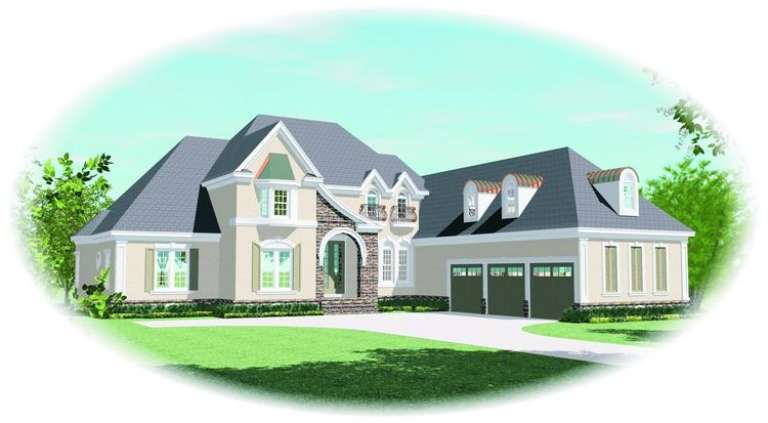
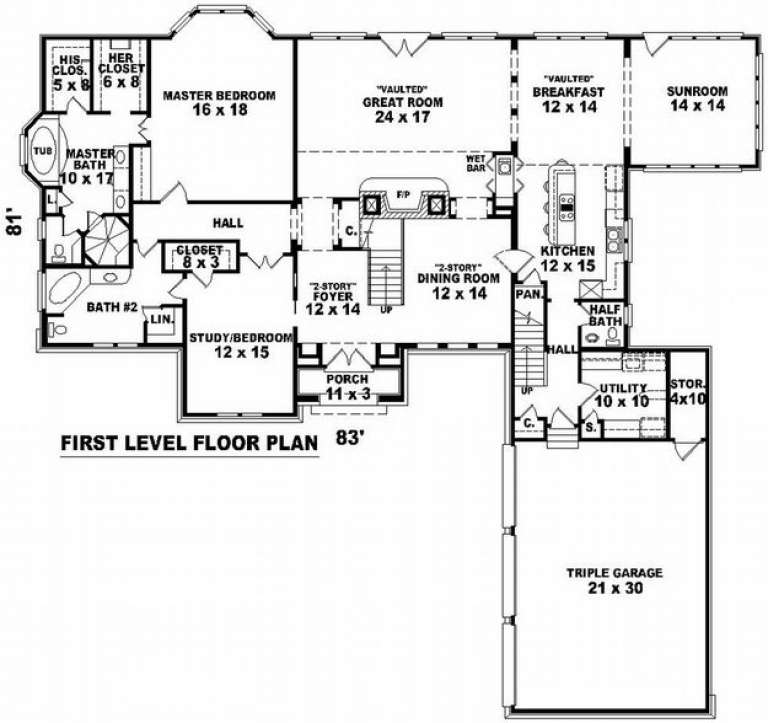
House Plan House Plan #9930 Front Elevation

PLAN #053-02059

Starting at

$1,847
Sq Ft 4,490
Beds 3
Baths 4
½ Baths 0
Cars 3
Stories 2
Width 83'
Depth 80'
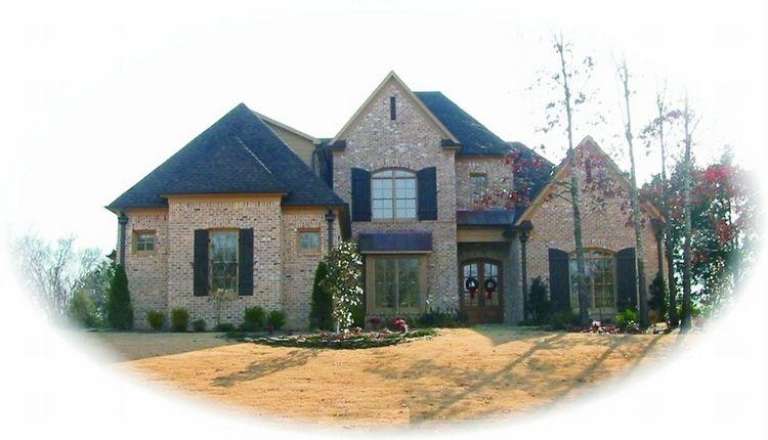
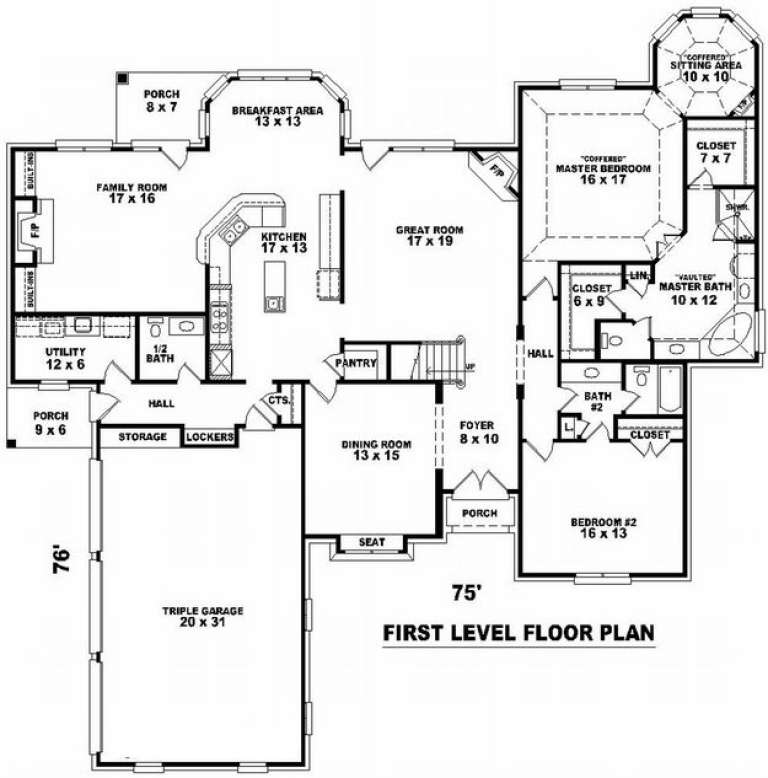
House Plan House Plan #9907 Front Photo

PLAN #053-02036

Starting at

$1,847
Sq Ft 4,313
Beds 4
Baths 4
½ Baths 0
Cars 3
Stories 1.5
Width 75'
Depth 76'
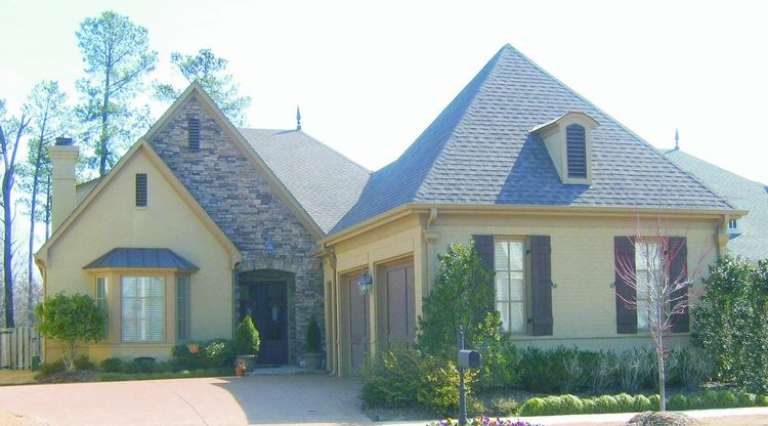
House Plan House Plan #9893 Front Photo

PLAN #053-02022

Starting at

$1,603
Sq Ft 3,641
Beds 4
Baths 3
½ Baths 0
Cars 3
Stories 1.5
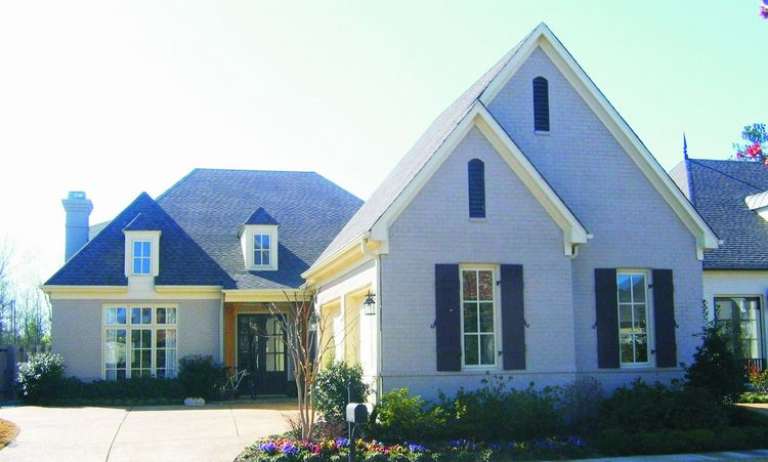
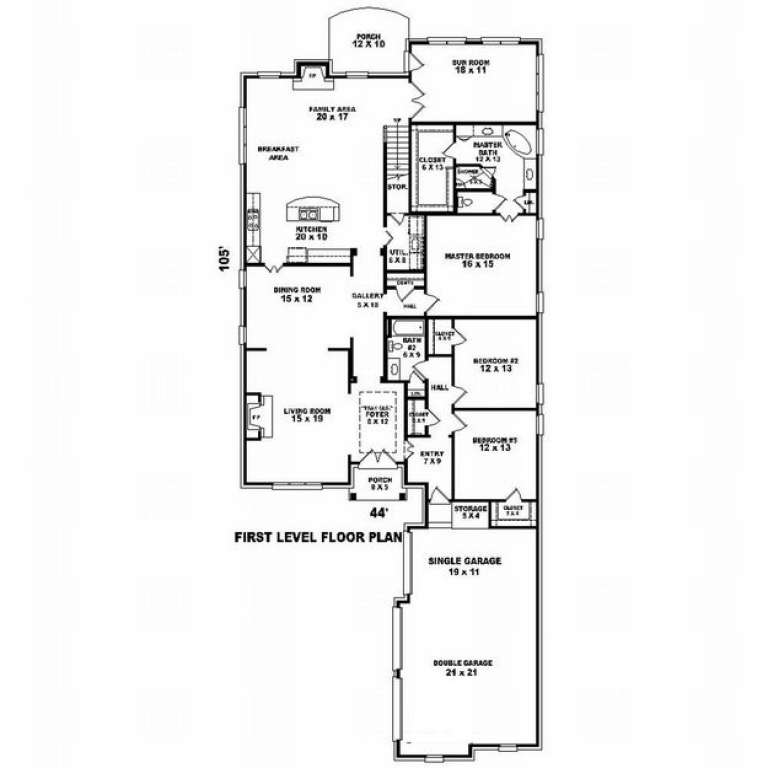
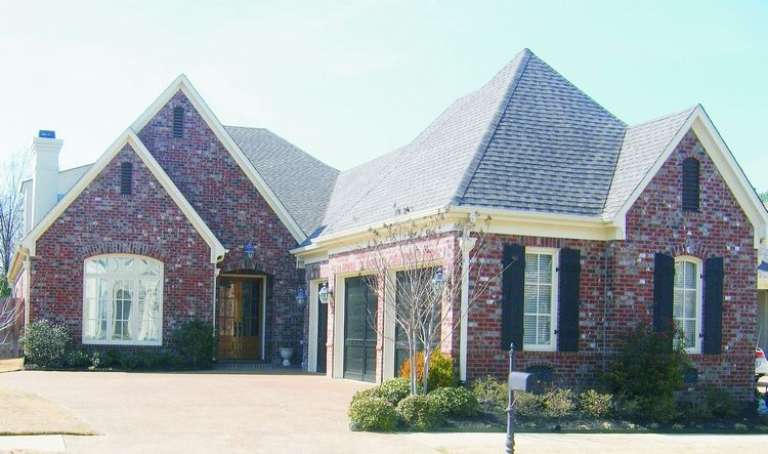
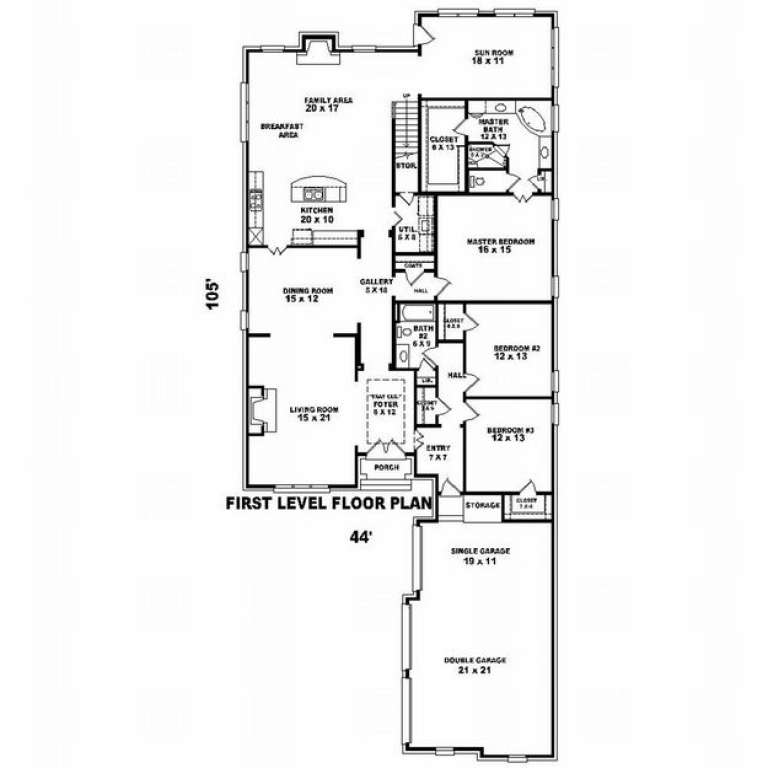
Width 44'
Depth 106'
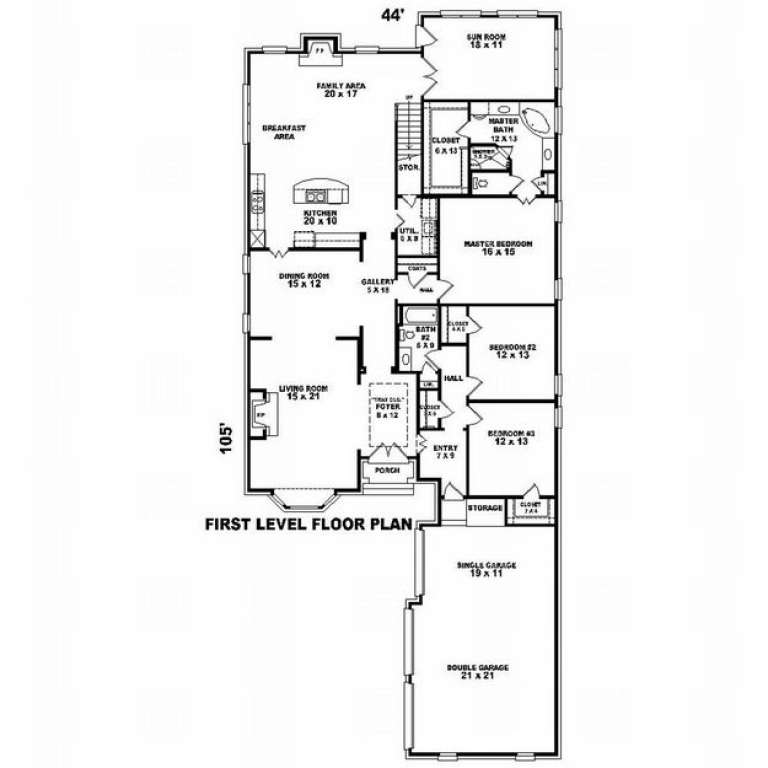
House Plan House Plan #9897 Front Photo

PLAN #053-02026

Starting at

$1,603
Sq Ft 3,795
Beds 4
Baths 3
½ Baths 0
Cars 3
Stories 1.5
Width 44'
Depth 105'
House Plan House Plan #9898 Front Photo

PLAN #053-02027

Starting at

$1,603
Sq Ft 3,807
Beds 4
Baths 3
½ Baths 0
Cars 3
Stories 1.5
Width 44'
Depth 104'
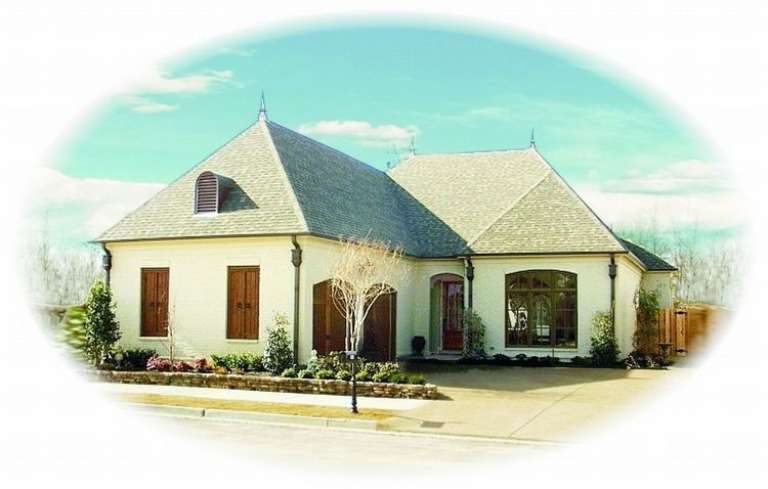
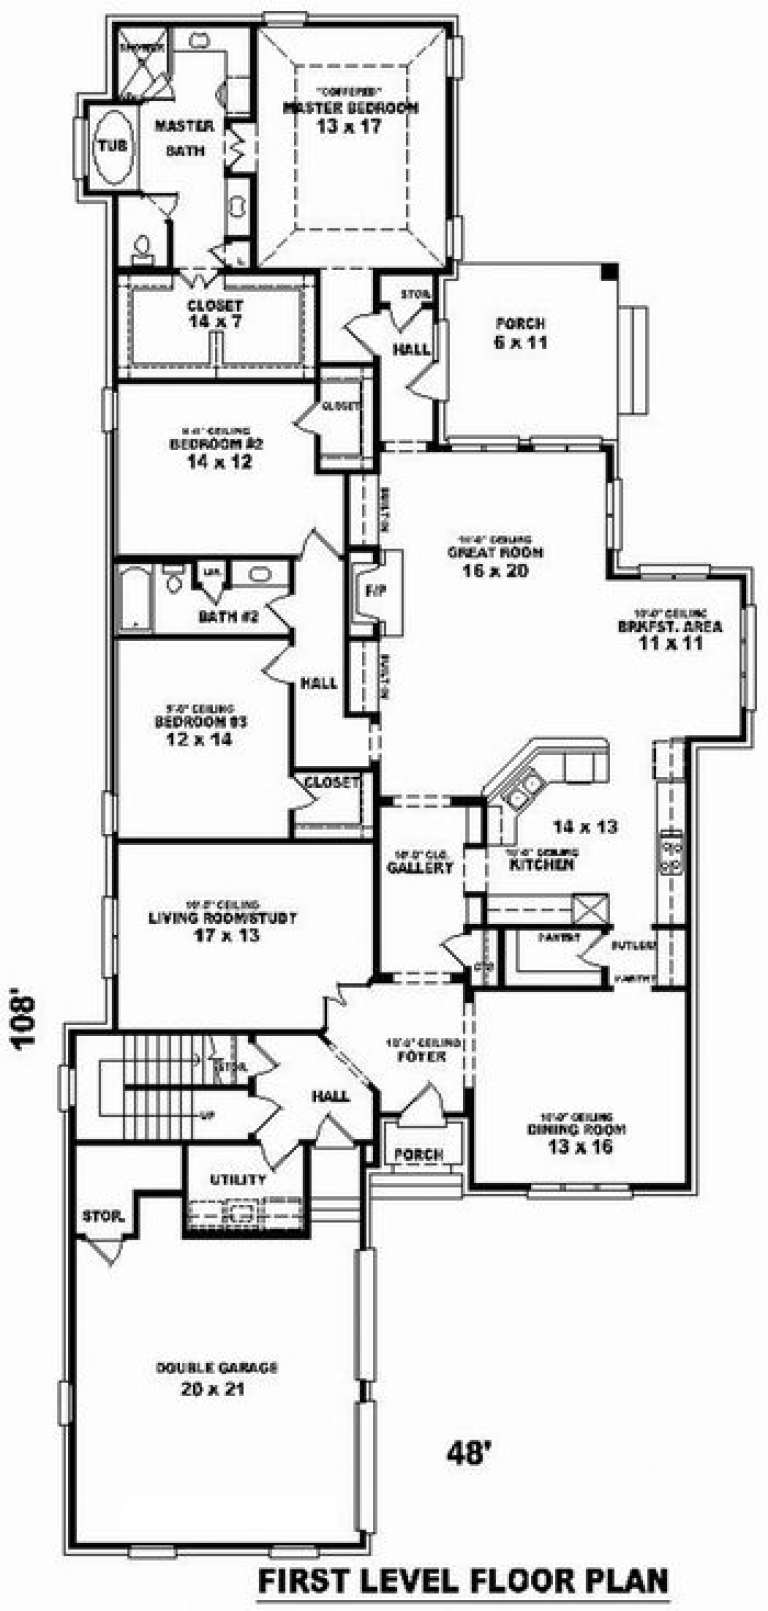
House Plan House Plan #9889 Front Photo

PLAN #053-02018

Starting at

$1,516
Sq Ft 3,438
Beds 3
Baths 3
½ Baths 0
Cars 2
Stories 1.5
Width 49'
Depth 108'
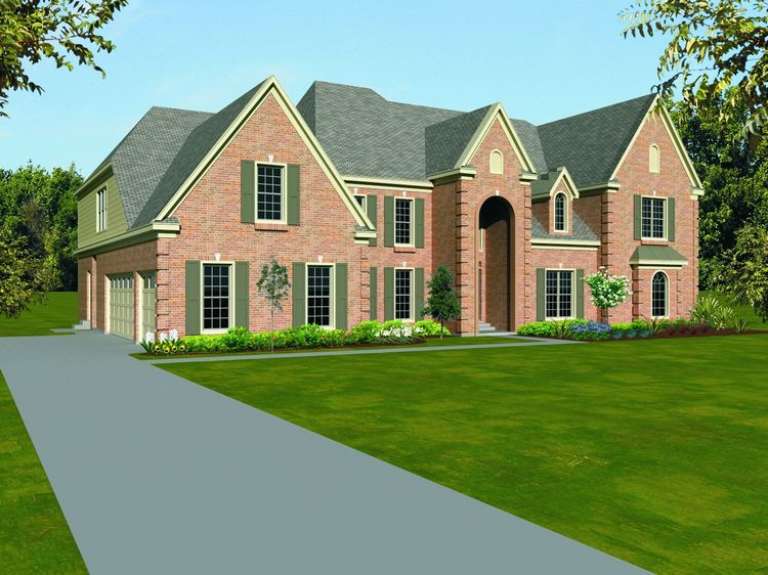
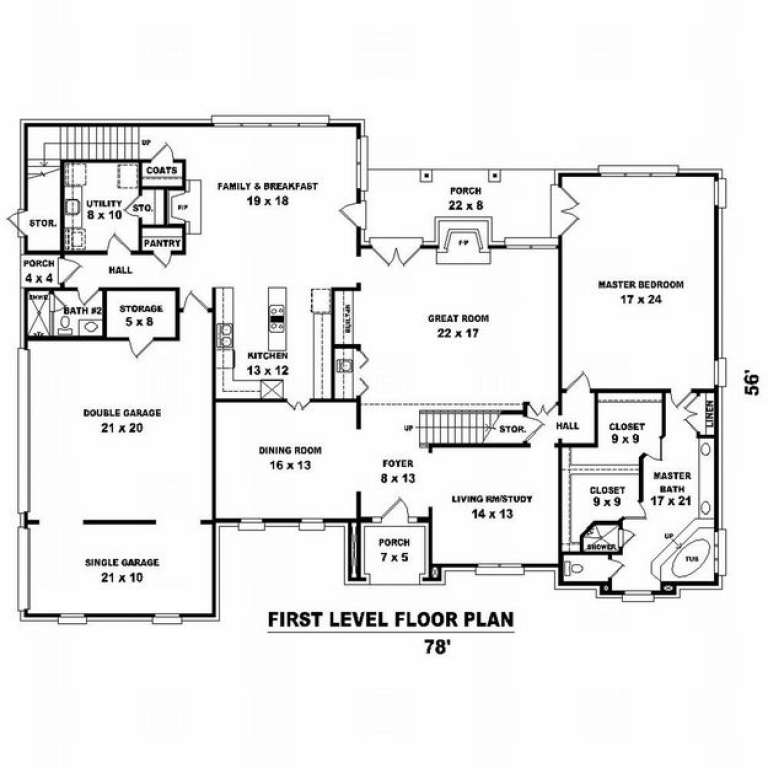
House Plan House Plan #9869 Front Elevation

PLAN #053-01998

Starting at

$2,040
Sq Ft 5,333
Beds 5
Baths 4
½ Baths 0
Cars 3
Stories 2
Width 78'
Depth 56'
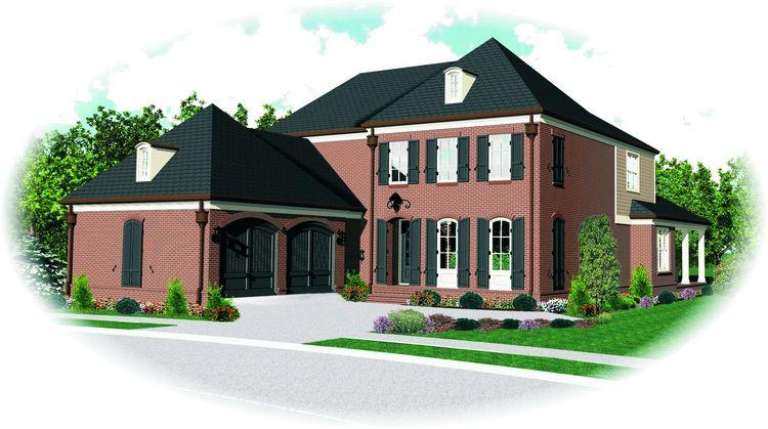
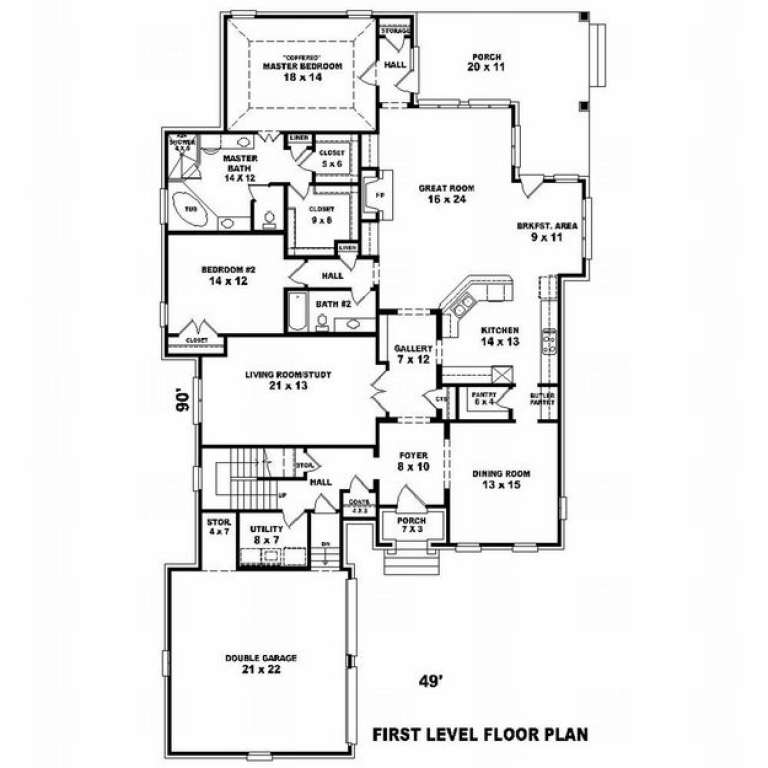
House Plan House Plan #9823 Front Elevation

PLAN #053-01952

Starting at

$1,847
Sq Ft 4,039
Beds 4
Baths 3
½ Baths 0
Cars 2
Stories 2
Width 49'
Depth 90'
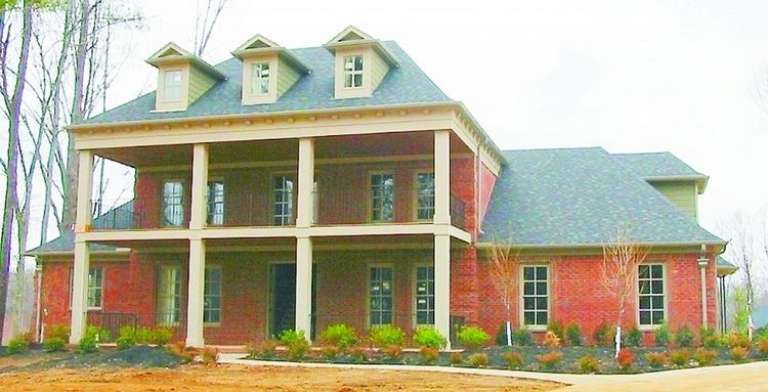
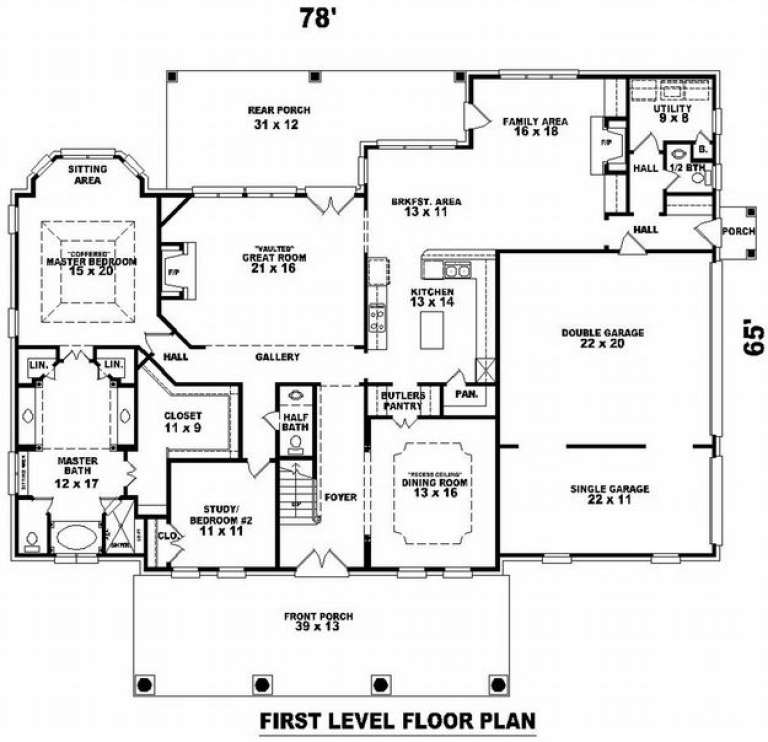
House Plan House Plan #9784 Front Photo

PLAN #053-01913

Starting at

$1,847
Sq Ft 4,347
Beds 4
Baths 4
½ Baths 0
Cars 3
Stories 2
Width 78'
Depth 64'
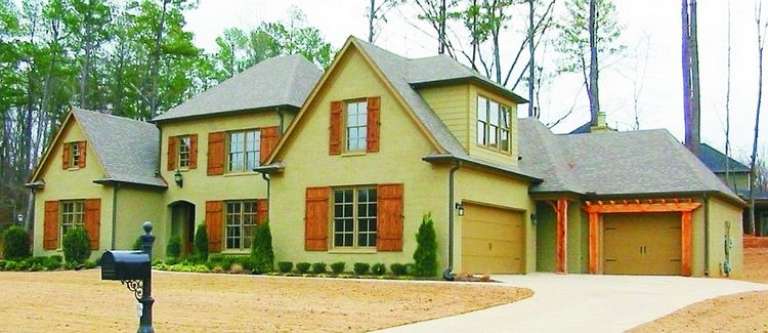
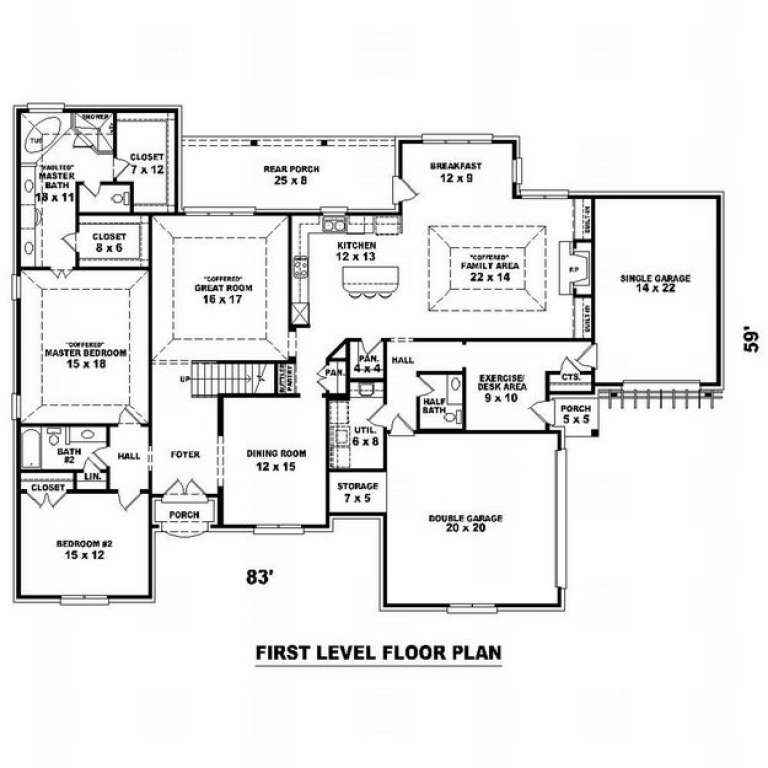
House Plan House Plan #9797 Front Photo

PLAN #053-01926

Starting at

$1,603
Sq Ft 3,500
Beds 4
Baths 4
½ Baths 0
Cars 3
Stories 2.5
Width 83'
Depth 59'
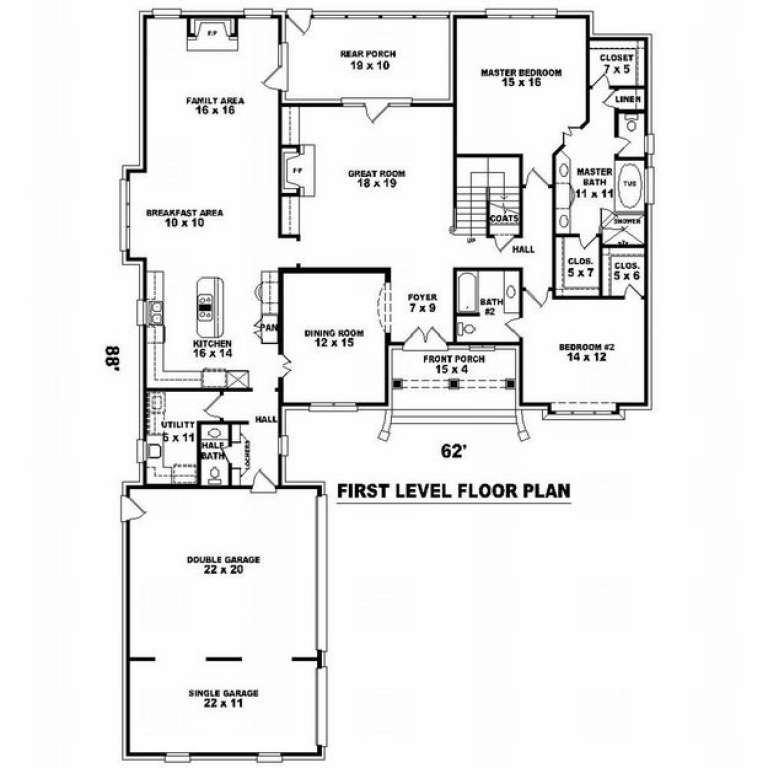
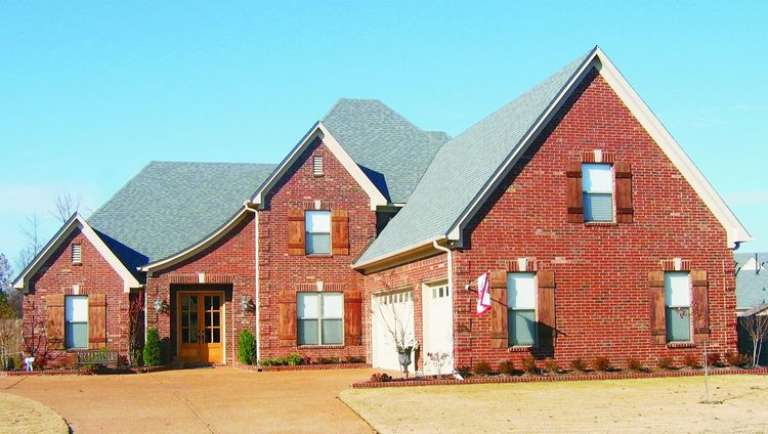
House Plan House Plan #9765 Front Photo

PLAN #053-01894

Starting at

$1,603
Sq Ft 3,917
Beds 4
Baths 3
½ Baths 1
Cars 3
Stories 1.5
Width 62'
Depth 88'
House Plan House Plan #9766 Front Elevation

PLAN #053-01895

Starting at

$1,603
Sq Ft 3,895
Beds 4
Baths 3
½ Baths 0
Cars 3
Stories 2
Width 70'
Depth 85'
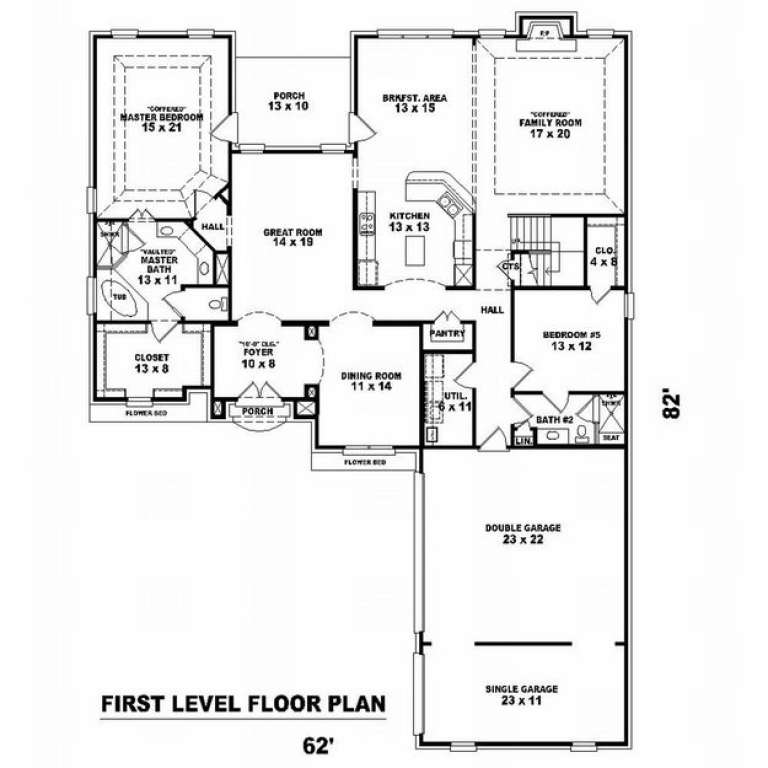
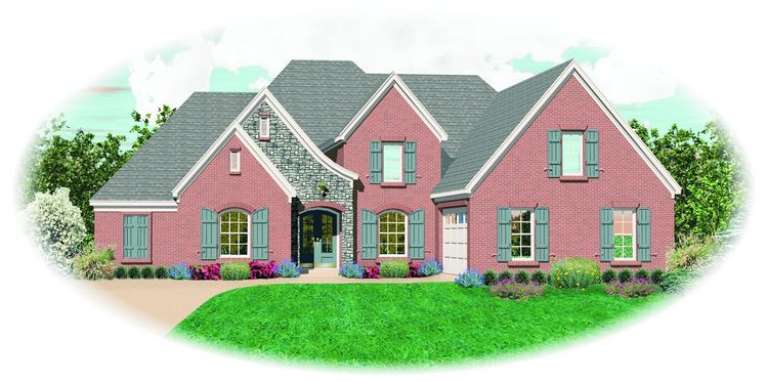
House Plan House Plan #9729 Front Photo

PLAN #053-01858

Starting at

$1,847
Sq Ft 4,187
Beds 4
Baths 4
½ Baths 0
Cars 3
Stories 1.5
Width 62'
Depth 82'
House Plan House Plan #9722 Front Elevation

PLAN #053-01851

Starting at

$1,516
Sq Ft 3,286
Beds 4
Baths 3
½ Baths 0
Cars 2
Stories 2
Width 68'
Depth 66'
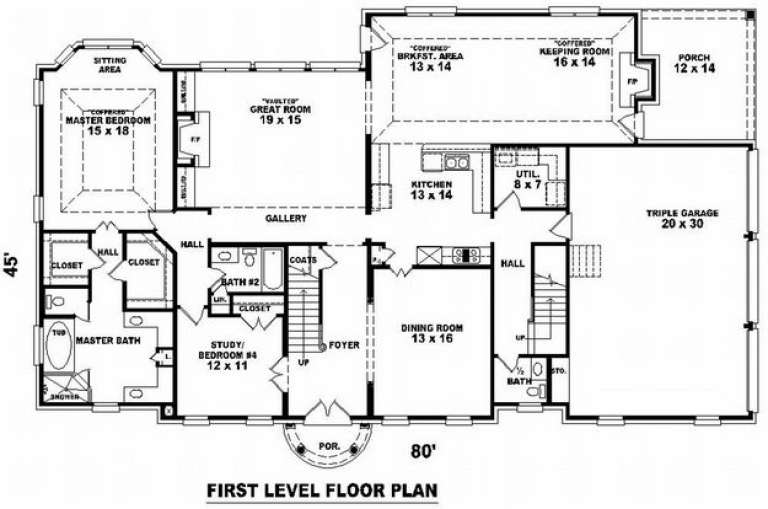
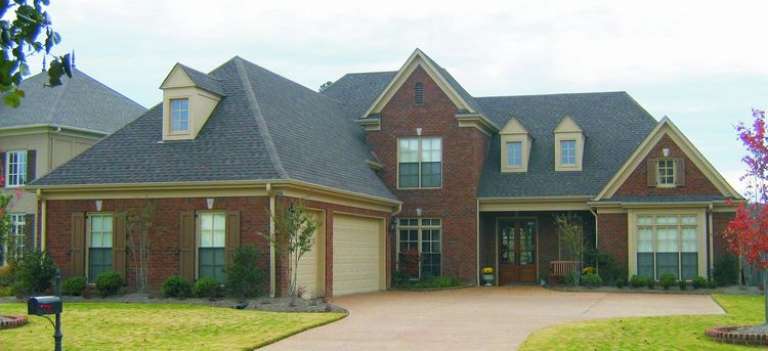
House Plan House Plan #9687 Front Photo

PLAN #053-01816

Starting at

$1,847
Sq Ft 4,125
Beds 3
Baths 3
½ Baths 1
Cars 3
Stories 2
Width 80'
Depth 46'
X
Shop Sign In
Favorites
Cart
Chat