6,481 Results

EDIT SEARCH FILTERS
Clear All FiltersBonus Room
Sort By:  

6,481 RESULTS

SEARCH FILTERS

    Plan Type
    Square Feet
    Bedrooms
    Bathrooms
    Stories
    Garage (Vehicle Spaces)
    Architectural Styles

    Outdoor Living

    Bedroom Options
    Kitchen & Dining
    Laundry Location
    Additional Rooms

    Garage Type

    Garage Features
    Other Features
    Foundation Type

    Plan Width (FT)
    Plan Depth (FT)
    Plan Height (FT)
    Framing Type
    Media Filters
SEARCHING...
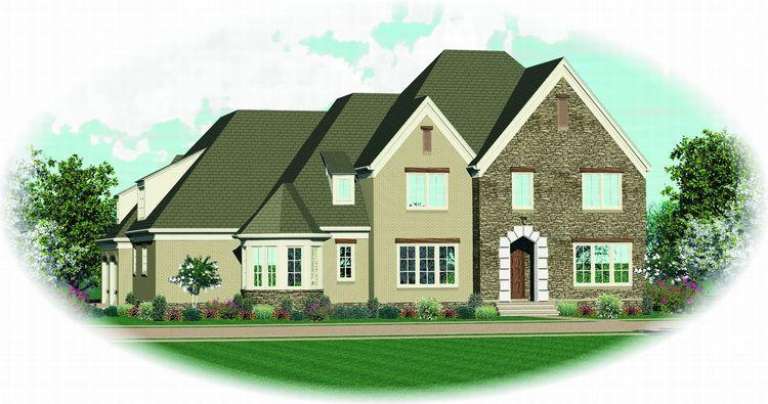
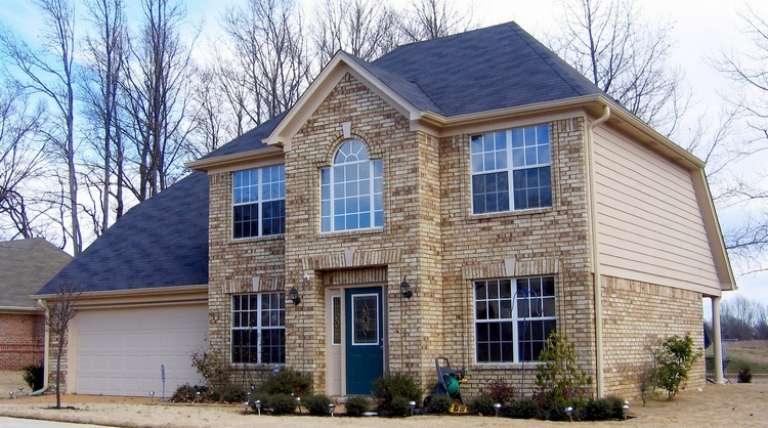
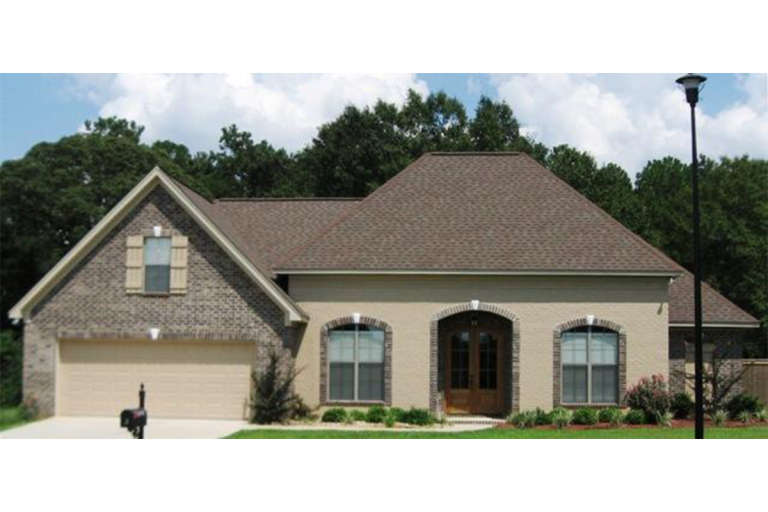
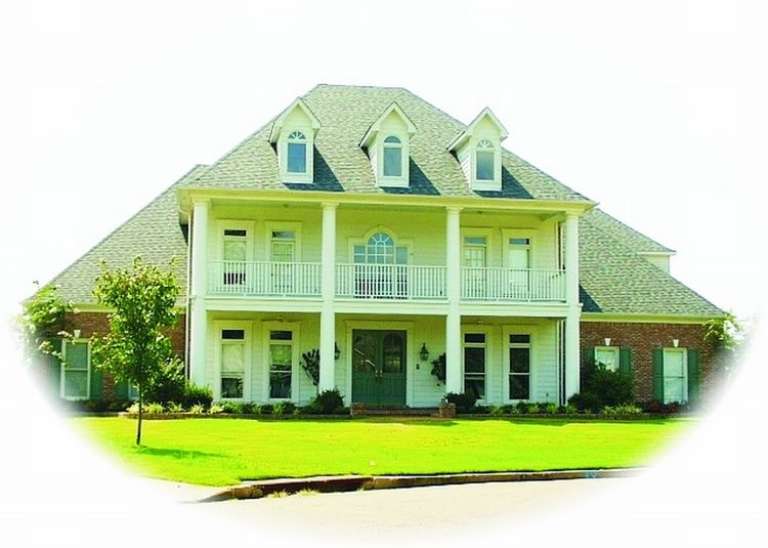
House Plan House Plan #10603 Front Photo

PLAN #053-02298

Starting at

$1,062
Sq Ft 2,001
Beds 3
Baths 2
½ Baths 1
Cars 2
Stories 2
Width 49'
Depth 47'
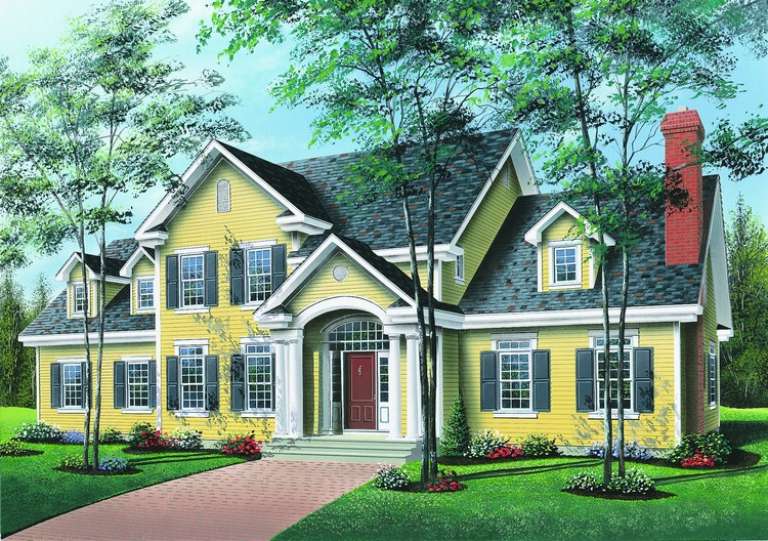
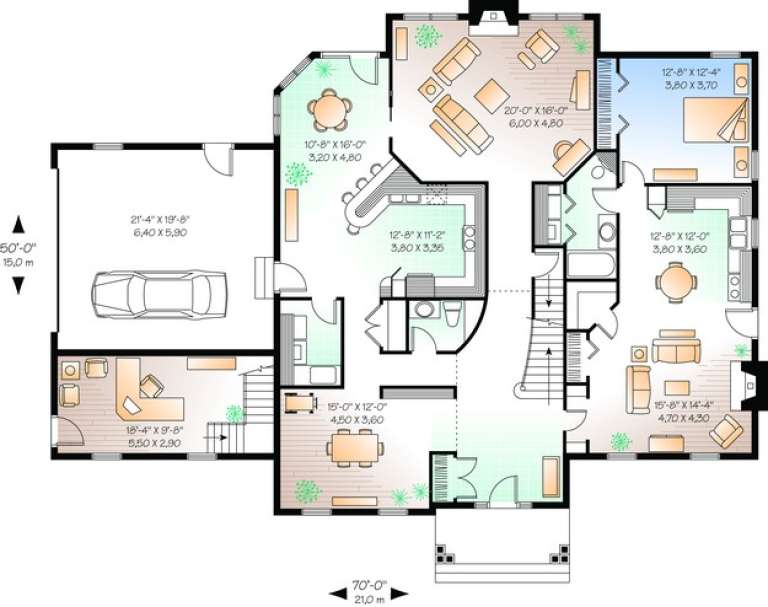
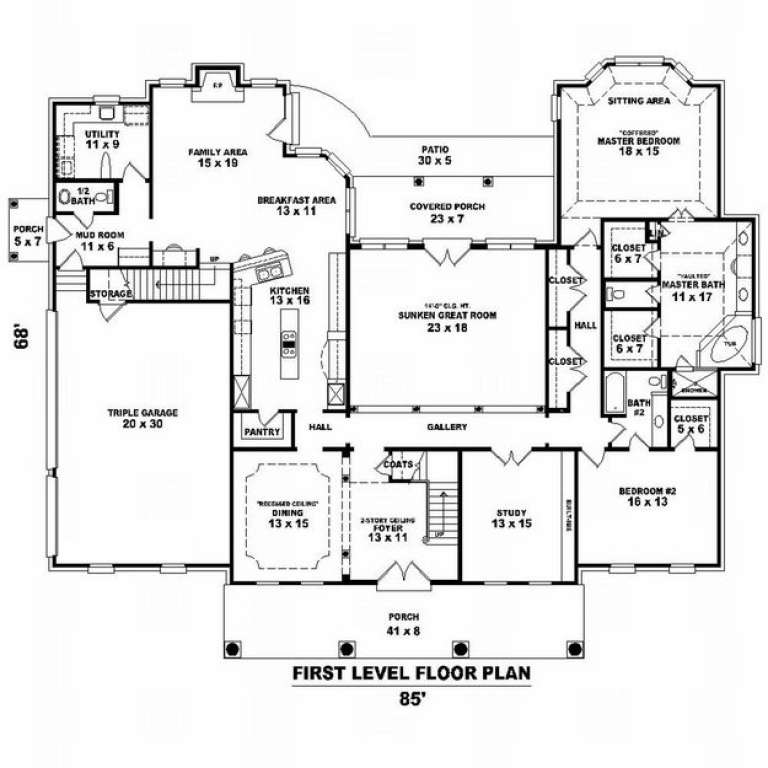
House Plan House Plan #10355 Front Elevation

PLAN #034-00415

Starting at

$2,785
Sq Ft 4,183
Beds 4
Baths 3
½ Baths 1
Cars 2
Stories 2
Width 70'
Depth 50'
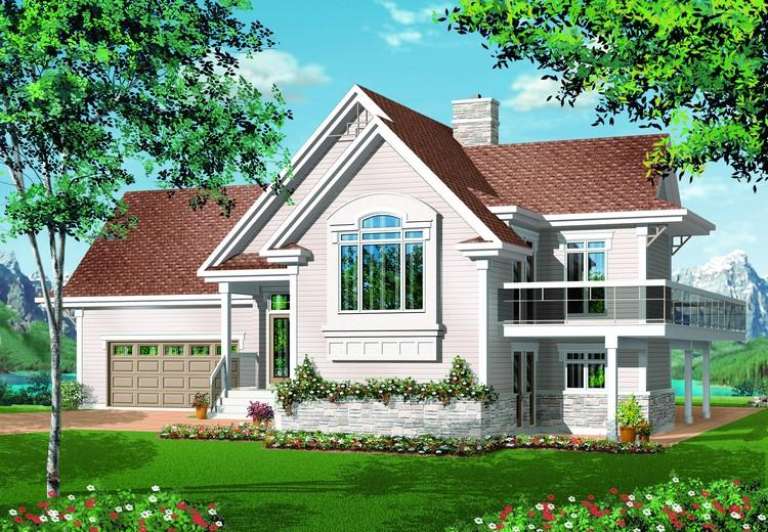
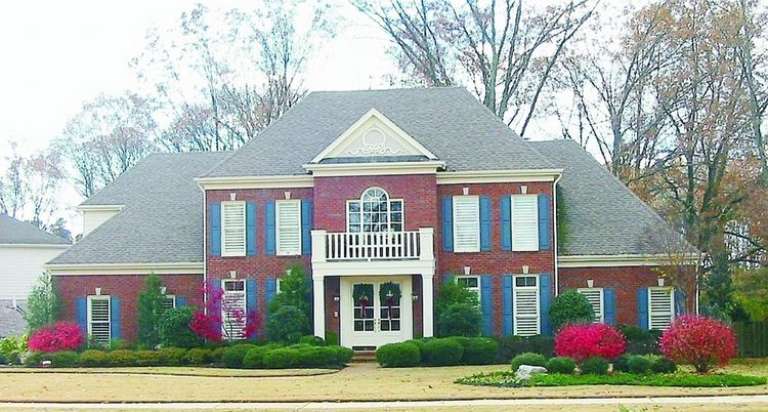
House Plan House Plan #10291 Front Elevation

PLAN #034-00351

Starting at

$1,740
Sq Ft 1,932
Beds 3
Baths 4
½ Baths 0
Cars 2
Stories 1.5
Width 60'
Depth 41'
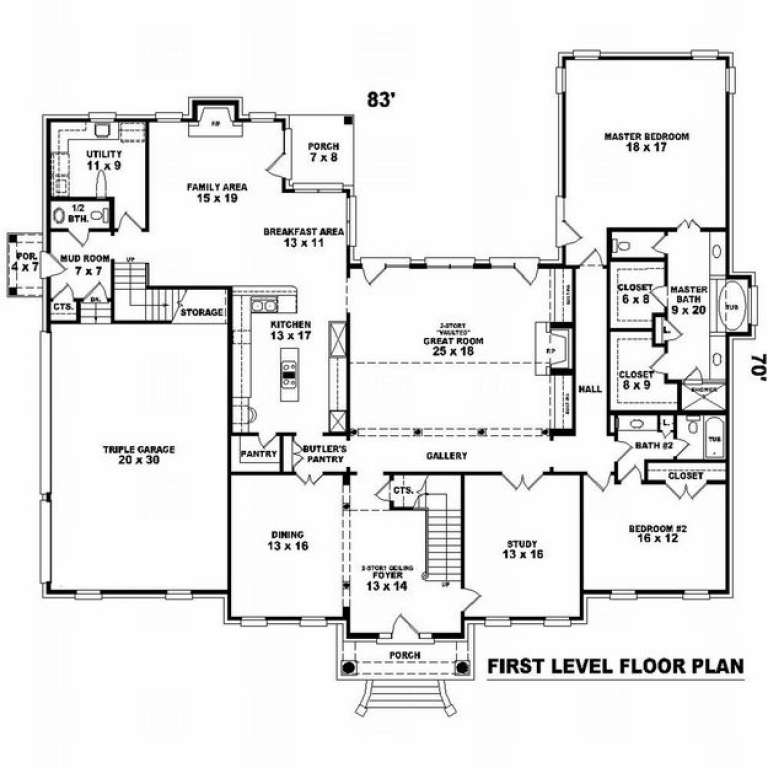
House Plan House Plan #10153 Front Elevation

PLAN #041-00044

Starting at

$1,395
Sq Ft 1,900
Beds 3
Baths 2
½ Baths 0
Cars 2
Stories 1
Width 66' 10"
Depth 49'
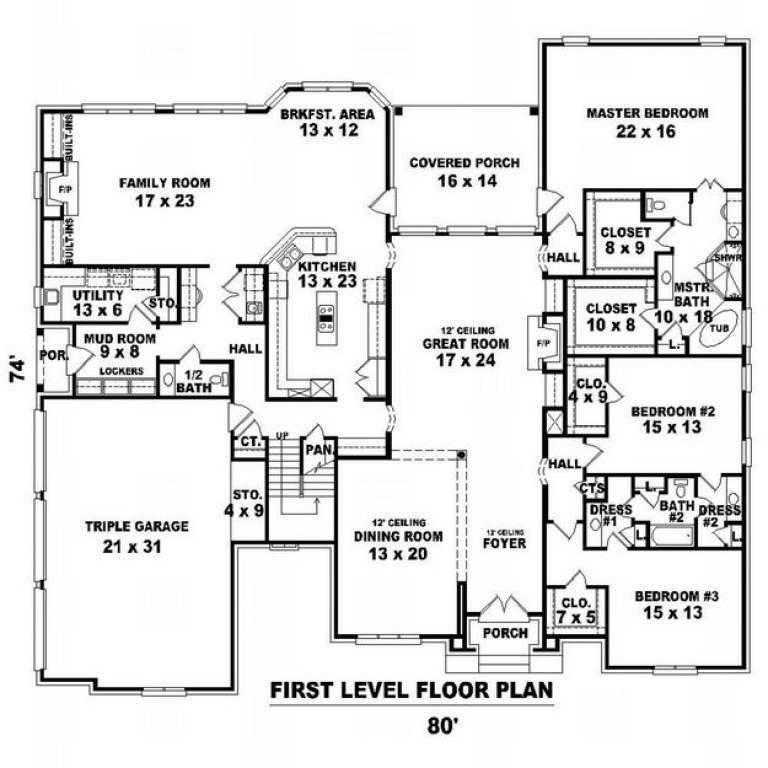
House Plan House Plan #10111 Front Elevation

PLAN #053-02240

Starting at

$2,040
Sq Ft 5,213
Beds 5
Baths 3
½ Baths 1
Cars 3
Stories 1.5
Width 80'
Depth 74'
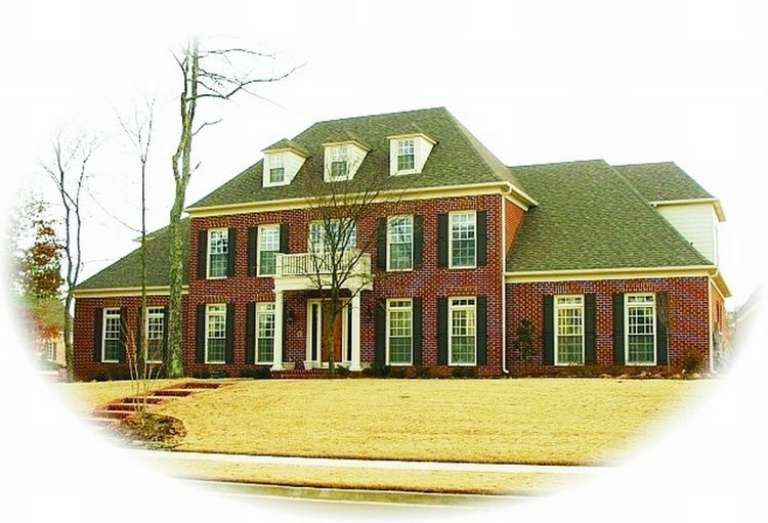
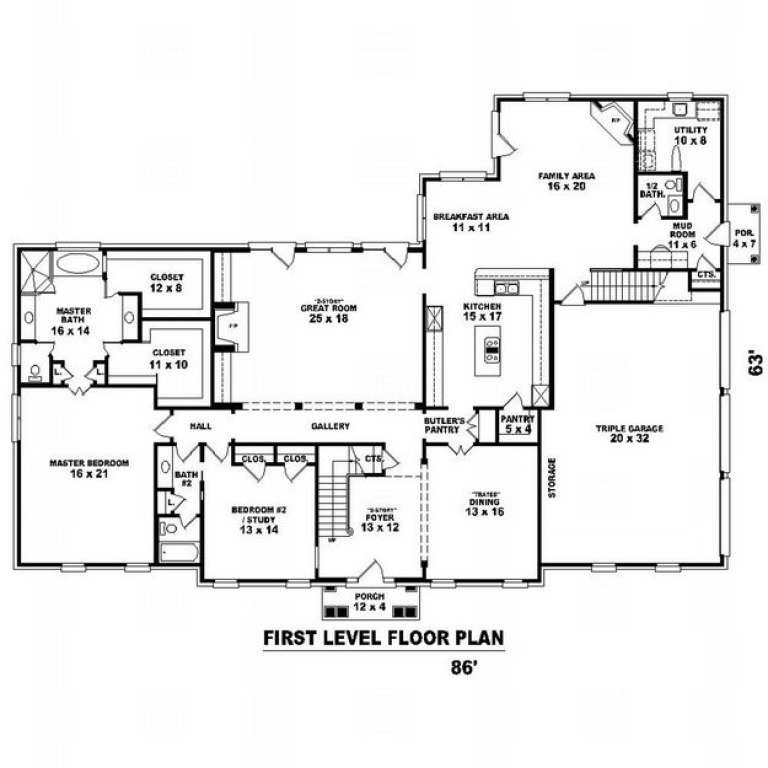
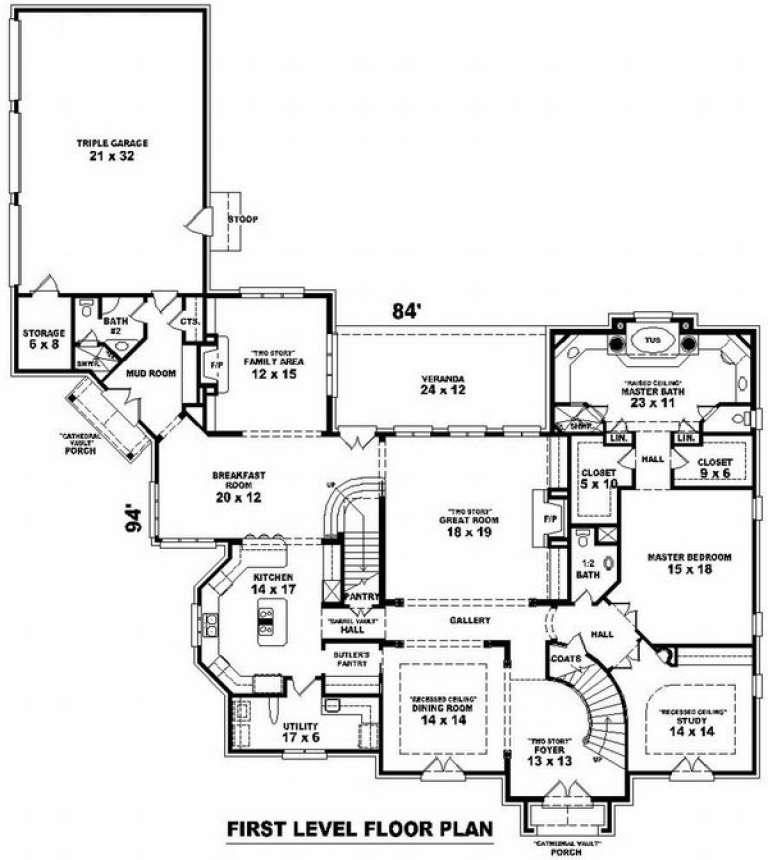
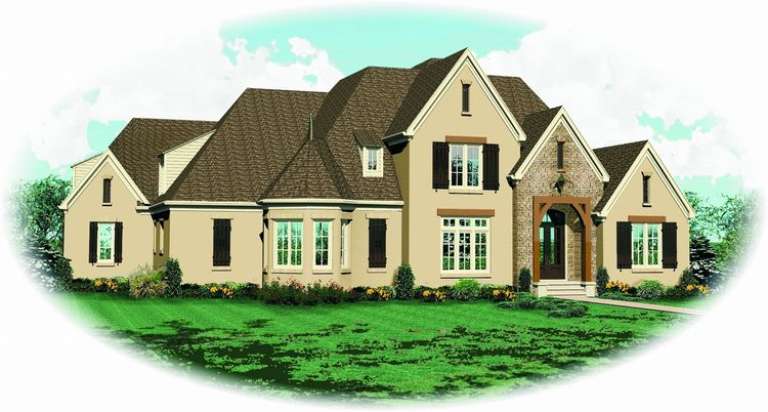
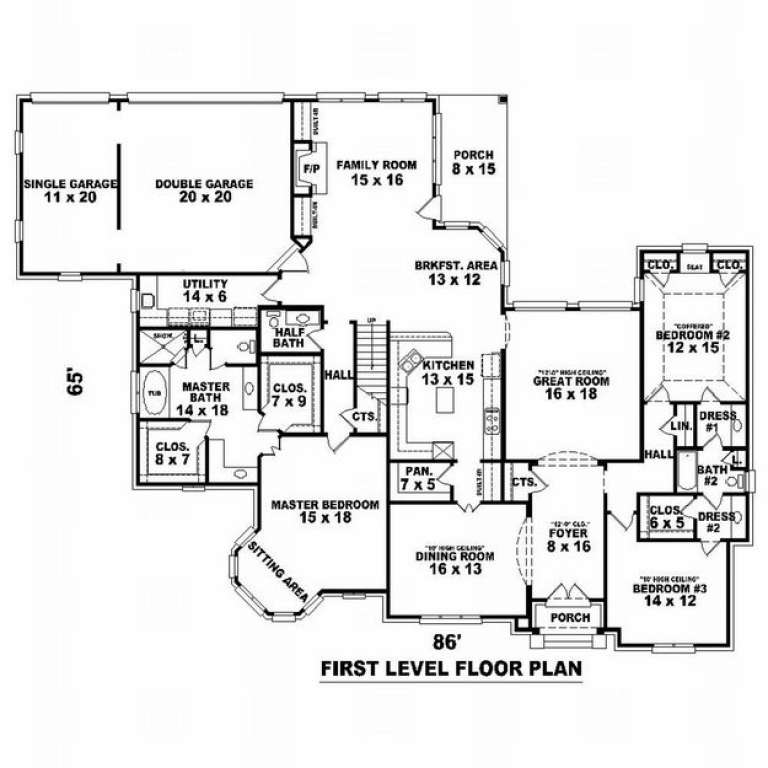
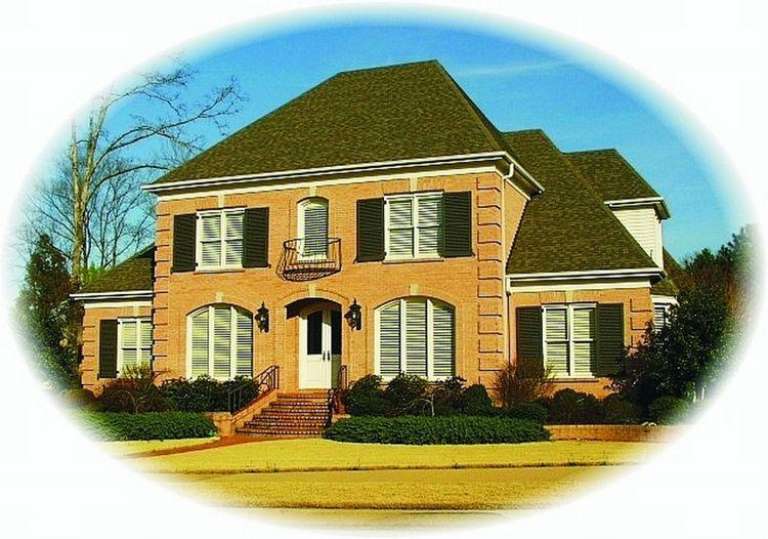
House Plan House Plan #10075 Front Photo

PLAN #053-02204

Starting at

$1,960
Sq Ft 4,762
Beds 4
Baths 4
½ Baths 0
Cars 3
Stories 2
Width 86'
Depth 69'
House Plan House Plan #10077 Front Photo

PLAN #053-02206

Starting at

$1,960
Sq Ft 4,822
Beds 4
Baths 4
½ Baths 0
Cars 3
Stories 2
Width 80'
Depth 71'
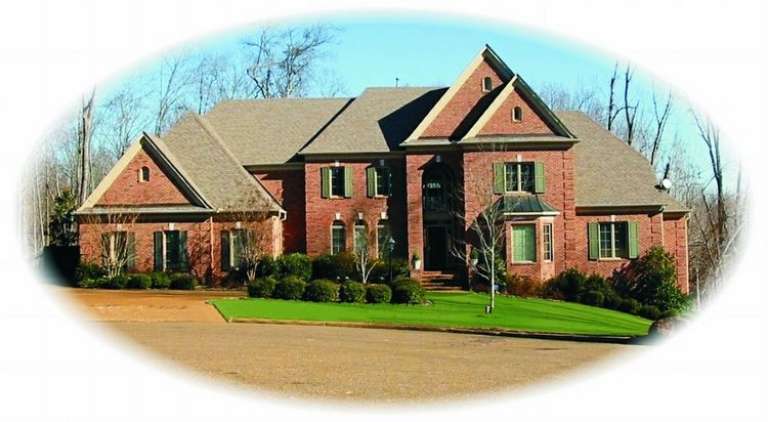
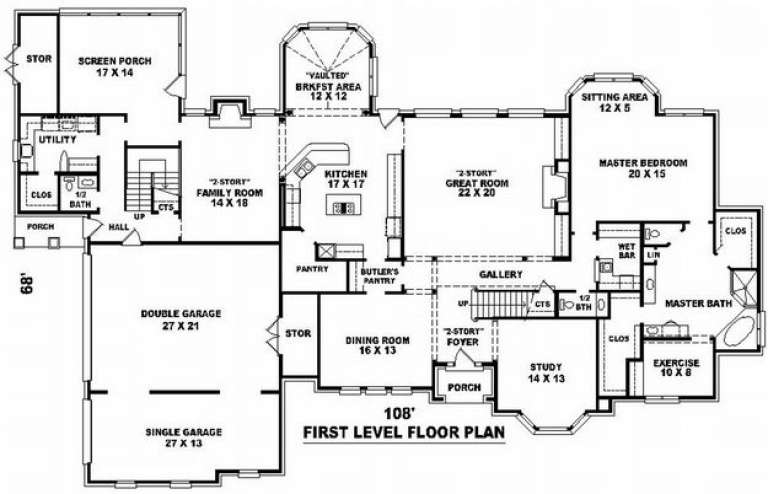
House Plan House Plan #10087 Front Photo

PLAN #053-02216

Starting at

$2,120
Sq Ft 5,580
Beds 4
Baths 4
½ Baths 0
Cars 3
Stories 2
Width 97'
Depth 68'
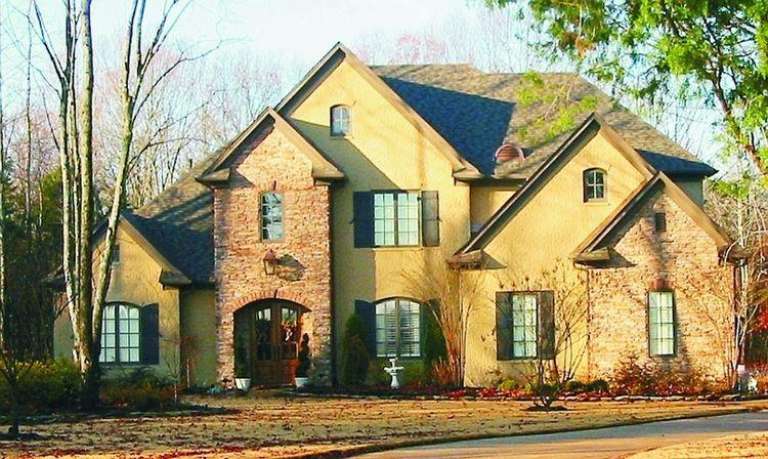
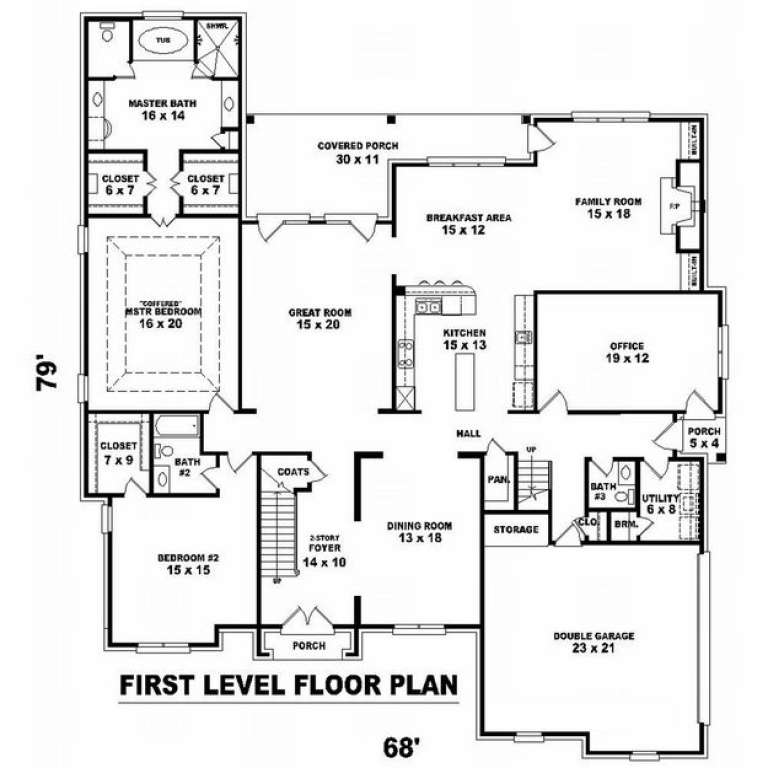
House Plan House Plan #10071 Front Photo

PLAN #053-02200

Starting at

$2,040
Sq Ft 5,014
Beds 4
Baths 3
½ Baths 1
Cars 2
Stories 2
Width 67'
Depth 80'
House Plan House Plan #10056 Front Photo

PLAN #053-02185

Starting at

$1,960
Sq Ft 4,574
Beds 4
Baths 4
½ Baths 0
Cars 3
Stories 2
Width 86'
Depth 59'
House Plan House Plan #10058 Front Elevation

PLAN #053-02187

Starting at

$1,960
Sq Ft 4,843
Beds 4
Baths 3
½ Baths 1
Cars 3
Stories 2
Width 86'
Depth 66'
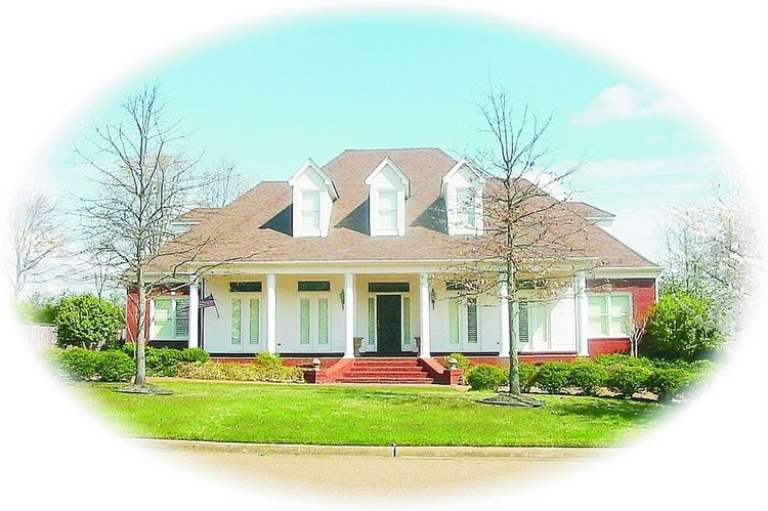
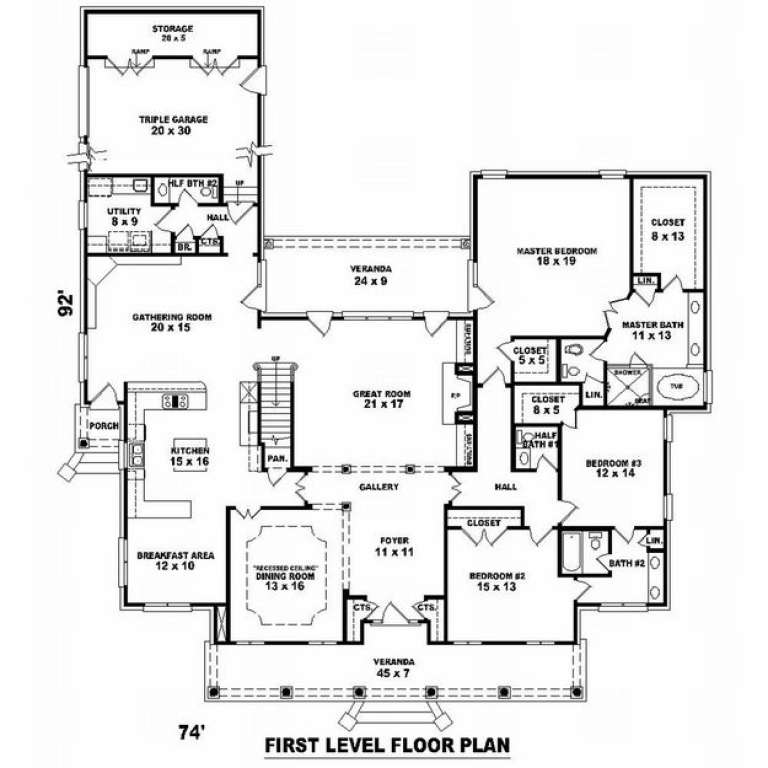
House Plan House Plan #10040 Front Photo

PLAN #053-02169

Starting at

$1,960
Sq Ft 4,569
Beds 5
Baths 4
½ Baths 0
Cars 3
Stories 1.5
Width 74'
Depth 92'
House Plan House Plan #10023 Front Photo

PLAN #053-02152

Starting at

$1,960
Sq Ft 4,922
Beds 5
Baths 4
½ Baths 0
Cars 4
Stories 2
Width 114'
Depth 70'
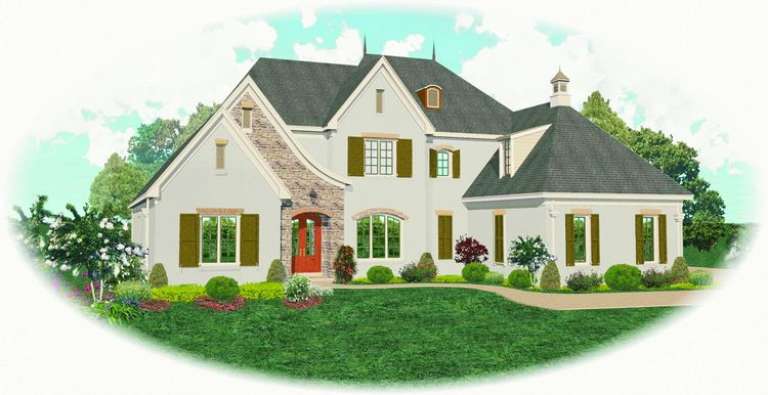
House Plan House Plan #10027 Front Elevation

PLAN #053-02156

Starting at

$1,847
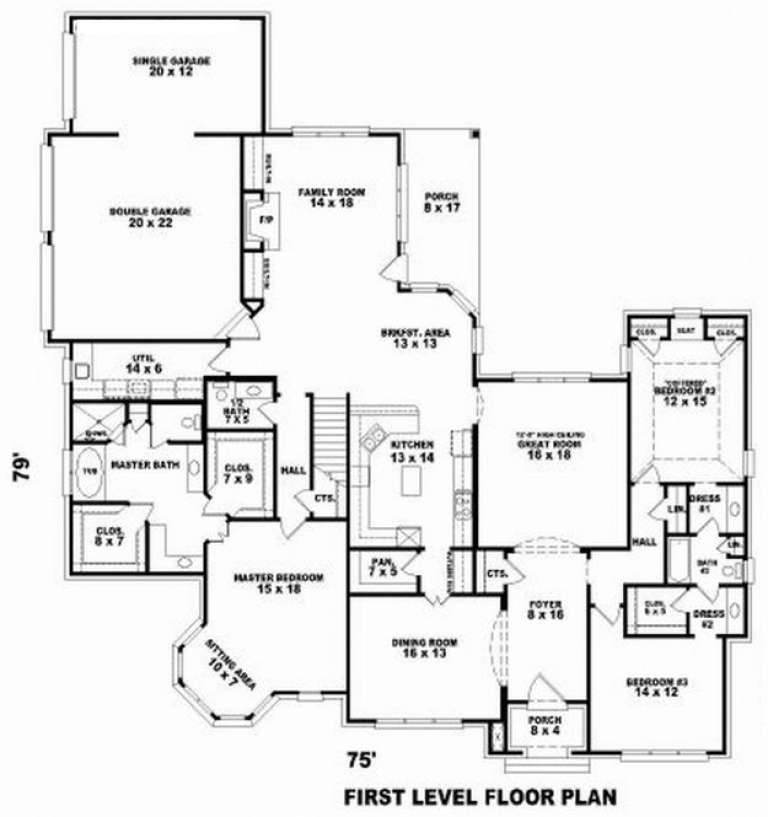
Sq Ft 4,229
Beds 5
Baths 3
½ Baths 1
Cars 3
Stories 2
Width 75'
Depth 79'
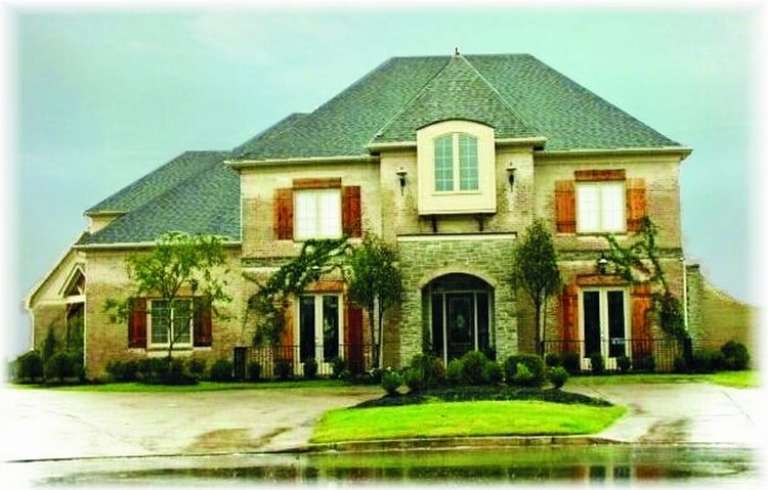
House Plan House Plan #10030 Front Elevation

PLAN #053-02159

Starting at

$2,040
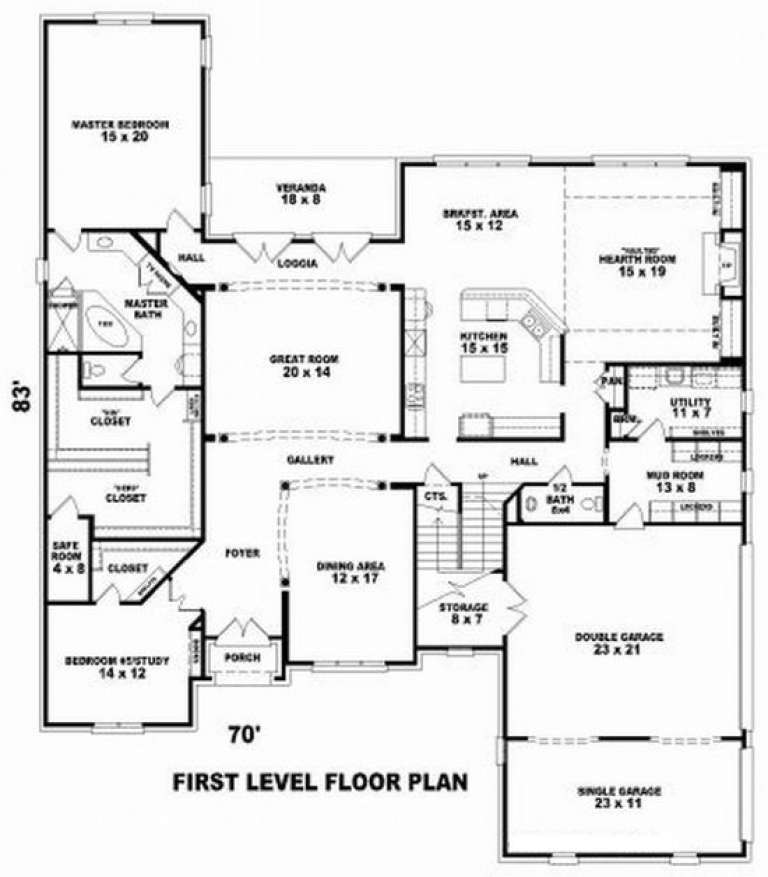
Sq Ft 5,276
Beds 4
Baths 3
½ Baths 1
Cars 3
Stories 2
Width 70'
Depth 83'
House Plan House Plan #10033 Front Photo

PLAN #053-02162

Starting at

$2,120
Sq Ft 5,818
Beds 4
Baths 4
½ Baths 0
Cars 3
Stories 2
Width 85'
Depth 95'
House Plan House Plan #10003 Front Elevation

PLAN #053-02132

Starting at

$1,960
Sq Ft 4,567
Beds 5
Baths 3
½ Baths 1
Cars 3
Stories 2
Width 87'
Depth 65'
House Plan House Plan #9989 Front Photo

PLAN #053-02118

Starting at

$1,960
Sq Ft 4,783
Beds 5
Baths 4
½ Baths 0
Cars 3
Stories 2
Width 71'
Depth 90'
X
Shop Sign In
Favorites
Cart
Chat