6,481 Results

EDIT SEARCH FILTERS
Clear All FiltersBonus Room
Sort By:  

6,481 RESULTS

SEARCH FILTERS

    Plan Type
    Square Feet
    Bedrooms
    Bathrooms
    Stories
    Garage (Vehicle Spaces)
    Architectural Styles

    Outdoor Living

    Bedroom Options
    Kitchen & Dining
    Laundry Location
    Additional Rooms

    Garage Type

    Garage Features
    Other Features
    Foundation Type

    Plan Width (FT)
    Plan Depth (FT)
    Plan Height (FT)
    Framing Type
    Media Filters
SEARCHING...
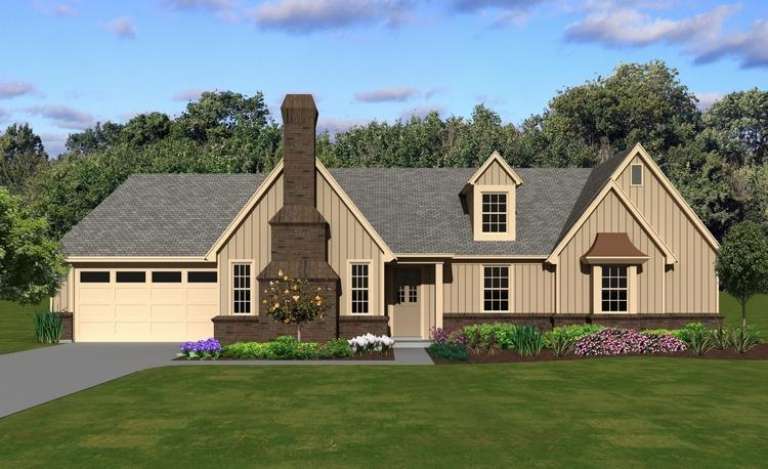
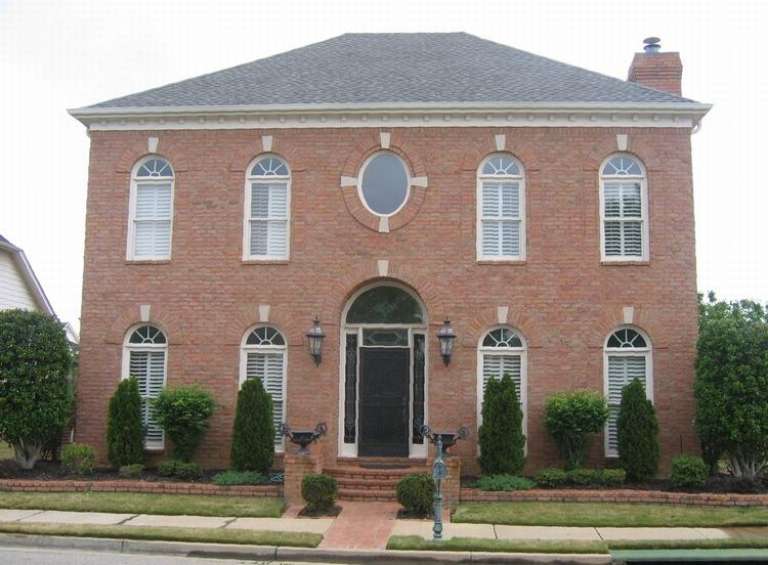
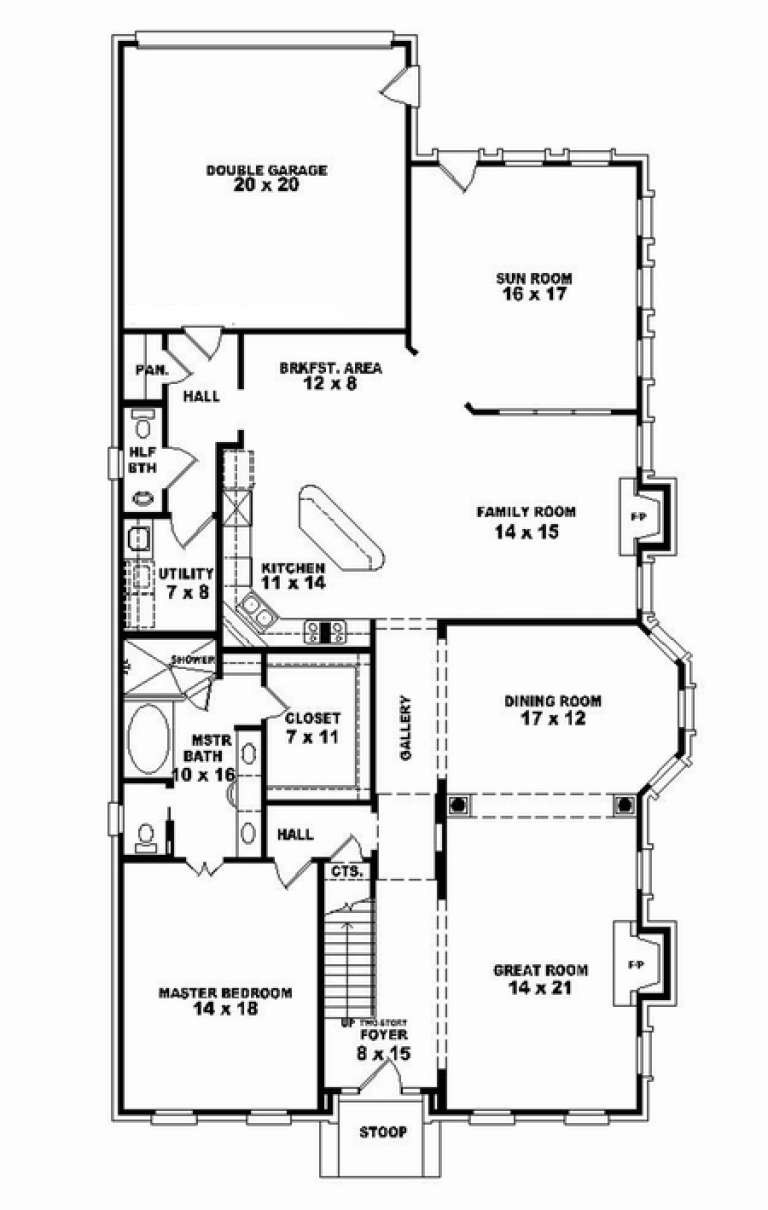
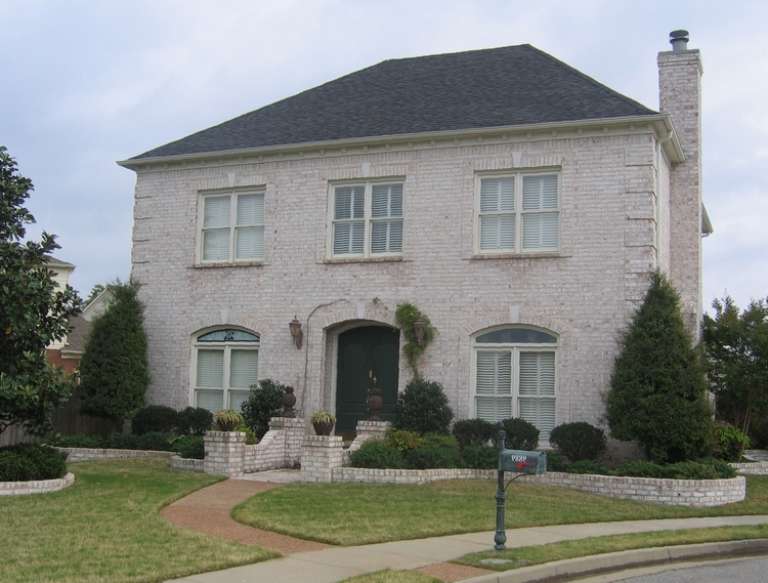
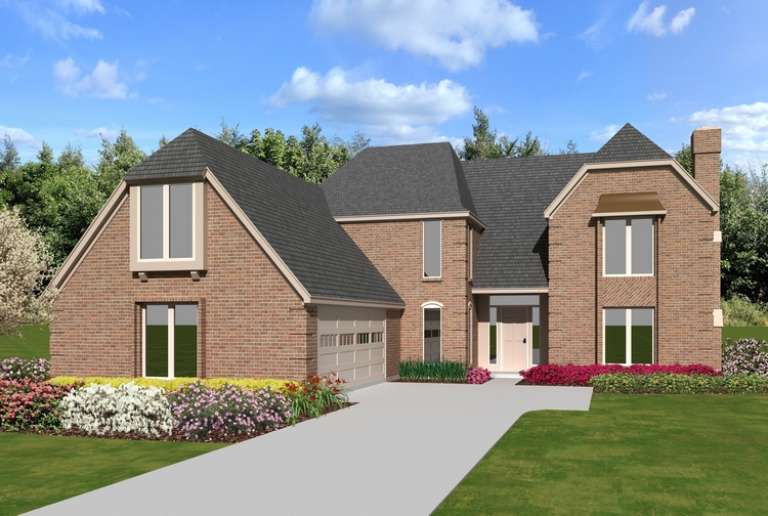
House Plan House Plan #11084 Front Elevation

PLAN #034-00832

Starting at

$1,855
Sq Ft 2,206
Beds 3
Baths 2
½ Baths 1
Cars 2
Stories 2
Width 63'
Depth 36'
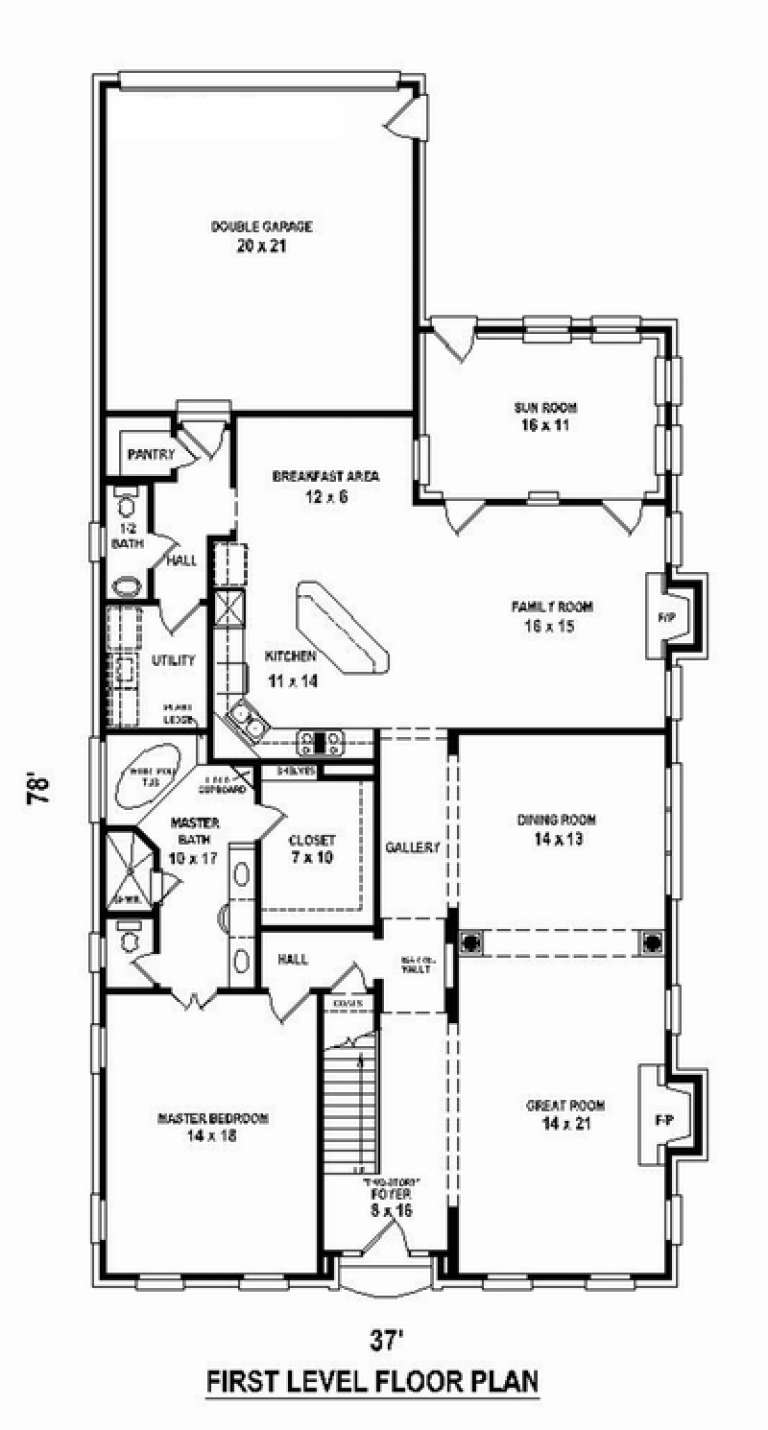
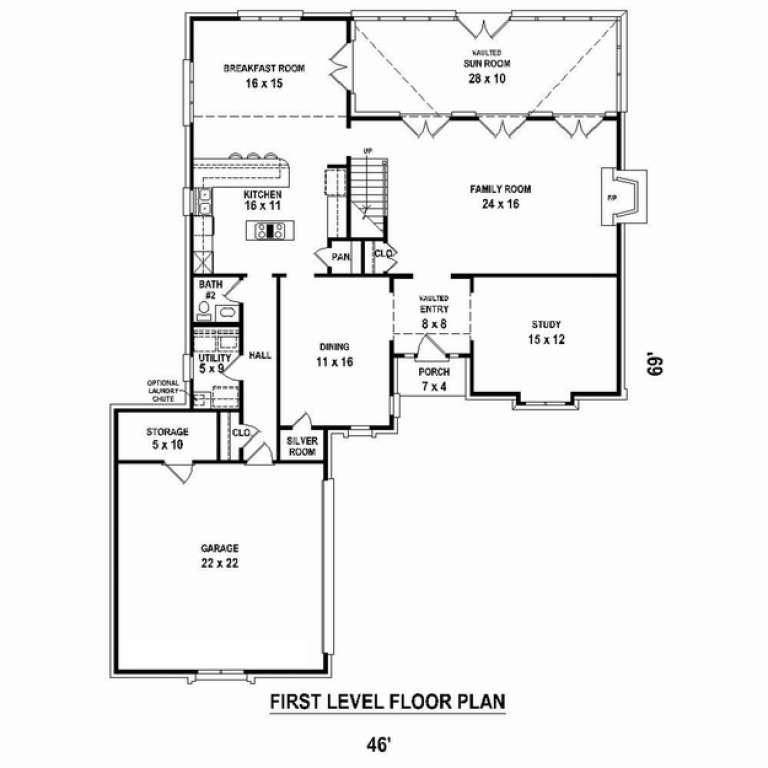
House Plan House Plan #11001 Front Elevation

PLAN #034-00749

Starting at

$1,680
Sq Ft 1,519
Beds 2
Baths 1
½ Baths 0
Cars 1
Stories 1.5
Width 47' 4"
Depth 48'
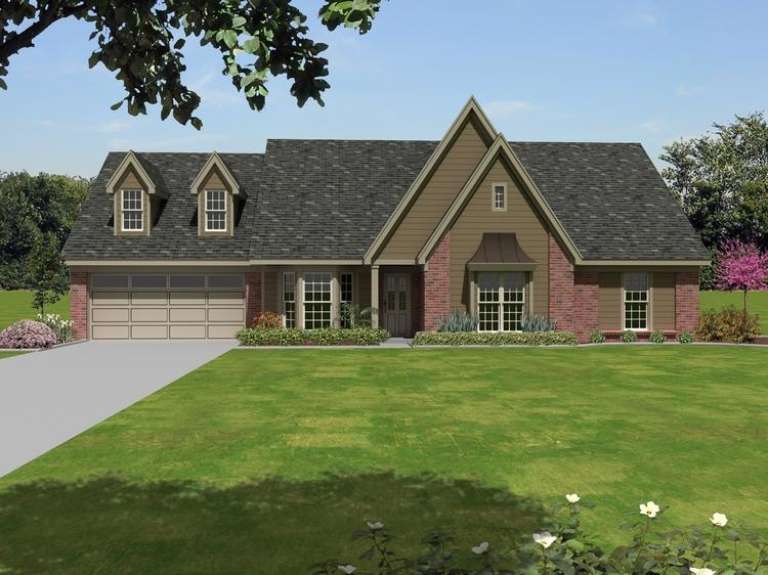
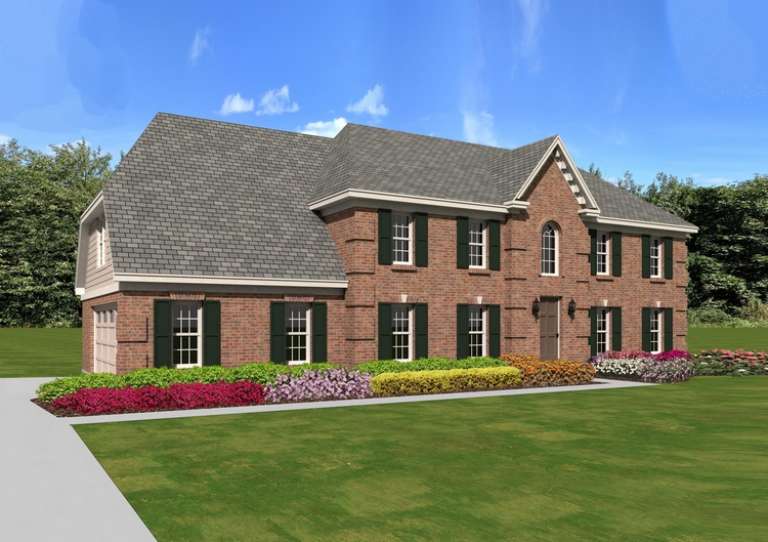
House Plan House Plan #10841 Front Photo

PLAN #053-02536

Starting at

$1,315
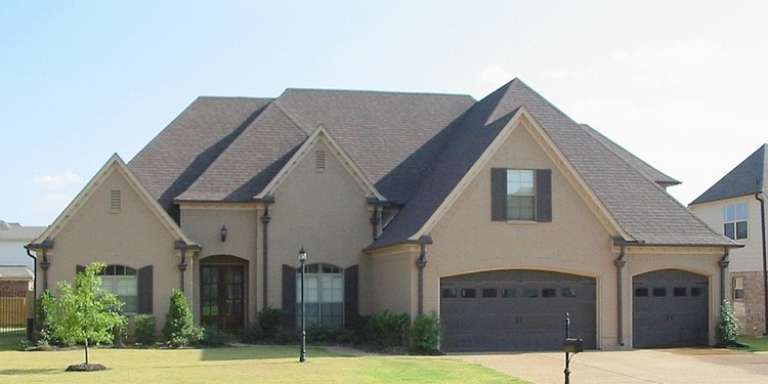
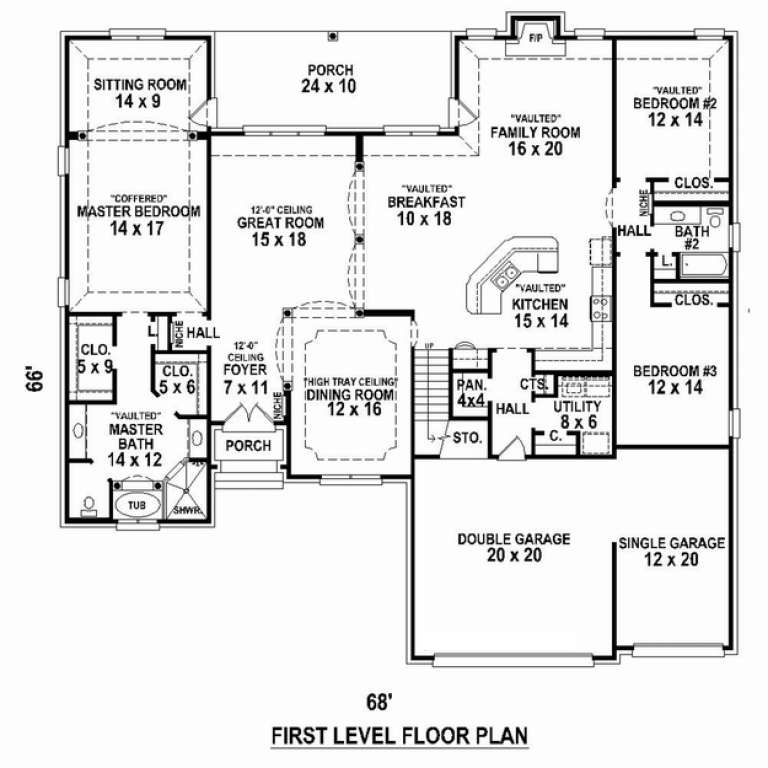
Sq Ft 2,833
Beds 4
Baths 3
½ Baths 0
Cars 3
Stories 1.5
Width 69'
Depth 66'
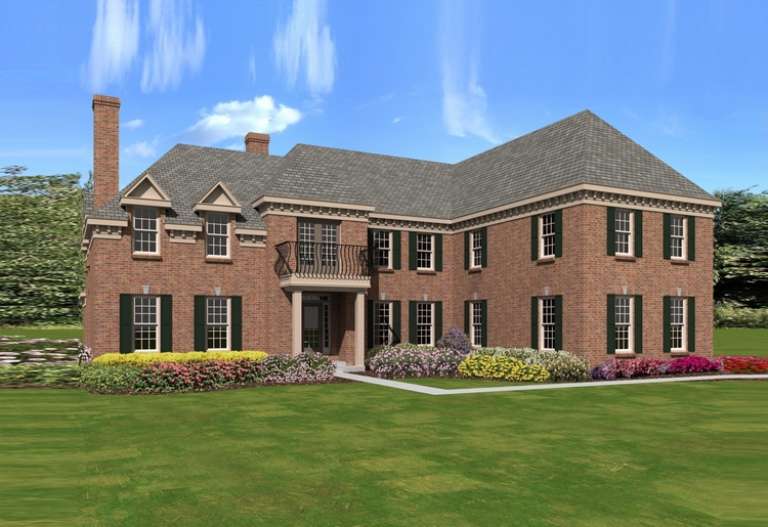
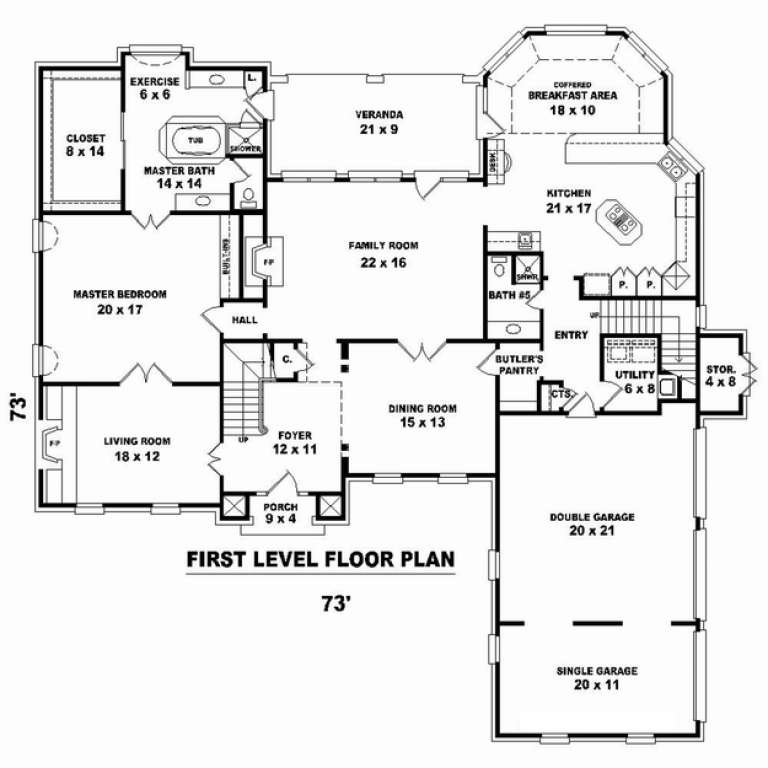
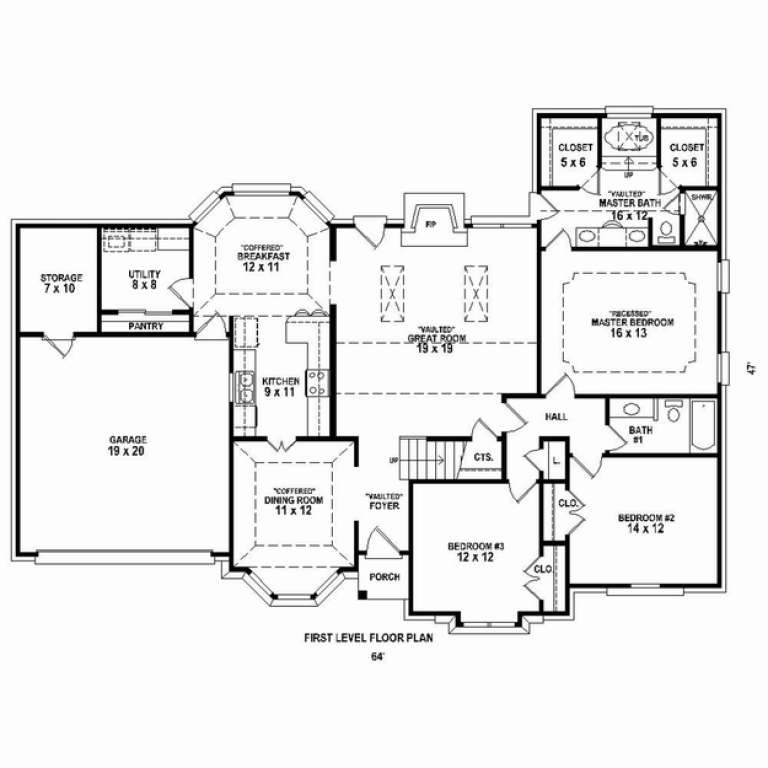
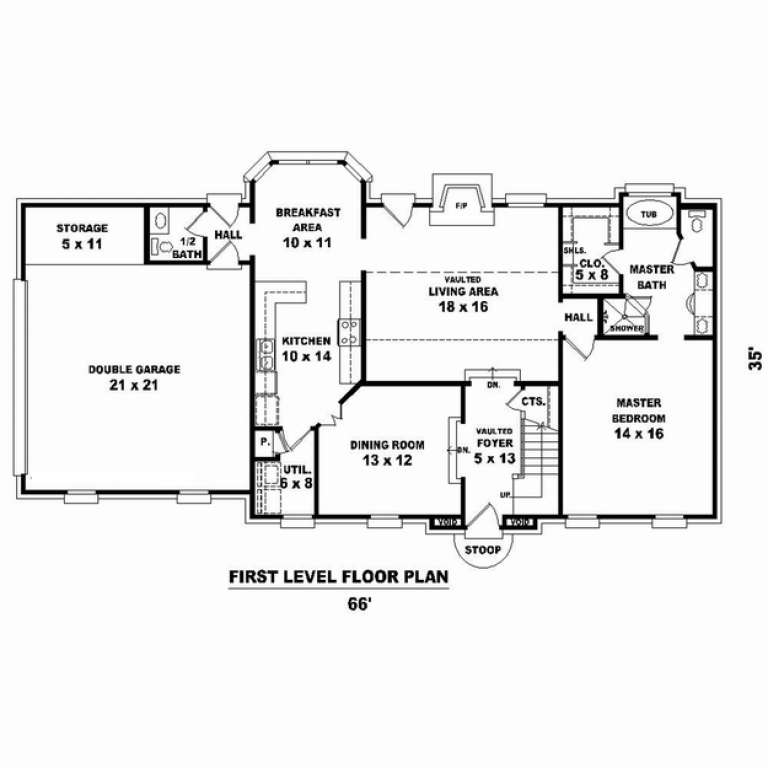
House Plan House Plan #10814 Front Elevation

PLAN #053-02509

Starting at

$2,040
Sq Ft 5,184
Beds 4
Baths 4
½ Baths 0
Cars 3
Stories 2
Width 73'
Depth 73'
House Plan House Plan #10763 Front Photo

PLAN #053-02458

Starting at

$1,603
Sq Ft 3,735
Beds 3
Baths 2
½ Baths 1
Cars 2
Stories 2
Width 41'
Depth 77'
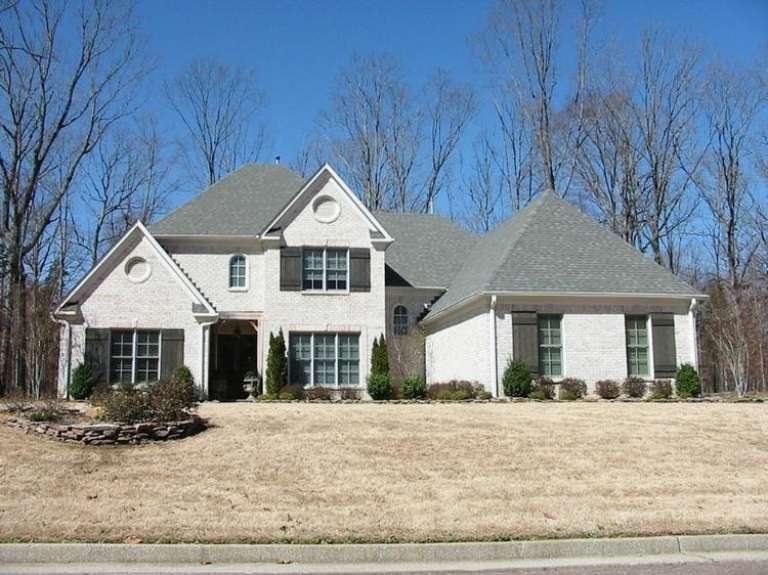
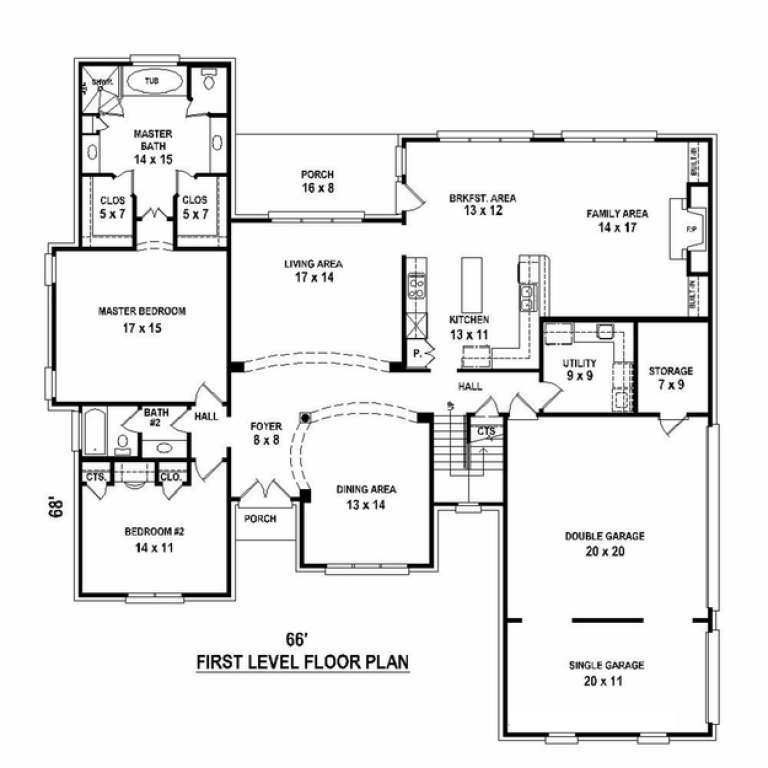
House Plan House Plan #10756 Front Photo

PLAN #053-02451

Starting at

$1,603
Sq Ft 3,551
Beds 5
Baths 4
½ Baths 0
Cars 3
Stories 2
Width 64'
Depth 68'
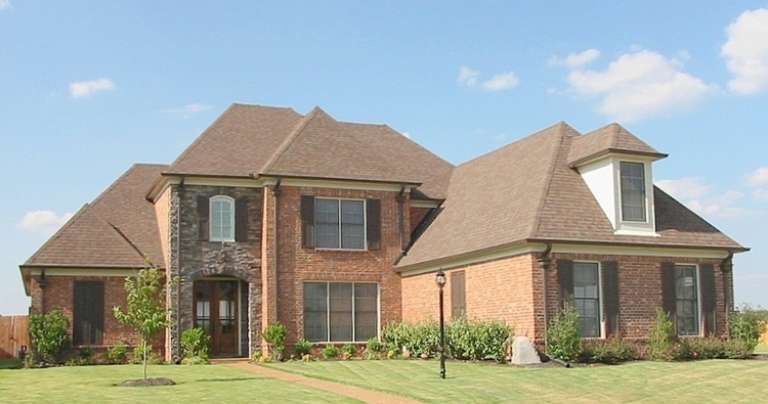
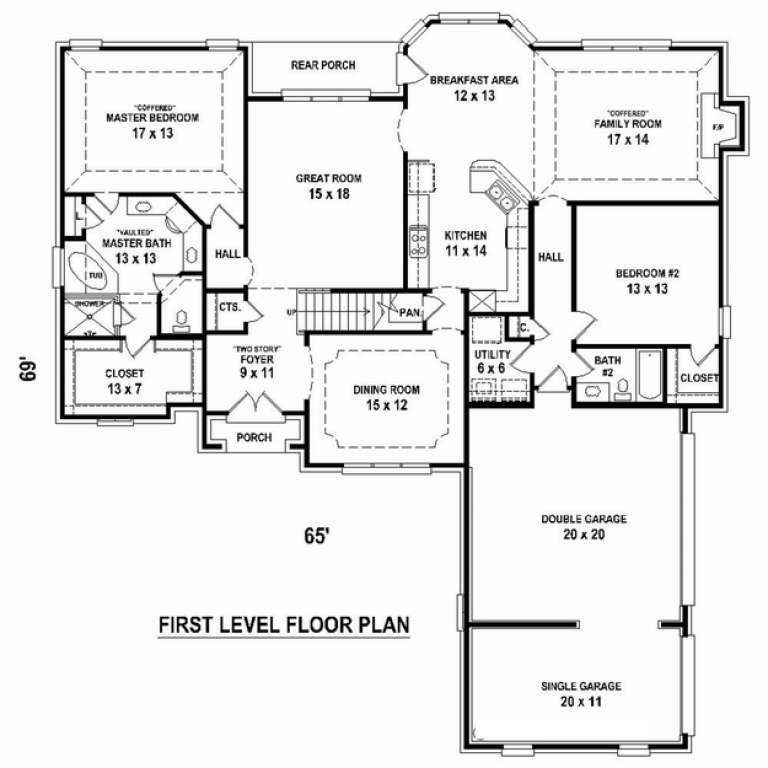
House Plan House Plan #10727 Front Photo

PLAN #053-02422

Starting at

$1,516
Sq Ft 3,301
Beds 4
Baths 3
½ Baths 0
Cars 3
Stories 2.5
Width 65'
Depth 69'
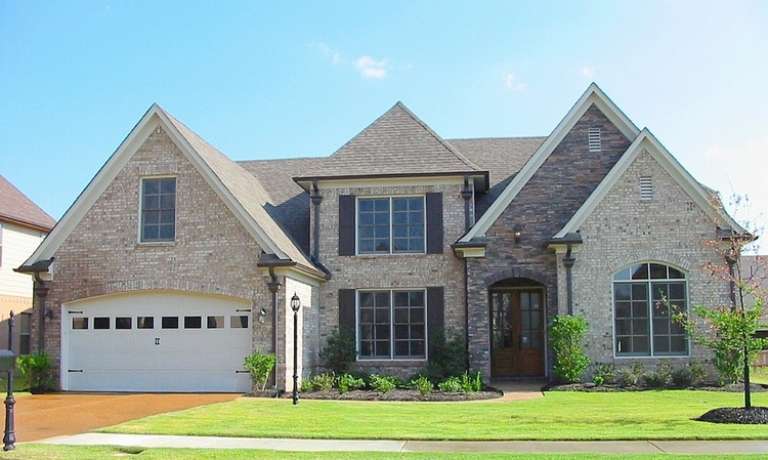
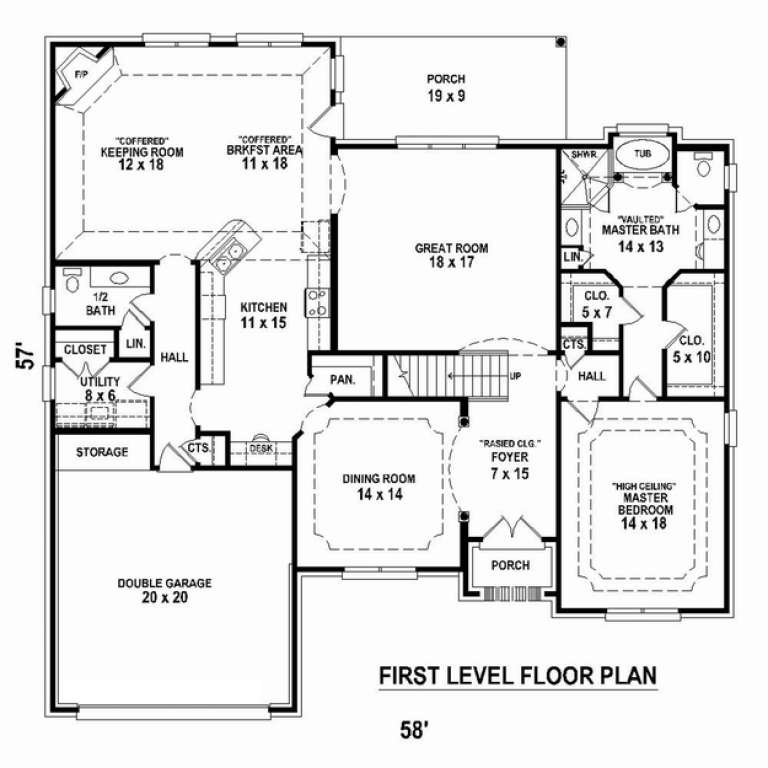
House Plan House Plan #10728 Front Photo

PLAN #053-02423

Starting at

$1,516
Sq Ft 3,412
Beds 3
Baths 2
½ Baths 1
Cars 2
Stories 2.5
Width 58'
Depth 57'
House Plan House Plan #10692 Front Photo

PLAN #053-02387

Starting at

$1,516
Sq Ft 3,454
Beds 3
Baths 2
½ Baths 1
Cars 2
Stories 2
Width 38'
Depth 79'
House Plan House Plan #10674 Front Elevation

PLAN #053-02369

Starting at

$1,062
Sq Ft 2,033
Beds 4
Baths 2
½ Baths 0
Cars 2
Stories 1.5
Width 65'
Depth 48'
House Plan House Plan #10670 Front Elevation

PLAN #053-02365

Starting at

$1,205
Sq Ft 2,454
Beds 4
Baths 3
½ Baths 0
Cars 2
Stories 2
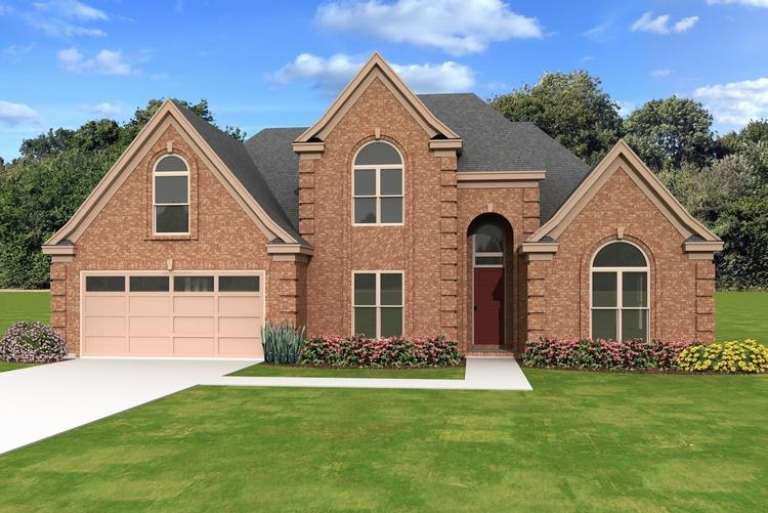
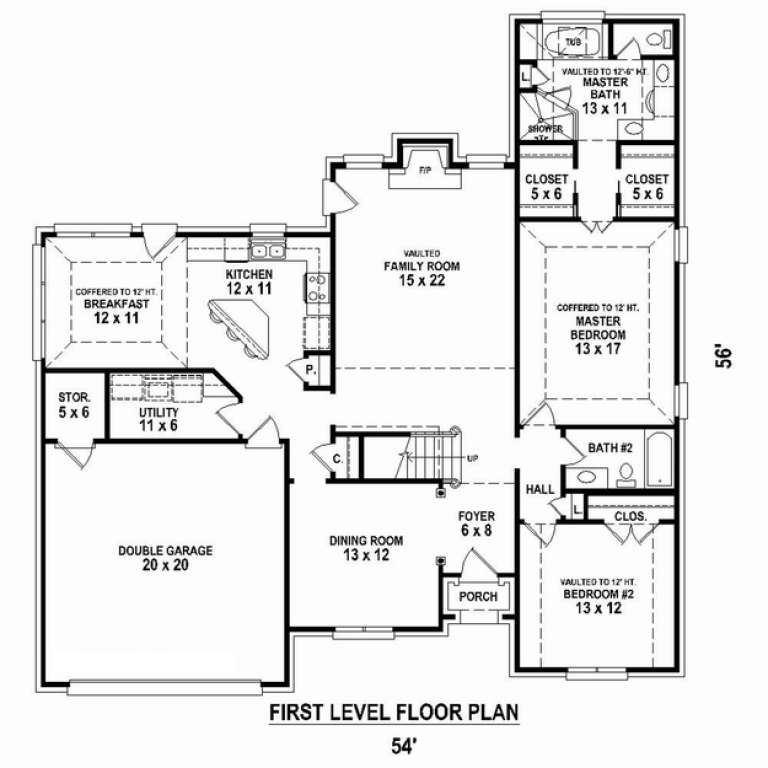
Width 54'
Depth 56'
House Plan House Plan #10654 Front Elevation

PLAN #053-02349

Starting at

$1,248
Sq Ft 2,633
Beds 4
Baths 3
½ Baths 1
Cars 3
Stories 2
Width 68'
Depth 48'
House Plan House Plan #10649 Front Photo

PLAN #053-02344

Starting at

$1,315
Sq Ft 2,793
Beds 3
Baths 2
½ Baths 1
Cars 2
Stories 2.5
Width 55'
Depth 55'
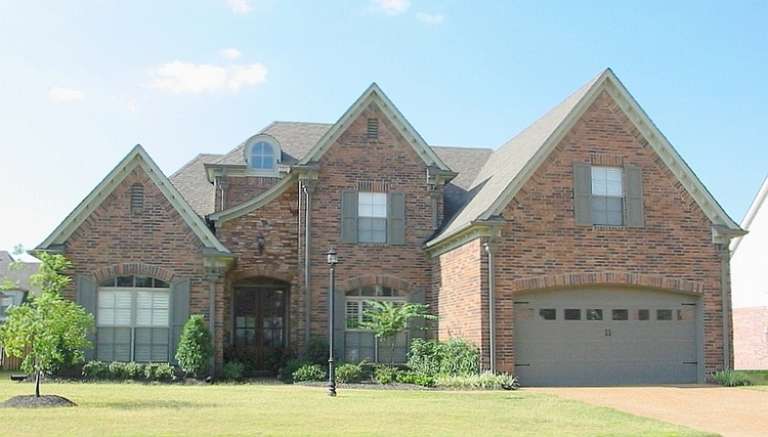
House Plan House Plan #10628 Front Elevation

PLAN #053-02323

Starting at

$1,062
Sq Ft 2,005
Beds 3
Baths 3
½ Baths 0
Cars 2
Stories 1.5
Width 71'
Depth 41'
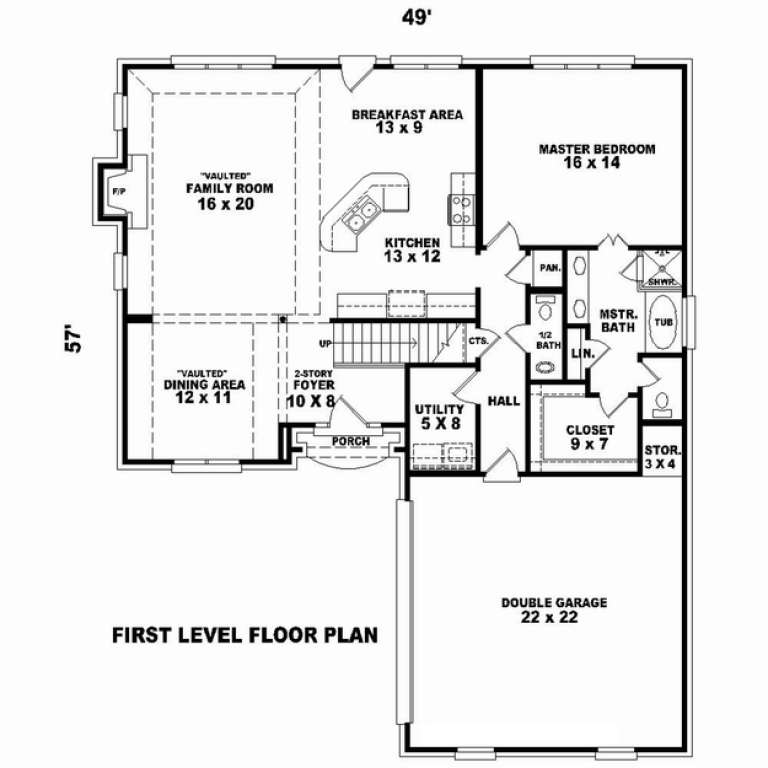
House Plan House Plan #10633 Front Elevation

PLAN #053-02328

Starting at

$1,248
Sq Ft 2,555
Beds 3
Baths 2
½ Baths 1
Cars 2
Stories 2.5
Width 49'
Depth 57'
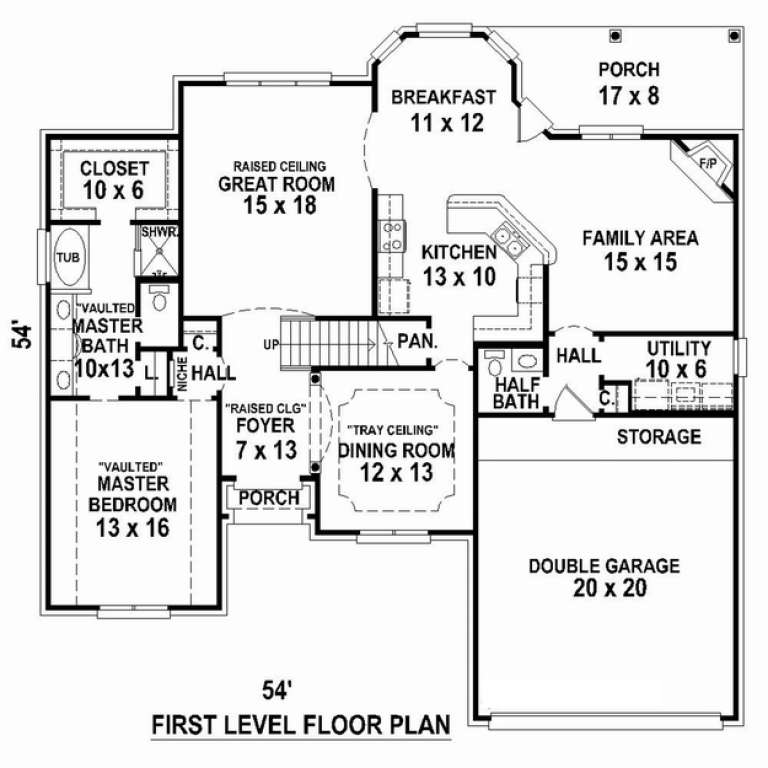
House Plan House Plan #10638 Front Elevation

PLAN #053-02333

Starting at

$1,516
Sq Ft 3,476
Beds 3
Baths 2
½ Baths 1
Cars 2
Stories 2
Width 53'
Depth 69'
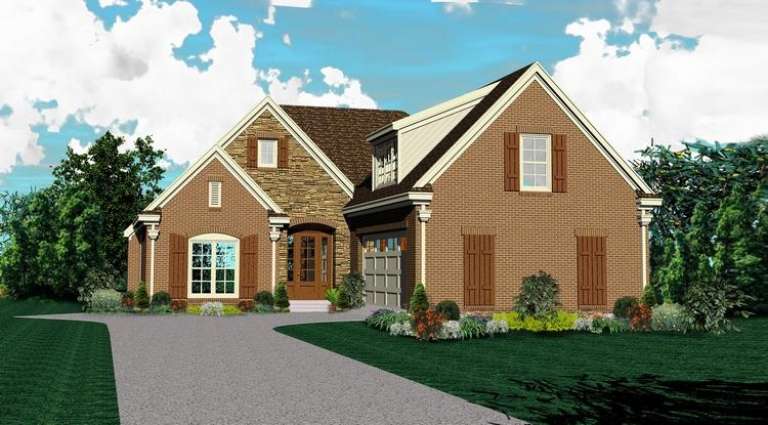
House Plan House Plan #10610 Front Elevation

PLAN #053-02305

Starting at

$1,248
Sq Ft 2,708
Beds 4
Baths 3
½ Baths 1
Cars 2
Stories 2
Width 65'
Depth 36'
House Plan House Plan #10613 Front Photo

PLAN #053-02308

Starting at

$1,205
Sq Ft 2,373
Beds 4
Baths 2
½ Baths 1
Cars 2
Stories 2
Width 48'
Depth 48'
X
Shop Sign In
Favorites
Cart
Chat