6,481 Results

EDIT SEARCH FILTERS
Clear All FiltersBonus Room
Sort By:  

6,481 RESULTS

SEARCH FILTERS

    Plan Type
    Square Feet
    Bedrooms
    Bathrooms
    Stories
    Garage (Vehicle Spaces)
    Architectural Styles

    Outdoor Living

    Bedroom Options
    Kitchen & Dining
    Laundry Location
    Additional Rooms

    Garage Type

    Garage Features
    Other Features
    Foundation Type

    Plan Width (FT)
    Plan Depth (FT)
    Plan Height (FT)
    Framing Type
    Media Filters
SEARCHING...
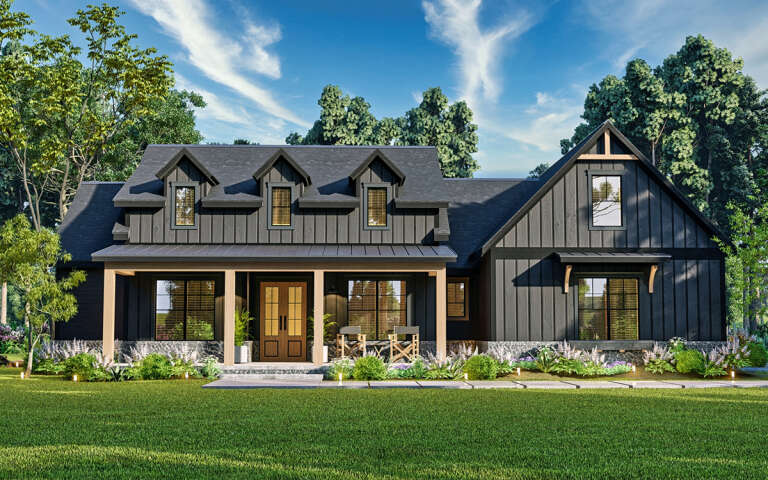
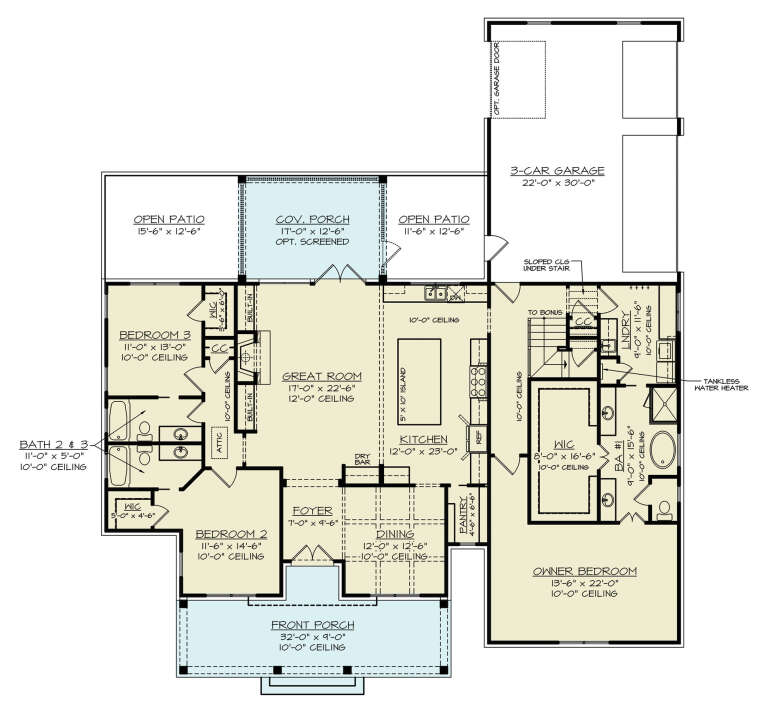
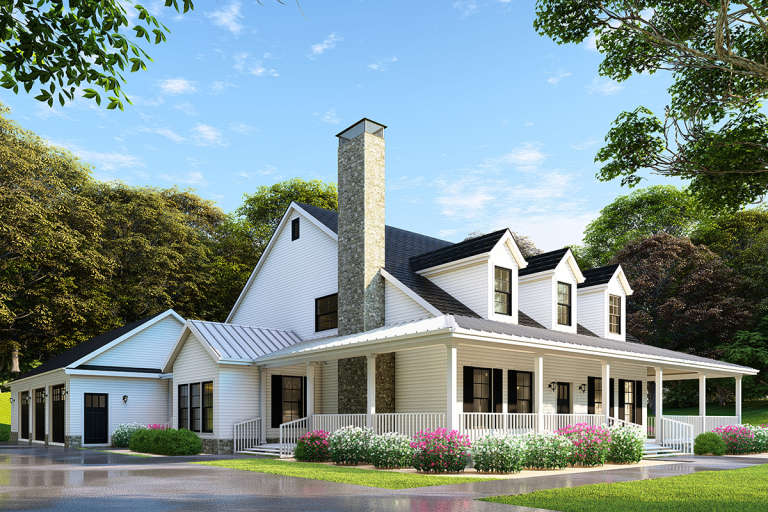
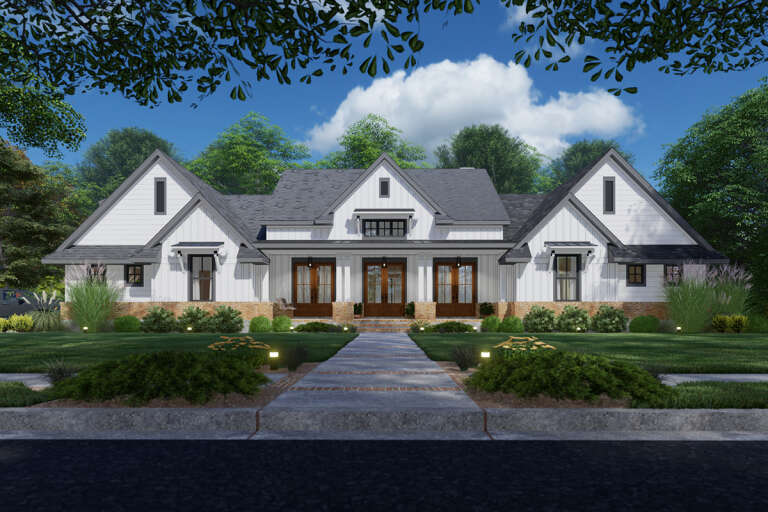
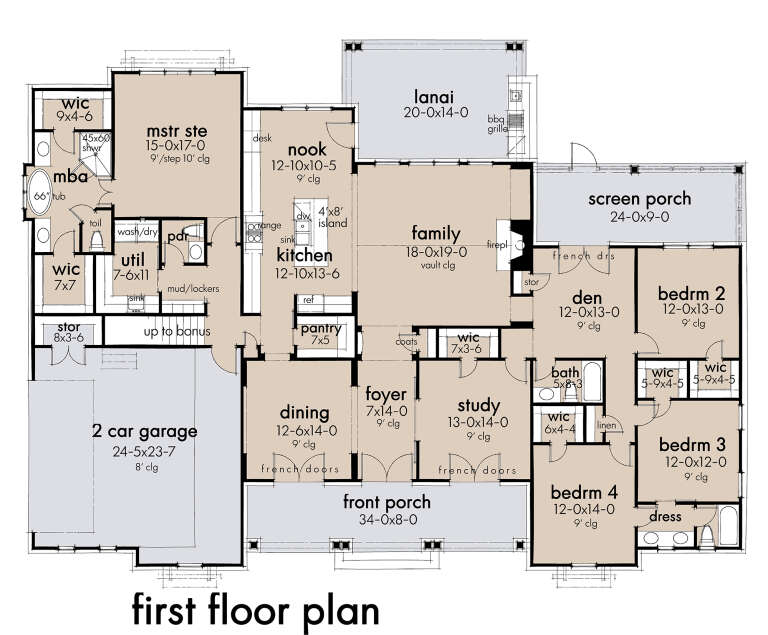
White Modern Farmhouse front with board-and-batten siding, gabled roof, porch, and black windows. House Plan # 009-00400 Digital Rendering by America's Best House Plans, Inc.
EXCLUSIVE

PLAN #009-00400

On Sale

$1,350   $1,148
Sq Ft 2,862
Beds 4-5
Baths 3
½ Baths 1
Cars 2-3
Stories 2
Width 84' 2"
Depth 57'
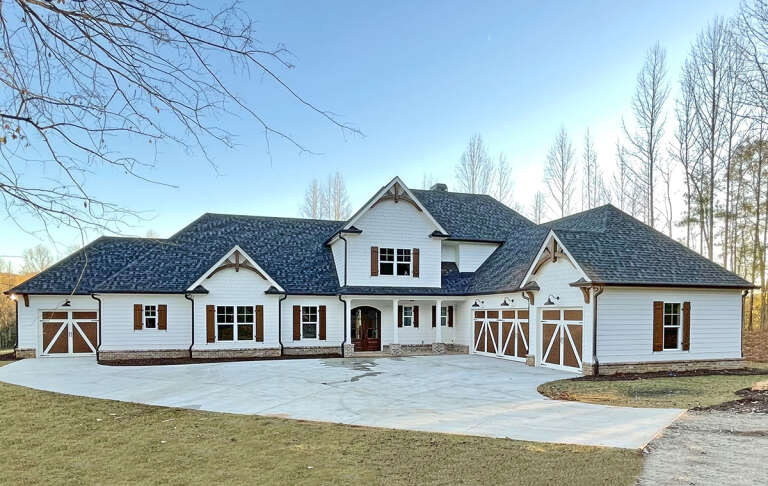
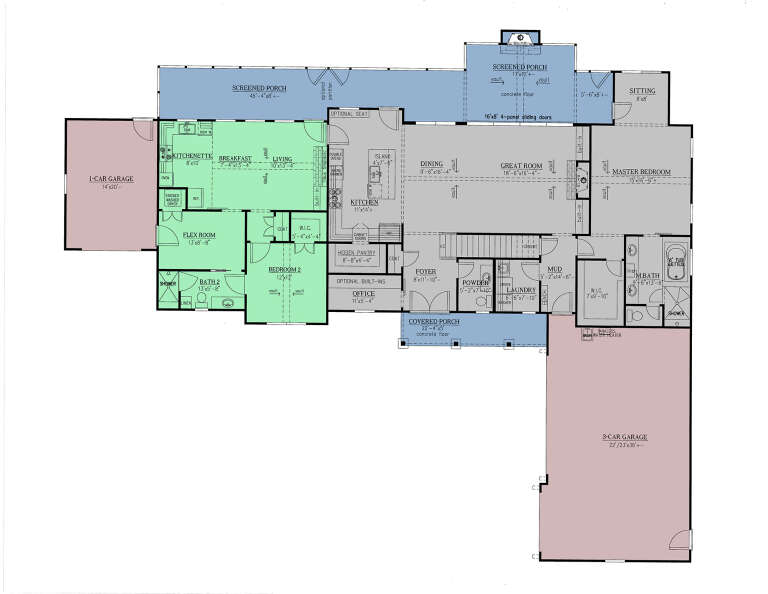
House Plan House Plan #33622 Angled Front Elevation

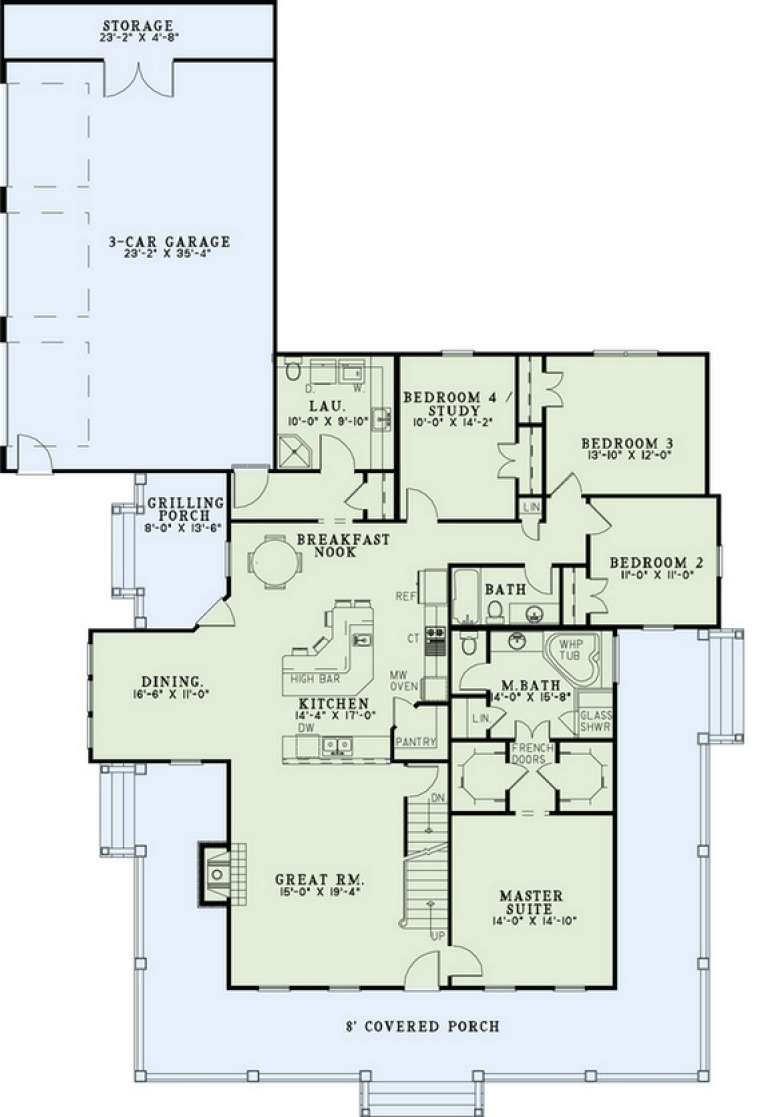
PLAN #963-01162

On Sale

$2,699   $2,294
Sq Ft 5,041
Beds 5
Baths 4
½ Baths 1
Cars 3
Stories 2
Width 60' 8"
Depth 117'
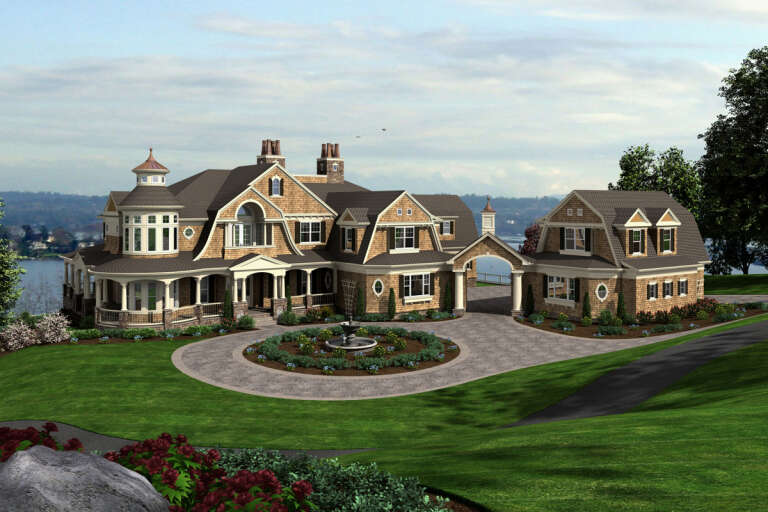
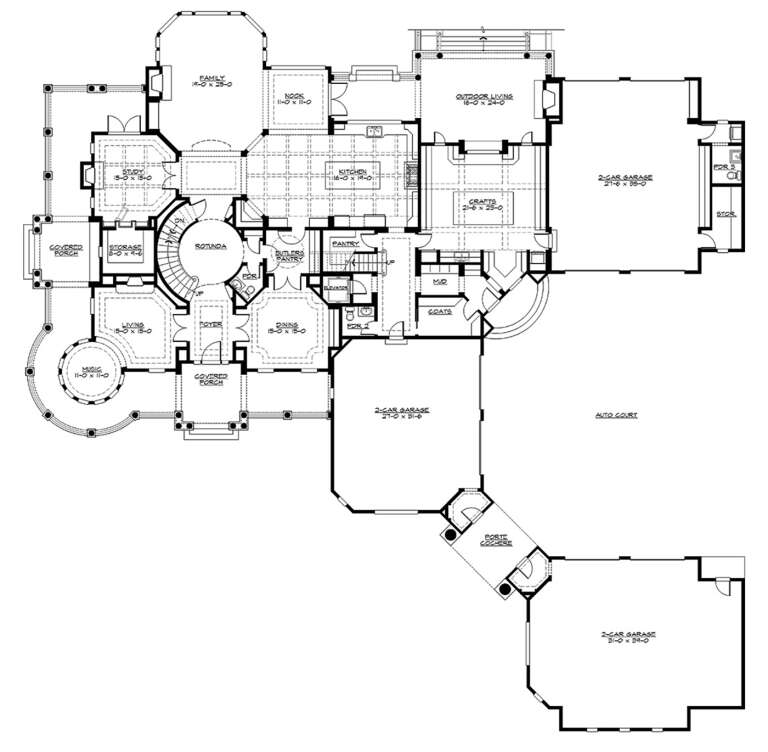
House Plan House Plan #24906 Front Elevation

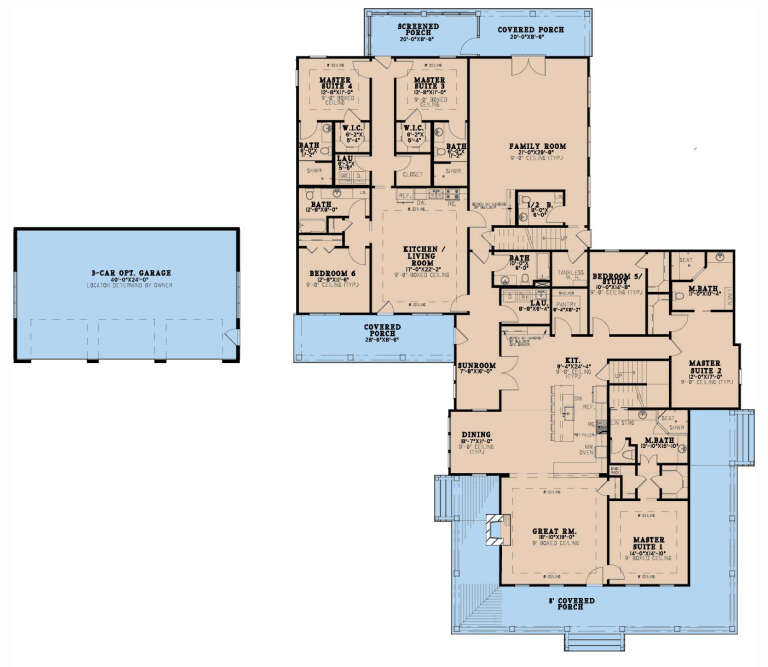
PLAN #341-00306

Starting at

$6,300
Sq Ft 11,000
Beds 6
Baths 5
½ Baths 3
Cars 6
Stories 2.5
Width 132'
Depth 132'
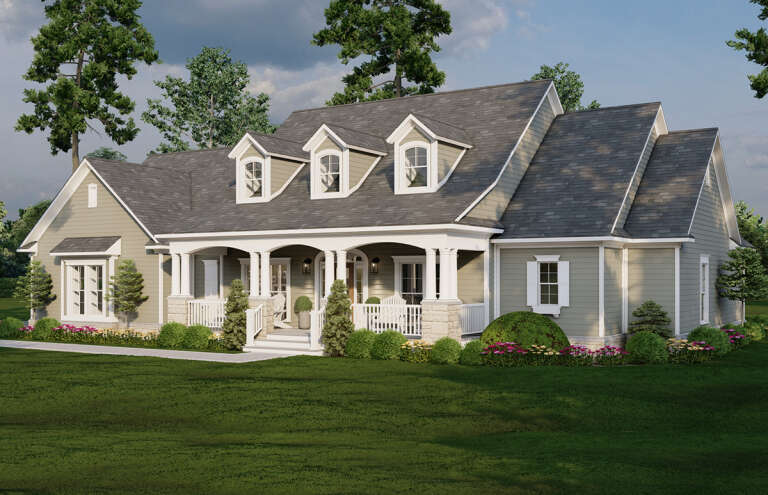
House Plan House Plan #33863 Front Elevation at Dusk

PLAN #4195-00081

On Sale

$1,295   $1,101
Sq Ft 2,859
Beds 3-4
Baths 4
½ Baths 1
Cars 2
Stories 2
Width 88' 6"
Depth 51' 6"
House Plan House Plan #30098 Front Elevation

PLAN #4195-00064

On Sale

$1,295   $1,101
Sq Ft 2,473
Beds 3-5
Baths 3
½ Baths 0
Cars 3
Stories 1
Width 67' 3"
Depth 76' 3"
House Plan House Plan #16132 Front Elevation

PLAN #110-00971

On Sale

$1,550   $1,318
Sq Ft 2,173
Beds 4
Baths 3
½ Baths 0
Cars 3
Stories 1
Width 62' 6"
Depth 93' 10"
House Plan House Plan #19157 Front Elevation at Dusk

PLAN #098-00302

Starting at

$2,050
Sq Ft 2,886
Beds 4
Baths 4
½ Baths 1
Cars 3
Stories 2
Width 72'
Depth 69' 2"
House Plan House Plan #33972 Angled Front Elevation at Dusk

PLAN #041-00404

On Sale

$1,645   $1,398
Sq Ft 3,354
Beds 4
Baths 3
½ Baths 1
Cars 3
Stories 1
Width 84' 10"
Depth 75' 8"
House Plan House Plan #16399 Front Elevation

PLAN #9401-00082

On Sale

$1,295   $1,101
Sq Ft 2,482
Beds 4
Baths 3
½ Baths 1
Cars 2-3
Stories 1
Width 81' 6"
Depth 86' 6"
House Plan House Plan #27135 Angled Front Elevation

PLAN #8318-00248

On Sale

$2,450   $2,083
Sq Ft 4,696
Beds 6
Baths 6
½ Baths 1
Cars 3
Stories 1
Width 78' 10"
Depth 110'
House Plan House Plan #29625 Angled Front Elevation

PLAN #110-01111

On Sale

$1,550   $1,318
Sq Ft 2,516
Beds 4
Baths 3
½ Baths 0
Cars 2
Stories 1
Width 80' 4"
Depth 55' 4"
White Modern Farmhouse front elevation with board-and-batten siding, gabled roof, porch, and black windows. House Plan # 009-00419 Digital Rendering by America's Best House Plans, Inc.
EXCLUSIVE

PLAN #009-00419

On Sale

$1,250   $1,063
Sq Ft 1,513
Beds 2-3
Baths 2
½ Baths 0
Cars 2
Stories 1
Width 66' 3"
Depth 51' 9"
Red and beige Traditional, Front Elevation with brick, shake siding, green shutters, porch, and stone paver walkway. House Plan # 699-00564 Digital Rendering by America's Best House Plans, Inc.

PLAN #699-00564

On Sale

$1,145   $973
Sq Ft 1,484
Beds 3
Baths 2
½ Baths 0
Cars 2
Stories 1
Width 74' 6"
Depth 47' 5"
House Plan House Plan #24281 Angled Front Elevation

PLAN #8318-00142

On Sale

$1,200   $1,020
Sq Ft 2,031
Beds 3
Baths 2
½ Baths 1
Cars 2-3
Stories 1
Width 70' 6"
Depth 56' 2"
House Plan House Plan #15403 Front Elevation

PLAN #9401-00001

On Sale

$1,295   $1,101
Sq Ft 2,091
Beds 3
Baths 2
½ Baths 1
Cars 2-3
Stories 1
Width 78' 9"
Depth 71' 5"
House Plan House Plan #30578 Angled Front Elevation

PLAN #8937-00009

On Sale

$2,995   $2,546
Sq Ft 3,538
Beds 4-7
Baths 3
½ Baths 1
Cars 2
Stories 2
Width 76' 6"
Depth 50'
House Plan House Plan #24685 Front Elevation

PLAN #9401-00111

On Sale

$1,795   $1,526
Sq Ft 3,077
Beds 4
Baths 3
½ Baths 1
Cars 2-3
Stories 1
Width 85' 6"
Depth 62' 9"
House Plan House Plan #24755 Front Elevation

PLAN #286-00110

On Sale

$1,395   $1,186
Sq Ft 3,088
Beds 4
Baths 3
½ Baths 1
Cars 4
Stories 1.5
Width 95'
Depth 80' 8"
X
Shop Sign In
Favorites
Cart
Chat