6,481 Results

EDIT SEARCH FILTERS
Clear All FiltersBonus Room
Sort By:  

6,481 RESULTS

SEARCH FILTERS

    Plan Type
    Square Feet
    Bedrooms
    Bathrooms
    Stories
    Garage (Vehicle Spaces)
    Architectural Styles

    Outdoor Living

    Bedroom Options
    Kitchen & Dining
    Laundry Location
    Additional Rooms

    Garage Type

    Garage Features
    Other Features
    Foundation Type

    Plan Width (FT)
    Plan Depth (FT)
    Plan Height (FT)
    Framing Type
    Media Filters
SEARCHING...
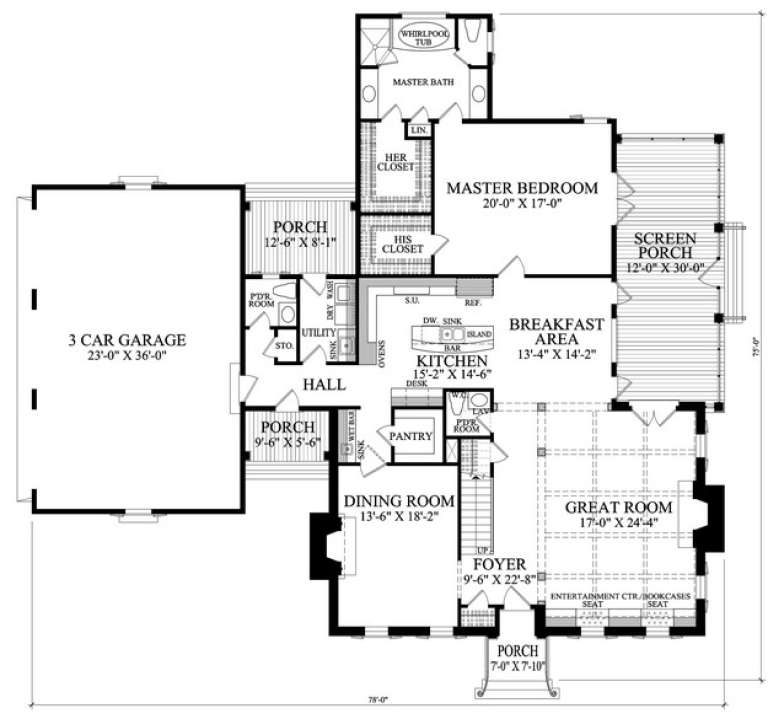
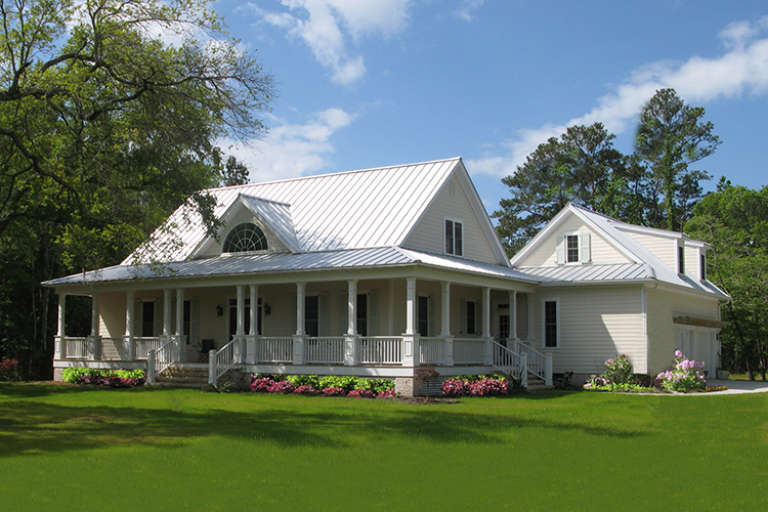
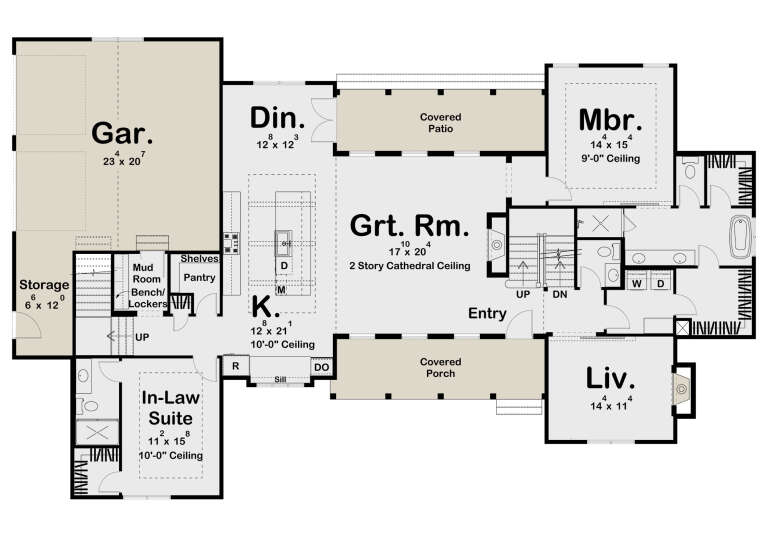
House Plan House Plan #14856 Angled Front Elevation

PLAN #7922-00049

On Sale

$920   $782
Sq Ft 3,470
Beds 4
Baths 3
½ Baths 2
Cars 3
Stories 2
Width 78'
Depth 75'
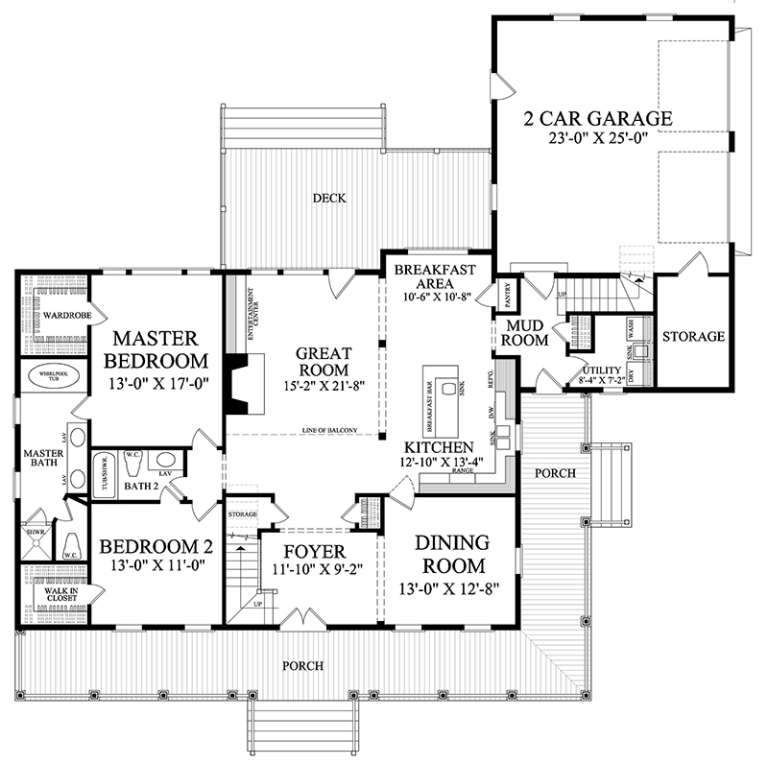
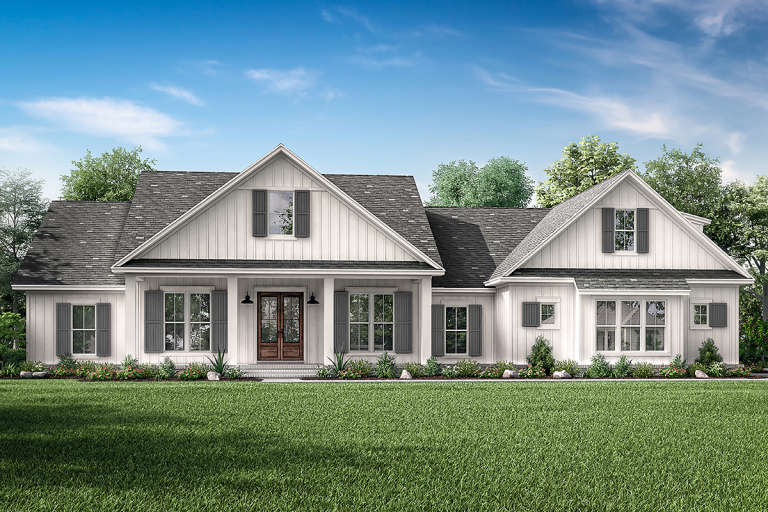
House Plan House Plan #18500 Front Elevation

PLAN #7922-00232

On Sale

$800   $680
Sq Ft 2,556
Beds 4
Baths 3
½ Baths 0
Cars 2
Stories 1.5
Width 71' 2"
Depth 67' 10"
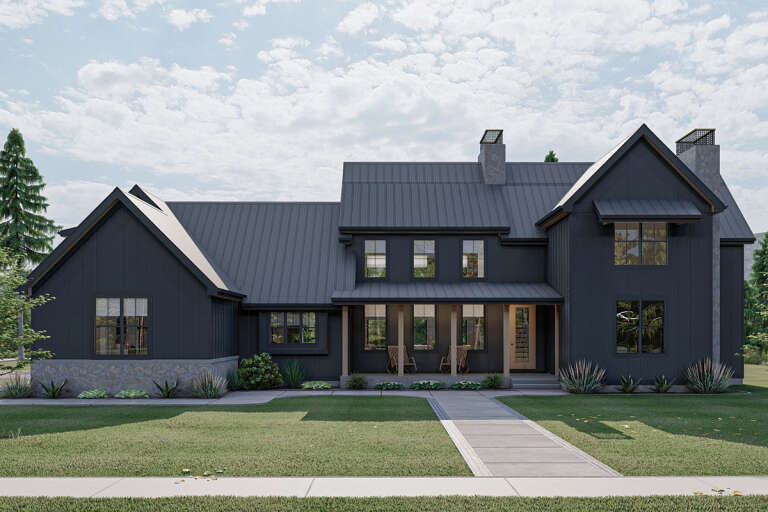
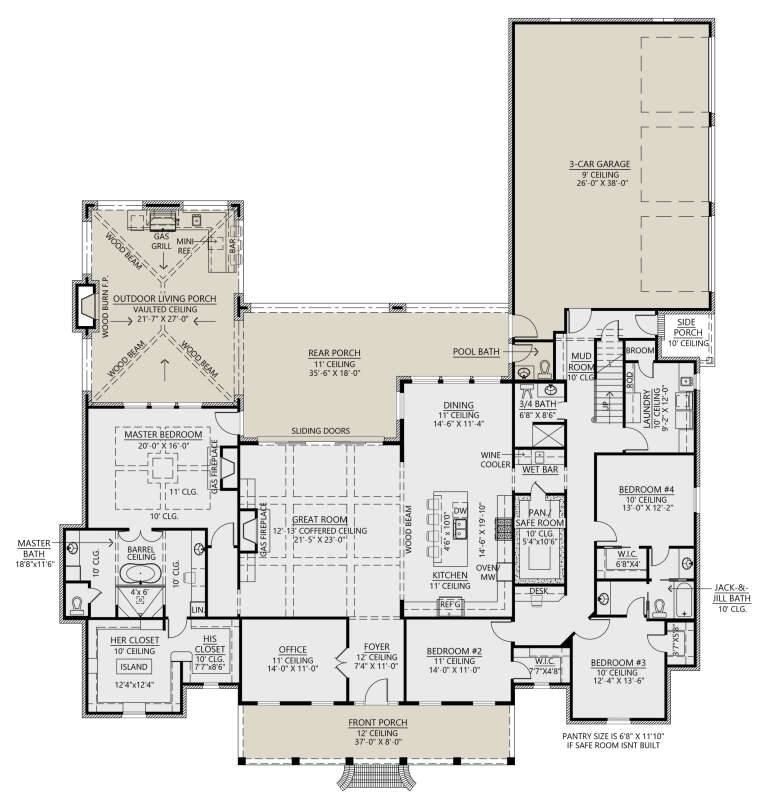
House Plan House Plan #26165 Front Elevation

PLAN #963-00615

On Sale

$1,899   $1,614
Sq Ft 3,124
Beds 5
Baths 3
½ Baths 1
Cars 2
Stories 2
Width 85'
Depth 53'
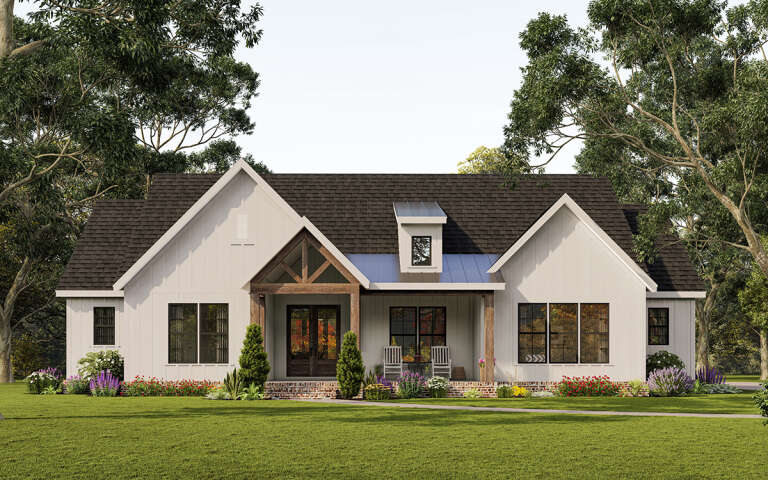
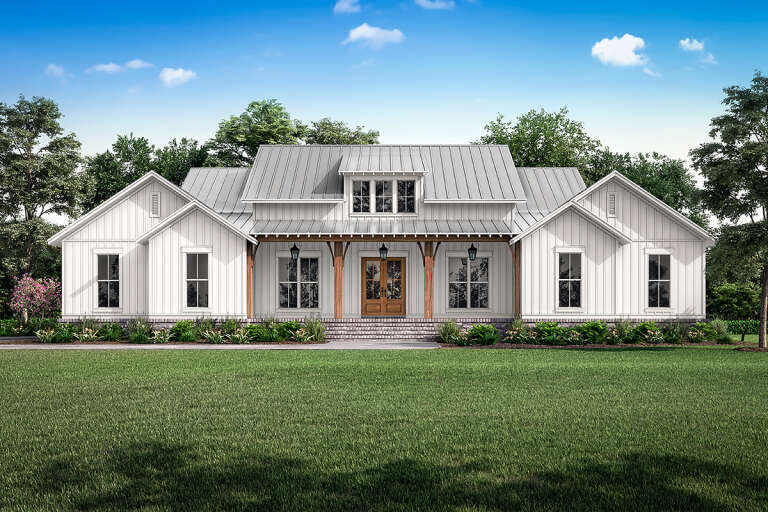
White Modern Farmhouse front elevation with timber porch, gabled roof, brick base, and large windows. House Plan # 009-00323 Digital Rendering by America's Best House Plans, Inc.
EXCLUSIVE

PLAN #009-00323

On Sale

$1,350   $1,148
Sq Ft 2,537
Beds 3-4
Baths 2
½ Baths 1
Cars 2-3
Stories 1
Width 69'
Depth 72'
House Plan House Plan #23992 Front Elevation

PLAN #041-00204

On Sale

$1,495   $1,271
Sq Ft 2,832
Beds 4
Baths 3
½ Baths 0
Cars 2
Stories 1.5
Width 80' 10"
Depth 60' 6"
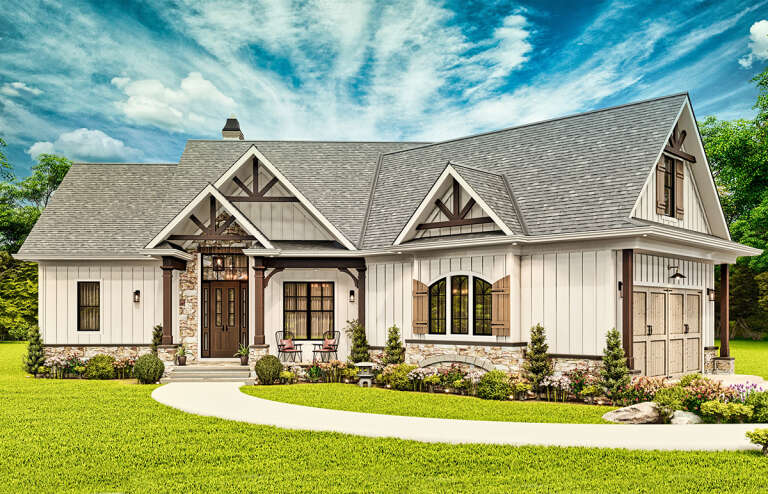
White European, Angled Front Elevation, brick siding, shingle roof, lit porch, lanterns, lush landscaping, curved path. House Plan # 4534-00066 Digital Rendering by America's Best House Plans, Inc.

PLAN #4534-00066

On Sale

$1,845   $1,568
Sq Ft 3,585
Beds 4
Baths 3
½ Baths 1
Cars 3
Stories 1
Width 87' 8"
Depth 99' 11"
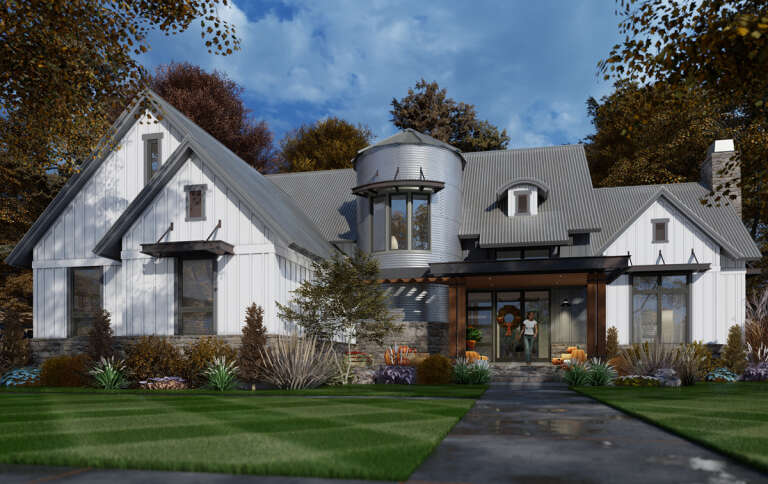
House Plan House Plan #34605 Front Elevation - Fall

PLAN #7568-00052

On Sale

$1,895   $1,611
Sq Ft 2,946
Beds 4
Baths 3
½ Baths 0
Cars 2-3
Stories 1.5
Width 70'
Depth 64'
House Plan House Plan #24500 Front Elevation

PLAN #041-00224

On Sale

$1,495   $1,271
Sq Ft 2,589
Beds 3
Baths 2
½ Baths 1
Cars 2
Stories 1
Width 81' 10"
Depth 64' 2"
House Plan House Plan #32408 Front Elevation

PLAN #041-00380

On Sale

$1,445   $1,228
Sq Ft 2,492
Beds 3
Baths 3
½ Baths 1
Cars 3
Stories 1
Width 71' 6"
Depth 76' 2"
House Plan House Plan #28506 Angled Front Elevation

PLAN #699-00355

On Sale

$1,295   $1,101
Sq Ft 1,759
Beds 3
Baths 2
½ Baths 0
Cars 2
Stories 1
Width 73' 5"
Depth 64'
House Plan House Plan #24161 Front Elevation

PLAN #9401-00107

On Sale

$1,295   $1,101
Sq Ft 2,425
Beds 3
Baths 3
½ Baths 1
Cars 2-3
Stories 2
Width 70' 7"
Depth 65' 4"
House Plan House Plan #33804 Front Elevation

PLAN #5995-00043

On Sale

$4,095   $3,481
Sq Ft 6,413
Beds 5
Baths 6
½ Baths 2
Cars 4
Stories 2
Width 128' 3"
Depth 108' 8"
House Plan House Plan #32176 Angled Front Elevation

PLAN #2559-01065

On Sale

$1,916   $1,629
Sq Ft 2,216
Beds 3-4
Baths 2
½ Baths 1
Cars 2
Stories 1
Width 79'
Depth 67'
House Plan House Plan #21407 Front Elevation

PLAN #9401-00100

On Sale

$1,295   $1,101
Sq Ft 2,458
Beds 3-4
Baths 2
½ Baths 1
Cars 2-3
Stories 2
Width 68' 7"
Depth 51' 7"
House Plan House Plan #29043 Front Elevation

PLAN #8594-00477

On Sale

$2,305   $1,959
Sq Ft 2,287
Beds 3-4
Baths 2
½ Baths 1
Cars 2
Stories 1
Width 70'
Depth 54'
House Plan House Plan #18830 Angled Front Elevation at Dusk

PLAN #4195-00011

On Sale

$1,695   $1,441
Sq Ft 2,830
Beds 3
Baths 2
½ Baths 1
Cars 3
Stories 1
Width 117'
Depth 82'
House Plan House Plan #33637 Front Elevation at Dusk

PLAN #7983-00151

On Sale

$1,900   $1,615
Sq Ft 3,122
Beds 4
Baths 3
½ Baths 1
Cars 3
Stories 1
Width 76' 6"
Depth 77' 11"
House Plan House Plan #34495 Front Elevation

PLAN #7112-00011

On Sale

$1,145   $973
Sq Ft 1,620
Beds 3
Baths 2
½ Baths 0
Cars 2
Stories 1
Width 58'
Depth 40'
X
Shop Sign In
Favorites
Cart
Chat