6,737 Results

EDIT SEARCH FILTERS
Clear All FiltersBonus Room
Sort By:  

6,737 RESULTS

SEARCH FILTERS

    Plan Type
    Square Feet
    Bedrooms
    Bathrooms
    Stories
    Garage (Vehicle Spaces)
    Architectural Styles

    Outdoor Living

    Bedroom Options
    Kitchen & Dining
    Laundry Location
    Additional Rooms

    Garage Type

    Garage Features
    Other Features
    Foundation Type

    Plan Width
    Plan Depth
    Framing Type
    Media Filters
SEARCHING...




House Plan House Plan #18137

PLAN #035-00709

Starting at

$1,345
Sq Ft 2,518
Beds 3
Baths 2
½ Baths 1
Cars 2
Stories 1
Width 106' 10"
Depth 62'


House Plan House Plan #18058 Front Elevation

PLAN #6082-00052

Starting at

$1,395
Sq Ft 1,744
Beds 3
Baths 2
½ Baths 0
Cars 2
Stories 1
Width 45' 6"
Depth 53'


House Plan House Plan #18018 Front Elevation

PLAN #6082-00019

Starting at

$1,895
Sq Ft 2,298
Beds 3-4
Baths 2
½ Baths 1
Cars 2
Stories 1
Width 66' 10"
Depth 67' 7"

House Plan House Plan #18003 Front Elevation

PLAN #6082-00004

Starting at

$1,895
Sq Ft 2,818
Beds 3
Baths 2
½ Baths 1
Cars 2
Stories 1
Width 91' 9"
Depth 81' 7"
House Plan House Plan #17497 Front Elevation

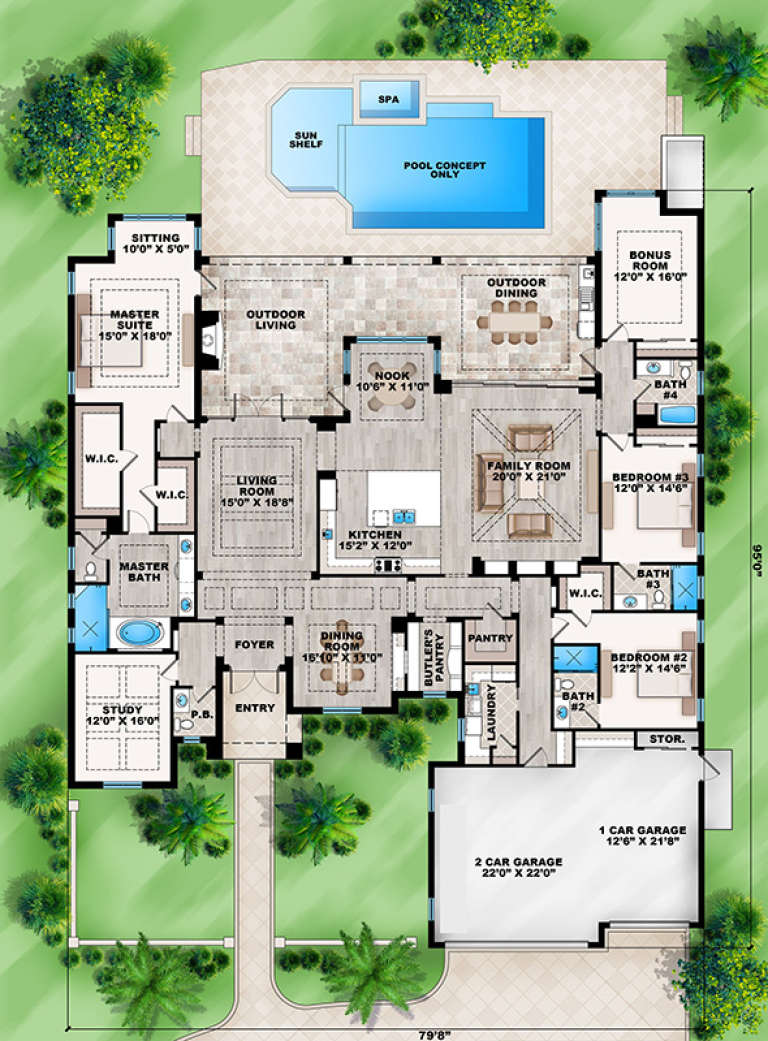
PLAN #207-00019

Starting at

$3,745
Sq Ft 4,162
Beds 4
Baths 4
½ Baths 1
Cars 3
Stories 1

Width 79' 8"
Depth 95'
House Plan House Plan #17354 Front Elevation



PLAN #039-00579

Starting at

$2,635
Sq Ft 5,316
Beds 4
Baths 3
½ Baths 1
Cars 3
Stories 1
Width 99'
Depth 87' 6"
House Plan House Plan #17168 Front Elevation

PLAN #3323-00637

Starting at

$2,250
Sq Ft 5,000
Beds 4
Baths 5
½ Baths 1
Cars 3
Stories 2
Width 81'
Depth 76' 6"
House Plan House Plan #17167 Front Elevation

PLAN #3323-00636

Starting at

$1,950
Sq Ft 4,917
Beds 4
Baths 4
½ Baths 2
Cars 2
Stories 2
Width 56' 8"
Depth 82' 8"
House Plan House Plan #16886 Front Elevation

PLAN #041-00124

Starting at

$1,395
Sq Ft 1,892
Beds 3
Baths 2
½ Baths 1
Cars 2
Stories 1.5
Width 56' 10"
Depth 70' 8"
House Plan House Plan #16774 Front Elevation

PLAN #6849-00013

Starting at

$2,095
Sq Ft 3,447
Beds 4
Baths 3
½ Baths 1
Cars 3
Stories 2
Width 68'
Depth 85' 4"
House Plan House Plan #16763 Front Photo

PLAN #041-00109

Starting at

$1,395
Sq Ft 1,870
Beds 3
Baths 2
½ Baths 0
Cars 2
Stories 1
Width 56' 2"
Depth 64' 10"

House Plan House Plan #16518 Front Rendering

PLAN #5445-00182

Starting at

$3,400
Sq Ft 7,192
Beds 5
Baths 5
½ Baths 0
Cars 3
Stories 2
Width 84'
Depth 108'
House Plan House Plan #16243 Angled Front Elevation

PLAN #110-00999

Starting at

$1,550
Sq Ft 2,408
Beds 3
Baths 2
½ Baths 1
Cars 2
Stories 1
Width 71' 8"
Depth 76' 3"
House Plan House Plan #16240 Angled Front Elevation

PLAN #110-00996

Starting at

$1,650
Sq Ft 3,752
Beds 4
Baths 3
½ Baths 1
Cars 3
Stories 1.5
Width 101' 8"
Depth 86' 8"
House Plan House Plan #15569 Front Photo

PLAN #1070-00043

Starting at

$1,804
Sq Ft 2,685
Beds 6
Baths 4
½ Baths 1
Cars 2
Stories 2
Width 63' 4"
Depth 53' 6"
House Plan House Plan #15429

PLAN #9035-00168

Starting at

$900
Sq Ft 1,767
Beds 3
Baths 2
½ Baths 0
Cars 2
Stories 1
Width 67' 10"
Depth 48' 5"
House Plan House Plan #14895 Front Photo

PLAN #7922-00088

Starting at

$1,020
Sq Ft 4,263
Beds 5
Baths 5
½ Baths 2
Cars 3
Stories 2
Width 98'
Depth 56' 8"
House Plan House Plan #13893 Front Elevation

PLAN #4848-00223

Starting at

$1,085
Sq Ft 1,671
Beds 4
Baths 2
½ Baths 1
Cars 2
Stories 1.5
Width 54'
Depth 37'
X
Shop Sign In
Favorites
Cart
Chat