6,481 Results

EDIT SEARCH FILTERS
Clear All FiltersBonus Room
Sort By:  

6,481 RESULTS

SEARCH FILTERS

    Plan Type
    Square Feet
    Bedrooms
    Bathrooms
    Stories
    Garage (Vehicle Spaces)
    Architectural Styles

    Outdoor Living

    Bedroom Options
    Kitchen & Dining
    Laundry Location
    Additional Rooms

    Garage Type

    Garage Features
    Other Features
    Foundation Type

    Plan Width (FT)
    Plan Depth (FT)
    Plan Height (FT)
    Framing Type
    Media Filters
SEARCHING...
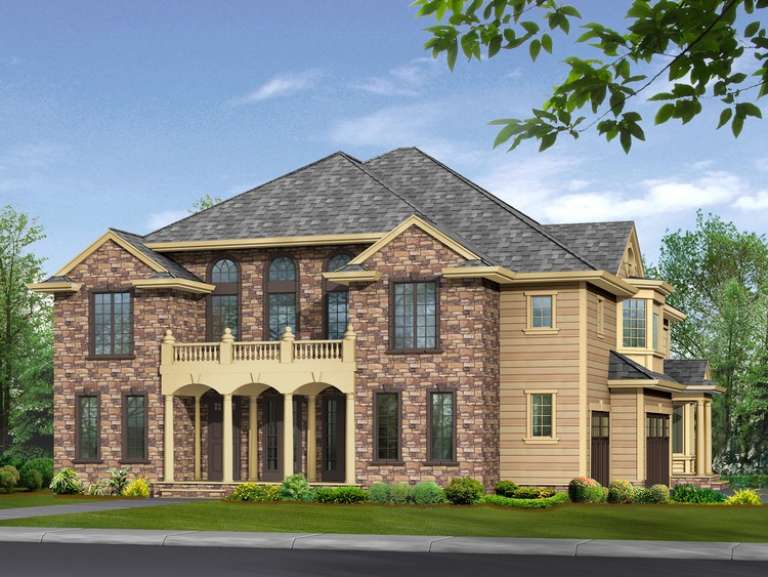
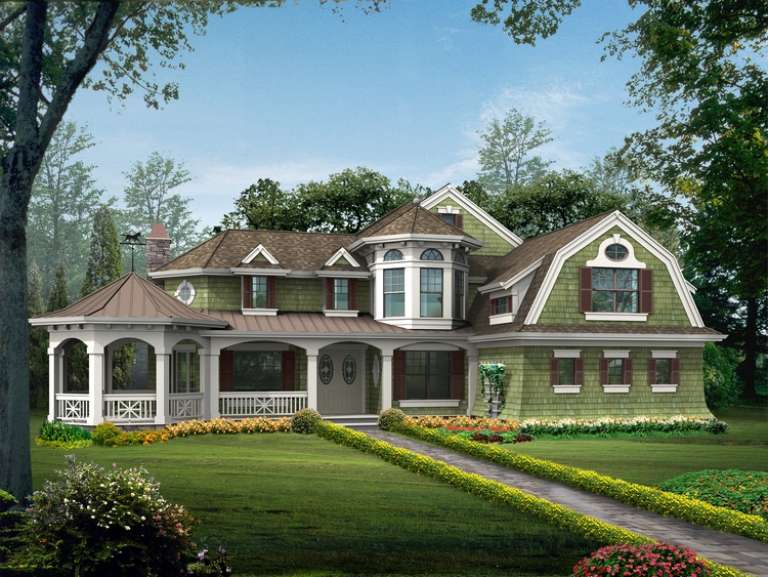
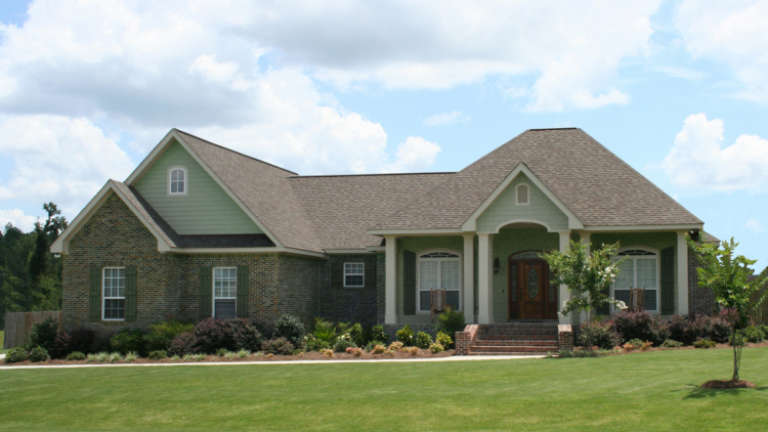
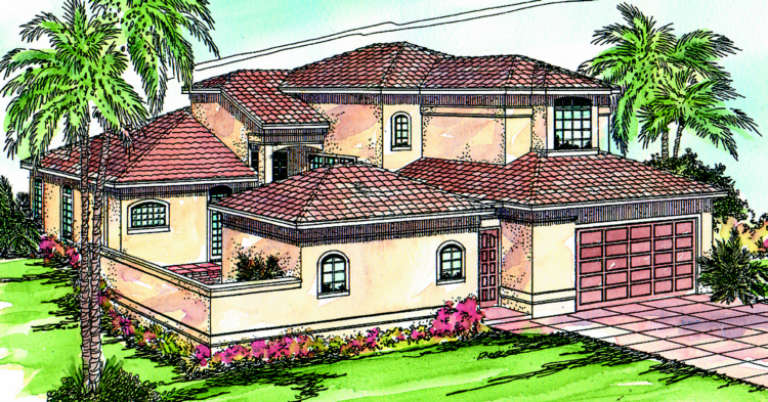
House Plan House Plan #6125 Front Elevation

PLAN #341-00251

Starting at

$2,600
Sq Ft 4,370
Beds 4
Baths 5
½ Baths 0
Cars 3
Stories 2
Width 60'
Depth 60'
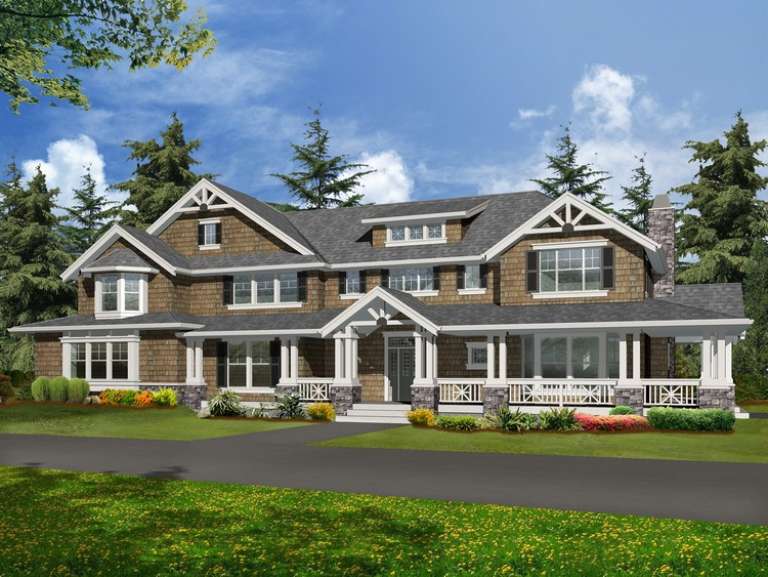
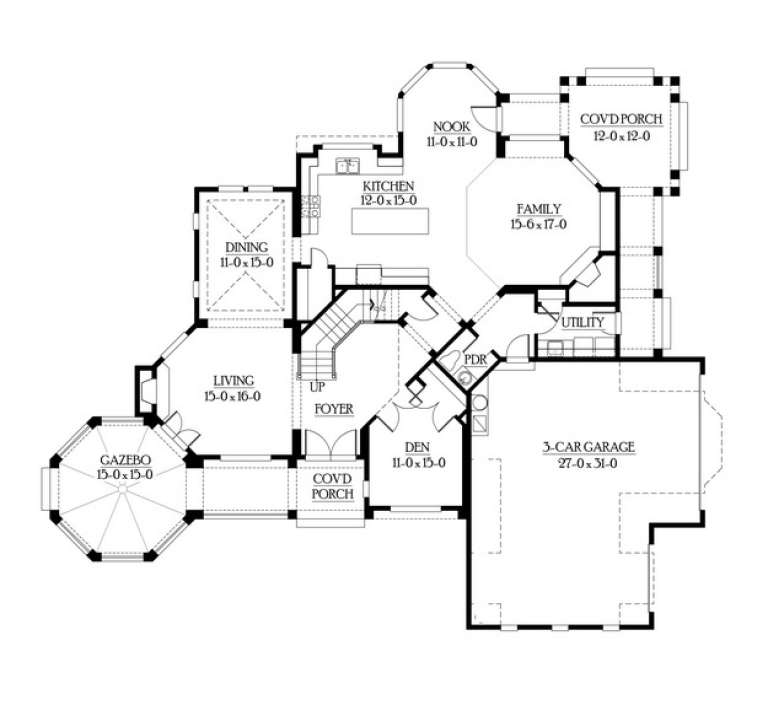
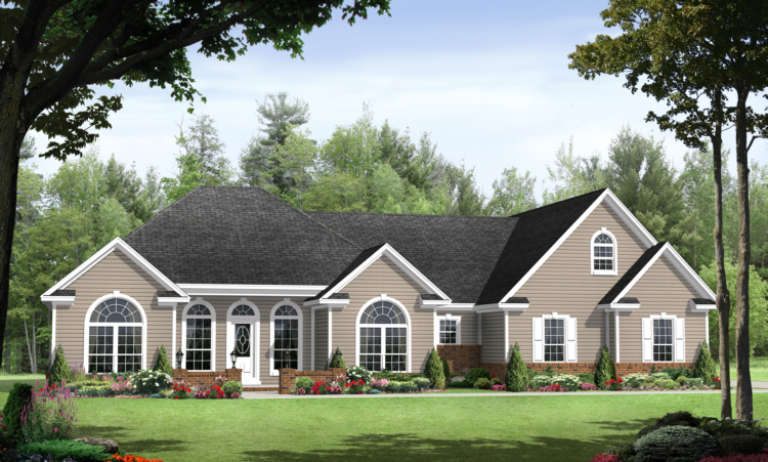
House Plan House Plan #6121 Front Elevation

PLAN #341-00247

Starting at

$3,700
Sq Ft 5,810
Beds 4
Baths 4
½ Baths 1
Cars 3
Stories 2
Width 106'
Depth 52'
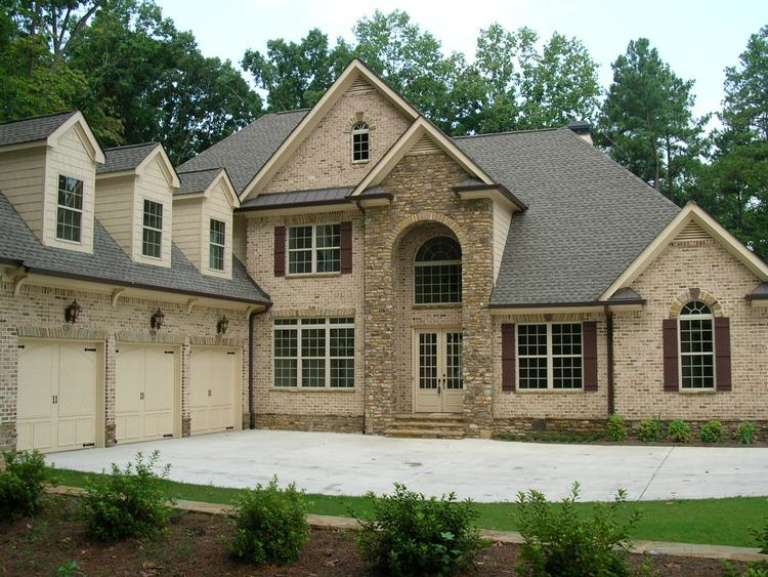
House Plan House Plan #6027 Front Elevation

PLAN #341-00153

Starting at

$2,400
Sq Ft 3,592
Beds 4
Baths 3
½ Baths 1
Cars 3
Stories 2
Width 77'
Depth 67'
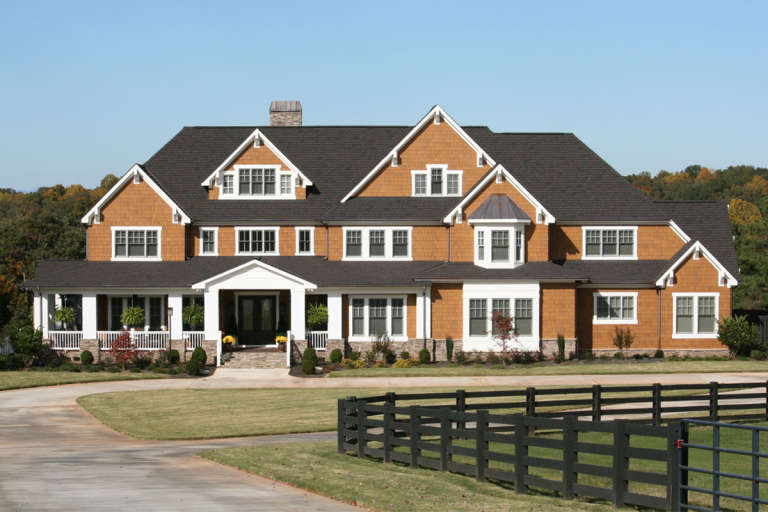
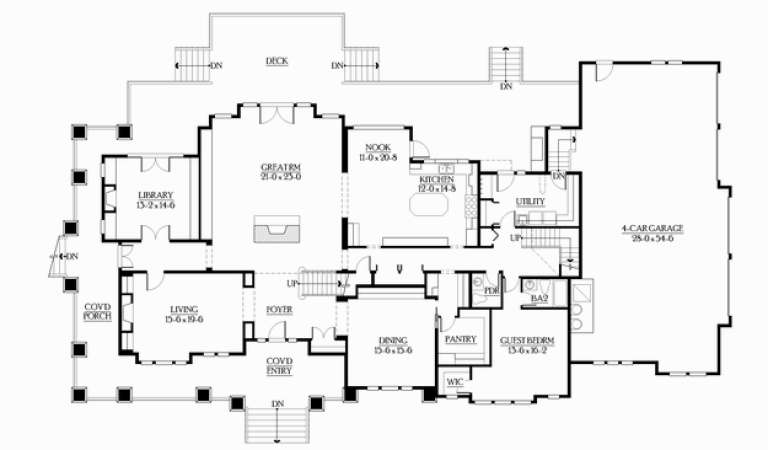
House Plan House Plan #5900 FRONT PHOTO DEFAULT

PLAN #341-00027

Starting at

$4,300
Sq Ft 6,582
Beds 4
Baths 4
½ Baths 1
Cars 4
Stories 2
Width 118'
Depth 61' 6"
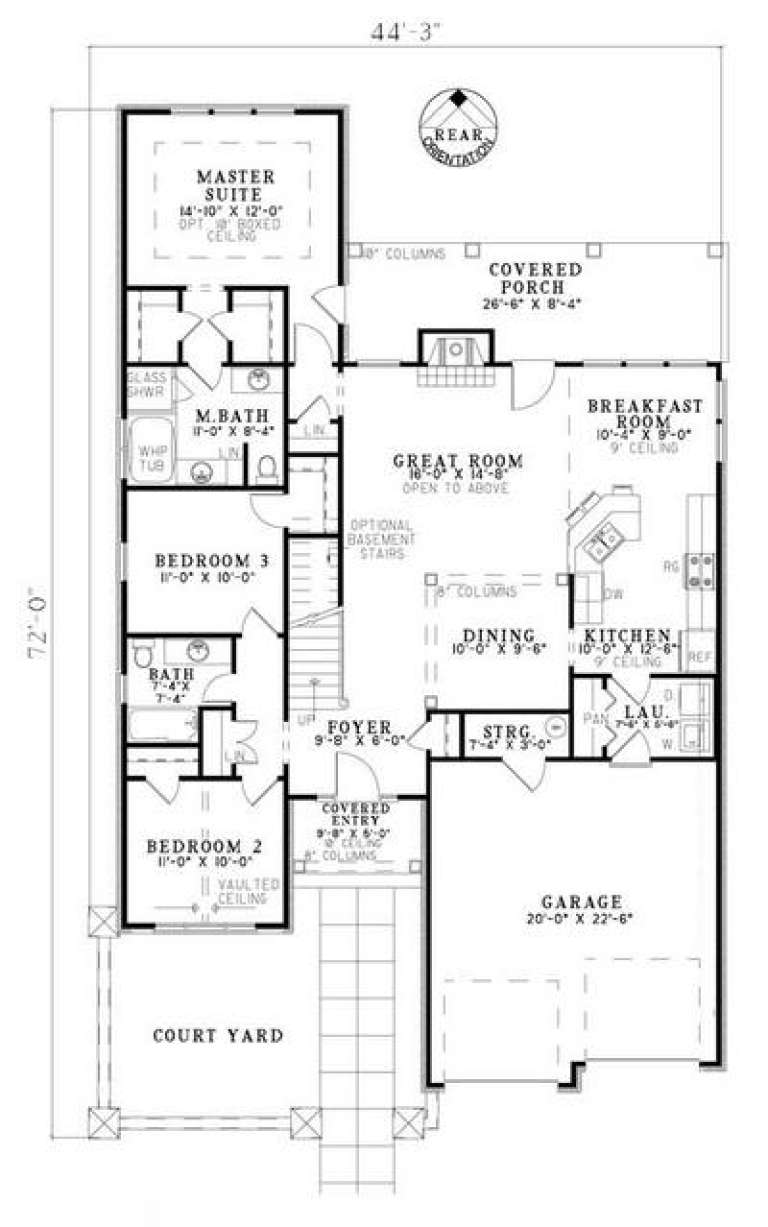
House Plan House Plan #5833 Angled Front Elevation

PLAN #110-00769

Starting at

$1,100
Sq Ft 1,875
Beds 4
Baths 3
½ Baths 0
Cars 2
Stories 2
Width 44' 3"
Depth 72'
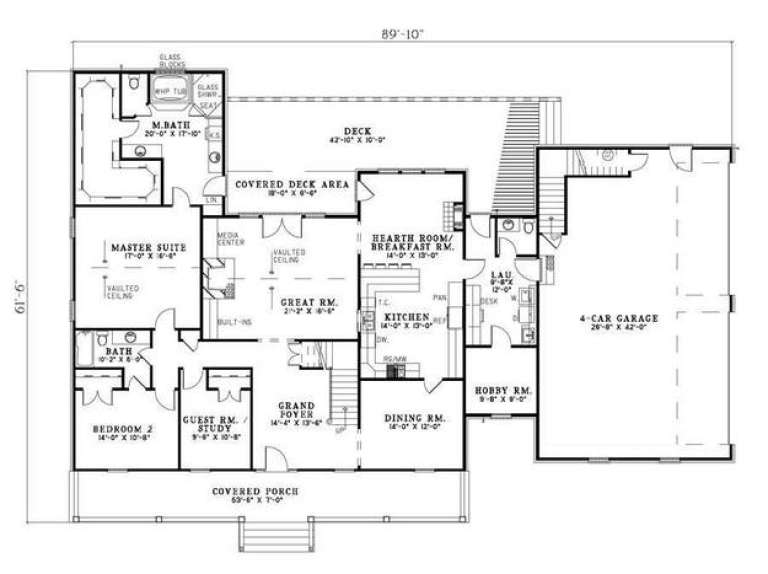
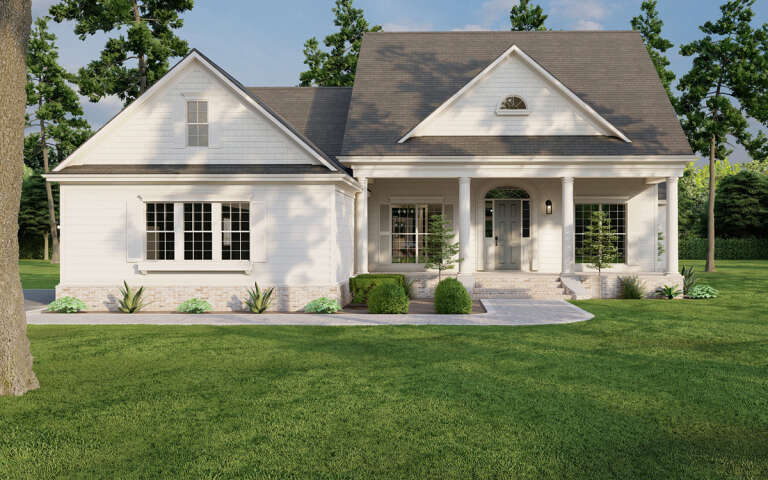
House Plan House Plan #5516 Front Elevation at Dusk

PLAN #110-00567

Starting at

$1,550
Sq Ft 3,496
Beds 5
Baths 3
½ Baths 1
Cars 4
Stories 1.5
Width 89' 10"
Depth 61' 6"
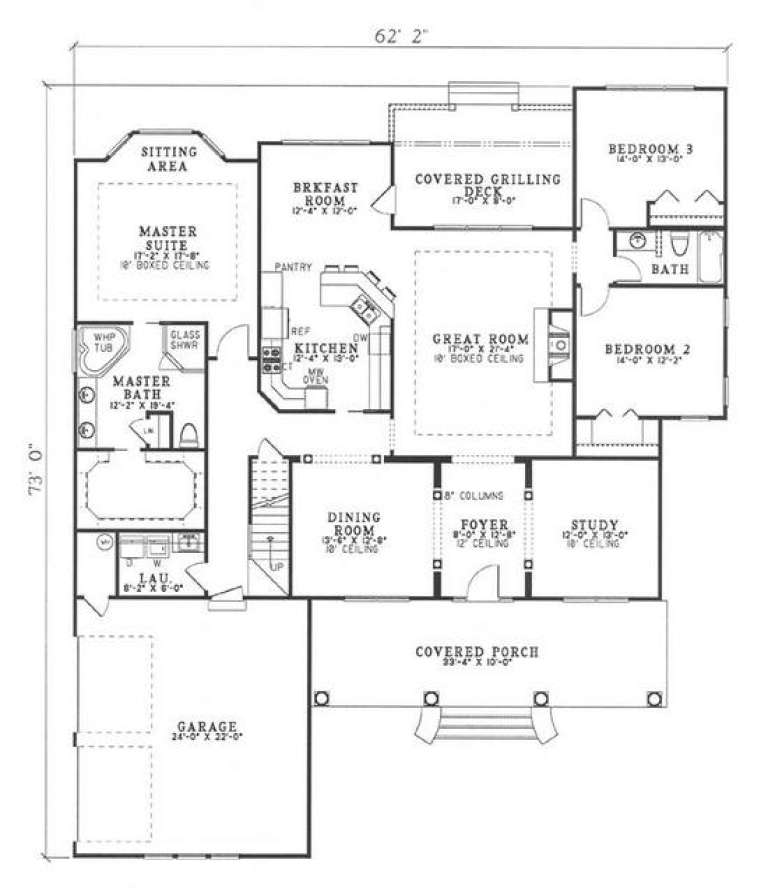
House Plan House Plan #5343 Front Elevation

PLAN #110-00394

Starting at

$1,350
Sq Ft 2,499
Beds 3
Baths 2
½ Baths 0
Cars 2
Stories 1.5
Width 62' 2"
Depth 73'
House Plan House Plan #3788 Front Elevation

PLAN #348-00183

Starting at

$1,400
Sq Ft 2,118
Beds 4
Baths 2
½ Baths 1
Cars 2
Stories 1
Width 69'
Depth 61' 8"
House Plan House Plan #3735 Angled Front Elevation

PLAN #348-00131

Starting at

$1,400
Sq Ft 2,202
Beds 4
Baths 2
½ Baths 1
Cars 2
Stories 1
Width 65' 2"
Depth 61'
House Plan House Plan #3698 Front Elevation

PLAN #348-00094

Starting at

$1,300
Sq Ft 1,992
Beds 3
Baths 2
½ Baths 1
Cars 2
Stories 1.5
Width 72'
Depth 48'
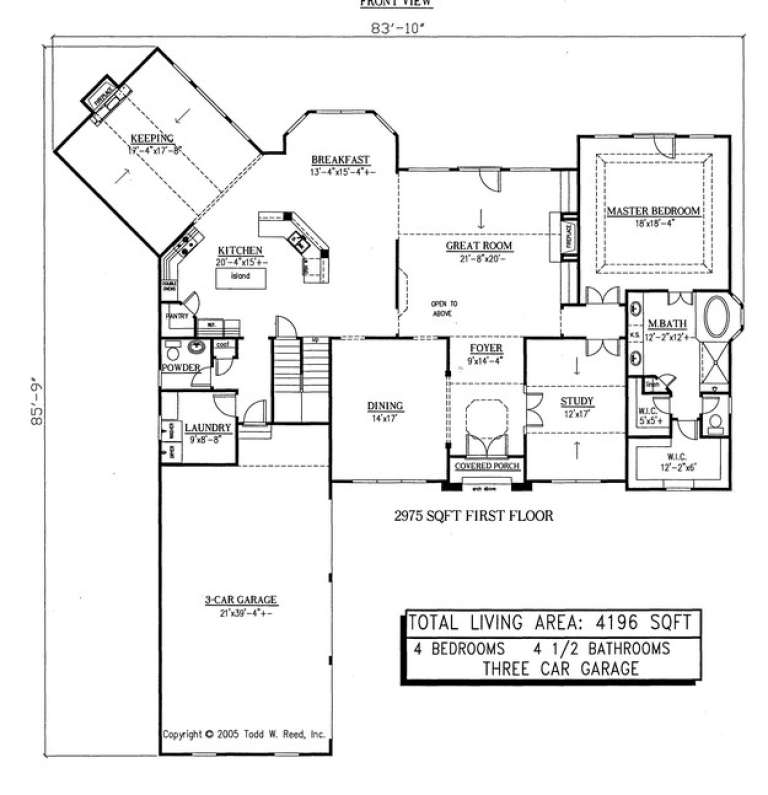
House Plan House Plan #3440 Front Elevation

PLAN #286-00003

Starting at

$1,800
Sq Ft 4,196
Beds 4
Baths 4
½ Baths 1
Cars 3
Stories 1.5
Width 83' 10"
Depth 85' 9"
House Plan House Plan #3282 Front Elevation

PLAN #110-00136

Starting at

$1,100
Sq Ft 2,083
Beds 4
Baths 2
½ Baths 0
Cars 2
Stories 1
Width 58' 8"
Depth 64' 4"
House Plan House Plan #1251 Front Elevation

PLAN #041-00018

Starting at

$1,445
Sq Ft 2,300
Beds 3
Baths 2
½ Baths 1
Cars 2
Stories 1.5
Width 63' 8"
Depth 71' 4"
House Plan House Plan #885 Front Elevation

PLAN #035-00234

Starting at

$1,140
Sq Ft 2,076
Beds 3
Baths 2
½ Baths 1
Cars 2
Stories 2
Width 62'
Depth 38'
House Plan House Plan #757 Front Elevation

PLAN #035-00106

Starting at

$1,345
Sq Ft 2,567
Beds 4
Baths 3
½ Baths 1
Cars 2
Stories 2
Width 48'
Depth 73'
House Plan House Plan #712 Front Elevation

PLAN #035-00063

Starting at

$1,040
Sq Ft 1,778
Beds 3
Baths 2
½ Baths 1
Cars 2
Stories 2
Width 44'
Depth 60'
House Plan House Plan #282 Front Elevation

PLAN #034-00025

Starting at

$1,970
Sq Ft 2,549
Beds 3-4
Baths 2
½ Baths 1
Cars 3
Stories 2
Width 75'
Depth 51'
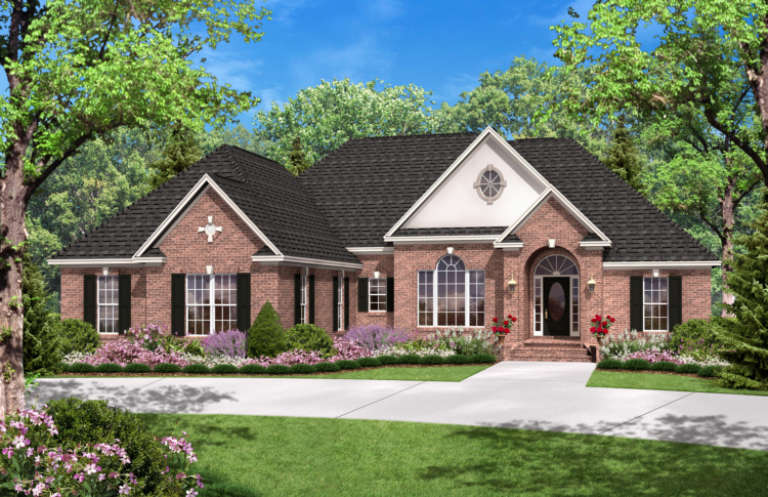
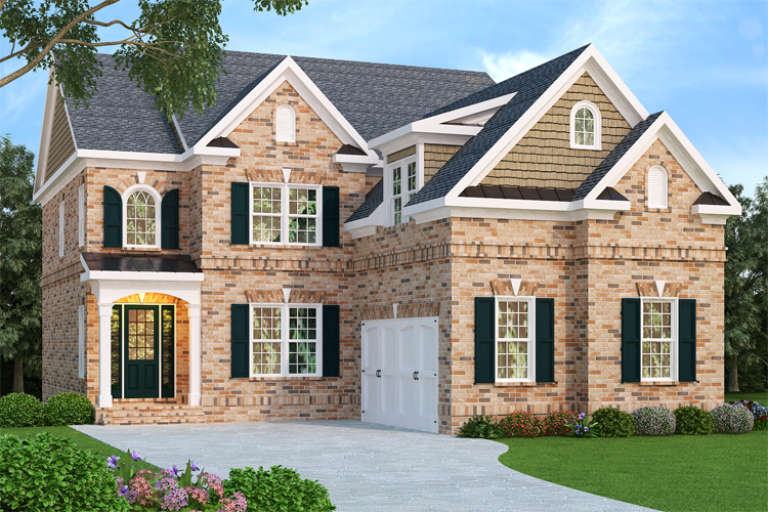
European front elevation with brick exterior, shake siding, gabled roof, dark shutters, and arched entryway. House Plan # 009-00030 Digital Rendering by America's Best House Plans, Inc.
EXCLUSIVE

PLAN #009-00030

Starting at

$1,450
Sq Ft 3,249
Beds 4
Baths 4
½ Baths 1
Cars 2
Stories 2
Width 43'
Depth 70'
X
Shop Sign In
Favorites
Cart
Chat