6,481 Results

EDIT SEARCH FILTERS
Clear All FiltersBonus Room
Sort By:  

6,481 RESULTS

SEARCH FILTERS

    Plan Type
    Square Feet
    Bedrooms
    Bathrooms
    Stories
    Garage (Vehicle Spaces)
    Architectural Styles

    Outdoor Living

    Bedroom Options
    Kitchen & Dining
    Laundry Location
    Additional Rooms

    Garage Type

    Garage Features
    Other Features
    Foundation Type

    Plan Width (FT)
    Plan Depth (FT)
    Plan Height (FT)
    Framing Type
    Media Filters
SEARCHING...
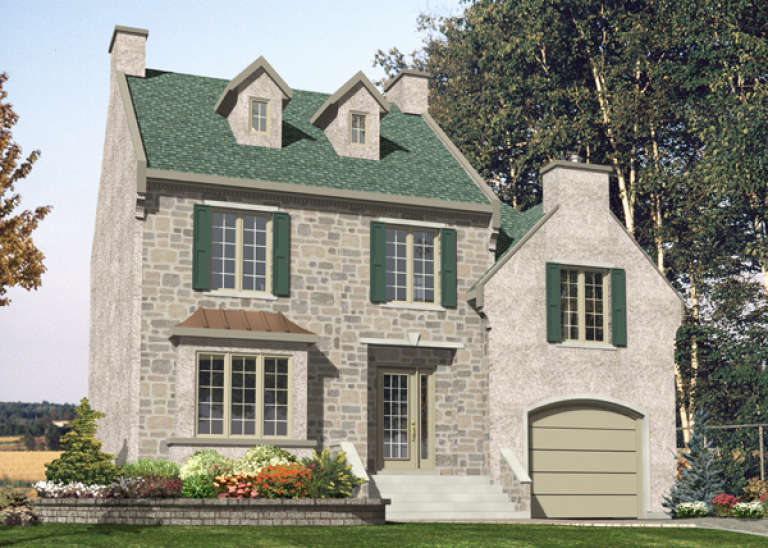
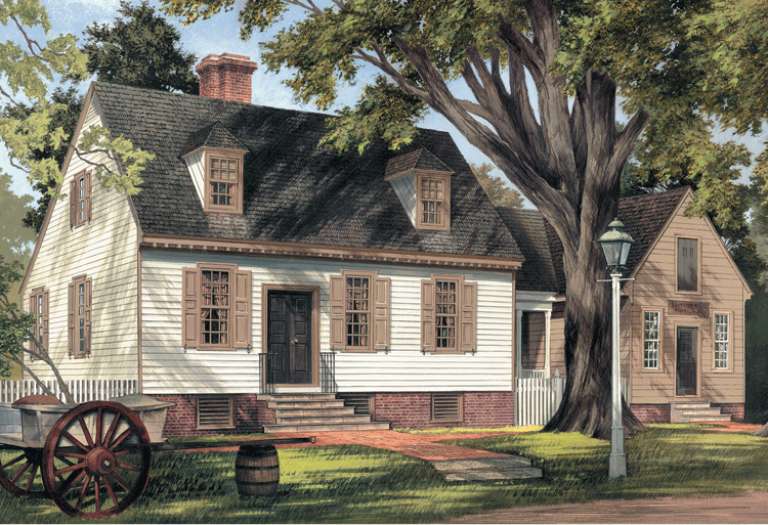
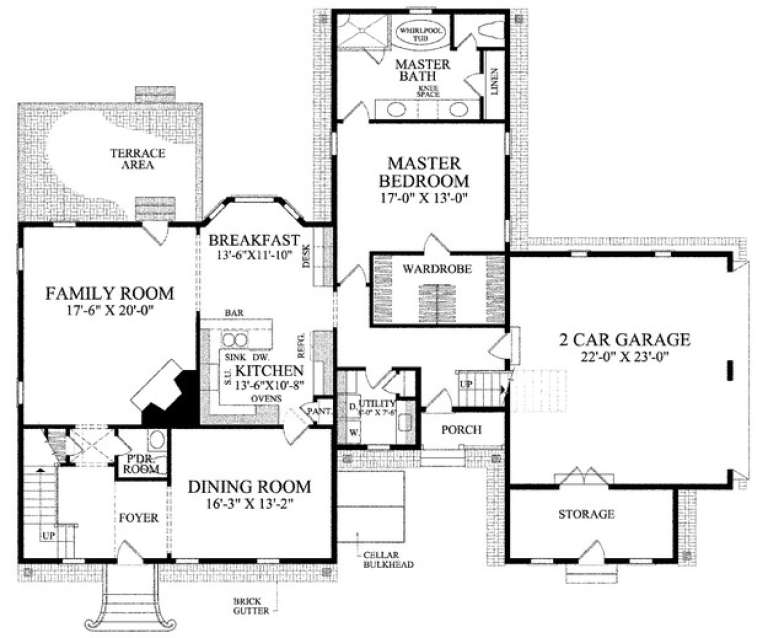
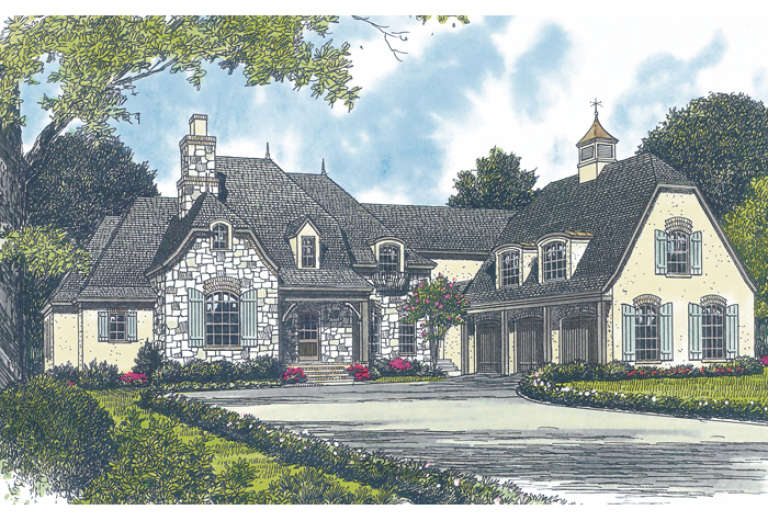
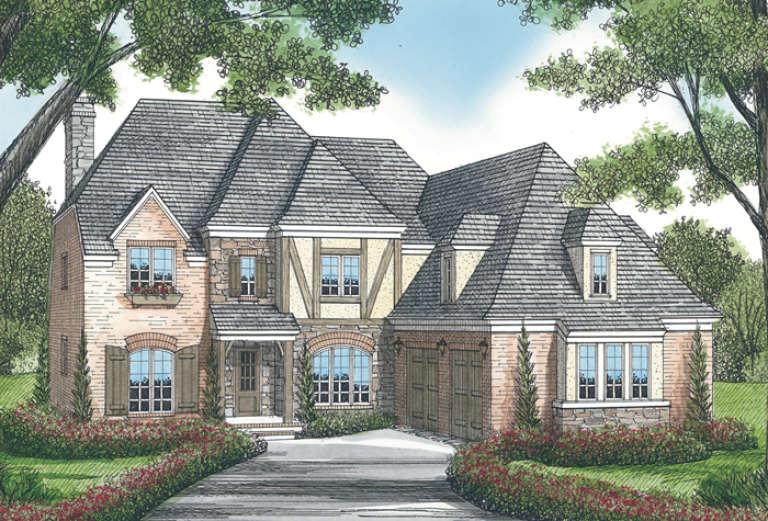
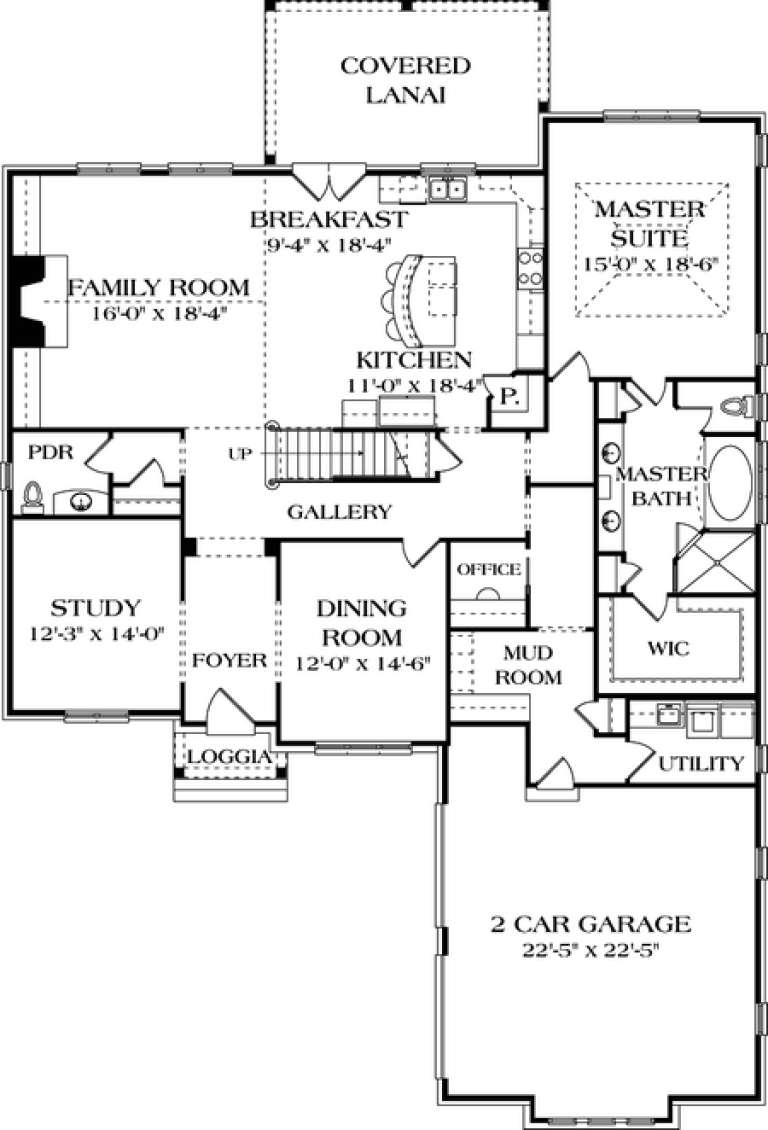
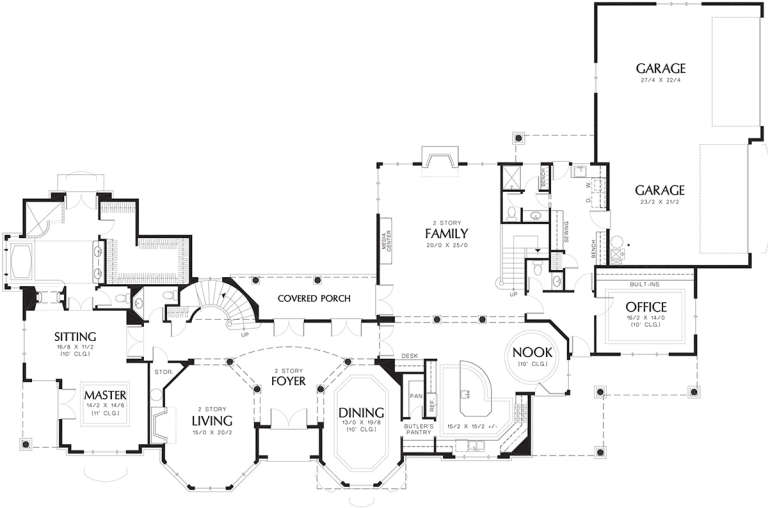
House Plan House Plan #15088 Front Elevation

PLAN #7922-00158

Starting at

$1,230
Sq Ft 2,580
Beds 3
Baths 2
½ Baths 1
Cars 2
Stories 1.5
Width 72' 2"
Depth 56'
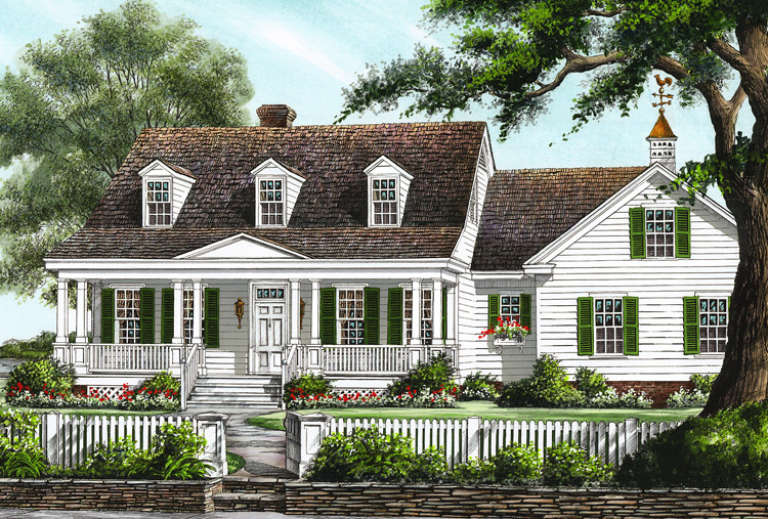
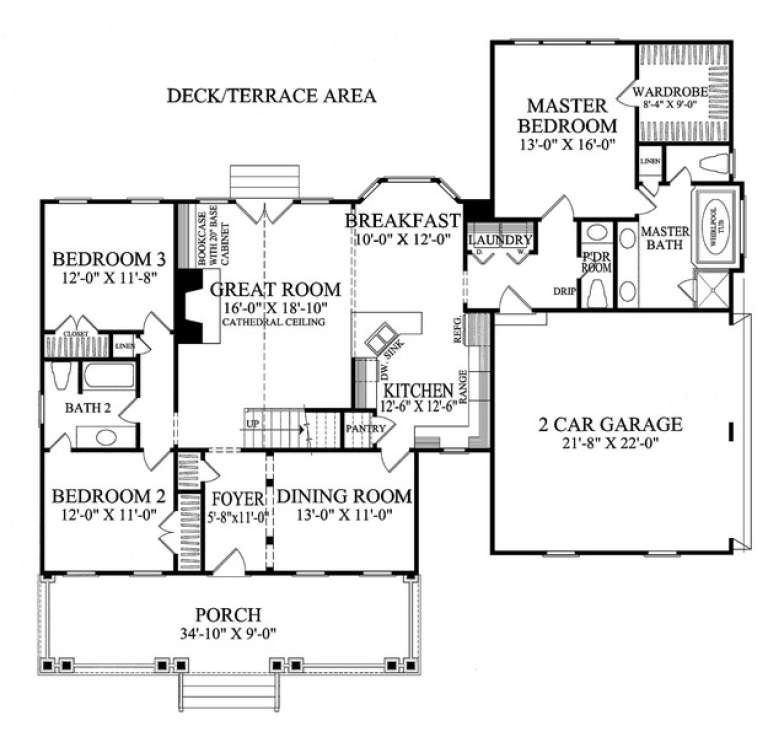
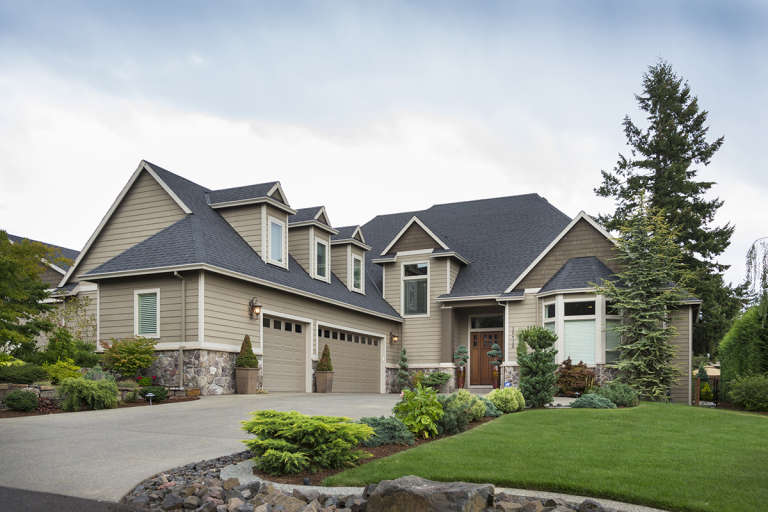
House Plan House Plan #14880 Front Elevation

PLAN #7922-00073

Starting at

$700
Sq Ft 1,942
Beds 3
Baths 2
½ Baths 1
Cars 2
Stories 1.5
Width 64' 10"
Depth 58' 2"
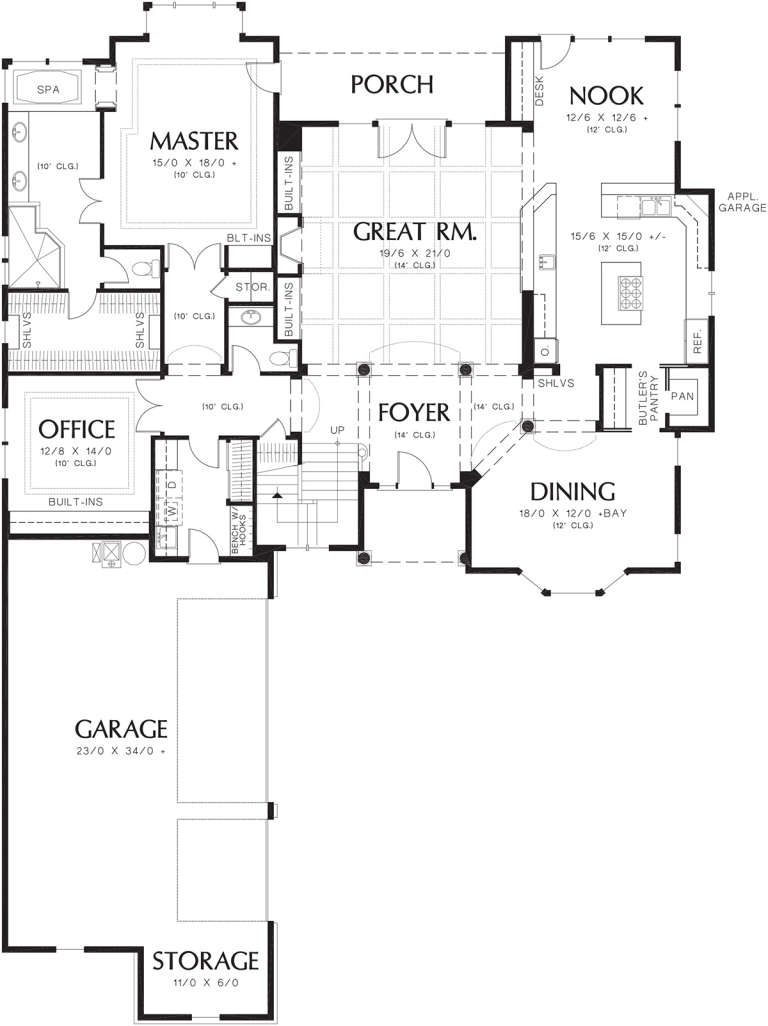
House Plan House Plan #13791 Front Elevation

PLAN #4848-00121

Starting at

$1,155
Sq Ft 2,340
Beds 3
Baths 2
½ Baths 1
Cars 3
Stories 1
Width 59'
Depth 64'
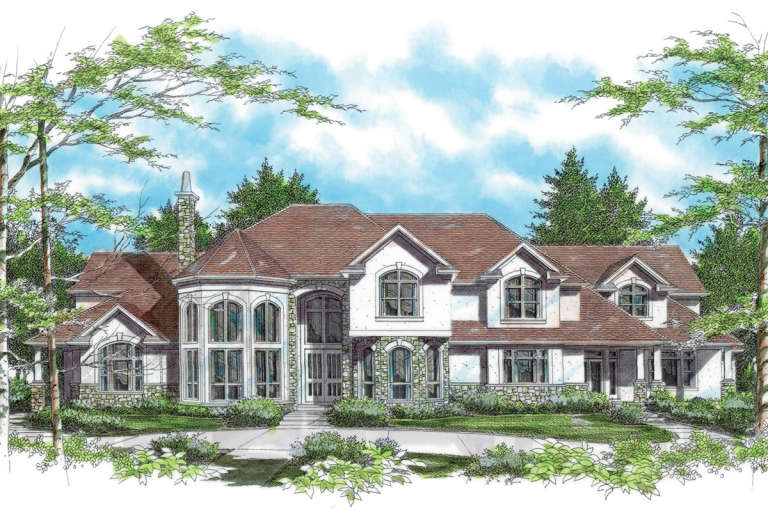
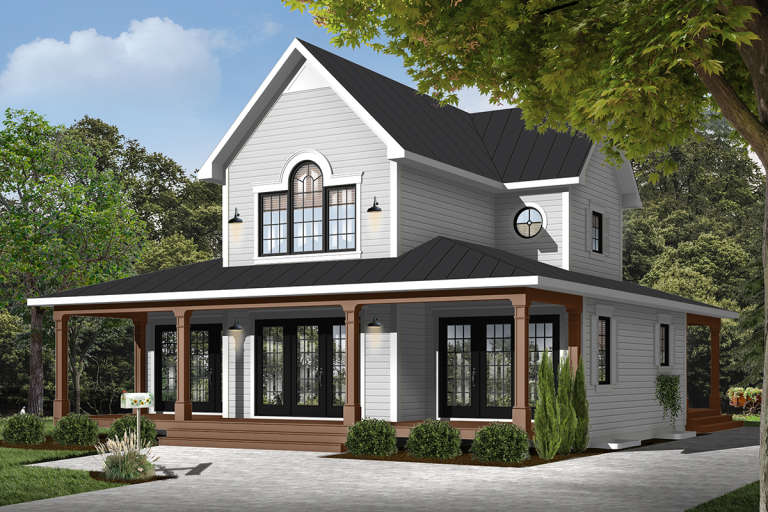
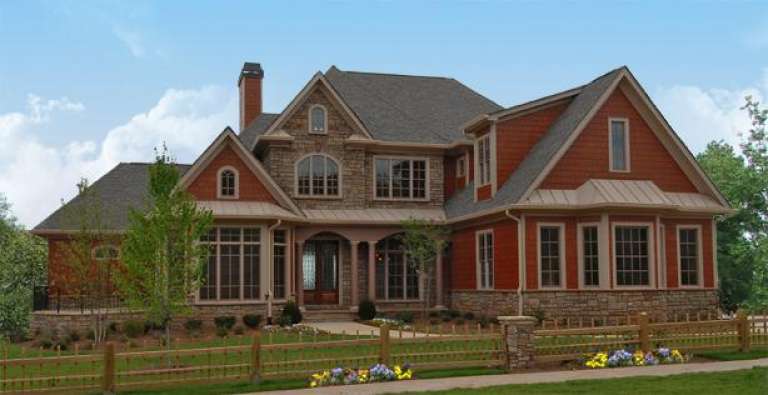
House Plan House Plan #13027 Front Elevation

PLAN #3323-00473

Starting at

$1,950
Sq Ft 4,747
Beds 4
Baths 5
½ Baths 1
Cars 3
Stories 2
Width 82' 7"
Depth 109' 6"
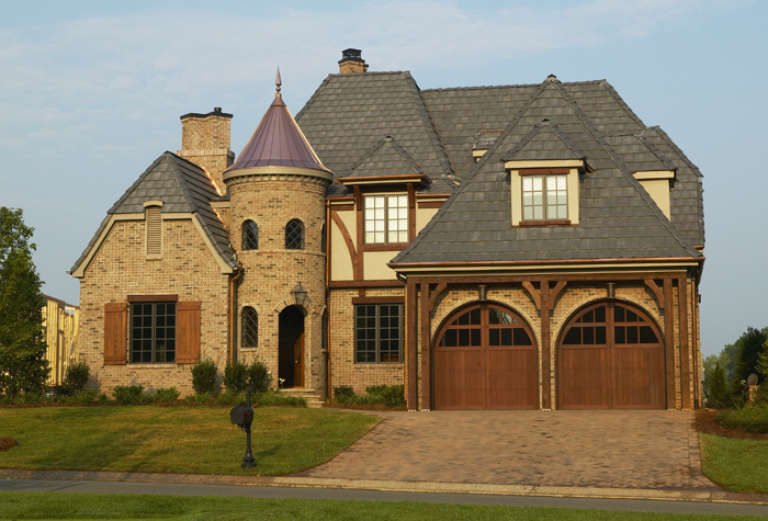
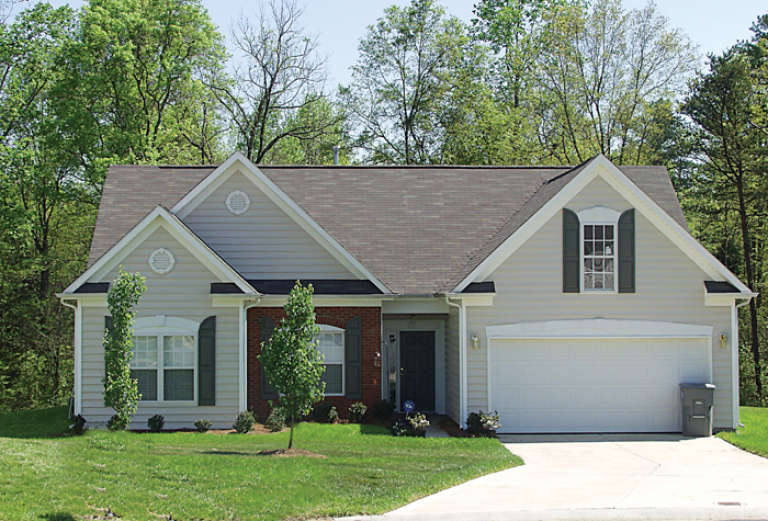
House Plan House Plan #12909 Front Photo

PLAN #3323-00440

Starting at

$1,800
Sq Ft 4,306
Beds 3
Baths 3
½ Baths 1
Cars 2
Stories 2
Width 59' 10"
Depth 73' 2"
House Plan House Plan #12851 Front Elevation

PLAN #3323-00382

Starting at

$1,650
Sq Ft 3,877
Beds 4
Baths 4
½ Baths 1
Cars 2
Stories 2
Width 55' 6"
Depth 82' 1"
House Plan House Plan #12489 Front Photo

PLAN #3323-00020

Starting at

$1,150
Sq Ft 1,458
Beds 3
Baths 2
½ Baths 0
Cars 2
Stories 1
Width 47' 7"
Depth 46' 5"
House Plan House Plan #12366 Front Elevation

PLAN #2559-00574

Starting at

$3,153
Sq Ft 5,966
Beds 4
Baths 4
½ Baths 2
Cars 4
Stories 2
Width 126'
Depth 81'
House Plan House Plan #12371 Front A Default

PLAN #2559-00579

Starting at

$2,676
Sq Ft 4,213
Beds 4
Baths 3
½ Baths 1
Cars 3
Stories 2
Width 93'
Depth 46'
House Plan House Plan #12335 FRONT PHOTO DEFAULT 1

PLAN #2559-00543

Starting at

$2,593
Sq Ft 3,638
Beds 4
Baths 3
½ Baths 1
Cars 3
Stories 2
Width 63'
Depth 90'
House Plan House Plan #12218 Front Elevation

PLAN #2559-00441

Starting at

$1,826
Sq Ft 2,305
Beds 3
Baths 2
½ Baths 1
Cars 2
Stories 2
Width 50'
Depth 40'
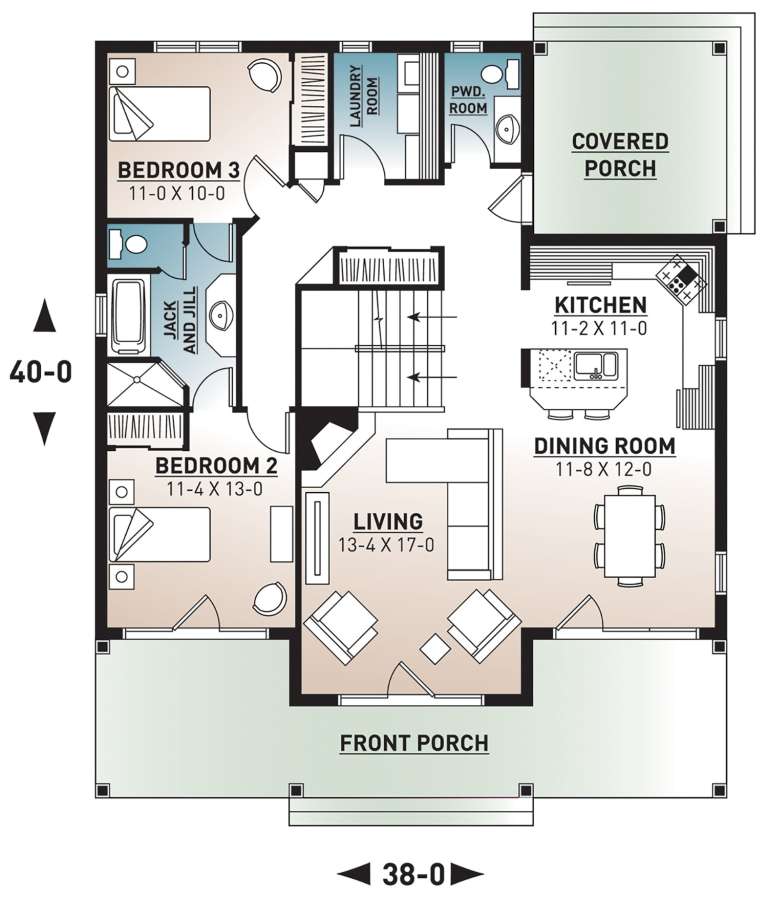
House Plan House Plan #11029 Front Elevation

PLAN #034-00777

Starting at

$1,740
Sq Ft 1,955
Beds 3
Baths 2
½ Baths 1
Cars 0
Stories 1.5
Width 38'
Depth 40'
House Plan House Plan #10568 Front Photo

PLAN #699-00026

Starting at

$2,081
Sq Ft 4,162
Beds 4
Baths 4
½ Baths 1
Cars 3
Stories 2
Width 86' 9"
Depth 82' 8"
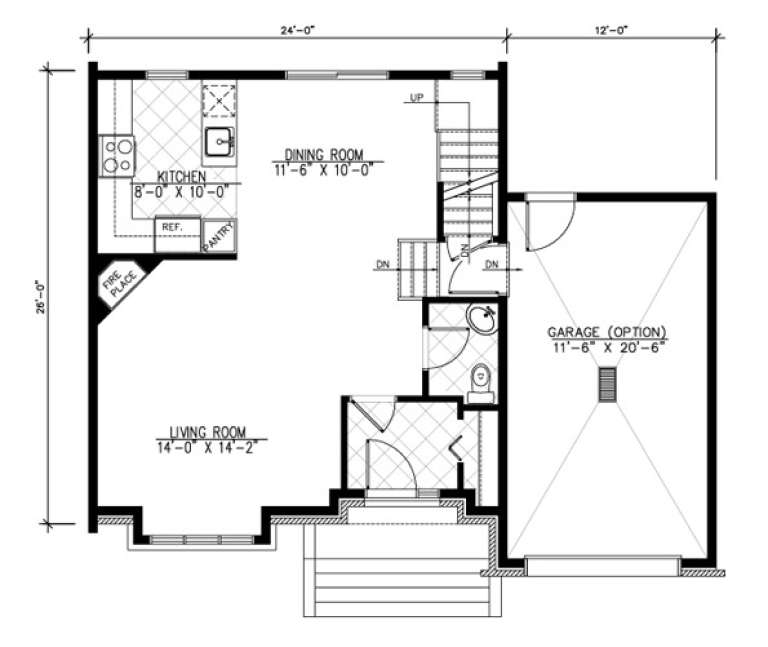
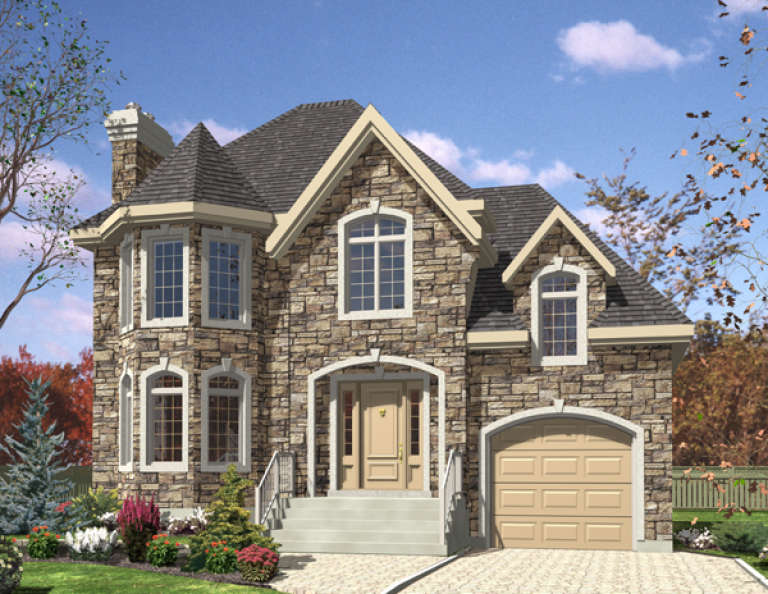
House Plan House Plan #9666 Front Elevation

PLAN #1785-00193

Starting at

$1,273
Sq Ft 1,254
Beds 3
Baths 1
½ Baths 1
Cars 1
Stories 2
Width 24'
Depth 26'
House Plan House Plan #9620 Front Elevation

PLAN #1785-00147

Starting at

$1,531
Sq Ft 1,512
Beds 3
Baths 1
½ Baths 1
Cars 1
Stories 2
Width 24'
Depth 34'
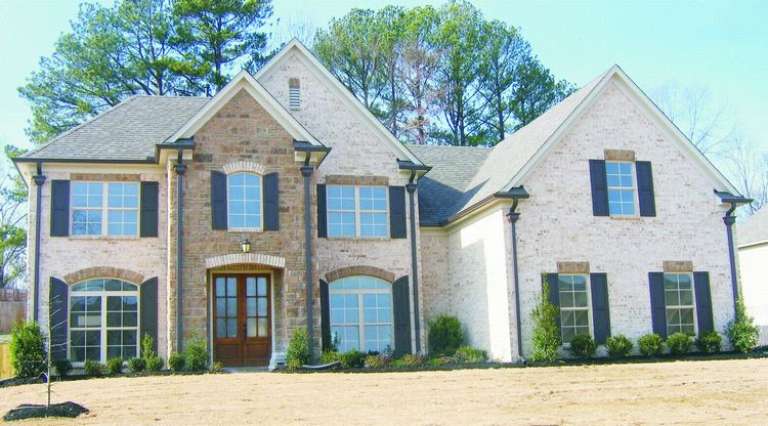
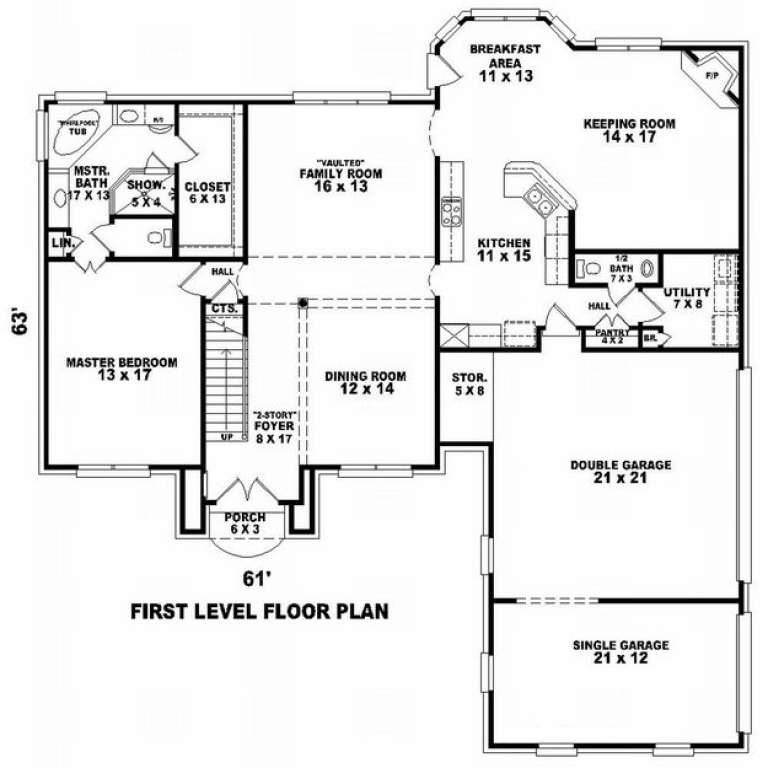
House Plan House Plan #8516 Front Photo

PLAN #053-01036

Starting at

$1,248
Sq Ft 2,619
Beds 4
Baths 2
½ Baths 1
Cars 3
Stories 2
Width 61'
Depth 63'
House Plan House Plan #6463 Angled Front Elevation

PLAN #110-00838

Starting at

$1,550
Sq Ft 2,625
Beds 4
Baths 2
½ Baths 1
Cars 3
Stories 2
Width 56' 8"
Depth 68' 8"
House Plan House Plan #6139 Front Elevation

PLAN #341-00265

Starting at

$4,300
Sq Ft 6,555
Beds 6
Baths 5
½ Baths 0
Cars 3
Stories 2
Width 79'
Depth 70'
X
Shop Sign In
Favorites
Cart
Chat