6,764 Results

EDIT SEARCH FILTERS
Clear All FiltersBonus Room
Sort By:  

6,764 RESULTS

SEARCH FILTERS

    Plan Type
    Square Feet
    Bedrooms
    Bathrooms
    Stories
    Garage (Vehicle Spaces)
    Architectural Styles

    Outdoor Living

    Bedroom Options
    Kitchen & Dining
    Laundry Location
    Additional Rooms

    Garage Type

    Garage Features
    Other Features
    Foundation Type

    Plan Width
    Plan Depth
    Framing Type
    Media Filters
SEARCHING...


House Plan House Plan #10045 Front Photo

PLAN #053-02174

Starting at

$2,040
Sq Ft 5,120
Beds 6
Baths 4
½ Baths 0
Cars 3
Stories 2
Width 61'
Depth 90'


House Plan House Plan #6042 Front Elevation

PLAN #341-00168

Starting at

$2,600
Sq Ft 4,030
Beds 4
Baths 3
½ Baths 1
Cars 3
Stories 2
Width 67'
Depth 61'
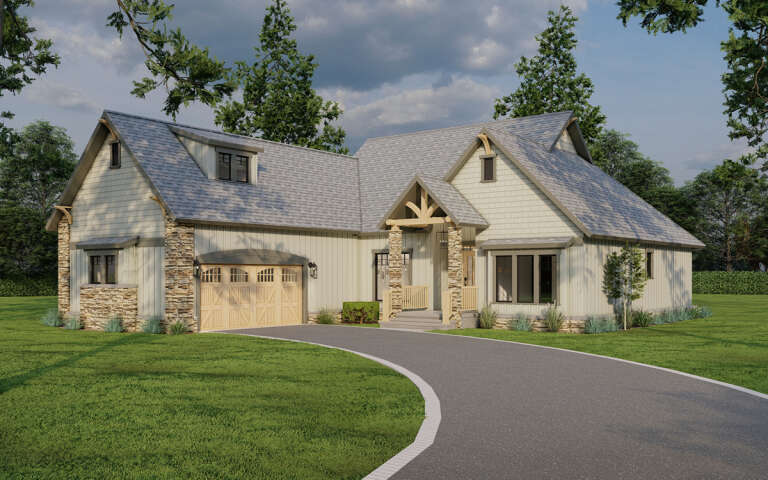
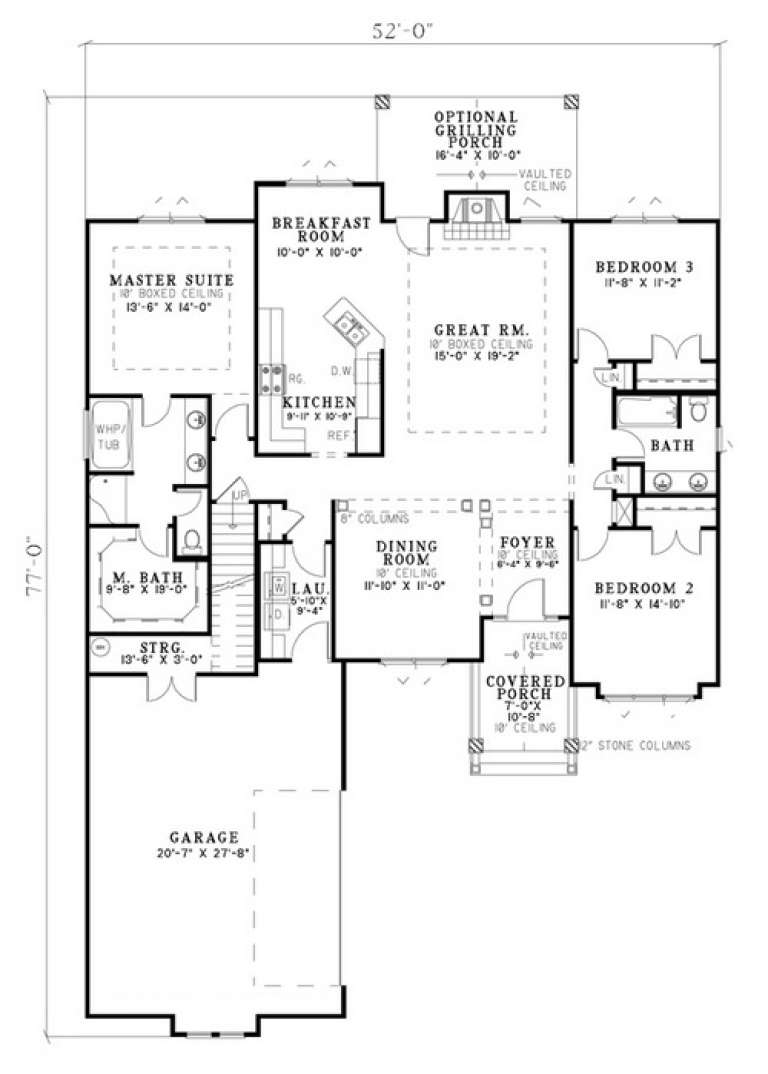
House Plan House Plan #5799 Angled Front Elevation

PLAN #110-00735

Starting at

$1,100
Sq Ft 1,874
Beds 3
Baths 2
½ Baths 0
Cars 2
Stories 1.5
Width 52'
Depth 77'
House Plan House Plan #5771 Angled Front Elevation

PLAN #110-00707

Starting at

$1,350
Sq Ft 2,642
Beds 4
Baths 3
½ Baths 1
Cars 2
Stories 2
Width 55'
Depth 52' 10"
House Plan House Plan #5404 Front Elevation

PLAN #110-00455

Starting at

$1,350
Sq Ft 1,921
Beds 3
Baths 3
½ Baths 0
Cars 2
Stories 1.5
Width 84'
Depth 55' 6"
House Plan House Plan #3757 Front Elevation

PLAN #348-00153

Starting at

$1,550
Sq Ft 2,601
Beds 4
Baths 3
½ Baths 1
Cars 2
Stories 1
Width 84'
Depth 54' 6"
House Plan House Plan #3523 Front Elevation

PLAN #168-00095

Starting at

$2,200


Sq Ft 7,893
Beds 5-6
Baths 7
½ Baths 1
Cars 3
Stories 2
Width 102' 6"
Depth 120' 2"
House Plan House Plan #3491

PLAN #168-00070

Starting at

$1,800


Sq Ft 5,547
Beds 5-6
Baths 4
½ Baths 1
Cars 3
Stories 2
Width 69' 8"
Depth 89' 2"

Tudor front elevation with brick and stone, steep gabled roof, arched entry, wood accents, and 3-car garage. House Plan # 009-00139 Digital Rendering by America's Best House Plans, Inc.
EXCLUSIVE

PLAN #009-00139

Starting at

$1,750
Sq Ft 4,970
Beds 4
Baths 4
½ Baths 1
Cars 3
Stories 2
Width 71'
Depth 96'
House Plan House Plan #2872 Angled Front Elevation

PLAN #110-00037

Starting at

$1,100
Sq Ft 2,789
Beds 4
Baths 3
½ Baths 0
Cars 2
Stories 1.5
Width 72' 4"
Depth 48' 4"
House Plan House Plan #858 Front Elevation

PLAN #035-00207

Starting at

$940
Sq Ft 1,525
Beds 4
Baths 2
½ Baths 0
Cars 2
Stories 2
Width 60'
Depth 34'
House Plan House Plan #33642 Front Elevation

PLAN #2802-00412

Starting at

$1,250
Sq Ft 4,860
Beds 6
Baths 4
½ Baths 0
Cars 0
Stories 1.5
Width 75'
Depth 42' 10"
House Plan House Plan #32204 Front Elevation

PLAN #8318-00402

Starting at

$1,650
Sq Ft 3,346
Beds 5
Baths 3
½ Baths 1
Cars 3
Stories 1.5
Width 101' 10"
Depth 86' 8"

House Plan House Plan #31026 Front Elevation

PLAN #6472-00003

Starting at

$1,200
Sq Ft 5,360
Beds 4
Baths 4
½ Baths 1
Cars 3
Stories 2
Width 72'
Depth 88'
House Plan House Plan #30960 Angled Front Elevation

PLAN #2464-00128

Starting at

$1,750
Sq Ft 2,401
Beds 3
Baths 2
½ Baths 0
Cars 2
Stories 1
Width 78'
Depth 44'
House Plan House Plan #30563 Angled Front Elevation

PLAN #2464-00126

Starting at

$1,750
Sq Ft 2,033
Beds 3
Baths 2
½ Baths 0
Cars 2
Stories 1.5
Width 65'
Depth 42'
House Plan House Plan #30235 Front Elevation

PLAN #5445-00524

Starting at

$1,050
Sq Ft 2,453
Beds 3
Baths 3
½ Baths 0
Cars 3
Stories 1
Width 45'
Depth 97'
House Plan House Plan #30229 Front Elevation

PLAN #5445-00519

Starting at

$1,570
Sq Ft 4,169
Beds 4
Baths 4
½ Baths 1
Cars 3
Stories 2
Width 101'
Depth 109'
X
Shop Sign In
Favorites
Cart
Chat