6,481 Results

EDIT SEARCH FILTERS
Clear All FiltersBonus Room
Sort By:  

6,481 RESULTS

SEARCH FILTERS

    Plan Type
    Square Feet
    Bedrooms
    Bathrooms
    Stories
    Garage (Vehicle Spaces)
    Architectural Styles

    Outdoor Living

    Bedroom Options
    Kitchen & Dining
    Laundry Location
    Additional Rooms

    Garage Type

    Garage Features
    Other Features
    Foundation Type

    Plan Width (FT)
    Plan Depth (FT)
    Plan Height (FT)
    Framing Type
    Media Filters
SEARCHING...
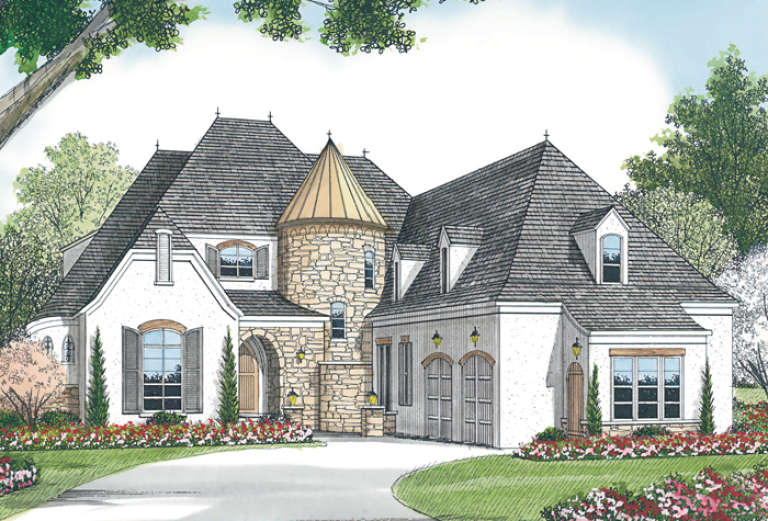
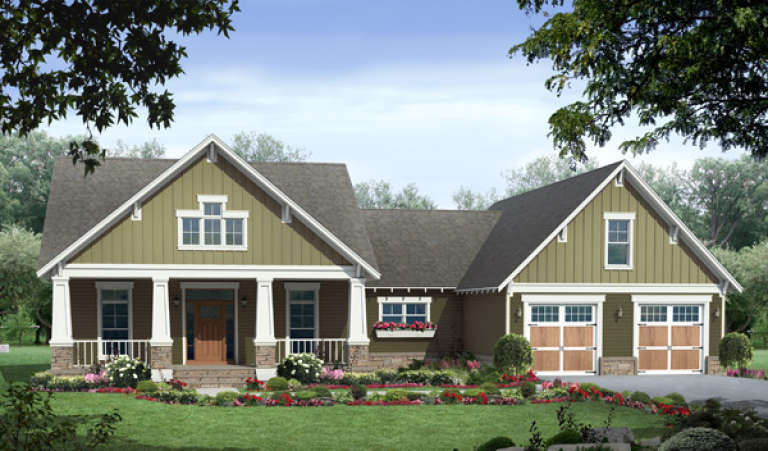
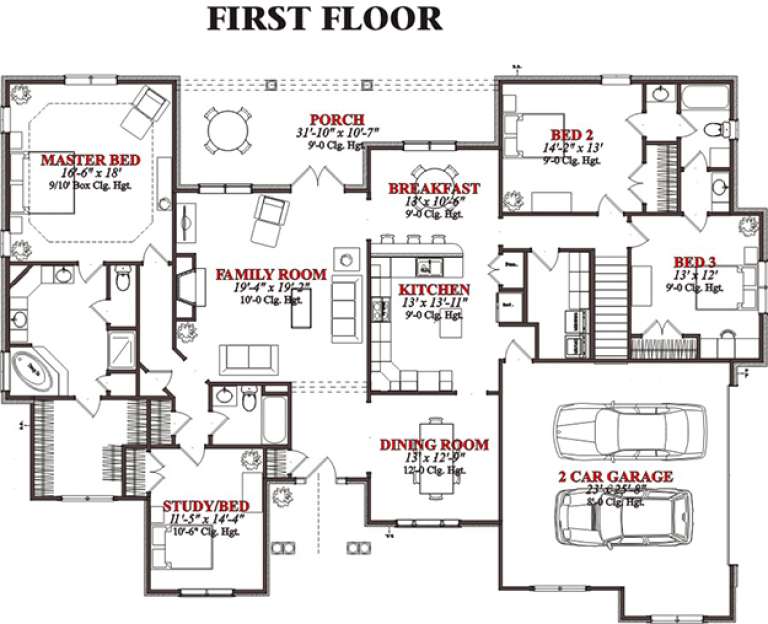
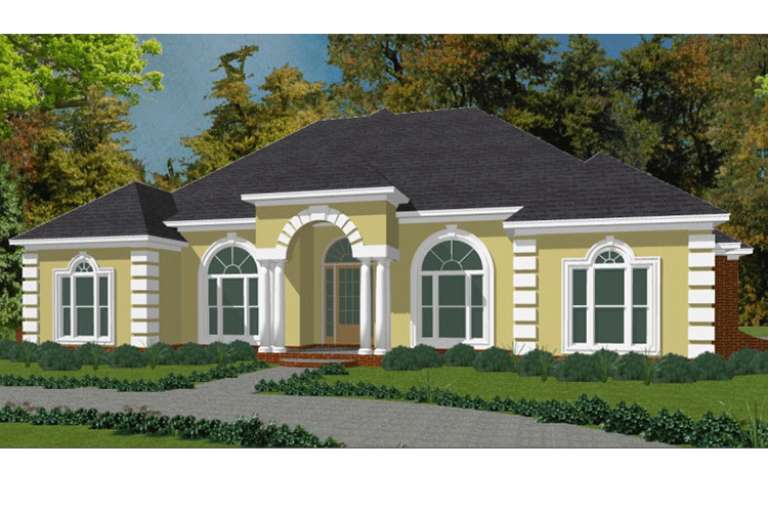
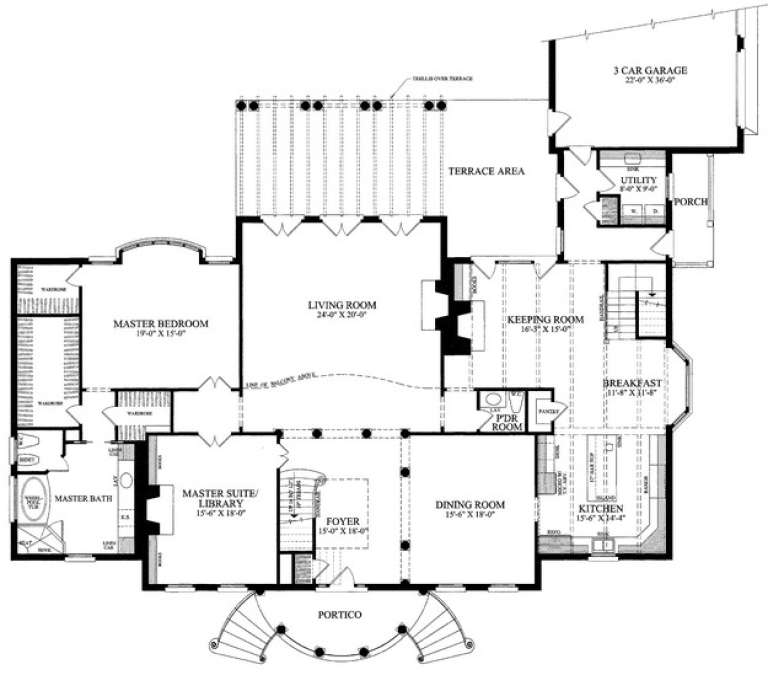
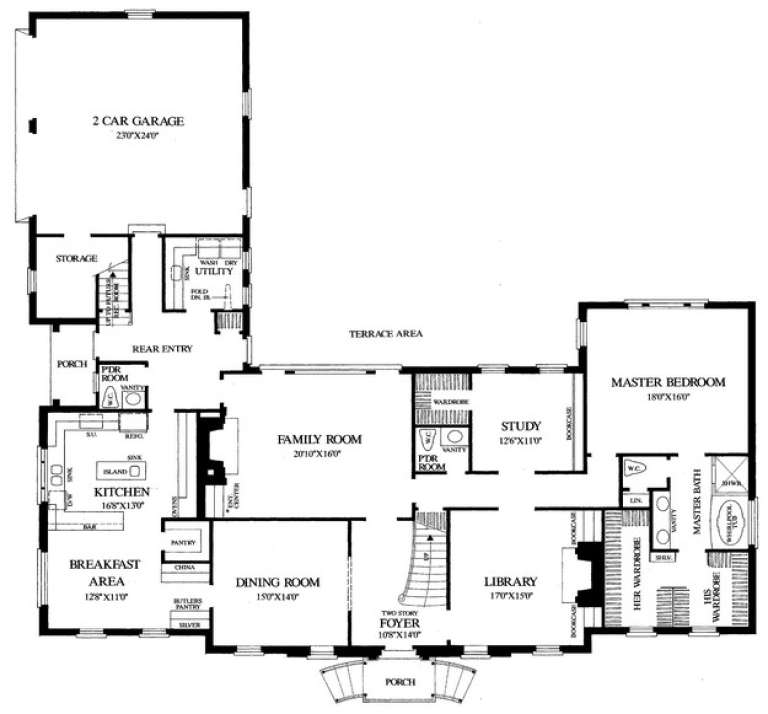
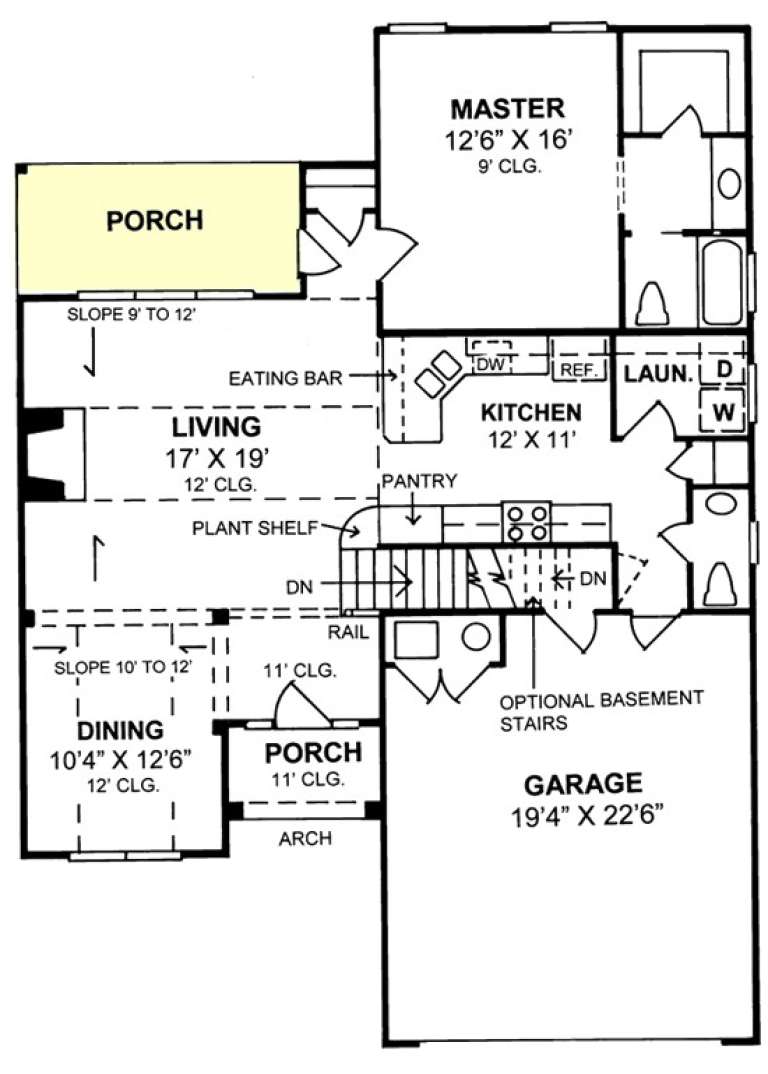
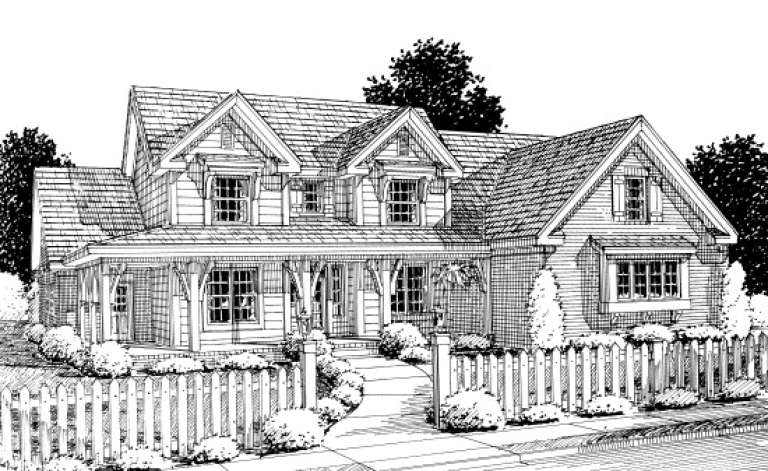
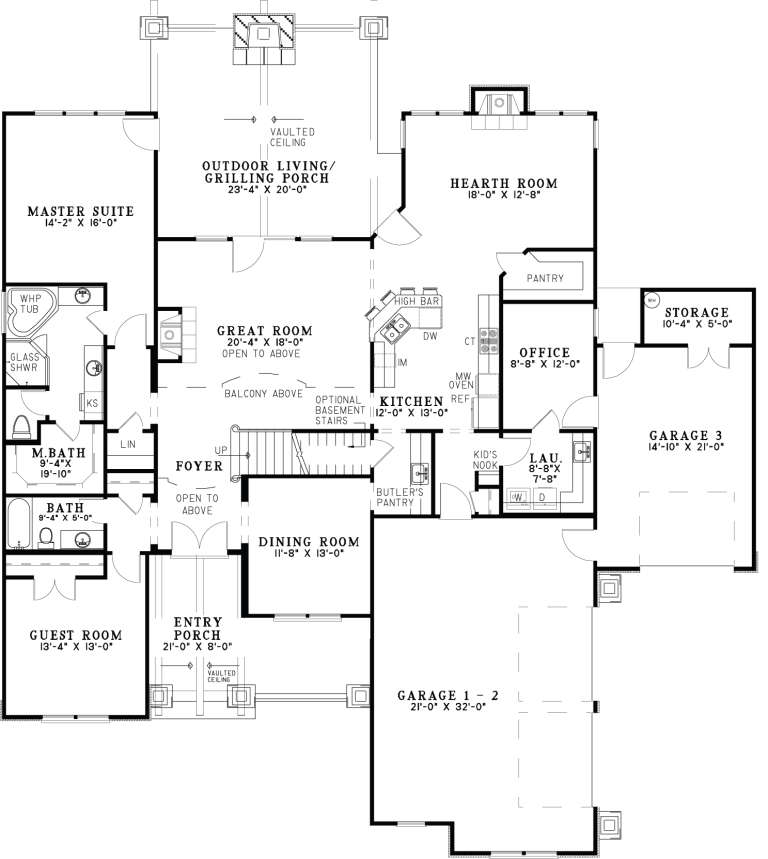
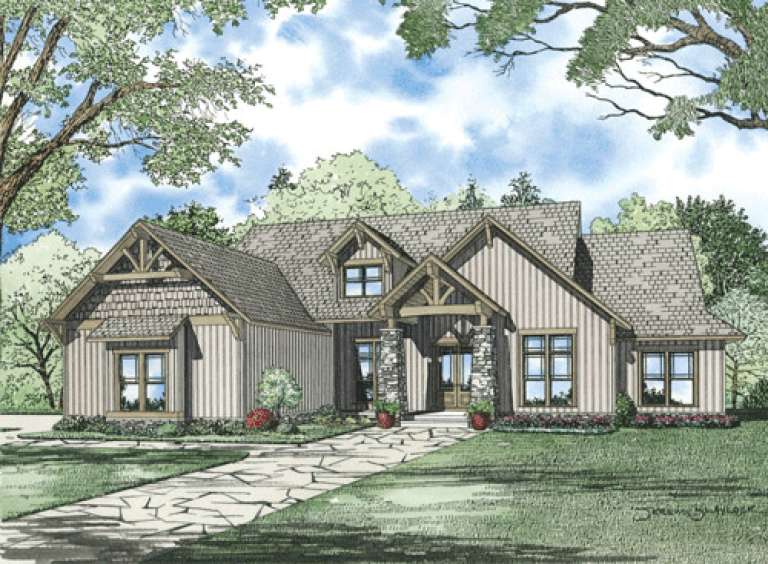
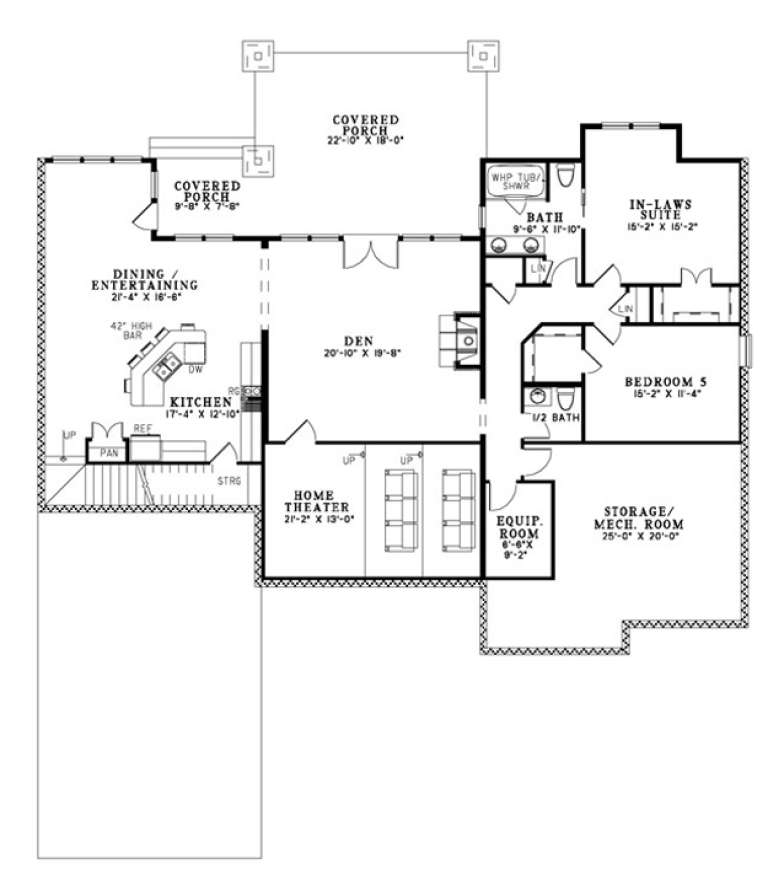
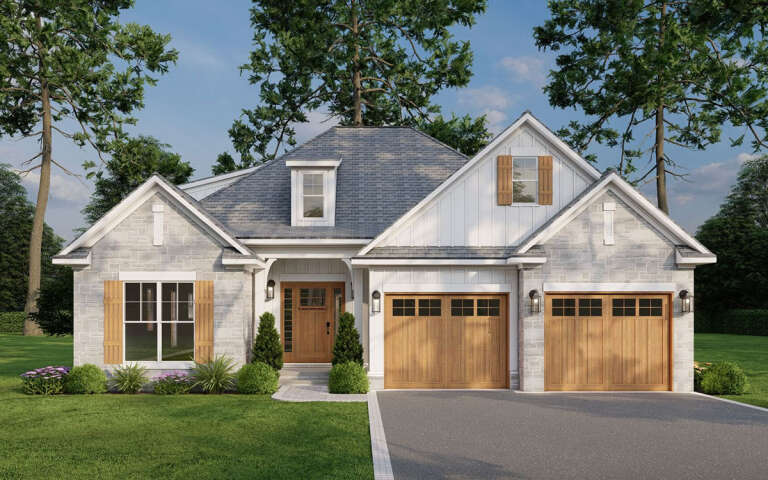
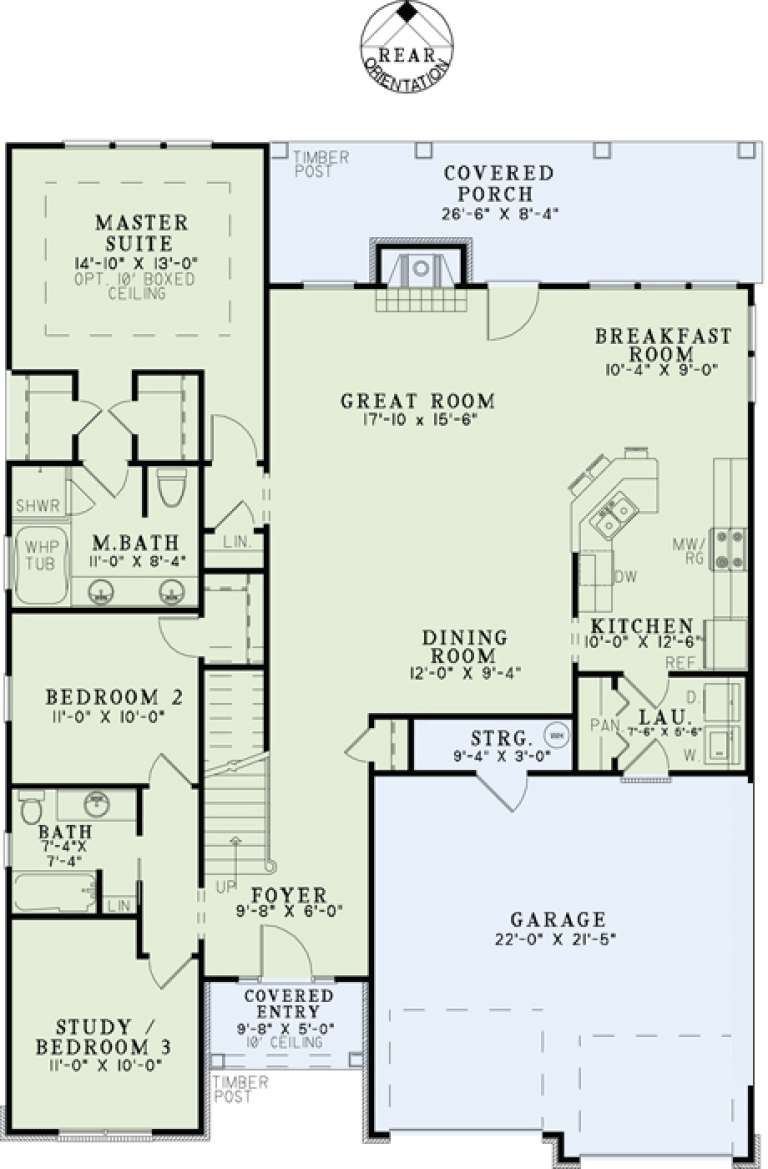
House Plan House Plan #16541 Front Elevation

PLAN #348-00234

Starting at

$1,300
Sq Ft 1,816
Beds 3
Baths 2
½ Baths 0
Cars 2
Stories 1
Width 65'
Depth 60' 8"
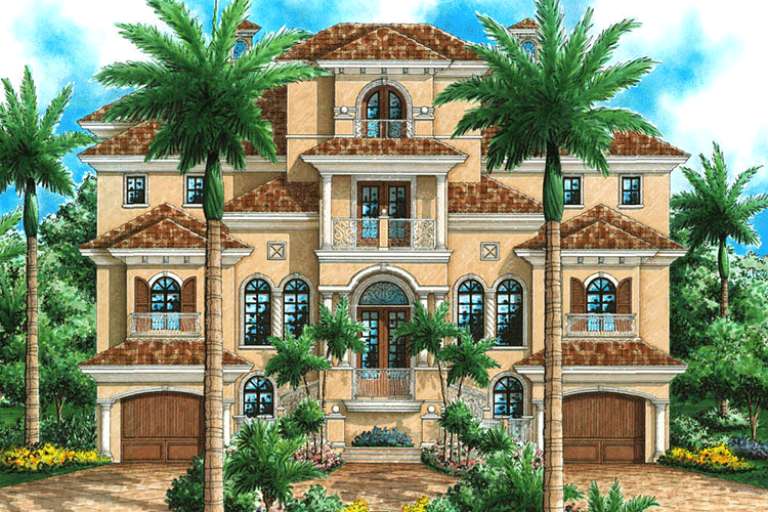
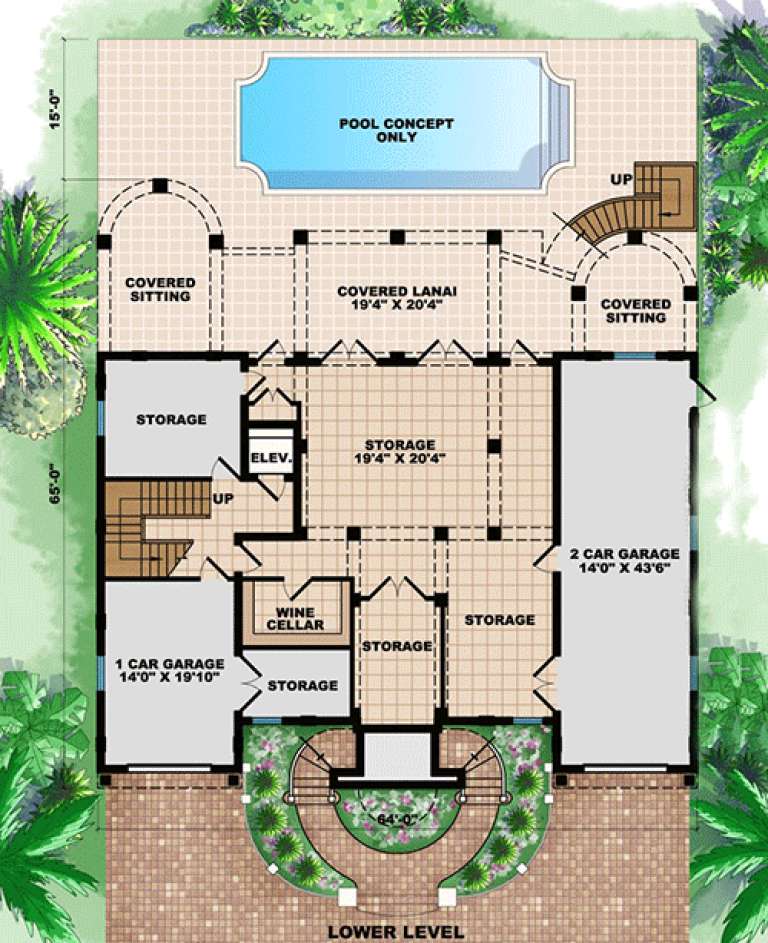
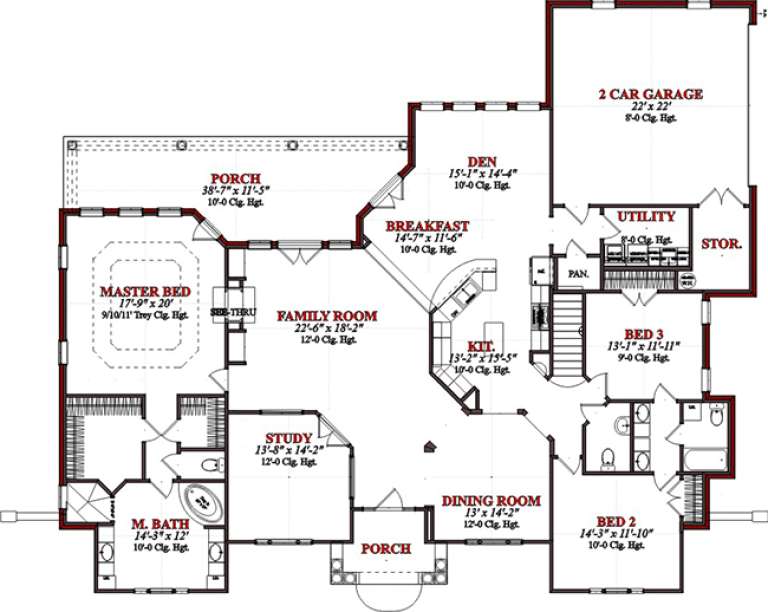
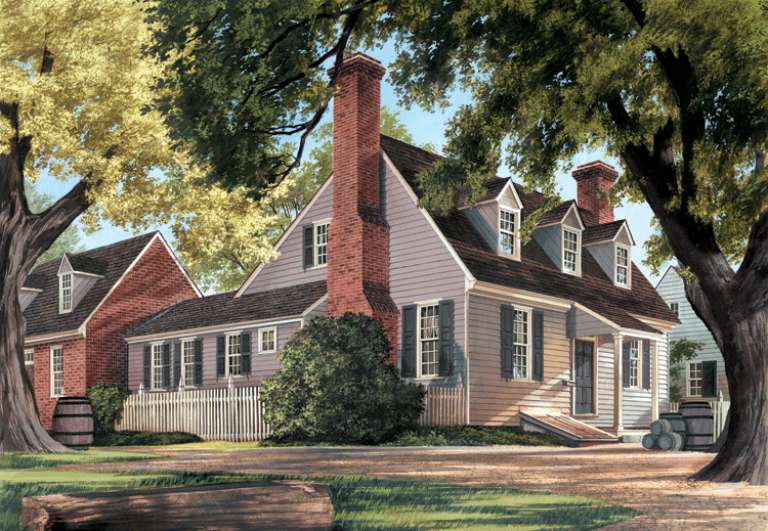
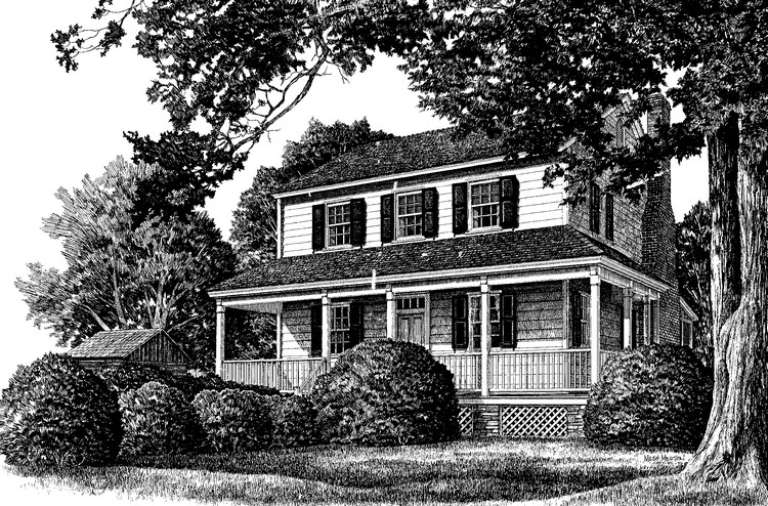
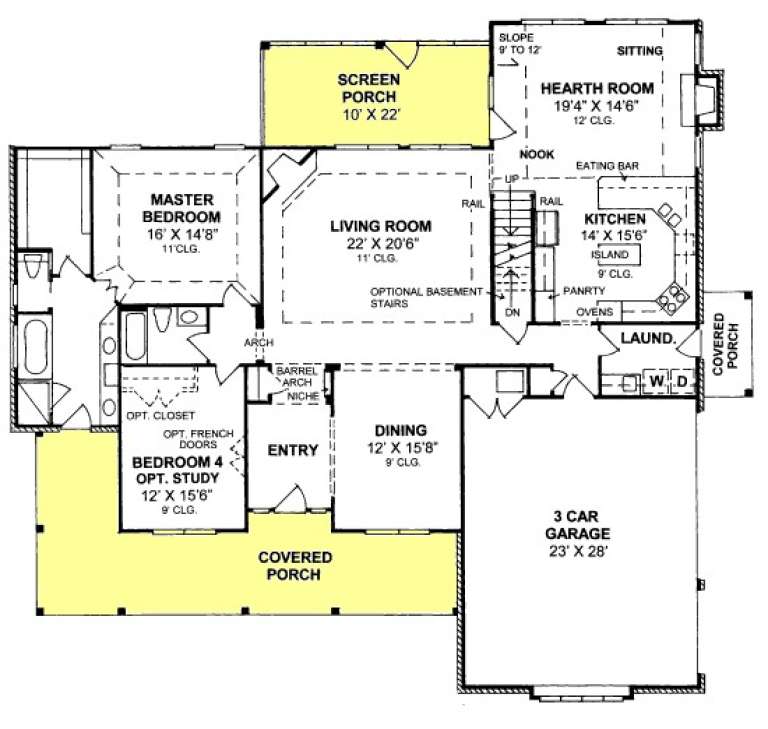
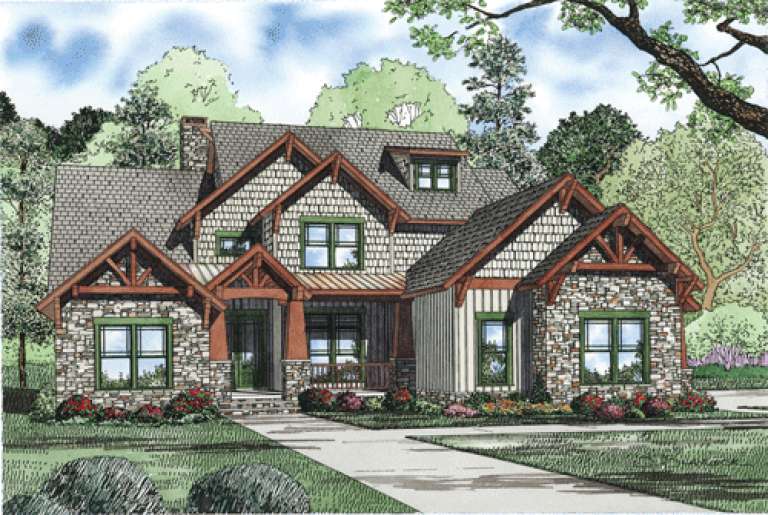
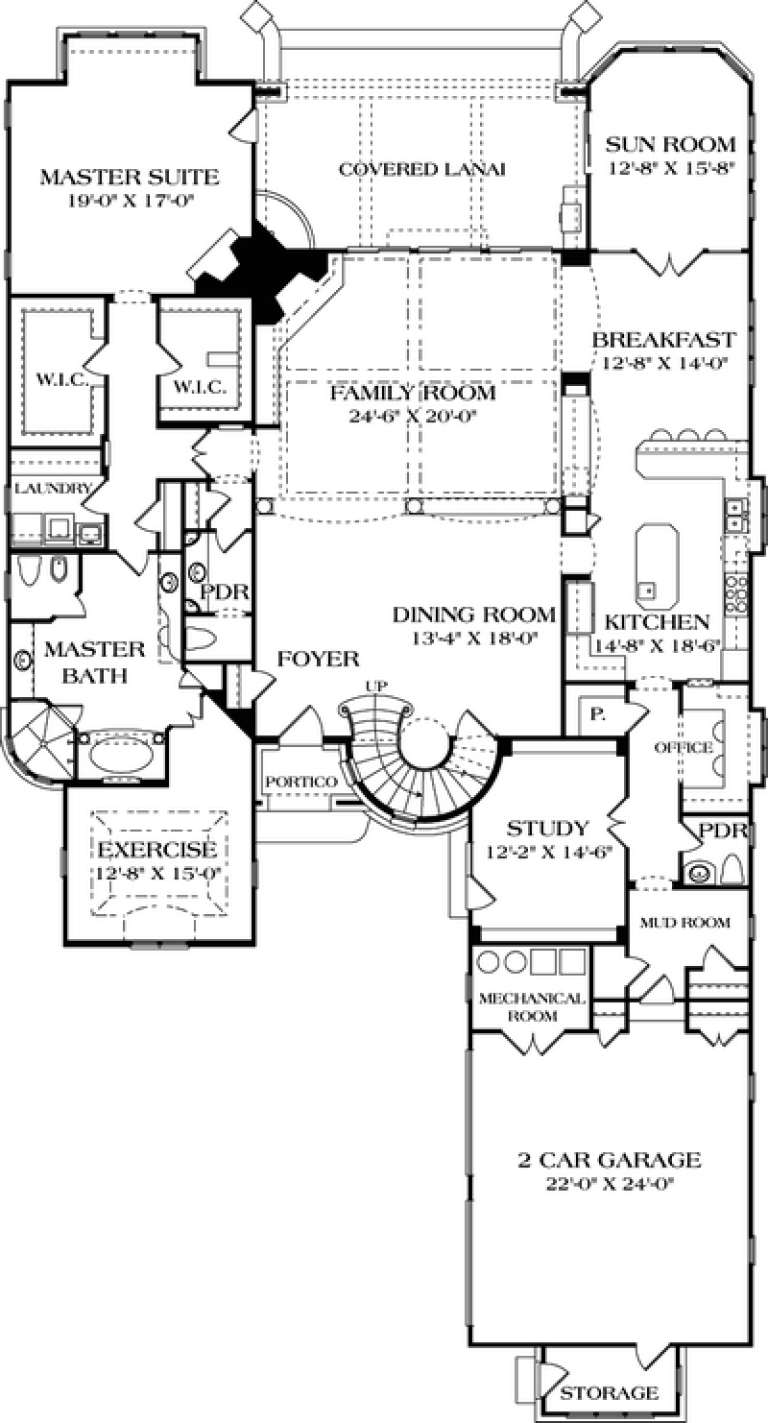
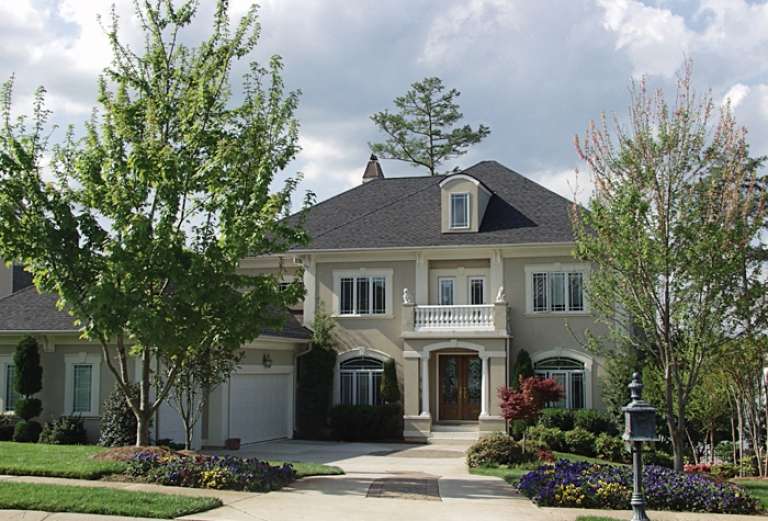
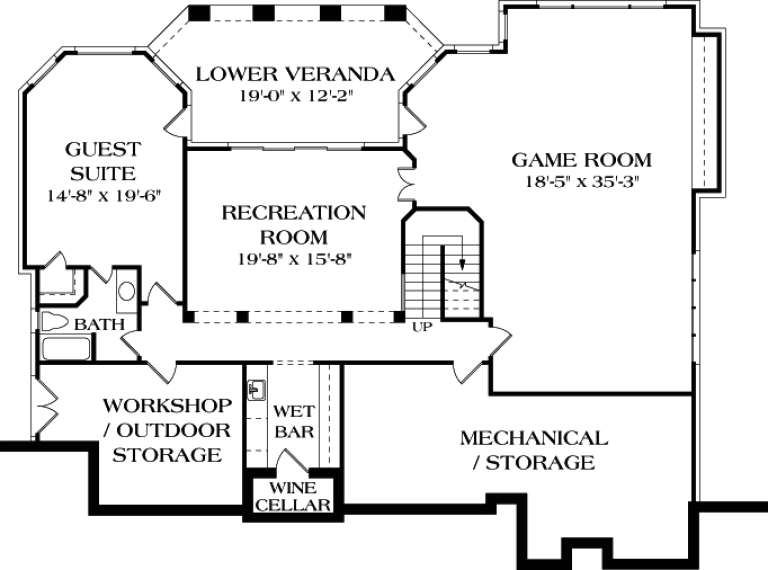
House Plan House Plan #16024

PLAN #1018-00179

Starting at

$2,500
Sq Ft 6,137
Beds 4
Baths 5
½ Baths 2
Cars 3
Stories 3
Width 64'
Depth 65'
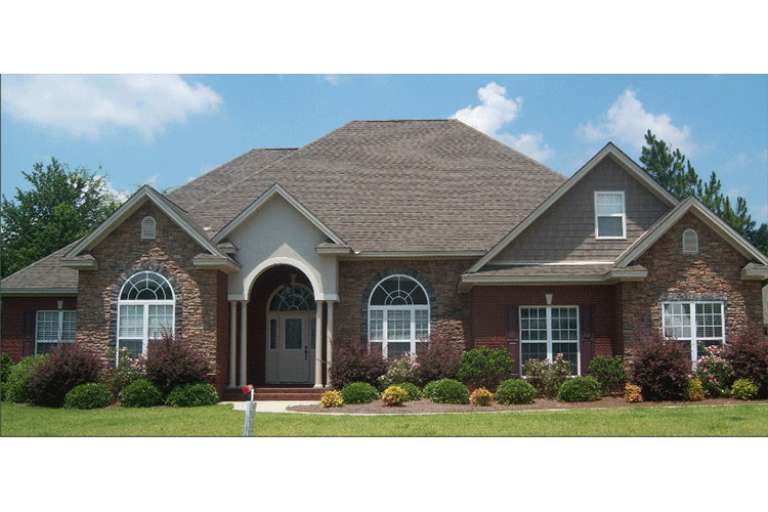
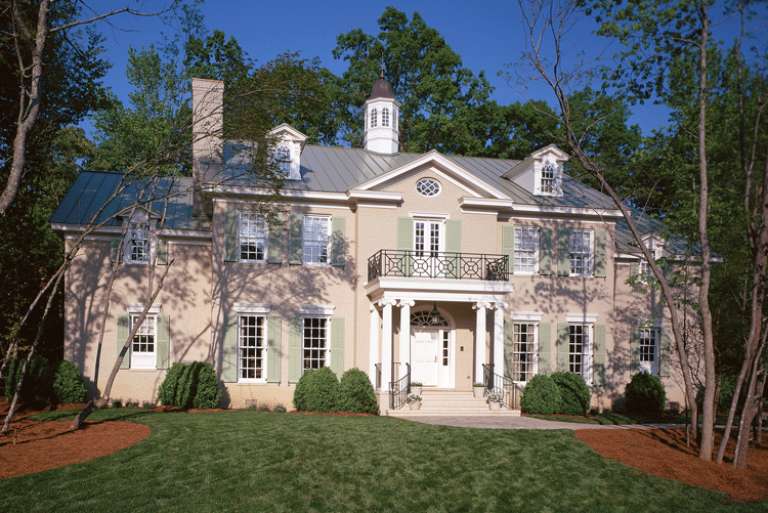
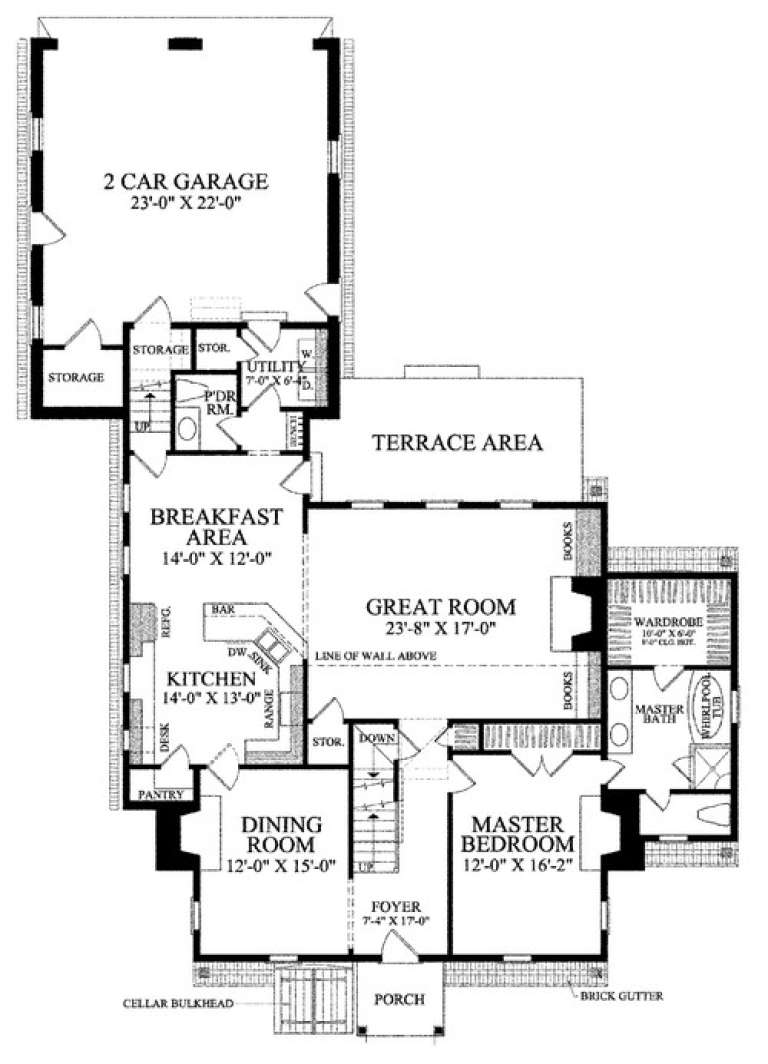
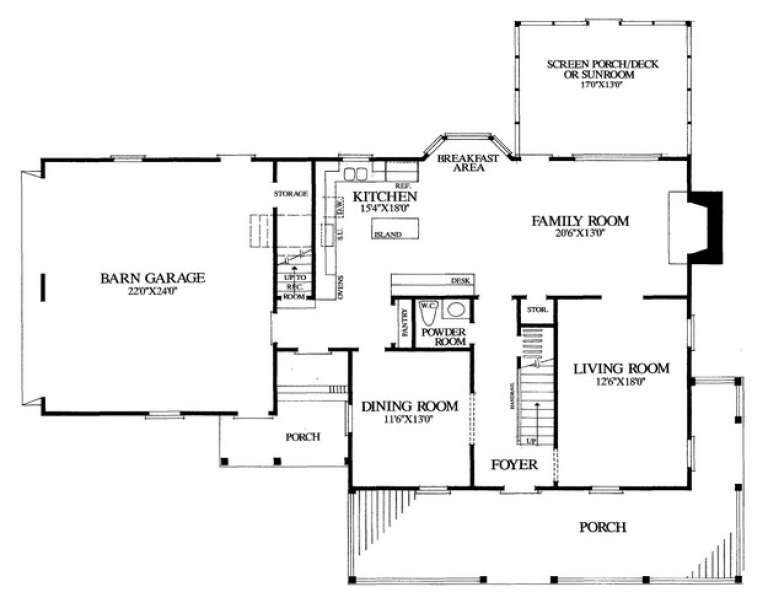
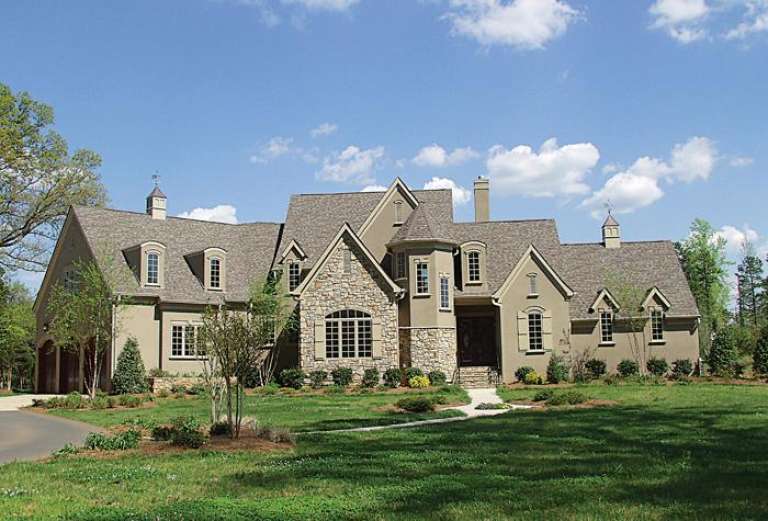
House Plan House Plan #15624 Front Photo

PLAN #1070-00098

Starting at

$1,804
Sq Ft 2,732
Beds 5
Baths 3
½ Baths 0
Cars 2
Stories 1
Width 77' 4"
Depth 55' 2"
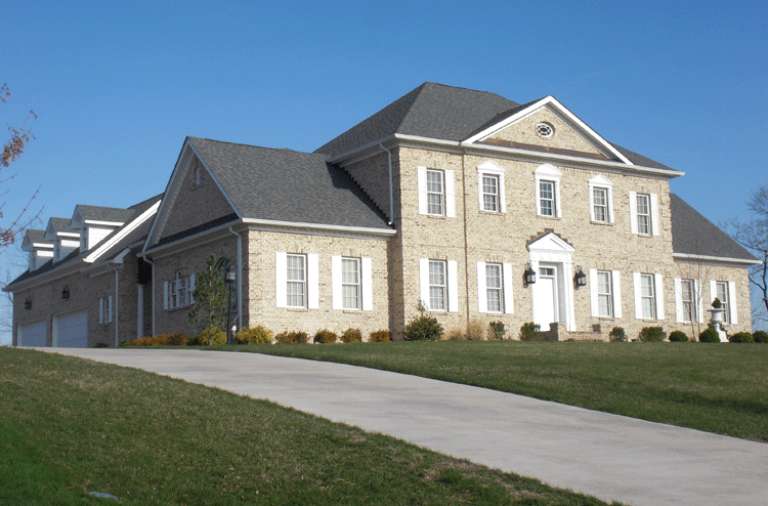
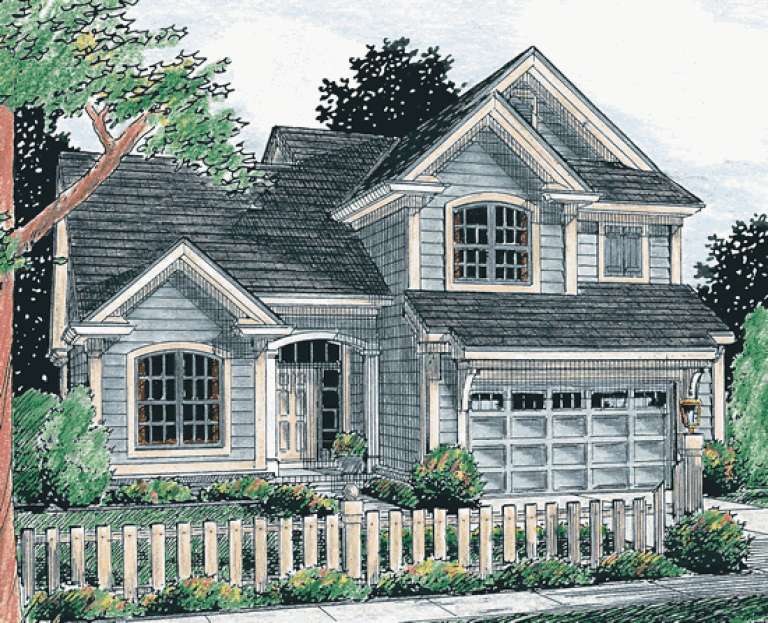
House Plan House Plan #15597

PLAN #1070-00071

Starting at

$1,804
Sq Ft 3,000
Beds 5
Baths 2
½ Baths 2
Cars 2
Stories 1
Width 85' 10"
Depth 66' 2"
House Plan House Plan #15220 Front Photo

PLAN #7922-00188

Starting at

$2,200
Sq Ft 5,387
Beds 4
Baths 5
½ Baths 1
Cars 3
Stories 2
Width 88' 6"
Depth 98'
House Plan House Plan #15100 Front Elevation

PLAN #7922-00166

Starting at

$1,230
Sq Ft 2,441
Beds 3
Baths 3
½ Baths 1
Cars 2
Stories 1.5
Width 56' 11"
Depth 81' 5"
House Plan House Plan #14954 Front Photo

PLAN #7922-00136

Starting at

$1,020
Sq Ft 4,092
Beds 4
Baths 4
½ Baths 2
Cars 2
Stories 2
Width 79' 6"
Depth 71' 4"
House Plan House Plan #14918 Front Elevation

PLAN #7922-00111

Starting at

$800
Sq Ft 2,209
Beds 3
Baths 2
½ Baths 1
Cars 2
Stories 2
Width 67' 8"
Depth 54'
House Plan House Plan #13897 Front Elevation

PLAN #4848-00227

Starting at

$1,065
Sq Ft 1,565
Beds 3
Baths 2
½ Baths 1
Cars 2
Stories 1.5
Width 39'
Depth 54'
House Plan House Plan #13833 Front Elevation

PLAN #4848-00163

Starting at

$1,185
Sq Ft 2,924
Beds 3
Baths 3
½ Baths 0
Cars 3
Stories 1.5
Width 71'
Depth 64'
House Plan House Plan #13479 Front Elevation

PLAN #110-00900

Starting at

$1,650
Sq Ft 3,600
Beds 4
Baths 3
½ Baths 0
Cars 3
Stories 1.5
Width 72'
Depth 80'
House Plan House Plan #13478 Front Elevation

PLAN #110-00899

Starting at

$2,450
Sq Ft 6,089
Beds 6
Baths 4
½ Baths 1
Cars 3
Stories 2
Width 69' 10"
Depth 79' 2"
House Plan House Plan #13458 Front Elevation

PLAN #110-00881

Starting at

$1,200
Sq Ft 2,457
Beds 3
Baths 3
½ Baths 0
Cars 2
Stories 1.5
Width 44'
Depth 60'
House Plan House Plan #13052 Front Elevation

PLAN #3323-00498

Starting at

$2,250
Sq Ft 5,245
Beds 4
Baths 4
½ Baths 2
Cars 2
Stories 2
Width 60'
Depth 111' 2"
House Plan House Plan #13026 Front Photo

PLAN #3323-00472

Starting at

$2,400
Sq Ft 6,695
Beds 5
Baths 4
½ Baths 1
Cars 3
Stories 2
Width 69' 1"
Depth 85' 1"
House Plan House Plan #12850 Front Elevation

PLAN #3323-00381

Starting at

$2,250
Sq Ft 5,603
Beds 4
Baths 3
½ Baths 1
Cars 3
Stories 2
Width 126' 7"
Depth 86'
House Plan House Plan #12786 Front Elevation

PLAN #3323-00317

Starting at

$1,550
Sq Ft 3,371
Beds 4
Baths 3
½ Baths 0
Cars 3
Stories 2
Width 82' 1"
Depth 59'
House Plan House Plan #12754 Front Photo

PLAN #3323-00285

Starting at

$1,550
Sq Ft 3,462
Beds 3
Baths 3
½ Baths 1
Cars 3
Stories 2
Width 113' 7"
Depth 57' 5"
X
Shop Sign In
Favorites
Cart
Chat