6,735 Results

EDIT SEARCH FILTERS
Clear All FiltersBonus Room
Sort By:  

6,735 RESULTS

SEARCH FILTERS

    Plan Type
    Square Feet
    Bedrooms
    Bathrooms
    Stories
    Garage (Vehicle Spaces)
    Architectural Styles

    Outdoor Living

    Bedroom Options

    Kitchen & Dining
    Laundry Location
    Additional Rooms

    Garage Type

    Garage Features
    Other Features
    Foundation Type

    Plan Width
    Plan Depth
    Framing Type
    Media Filters
SEARCHING...






House Plan House Plan #18057 Front Elevation

PLAN #6082-00051

Starting at

$1,895
Sq Ft 2,971
Beds 3-4
Baths 3
½ Baths 1
Cars 3
Stories 1
Width 103' 5"
Depth 93' 10"

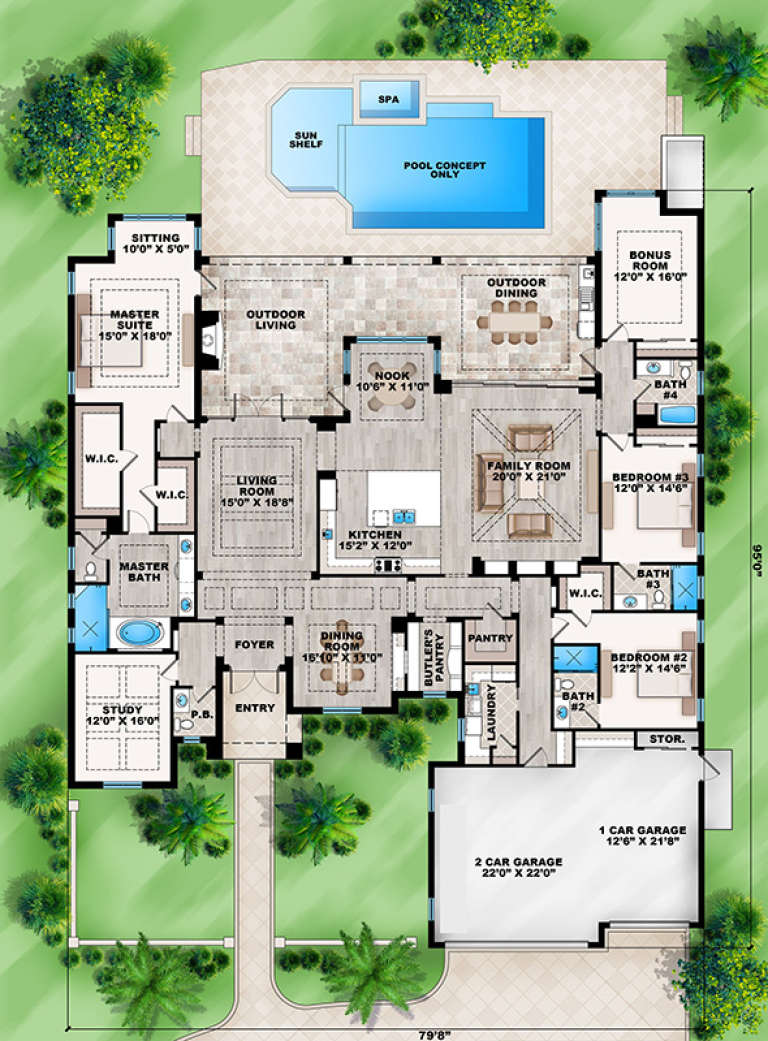



House Plan House Plan #17497 Front Elevation

PLAN #207-00019

Starting at

$3,745
Sq Ft 4,162
Beds 4
Baths 4
½ Baths 1
Cars 3
Stories 1
Width 79' 8"
Depth 95'



House Plan House Plan #17130 Front Elevation

PLAN #3323-00599

Starting at

$1,250
Sq Ft 2,029
Beds 3
Baths 2
½ Baths 1
Cars 2
Stories 1
Width 40'
Depth 68' 2"
House Plan House Plan #16970 Front Elevation

PLAN #048-00243

Starting at

$1,200
Sq Ft 2,500
Beds 4
Baths 2
½ Baths 1
Cars 2
Stories 1
Width 65'
Depth 84'
House Plan House Plan #16872 Front Elevation

PLAN #041-00123

Starting at

$1,395
Sq Ft 1,953
Beds 3
Baths 2
½ Baths 0
Cars 2
Stories 1.5
Width 70' 2"
Depth 56' 2"
House Plan House Plan #16853 Angled Front Elevation

PLAN #110-01022

Starting at

$1,350
Sq Ft 2,091
Beds 3
Baths 2
½ Baths 0
Cars 2
Stories 1
Width 61'
Depth 69' 3"
House Plan House Plan #16698 Front Elevation

PLAN #3418-00001

Starting at

$1,110
Sq Ft 3,066
Beds 4
Baths 3
½ Baths 1
Cars 2
Stories 2
Width 62'
Depth 81' 10"
House Plan House Plan #16251 Front Elevation

PLAN #110-01002

Starting at

$1,550
Sq Ft 2,527
Beds 4
Baths 3
½ Baths 1
Cars 2
Stories 1
Width 75'
Depth 78' 5"
House Plan House Plan #15303 Front Photo

PLAN #7922-00205

Starting at

$920
Sq Ft 3,180
Beds 4
Baths 3
½ Baths 1
Cars 2
Stories 2
Width 64' 4"
Depth 61' 10"
House Plan House Plan #15277 Front Photo

PLAN #7922-00198

Starting at

$800
Sq Ft 2,568
Beds 3
Baths 3
½ Baths 1
Cars 2
Stories 1.5
Width 74' 2"
Depth 46' 8"
House Plan House Plan #15135 Front Elevation

PLAN #7922-00179

Starting at

$1,020
Sq Ft 4,465
Beds 5
Baths 4
½ Baths 2
Cars 3
Stories 2
Width 74' 8"
Depth 93' 10"
House Plan House Plan #15023 Front Elevation

PLAN #035-00612

Starting at

$1,140
Sq Ft 2,051
Beds 3
Baths 2
½ Baths 1
Cars 2
Stories 2
Width 40'
Depth 56'
House Plan House Plan #14949 Front Elevation

PLAN #7922-00131

Starting at

$920
Sq Ft 3,741
Beds 4
Baths 4
½ Baths 2
Cars 2
Stories 1.5
Width 88' 6"
Depth 53' 10"
House Plan House Plan #14925 Front Photo

PLAN #7922-00118

Starting at

$920
Sq Ft 3,102
Beds 4
Baths 3
½ Baths 1
Cars 2
Stories 1.5
Width 75' 8"
Depth 53'
House Plan House Plan #14617 Front Photo
EXCLUSIVE

PLAN #6819-00008

Starting at

$1,130
Sq Ft 4,557
Beds 5
Baths 4
½ Baths 1
Cars 3
Stories 2
Width 75'
Depth 61'
House Plan House Plan #13806 Front Elevation

PLAN #4848-00136

Starting at

$1,225
Sq Ft 3,408
Beds 4
Baths 3
½ Baths 1
Cars 3
Stories 1
Width 95'
Depth 59'
House Plan House Plan #13079 Front Photo

PLAN #3323-00525

Starting at

$2,400
Sq Ft 7,996
Beds 5
Baths 5
½ Baths 1
Cars 5
Stories 2
Width 74' 2"
Depth 86' 11"
House Plan House Plan #13055 Front Elevation

PLAN #3323-00501

Starting at

$2,250
Sq Ft 5,199
Beds 5
Baths 5
½ Baths 1
Cars 3
Stories 2
Width 92' 11"
Depth 99' 10"
X
Shop Sign In
Favorites
Cart
Chat