6,731 Results

EDIT SEARCH FILTERS
Clear All FiltersBonus Room
Sort By:  

6,731 RESULTS

SEARCH FILTERS

    Plan Type
    Square Feet
    Bedrooms
    Bathrooms
    Stories
    Garage (Vehicle Spaces)
    Architectural Styles

    Outdoor Living

    Bedroom Options
    Kitchen & Dining
    Laundry Location
    Additional Rooms

    Garage Type

    Garage Features
    Other Features
    Foundation Type

    Plan Width
    Plan Depth
    Framing Type
    Media Filters
SEARCHING...





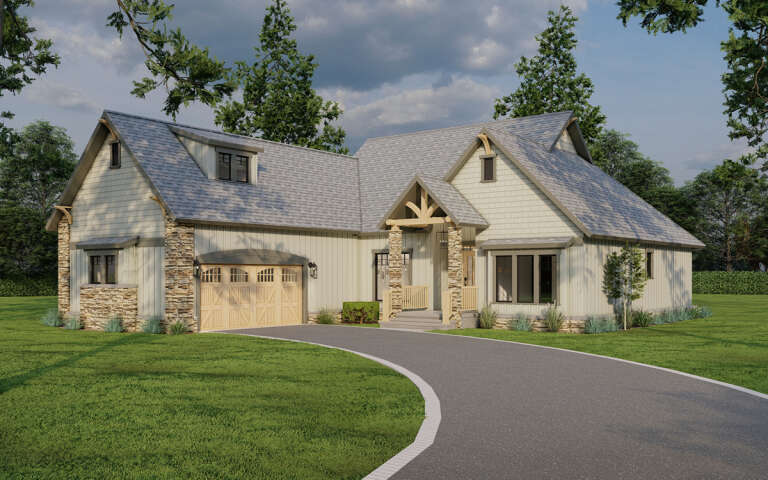
House Plan House Plan #13852 Front Elevation

PLAN #4848-00182

Starting at

$1,155
Sq Ft 2,349
Beds 4
Baths 3
½ Baths 0
Cars 2
Stories 1.5
Width 69'
Depth 65' 6"



House Plan House Plan #13806 Front Elevation

PLAN #4848-00136

Starting at

$1,225
Sq Ft 3,408
Beds 4
Baths 3
½ Baths 1
Cars 3
Stories 1
Width 95'
Depth 59'

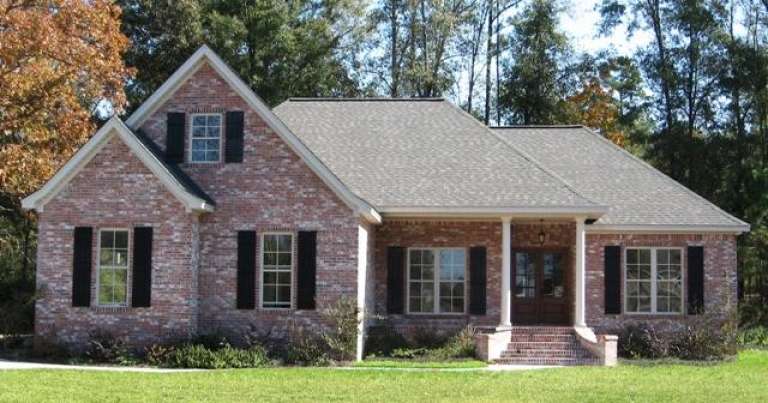


House Plan House Plan #13079 Front Photo

PLAN #3323-00525

Starting at

$2,400
Sq Ft 7,996
Beds 5
Baths 5
½ Baths 1
Cars 5
Stories 2
Width 74' 2"
Depth 86' 11"


House Plan House Plan #12103 Front Elevation

PLAN #2559-00326

Starting at

$2,043
Sq Ft 2,401
Beds 4
Baths 2
½ Baths 1
Cars 2
Stories 2
Width 50'
Depth 56'
House Plan House Plan #12104 Front Elevation

PLAN #2559-00327

Starting at

$2,116
Sq Ft 2,729
Beds 5
Baths 2
½ Baths 1
Cars 3
Stories 2
Width 60'
Depth 57'
House Plan House Plan #11946 Front Elevation

PLAN #2559-00169

Starting at

$2,294
Sq Ft 3,489
Beds 3
Baths 3
½ Baths 1
Cars 3
Stories 1
Width 111'
Depth 80'
House Plan House Plan #10618 Front Elevation

PLAN #053-02313

Starting at

$1,062
Sq Ft 2,247
Beds 4
Baths 2
½ Baths 1
Cars 2
Stories 2
Width 61'
Depth 36'
House Plan House Plan #10154 Front Photo

PLAN #041-00045

Starting at

$1,445
Sq Ft 2,000
Beds 3
Baths 2
½ Baths 0
Cars 2
Stories 1
Width 58' 10"
Depth 73'


House Plan House Plan #9579 Front Elevation

PLAN #1785-00106

Starting at

$1,273
Sq Ft 1,272
Beds 3
Baths 1
½ Baths 1
Cars 1
Stories 2
Width 26'
Depth 27'

House Plan House Plan #9552 Front Elevation

PLAN #1785-00079

Starting at

$1,273
Sq Ft 976
Beds 1
Baths 1
½ Baths 0
Cars 1
Stories 1
Width 28'
Depth 36'

House Plan House Plan #5817 Front Elevation

PLAN #110-00753

Starting at

$1,350
Sq Ft 2,405
Beds 4
Baths 3
½ Baths 0
Cars 3
Stories 1.5
Width 66' 4"
Depth 67' 2"
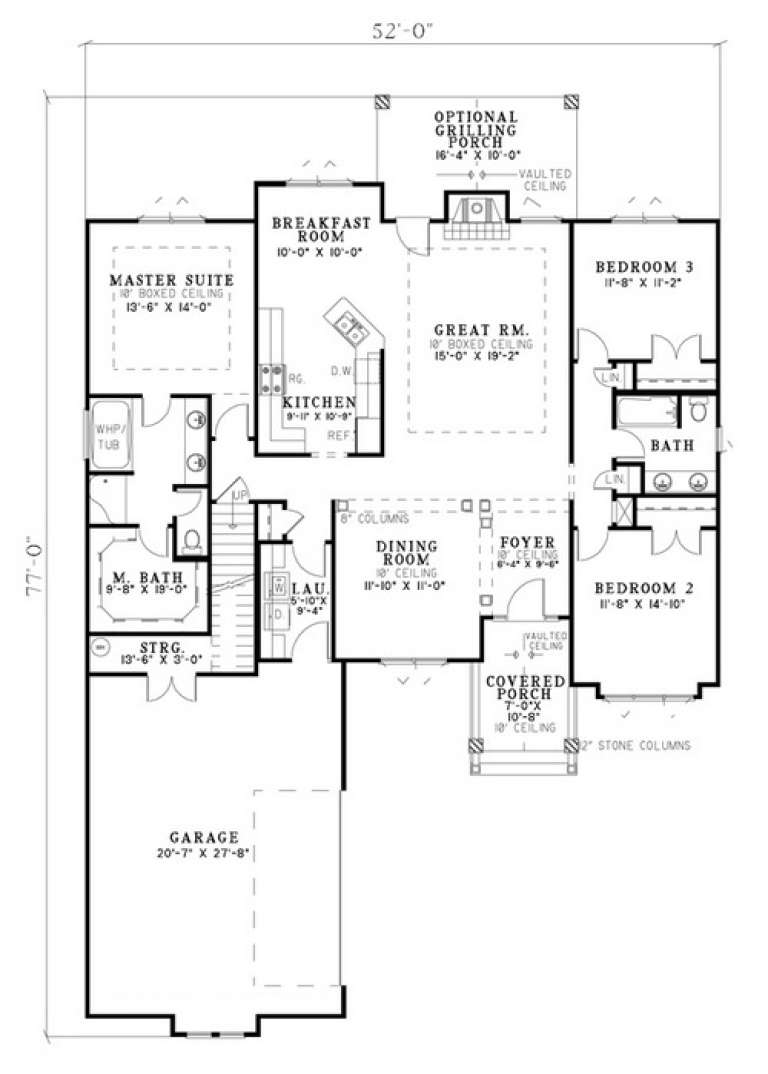
House Plan House Plan #5799 Angled Front Elevation

PLAN #110-00735

Starting at

$1,100
Sq Ft 1,874
Beds 3
Baths 2
½ Baths 0
Cars 2
Stories 1.5
Width 52'
Depth 77'
House Plan House Plan #5531 Angled Front Elevation

PLAN #110-00582

Starting at

$1,200
Sq Ft 1,860
Beds 3
Baths 2
½ Baths 1
Cars 2
Stories 1.5
Width 82'
Depth 42'
House Plan House Plan #5404 Front Elevation

PLAN #110-00455

Starting at

$1,350
Sq Ft 1,921
Beds 3
Baths 3
½ Baths 0
Cars 2
Stories 1.5
Width 84'
Depth 55' 6"


House Plan House Plan #5177 Front Elevation

PLAN #110-00335

Starting at

$1,350
Sq Ft 2,495
Beds 4
Baths 2
½ Baths 1
Cars 2
Stories 2
Width 64'
Depth 49' 4"


House Plan House Plan #3491

PLAN #168-00070

Starting at

$1,800
Sq Ft 5,547
Beds 5-6
Baths 4
½ Baths 1
Cars 3
Stories 2
Width 69' 8"
Depth 89' 2"
House Plan House Plan #1258 Front Elevation

PLAN #041-00021

Starting at

$1,495
Sq Ft 2,500
Beds 4
Baths 3
½ Baths 1
Cars 2
Stories 1.5
Width 80' 8"
Depth 51'
House Plan House Plan #914 Front Elevation

PLAN #035-00263

Starting at

$3,350
Sq Ft 7,009
Beds 5
Baths 4
½ Baths 2
Cars 3
Stories 3
Width 116'
Depth 61'
X
Shop Sign In
Favorites
Cart
Chat