6,759 Results

EDIT SEARCH FILTERS
Clear All FiltersBonus Room
Sort By:  

6,759 RESULTS

SEARCH FILTERS

    Plan Type
    Square Feet
    Bedrooms
    Bathrooms
    Stories
    Garage (Vehicle Spaces)
    Architectural Styles

    Outdoor Living

    Bedroom Options

    Kitchen & Dining
    Laundry Location
    Additional Rooms

    Garage Type

    Garage Features
    Other Features
    Foundation Type

    Plan Width
    Plan Depth
    Framing Type
    Media Filters
SEARCHING...
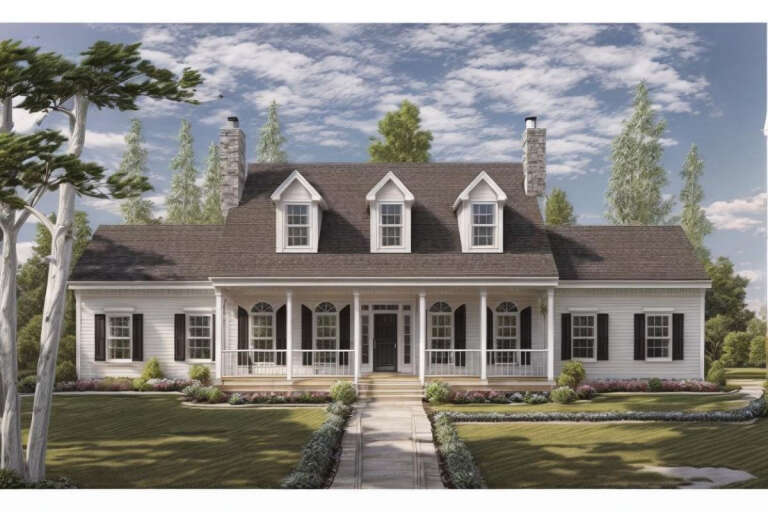

House Plan House Plan #5771 Angled Front Elevation

PLAN #110-00707

Starting at

$1,350
Sq Ft 2,642
Beds 4
Baths 3
½ Baths 1
Cars 2
Stories 2
Width 55'
Depth 52' 10"

House Plan House Plan #5250 Front Elevation

PLAN #402-01018

Starting at

$1,305
Sq Ft 2,393
Beds 3
Baths 2
½ Baths 0
Cars 3
Stories 1
Width 65' 8"
Depth 62' 10"

House Plan House Plan #5131 Angled Front Elevation

PLAN #110-00290

Starting at

$1,100
Sq Ft 1,777
Beds 3
Baths 2
½ Baths 1
Cars 2
Stories 1.5
Width 52' 10"
Depth 48'



House Plan House Plan #4559 Front Elevation

PLAN #402-00650

Starting at

$1,205
Sq Ft 1,297
Beds 3
Baths 2
½ Baths 1
Cars 2
Stories 2
Width 42'
Depth 43'


House Plan House Plan #3664 Front Elevation

PLAN #348-00062

Starting at

$1,300
Sq Ft 1,800
Beds 3
Baths 2
½ Baths 1
Cars 2
Stories 1
Width 78'
Depth 46'
House Plan House Plan #1258 Front Elevation

PLAN #041-00021

Starting at

$1,495
Sq Ft 2,500
Beds 4
Baths 3
½ Baths 1
Cars 2
Stories 1.5
Width 80' 8"
Depth 51'
House Plan House Plan #314 Angled Front Elevation

PLAN #033-00082

Starting at

$835
Sq Ft 3,246
Beds 5-6
Baths 3
½ Baths 1
Cars 2
Stories 2
Width 80'
Depth 47'
House Plan House Plan #235 Front Elevation

PLAN #033-00044

Starting at

$648
Sq Ft 2,454
Beds 4
Baths 2
½ Baths 1
Cars 2
Stories 2
Width 75'
Depth 48'

Cottage front elevation with dark gray siding, brick accents, gabled rooflines, and covered porch with columns. House Plan # 009-00064 Digital Rendering by America's Best House Plans, Inc.
EXCLUSIVE

PLAN #009-00064

Starting at

$1,250
Sq Ft 1,934
Beds 3-4
Baths 2
½ Baths 0
Cars 2
Stories 1
Width 56'
Depth 55'
House Plan House Plan #33162 Front Elevation

PLAN #098-00576

Starting at

$2,050
Sq Ft 2,230
Beds 3
Baths 3
½ Baths 1
Cars 0
Stories 2
Width 35'
Depth 50' 6"


House Plan House Plan #31026 Front Elevation

PLAN #6472-00003

Starting at

$1,200
Sq Ft 5,360
Beds 4
Baths 4
½ Baths 1
Cars 3
Stories 2
Width 72'
Depth 88'
House Plan House Plan #30911 Front Elevation

PLAN #6472-00001

Starting at

$900
Sq Ft 4,821
Beds 3-4
Baths 3
½ Baths 1
Cars 3
Stories 2
Width 39' 4"
Depth 65' 5"
House Plan House Plan #29893 Front Elevation

PLAN #8594-00481

Starting at

$2,515
Sq Ft 2,908
Beds 4
Baths 4
½ Baths 1
Cars 2
Stories 2
Width 64'
Depth 58'
House Plan House Plan #29571 Front Elevation

PLAN #098-00410

Starting at

$2,050
Sq Ft 3,138
Beds 3
Baths 3
½ Baths 1
Cars 3
Stories 1.5
Width 78'
Depth 60'
House Plan House Plan #29214 Front Elevation

PLAN #7568-00002

Starting at

$1,895
Sq Ft 2,660
Beds 3
Baths 3
½ Baths 1
Cars 3
Stories 1.5
Width 78' 7"
Depth 66'
House Plan House Plan #29036 Angled Front Elevation

PLAN #8594-00475

Starting at

$2,515
Sq Ft 2,635
Beds 4
Baths 4
½ Baths 1
Cars 3
Stories 1.5
Width 58'
Depth 81' 5"


House Plan House Plan #28904 Angled Front Elevation

PLAN #940-00753

Starting at

$1,750
Sq Ft 1,839
Beds 3
Baths 2
½ Baths 0
Cars 0
Stories 1.5
Width 42' 3"
Depth 36' 6"
House Plan House Plan #28724 Angled Front Elevation

PLAN #8594-00471

Starting at

$2,305
Sq Ft 2,602
Beds 4
Baths 3
½ Baths 0
Cars 2
Stories 2
Width 46'
Depth 65'
X
Shop Sign In
Favorites
Cart
Chat