6,481 Results

EDIT SEARCH FILTERS
Clear All FiltersBonus Room
Sort By:  

6,481 RESULTS

SEARCH FILTERS

    Plan Type
    Square Feet
    Bedrooms
    Bathrooms
    Stories
    Garage (Vehicle Spaces)
    Architectural Styles

    Outdoor Living

    Bedroom Options
    Kitchen & Dining
    Laundry Location
    Additional Rooms

    Garage Type

    Garage Features
    Other Features
    Foundation Type

    Plan Width (FT)
    Plan Depth (FT)
    Plan Height (FT)
    Framing Type
    Media Filters
SEARCHING...
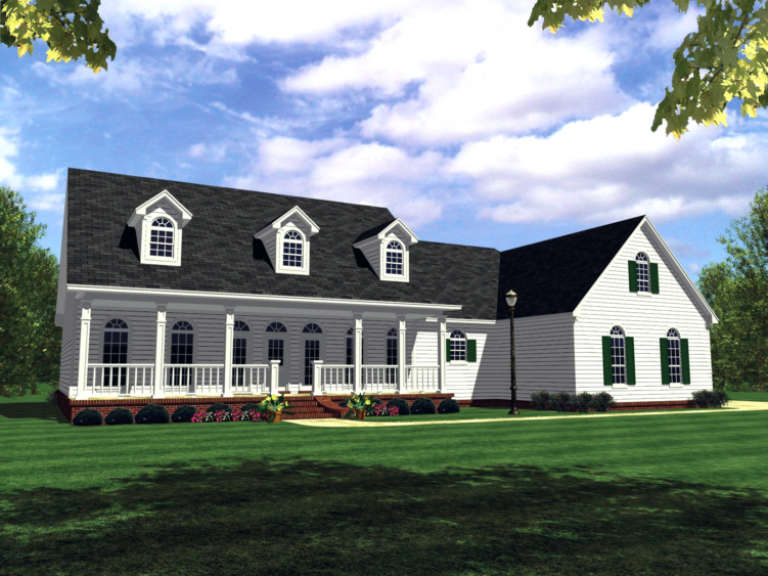
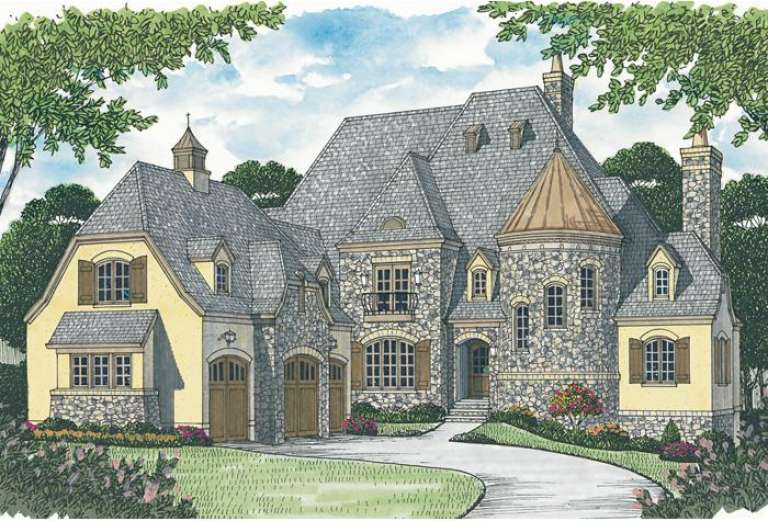
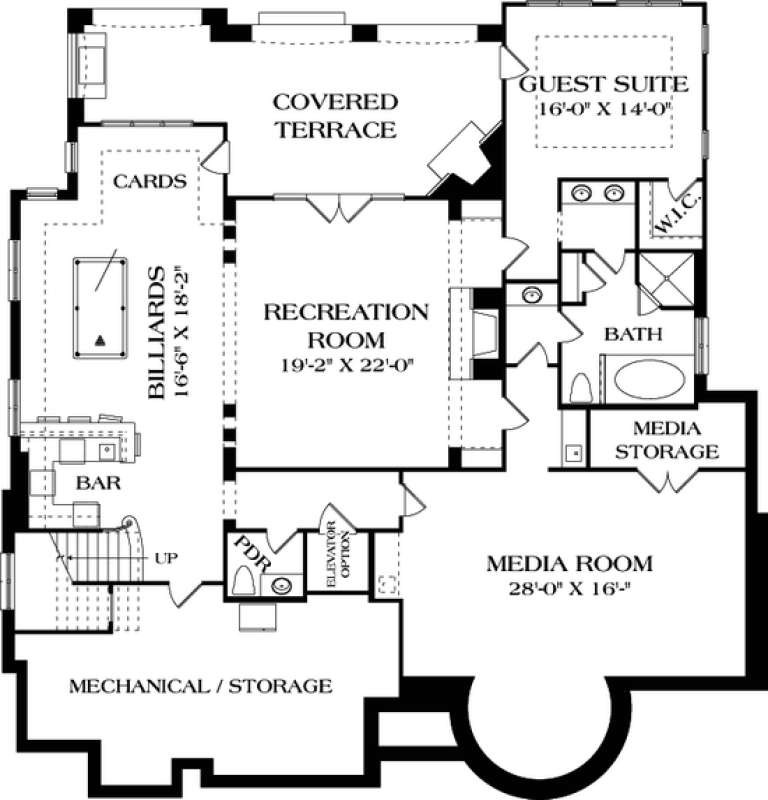
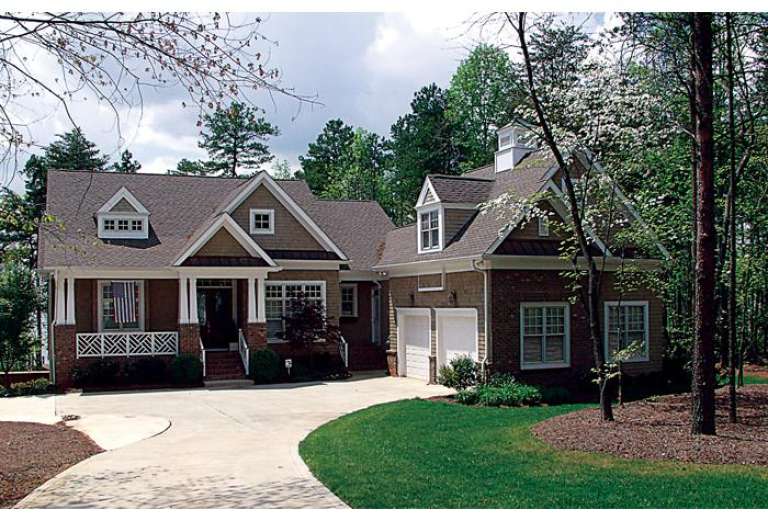
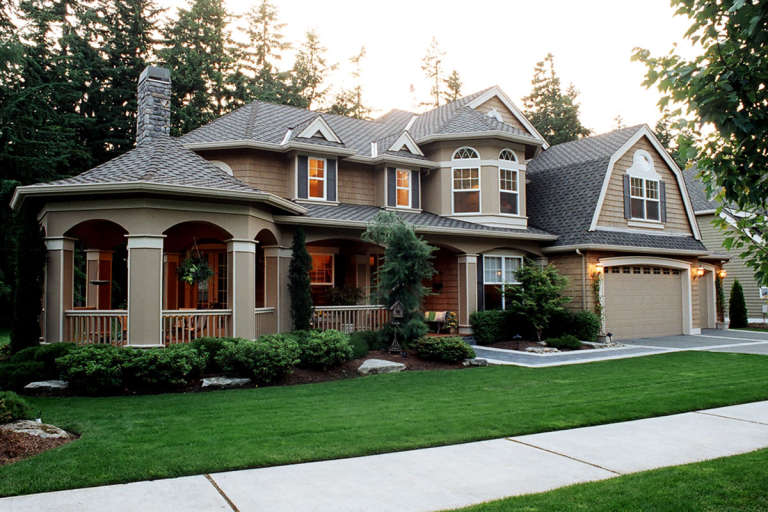
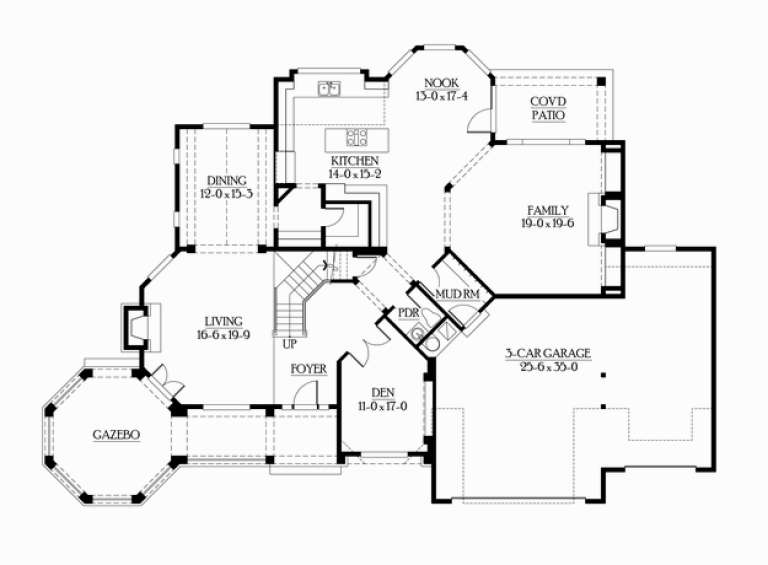
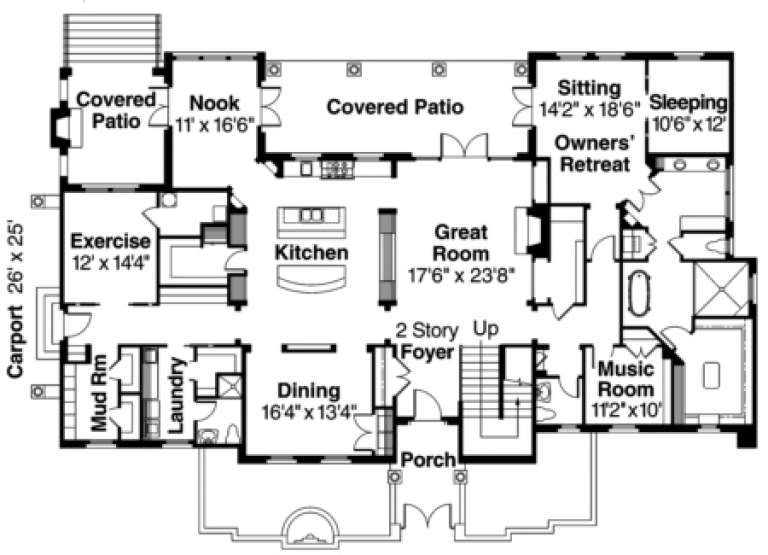
House Plan House Plan #14297 Angled Front Elevation at Dusk

PLAN #035-00592

Starting at

$1,345
Sq Ft 2,662
Beds 3
Baths 3
½ Baths 1
Cars 3
Stories 2
Width 91' 7"
Depth 64' 6"
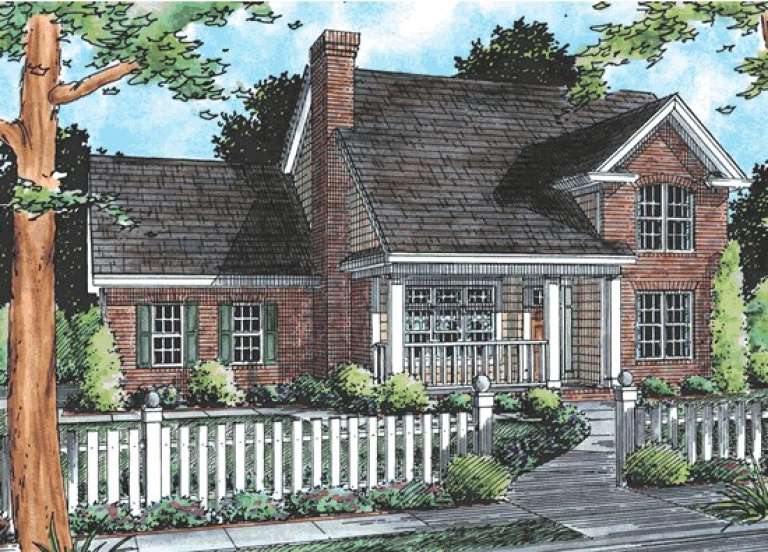
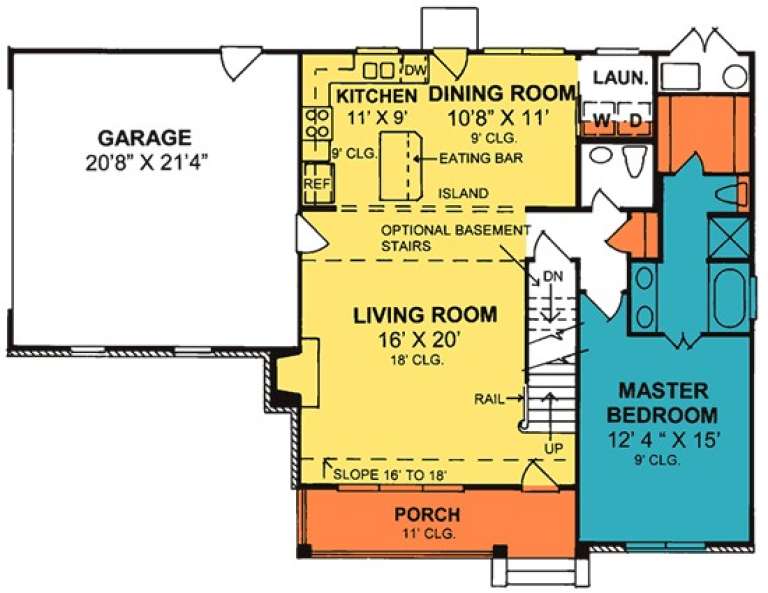
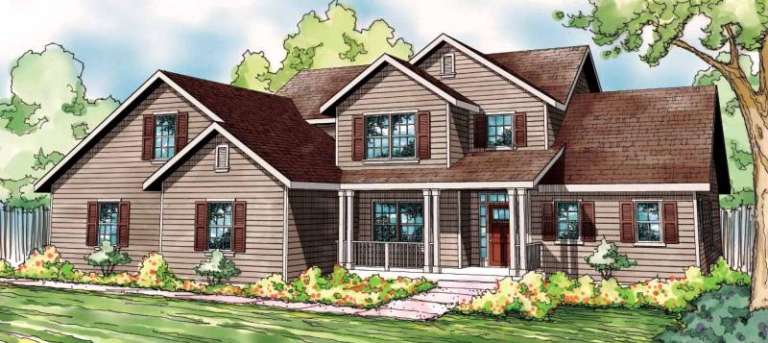
House Plan House Plan #13893 Front Elevation

PLAN #4848-00223

Starting at

$1,085
Sq Ft 1,671
Beds 4
Baths 2
½ Baths 1
Cars 2
Stories 1.5
Width 54'
Depth 37'
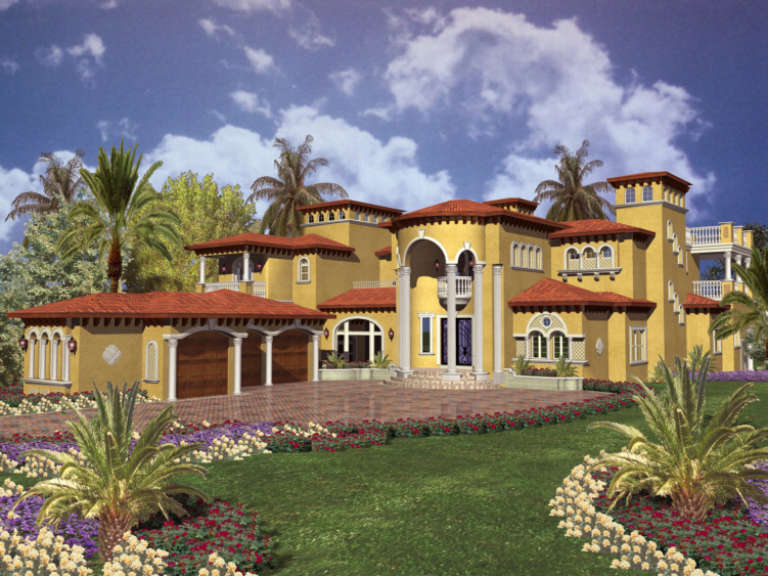
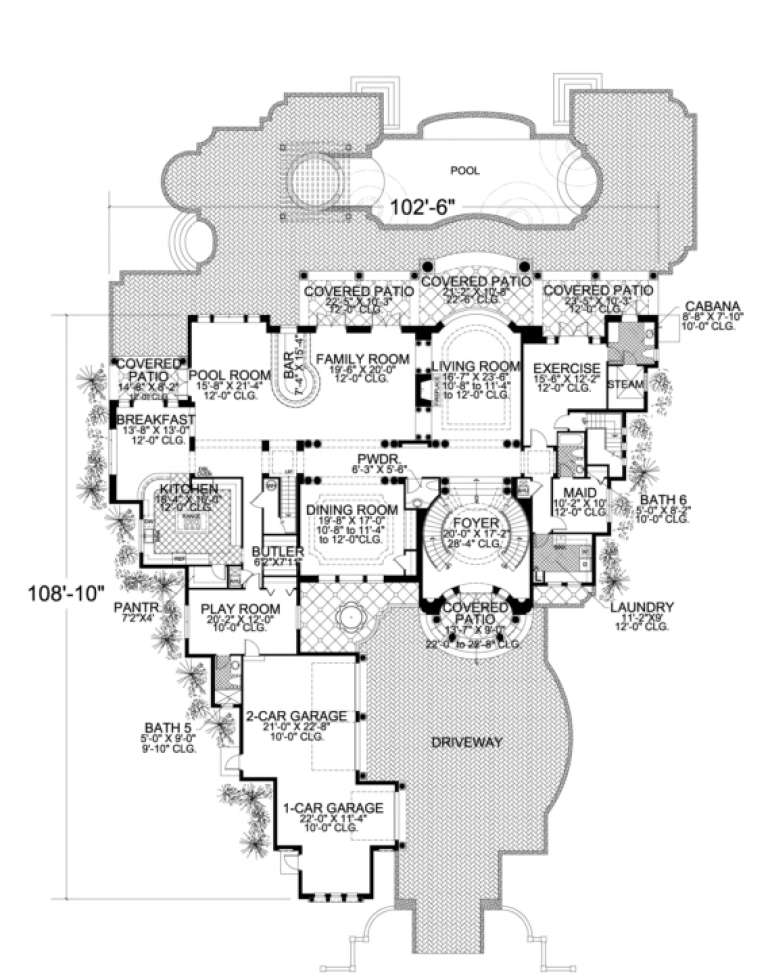
House Plan House Plan #13107 Front Elevation

PLAN #3323-00553

Starting at

$2,400
Sq Ft 7,428
Beds 4
Baths 4
½ Baths 2
Cars 3
Stories 2
Width 64'
Depth 112' 4"
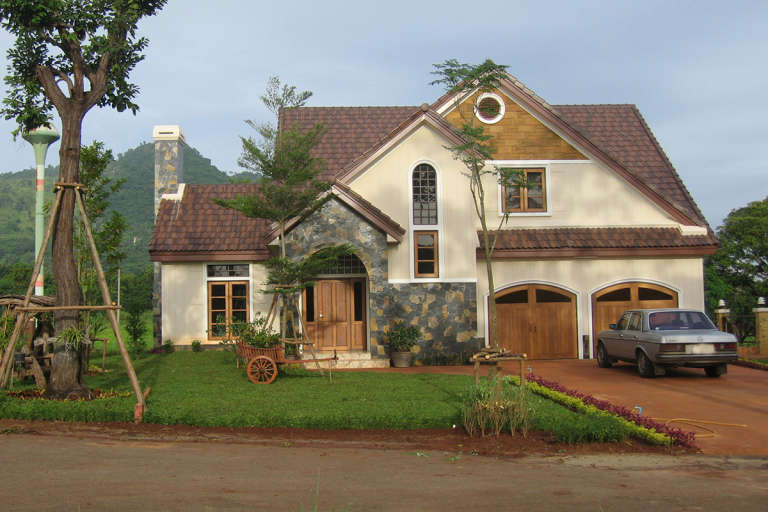
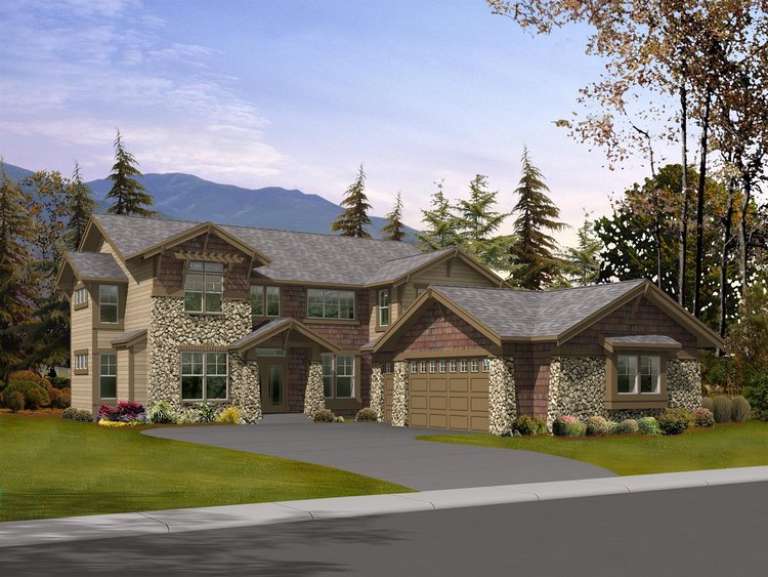
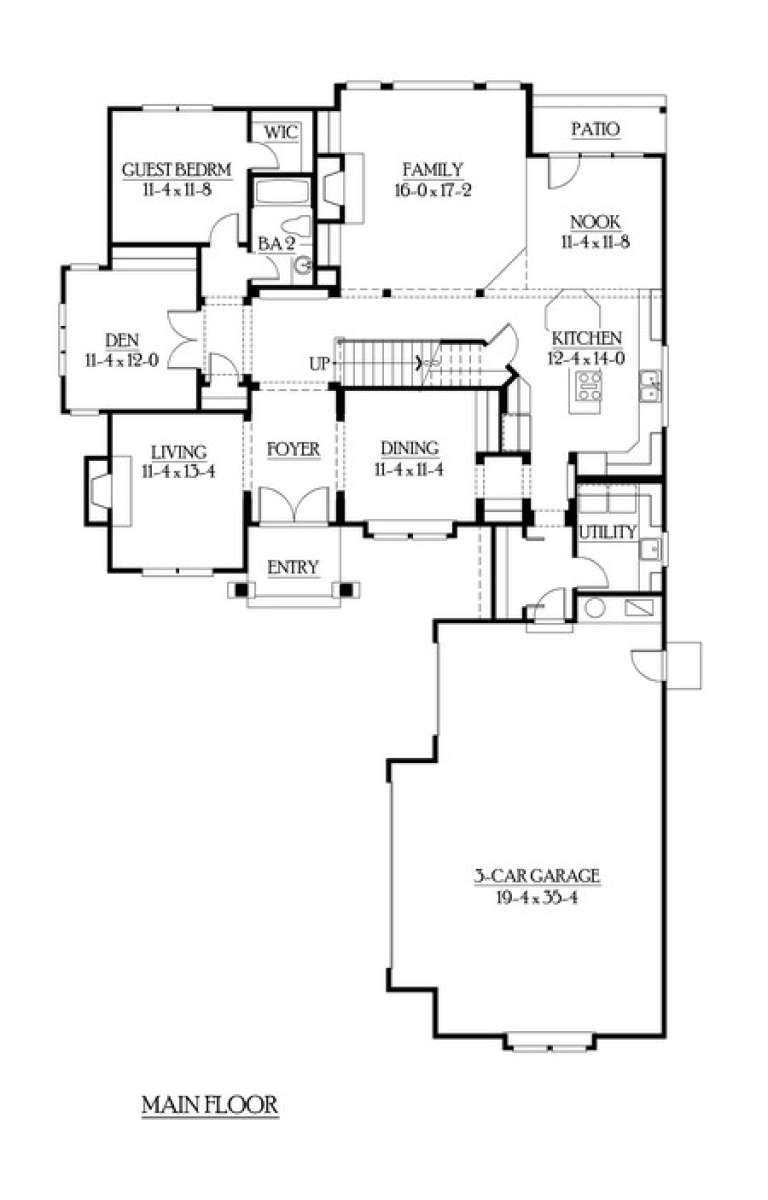
House Plan House Plan #12808 Front Photo

PLAN #3323-00339

Starting at

$1,650
Sq Ft 3,546
Beds 4
Baths 3
½ Baths 1
Cars 2
Stories 1
Width 67' 2"
Depth 93' 2"
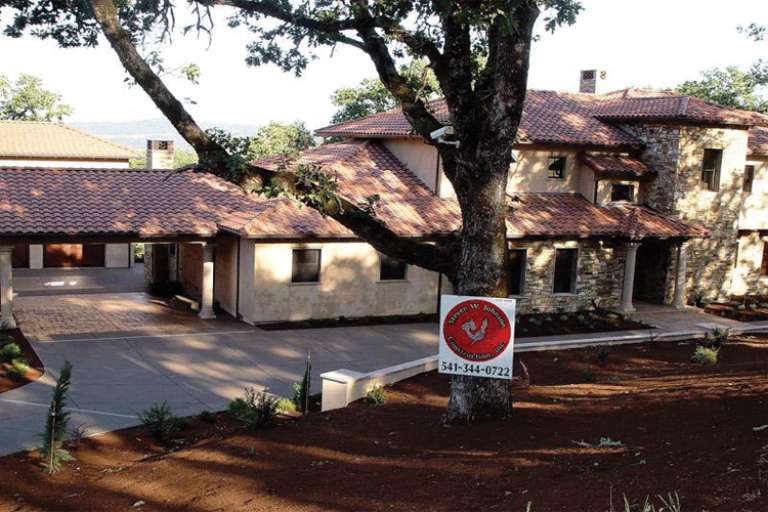
House Plan House Plan #12466

PLAN #035-00472

Starting at

$1,270
Sq Ft 2,433
Beds 4
Baths 2
½ Baths 1
Cars 2
Stories 2
Width 71'
Depth 56'
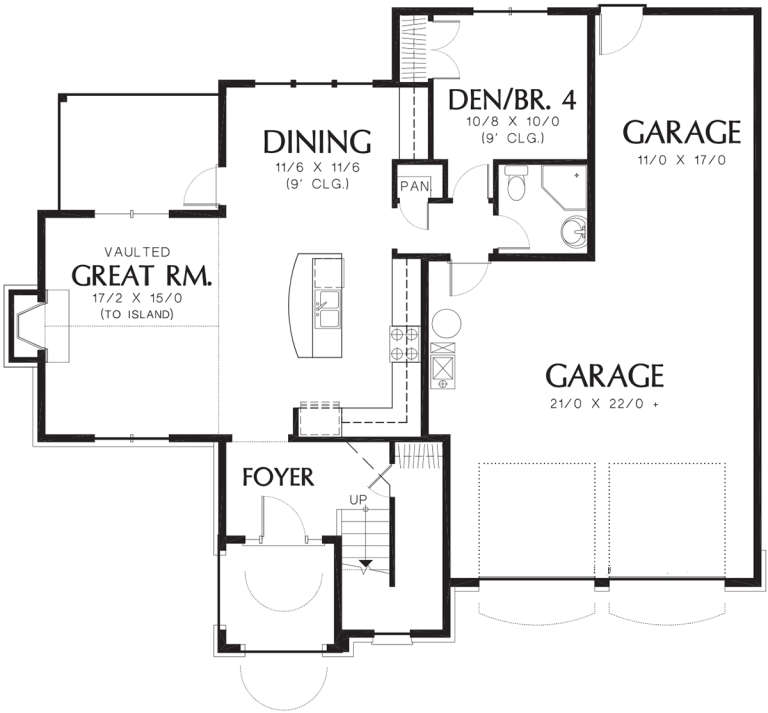
House Plan House Plan #12063 Front Elevation

PLAN #2559-00286

Starting at

$1,699
Sq Ft 1,760
Beds 4
Baths 2
½ Baths 0
Cars 3
Stories 2
Width 50'
Depth 45'
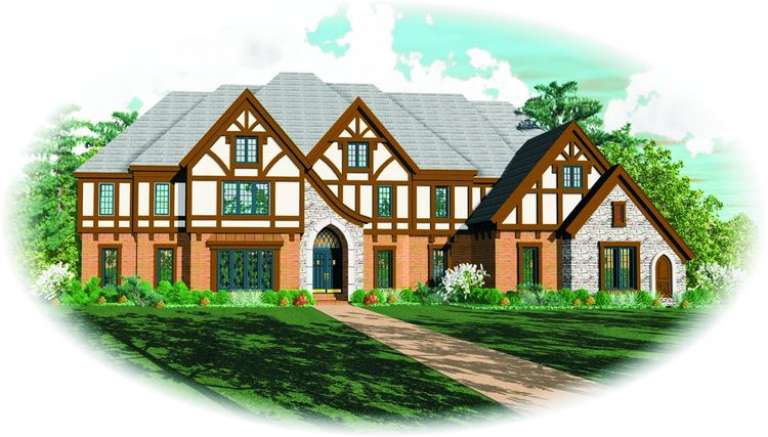
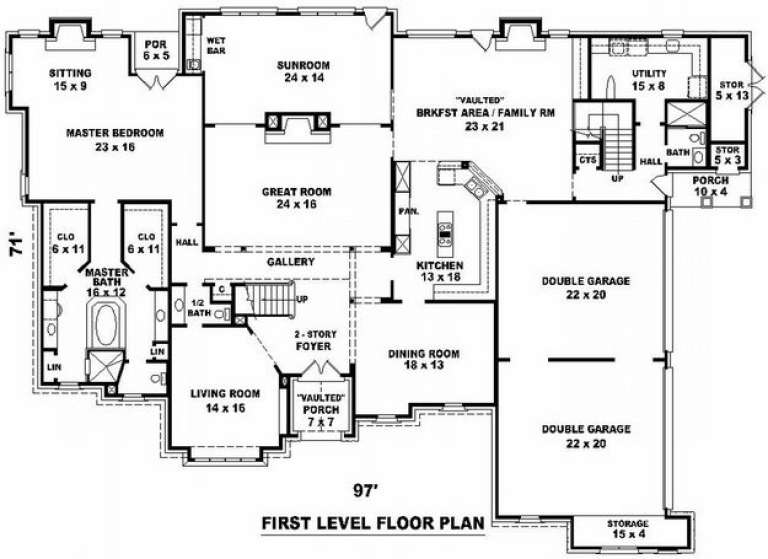
House Plan House Plan #10096 Front Elevation

PLAN #053-02225

Starting at

$2,783
Sq Ft 6,758
Beds 6
Baths 4
½ Baths 0
Cars 4
Stories 2
Width 97'
Depth 71'
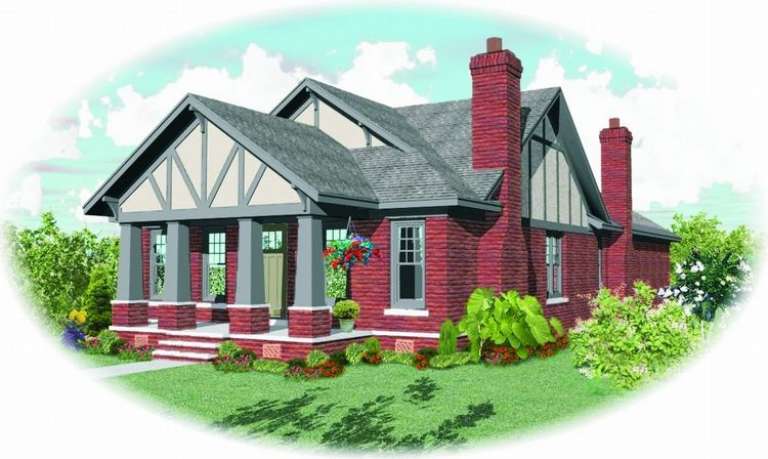
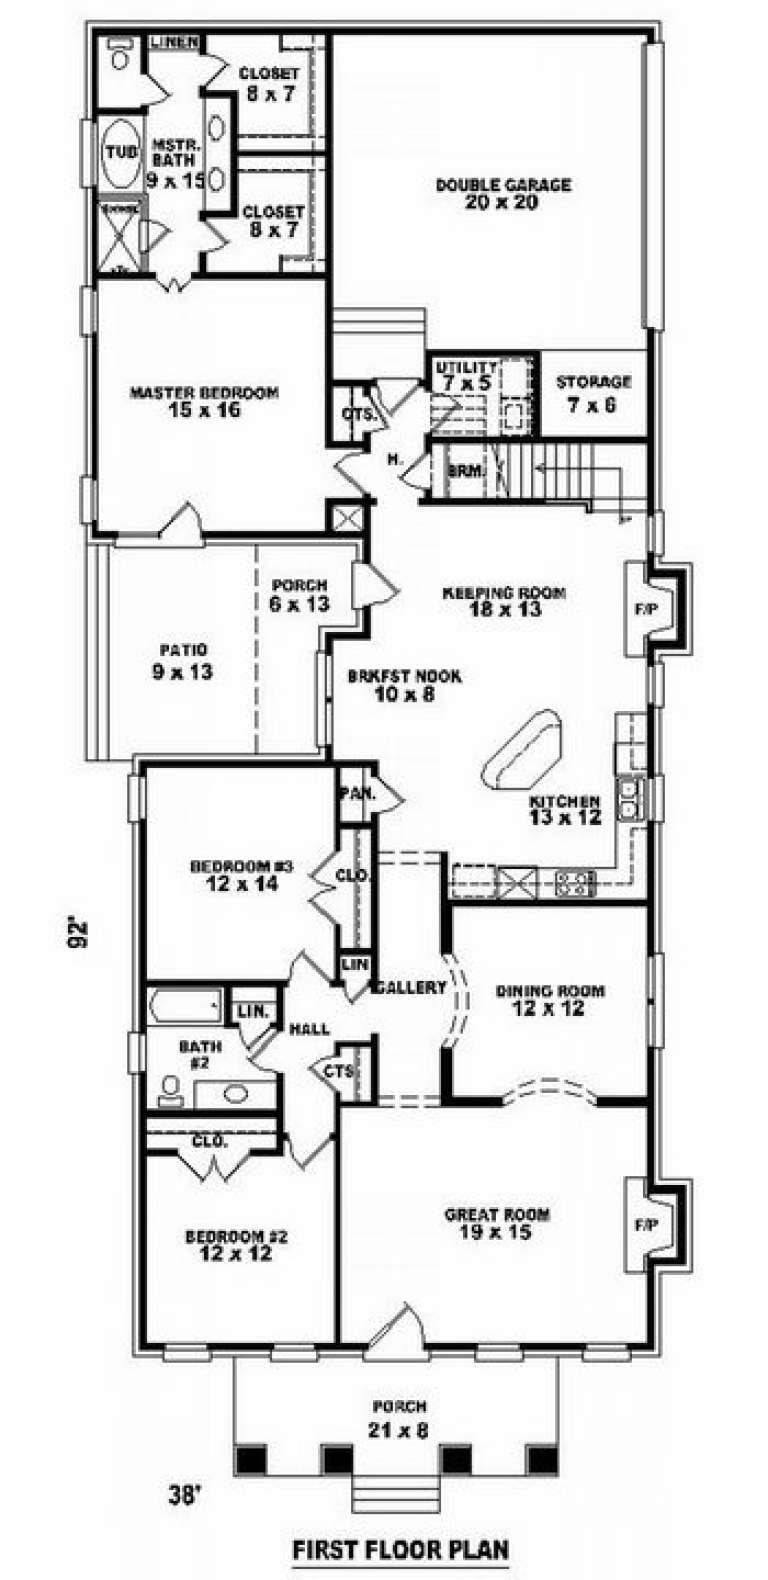
House Plan House Plan #9135 Front Elevation

PLAN #053-01551

Starting at

$1,516
Sq Ft 3,000
Beds 4
Baths 3
½ Baths 0
Cars 2
Stories 1.5
Width 38'
Depth 92'
House Plan House Plan #6014 Front Elevation

PLAN #341-00140

Starting at

$2,150
Sq Ft 3,450
Beds 4
Baths 3
½ Baths 0
Cars 3
Stories 2
Width 52'
Depth 82'
House Plan House Plan #5891 Front Photo 1

PLAN #341-00018

Starting at

$2,600
Sq Ft 4,030
Beds 4
Baths 3
½ Baths 1
Cars 3
Stories 2
Width 85'
Depth 58'
House Plan House Plan #5778 Angled Front Elevation

PLAN #110-00714

Starting at

$1,350
Sq Ft 2,819
Beds 4
Baths 3
½ Baths 0
Cars 3
Stories 2
Width 57'
Depth 73' 4"
House Plan House Plan #5769 Angled Front Elevation

PLAN #110-00705

Starting at

$1,350
Sq Ft 2,815
Beds 4
Baths 3
½ Baths 0
Cars 2
Stories 2
Width 57' 4"
Depth 55' 10"
House Plan House Plan #5751 Angled Front Elevation

PLAN #110-00687

Starting at

$1,200
Sq Ft 2,217
Beds 3
Baths 2
½ Baths 1
Cars 2
Stories 2
Width 58' 2"
Depth 86' 2"
House Plan House Plan #3754 Front Elevation

PLAN #348-00150

Starting at

$1,550
Sq Ft 2,505
Beds 4
Baths 3
½ Baths 0
Cars 2
Stories 1
Width 79' 4"
Depth 53' 6"
House Plan House Plan #3523 Front Elevation

PLAN #168-00095

Starting at

$2,200
Sq Ft 7,893
Beds 5-6
Baths 7
½ Baths 1
Cars 3
Stories 2
Width 102' 6"
Depth 120' 2"
House Plan House Plan #2901 Angled Front Elevation

PLAN #110-00050

Starting at

$1,100
Sq Ft 1,783
Beds 3
Baths 2
½ Baths 1
Cars 2
Stories 1.5
Width 60' 2"
Depth 39' 10"
House Plan House Plan #1081 Front Photo

PLAN #035-00329

Starting at

$3,350
Sq Ft 6,455
Beds 5
Baths 6
½ Baths 2
Cars 2
Stories 2
Width 136'
Depth 55'
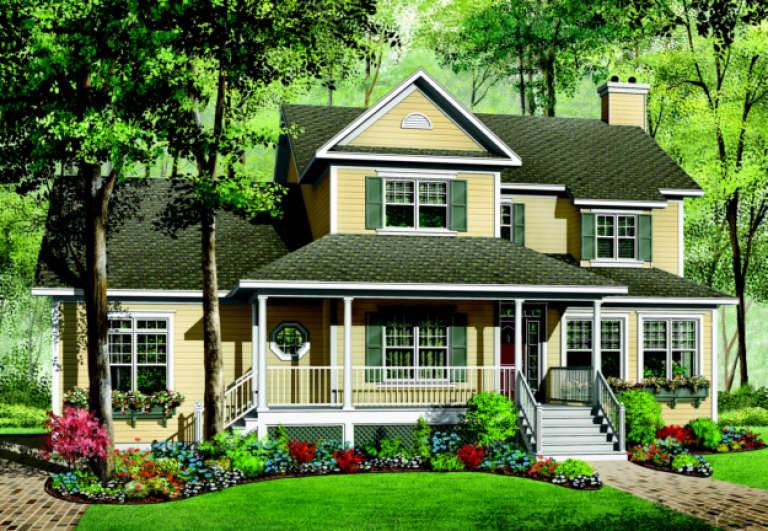
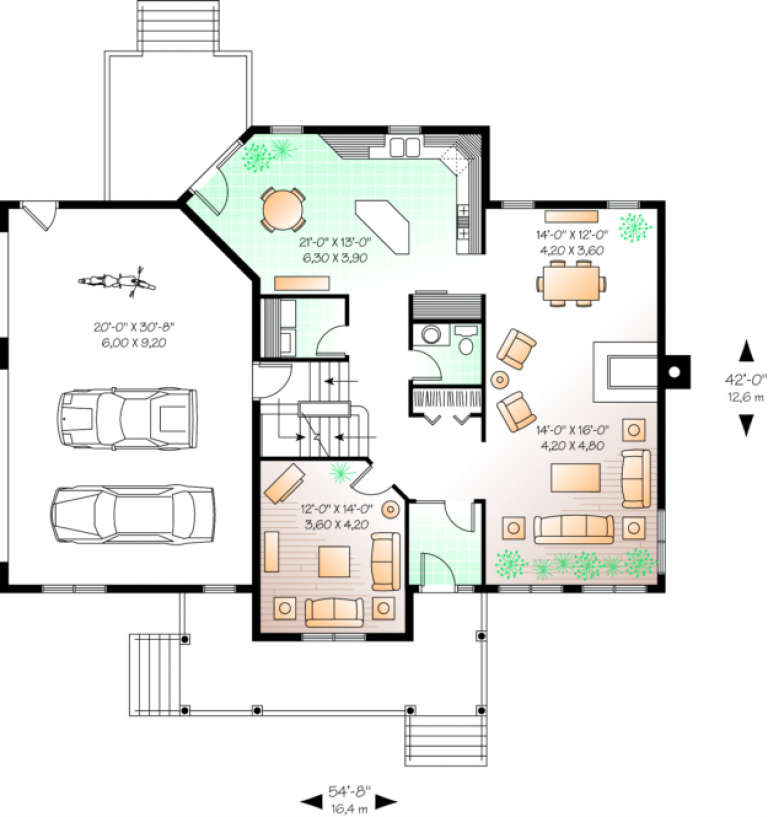
House Plan House Plan #451 Front Elevation

PLAN #034-00086

Starting at

$1,855
Sq Ft 2,329
Beds 3-5
Baths 2
½ Baths 1
Cars 3
Stories 2
Width 54' 8"
Depth 42'
X
Shop Sign In
Favorites
Cart
Chat