6,760 Results

EDIT SEARCH FILTERS
Clear All FiltersBonus Room
Sort By:  

6,760 RESULTS

SEARCH FILTERS

    Plan Type
    Square Feet
    Bedrooms
    Bathrooms
    Stories
    Garage (Vehicle Spaces)
    Architectural Styles

    Outdoor Living

    Bedroom Options
    Kitchen & Dining
    Laundry Location
    Additional Rooms

    Garage Type

    Garage Features
    Other Features
    Foundation Type

    Plan Width
    Plan Depth
    Framing Type
    Media Filters
SEARCHING...

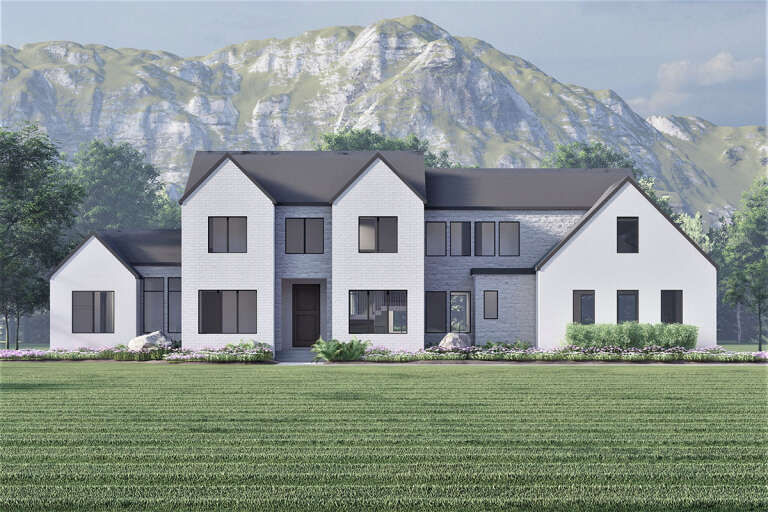
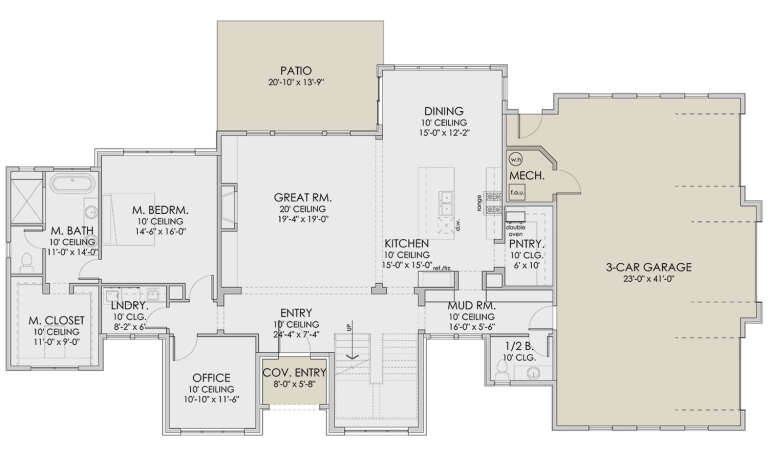




House Plan House Plan #18818 Front Elevation at Dusk

PLAN #4195-00005

Starting at

$1,695
Sq Ft 3,777
Beds 4
Baths 5
½ Baths 1
Cars 3
Stories 2
Width 75'
Depth 68'






House Plan House Plan #18697 Front Photo

PLAN #286-00072

Starting at

$1,395
Sq Ft 3,026
Beds 4
Baths 3
½ Baths 1
Cars 3
Stories 1.5
Width 107' 7"
Depth 70' 8"



House Plan House Plan #17890 Angled Front Elevation

PLAN #348-00276

Starting at

$1,400
Sq Ft 2,272
Beds 4
Baths 2
½ Baths 1
Cars 2
Stories 1
Width 75'
Depth 57'


House Plan House Plan #5399 Angled Front Elevation

PLAN #110-00450

Starting at

$1,350
Sq Ft 2,603
Beds 4
Baths 2
½ Baths 1
Cars 2
Stories 2
Width 70' 2"
Depth 53' 4"
House Plan House Plan #3762 Front Elevation

PLAN #348-00158

Starting at

$1,550
Sq Ft 2,755
Beds 4
Baths 3
½ Baths 1
Cars 3
Stories 1
Width 84'
Depth 67' 10"
House Plan House Plan #3716 Front Elevation

PLAN #348-00112

Starting at

$1,400
Sq Ft 2,021
Beds 3
Baths 2
½ Baths 1
Cars 3
Stories 1
Width 69'
Depth 75' 10"
House Plan House Plan #28339 Front Elevation

PLAN #425-00047

Starting at

$1,550
Sq Ft 2,926
Beds 4
Baths 3
½ Baths 0
Cars 5
Stories 2.5
Width 84' 4"
Depth 60'
House Plan House Plan #29302 Angled Front Elevation

PLAN #2865-00380

Starting at

$1,525
Sq Ft 1,898
Beds 3
Baths 2
½ Baths 0
Cars 2
Stories 1
Width 66'
Depth 60'
House Plan House Plan #29298 Angled Front Elevation

PLAN #2865-00377

Starting at

$1,525
Sq Ft 1,787
Beds 3
Baths 2
½ Baths 0
Cars 2
Stories 1
Width 66' 2"
Depth 66' 8"
House Plan House Plan #28643 Front Elevation

PLAN #6422-00076

Starting at

$2,400
Sq Ft 4,088
Beds 4
Baths 3
½ Baths 1
Cars 3
Stories 2
Width 94' 4"
Depth 51' 10"
House Plan House Plan #28318 Front Elevation

PLAN #2464-00058

Starting at

$1,750
Sq Ft 3,671
Beds 4
Baths 3
½ Baths 1
Cars 3
Stories 2
Width 89' 6"
Depth 39'
House Plan House Plan #28003 Front Elevation

PLAN #2802-00185

Starting at

$1,250
Sq Ft 2,125
Beds 3
Baths 2
½ Baths 1
Cars 3
Stories 2
Width 70' 6"
Depth 43' 1"
House Plan House Plan #27479 Front Elevation

PLAN #2865-00281

Starting at

$1,525
Sq Ft 1,521
Beds 3
Baths 2
½ Baths 0
Cars 2
Stories 1
Width 51' 10"
Depth 55' 4"
House Plan House Plan #27312 Front Elevation

PLAN #2865-00231

Starting at

$1,725
Sq Ft 2,949
Beds 4
Baths 3
½ Baths 1
Cars 3
Stories 2
Width 79'
Depth 68' 2"
House Plan House Plan #26877 Front Elevation

PLAN #2865-00078

Starting at

$1,725
Sq Ft 2,432
Beds 4
Baths 3
½ Baths 0
Cars 2
Stories 1
Width 67'
Depth 76' 2"
House Plan House Plan #26884 Front Elevation

PLAN #2865-00085

Starting at

$1,625
Sq Ft 2,192
Beds 4
Baths 2
½ Baths 1
Cars 2
Stories 1
Width 74' 10"
Depth 55' 8"
House Plan House Plan #26921 Front Elevation

PLAN #2865-00118

Starting at

$1,725
Sq Ft 2,221
Beds 3
Baths 2
½ Baths 0
Cars 2
Stories 1
Width 77' 2"
Depth 74' 10"
House Plan House Plan #26698 Front Elevation

PLAN #2865-00059

Starting at

$2,425
Sq Ft 4,221
Beds 5
Baths 4
½ Baths 0
Cars 3
Stories 2
Width 80' 8"
Depth 78' 10"
X
Shop Sign In
Favorites
Cart
Chat