

2,531 Results

Sort By:  

2,531 RESULTS

SEARCH FILTERS

    Plan Type
    Square Feet
    Bedrooms
    Bathrooms
    Stories
    Garage (Vehicle Spaces)
    Architectural Styles

    Outdoor Living

    Bedroom Options
    Kitchen & Dining
    Laundry Location
    Additional Rooms

    Garage Type

    Garage Features
    Other Features
    Foundation Type

    Plan Width
    Plan Depth
    Framing Type
    Media Filters
SEARCHING...





House Plan House Plan #29395 Angled Front Elevation

PLAN #940-00805

Starting at

$2,250
Sq Ft 2,417
Beds 2-3
Baths 2
½ Baths 1
Cars 2
Stories 1.5
Width 68' 5"
Depth 40'



House Plan House Plan #28697 Angled Front Elevation

PLAN #5032-00223

Starting at

$1,450
Sq Ft 2,914
Beds 2
Baths 3
½ Baths 0
Cars 2
Stories 1
Width 104' 6"
Depth 83'



House Plan House Plan #27864 Front Elevation

PLAN #699-00332

Starting at

$2,795


Sq Ft 3,813
Beds 3
Baths 3
½ Baths 1
Cars 3
Stories 1
Width 104' 11"
Depth 91' 1"



House Plan House Plan #17232 Front Elevation

PLAN #6849-00024

Starting at

$1,895
Sq Ft 2,515
Beds 4
Baths 3
½ Baths 1
Cars 2
Stories 2
Width 39' 5"
Depth 66' 1"
House Plan House Plan #739 Angled Front Elevation

PLAN #035-00088

Starting at

$1,040
Sq Ft 1,744
Beds 3
Baths 2
½ Baths 0
Cars 2
Stories 2
Width 43' 6"
Depth 48'
House Plan House Plan #28592 Front Elevation

PLAN #6422-00066

Starting at

$2,700
Sq Ft 4,813
Beds 4
Baths 4
½ Baths 1
Cars 4
Stories 2
Width 137' 3"
Depth 79'
House Plan House Plan #27231 Front Elevation

PLAN #5631-00178

Starting at

$1,450
Sq Ft 952
Beds 1
Baths 1
½ Baths 0
Cars 0
Stories 1
Width 34'
Depth 28'
House Plan House Plan #26612 Angled Left Elevation

PLAN #940-00469

Starting at

$1,750
Sq Ft 1,770
Beds 3
Baths 2
½ Baths 1
Cars 0
Stories 1.5
Width 40'
Depth 32'
House Plan House Plan #26218 Front Elevation

PLAN #8318-00227

Starting at

$700
Sq Ft 504
Beds 1
Baths 1
½ Baths 0
Cars 0
Stories 1
Width 14'
Depth 44'
House Plan House Plan #16092

PLAN #1018-00200

Starting at

$7,100

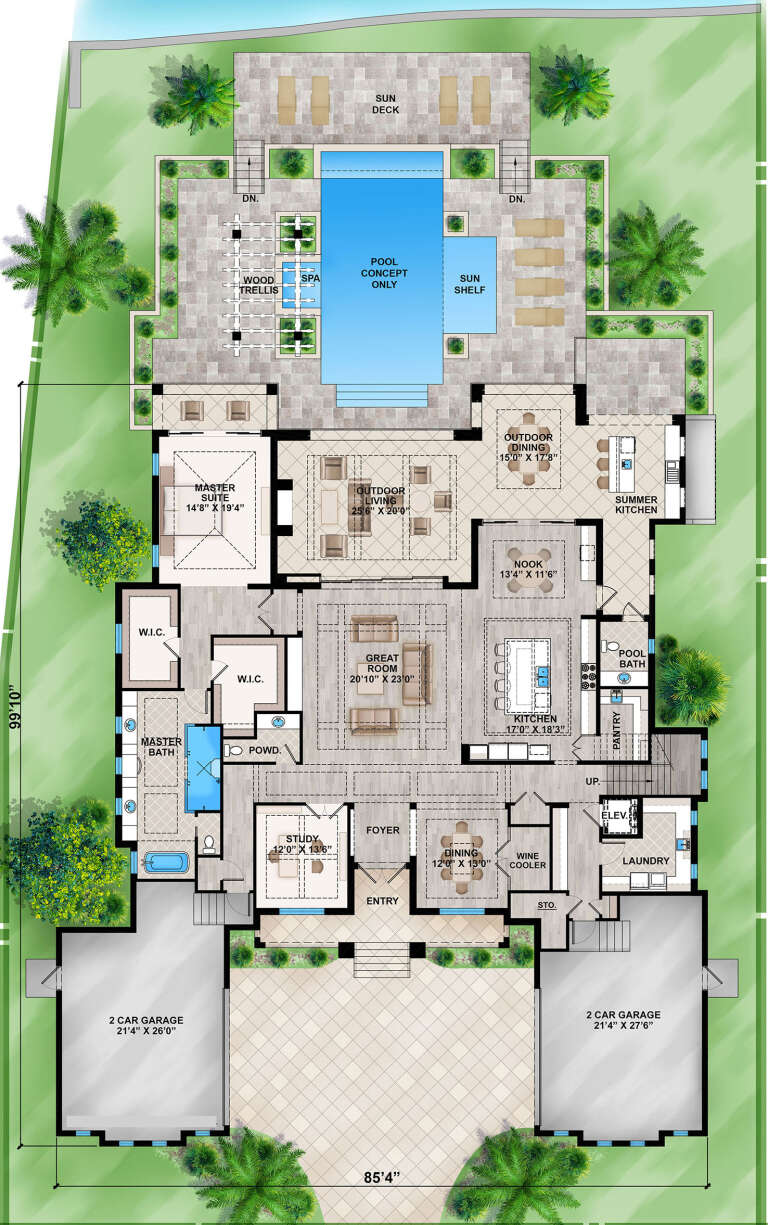
Sq Ft 10,875
Beds 5
Baths 5
½ Baths 4
Cars 5
Stories 2
Width 183'
Depth 105' 2"
House Plan House Plan #14982 Rear Elevation

PLAN #8504-00028

Starting at

$4,379
Sq Ft 2,654
Beds 5
Baths 3
½ Baths 1
Cars 2
Stories 2
Width 32'
Depth 32'
House Plan House Plan #14700 Front Elevation

PLAN #699-00050

Starting at

$1,795
Sq Ft 1,729
Beds 3
Baths 2
½ Baths 0
Cars 2
Stories 1
Width 74' 6"
Depth 65'
House Plan House Plan #34796 Front Elevation

PLAN #8292-00013

Starting at

$2,475
Sq Ft 3,301
Beds 3-5
Baths 2
½ Baths 2
Cars 3
Stories 1.5
Width 130'
Depth 76'
House Plan House Plan #34526 Angled Front Elevation

PLAN #7112-00018

Starting at

$895
Sq Ft 804
Beds 1
Baths 1
½ Baths 0
Cars 0
Stories 1.5
Width 30'
Depth 41'

House Plan House Plan #28661 Angled Front Elevation

PLAN #940-00720

Starting at

$1,450
Sq Ft 2,400
Beds 3
Baths 2
½ Baths 1
Cars 0
Stories 1.5
Width 52' 2"
Depth 46' 6"
House Plan House Plan #27589 Front Elevation

PLAN #699-00313

Starting at

$2,495
Sq Ft 2,797
Beds 3
Baths 2
½ Baths 1
Cars 2
Stories 1
Width 97' 10"
Depth 77' 8"
House Plan House Plan #34315 Angled Front Elevation

PLAN #5032-00388

Starting at

$1,050
Sq Ft 2,482
Beds 3
Baths 2
½ Baths 1
Cars 2
Stories 1
Width 53'
Depth 79'
House Plan House Plan #33935 Angled Front Elevation

PLAN #039-00795

Starting at

$1,370
Sq Ft 1,611
Beds 2
Baths 2
½ Baths 1
Cars 2
Stories 2
Width 36' 4"
Depth 82'
X
Shop Sign In
Favorites
Cart
Chat