2,577 Results

Sort By:  

2,577 RESULTS

SEARCH FILTERS

    Plan Type
    Square Feet
    Bedrooms
    Bathrooms
    Stories
    Garage (Vehicle Spaces)
    Architectural Styles

    Outdoor Living

    Bedroom Options
    Kitchen & Dining
    Laundry Location
    Additional Rooms

    Garage Type

    Garage Features
    Other Features
    Foundation Type

    Plan Width (FT)
    Plan Depth (FT)
    Plan Height (FT)
    Framing Type
    Media Filters
SEARCHING...
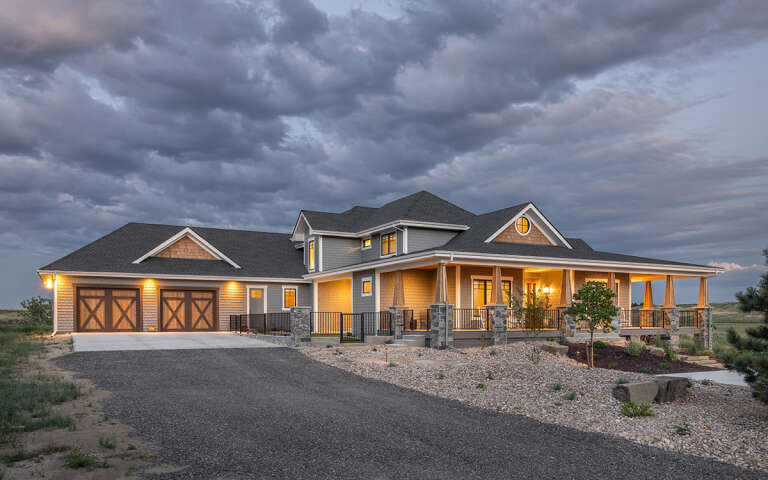
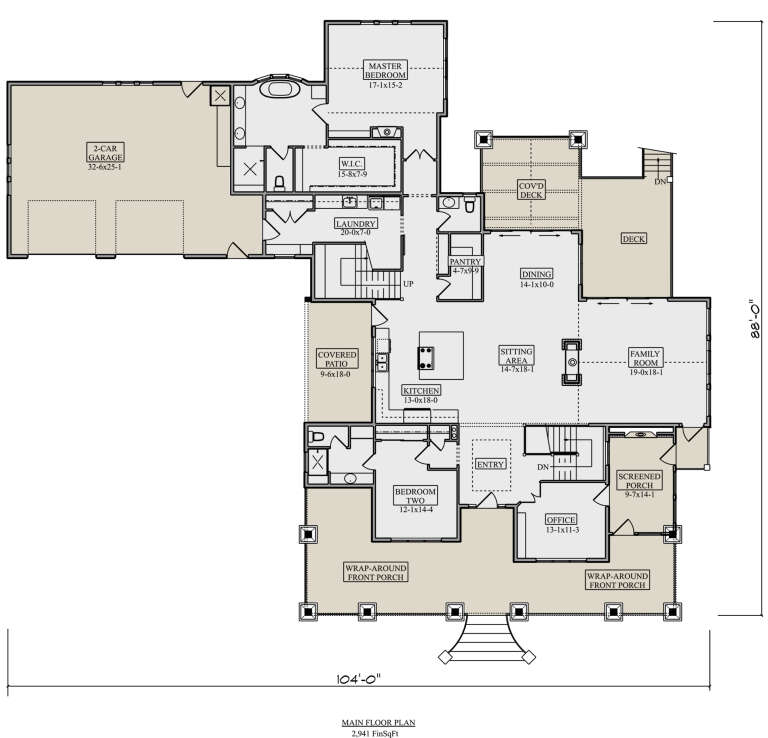
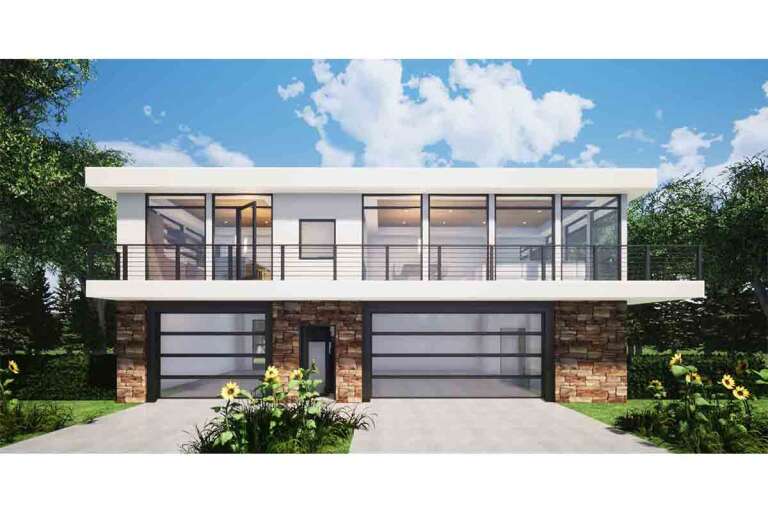
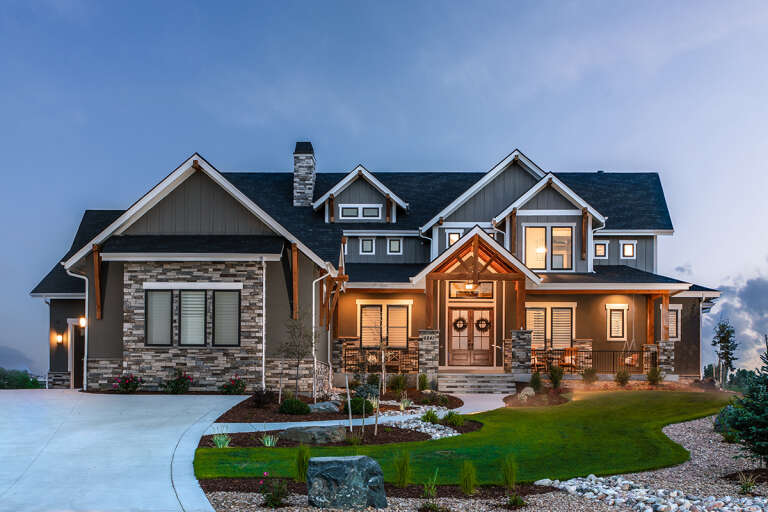
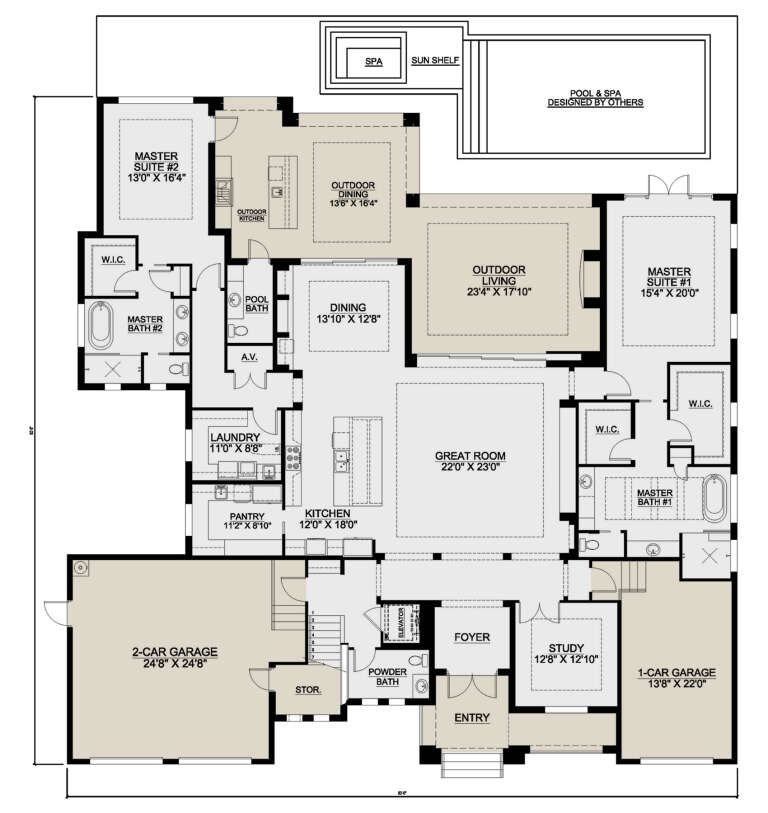
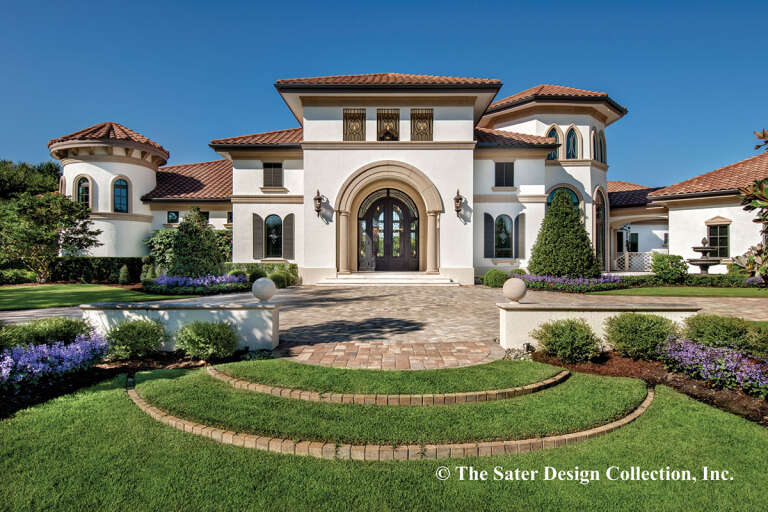
House Plan House Plan #29740 Angled Front Elevation

PLAN #5631-00233

Starting at

$2,400
Sq Ft 3,739
Beds 4-5
Baths 3
½ Baths 1
Cars 2
Stories 1.5
Width 104'
Depth 88'
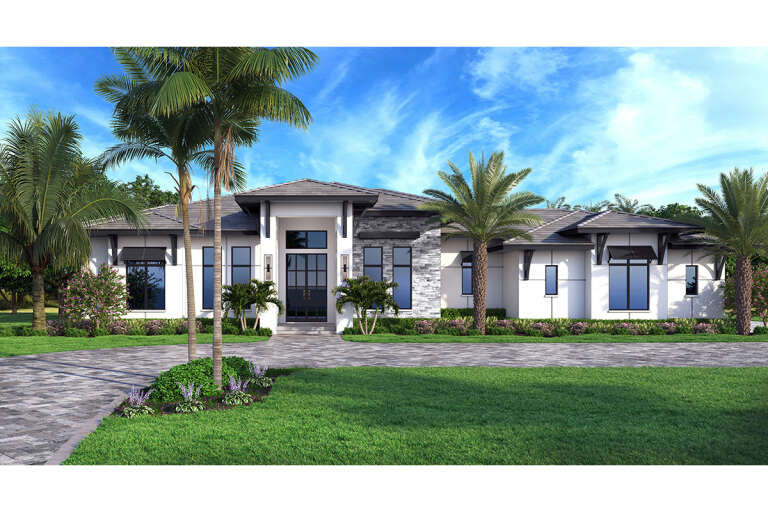
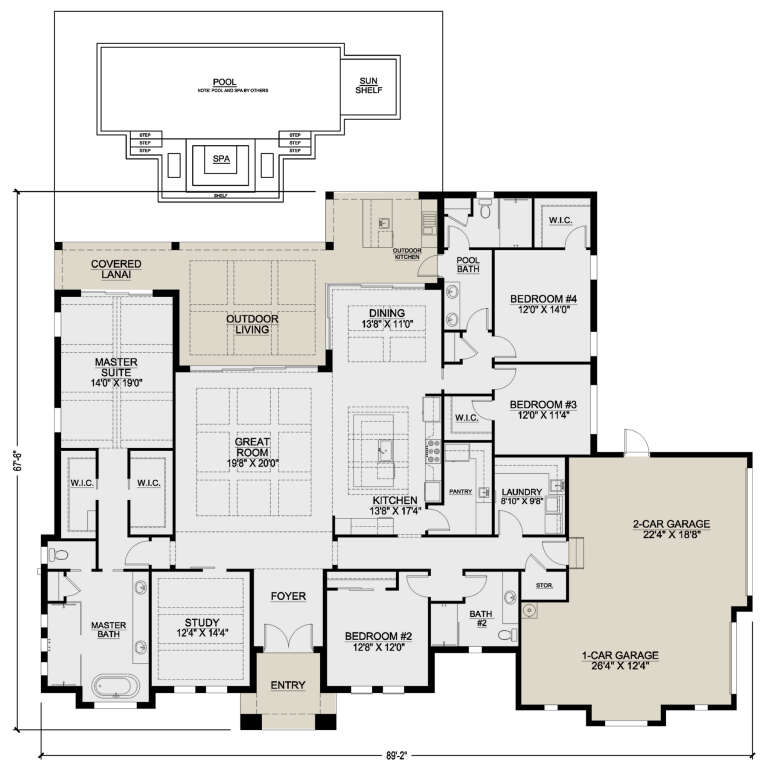
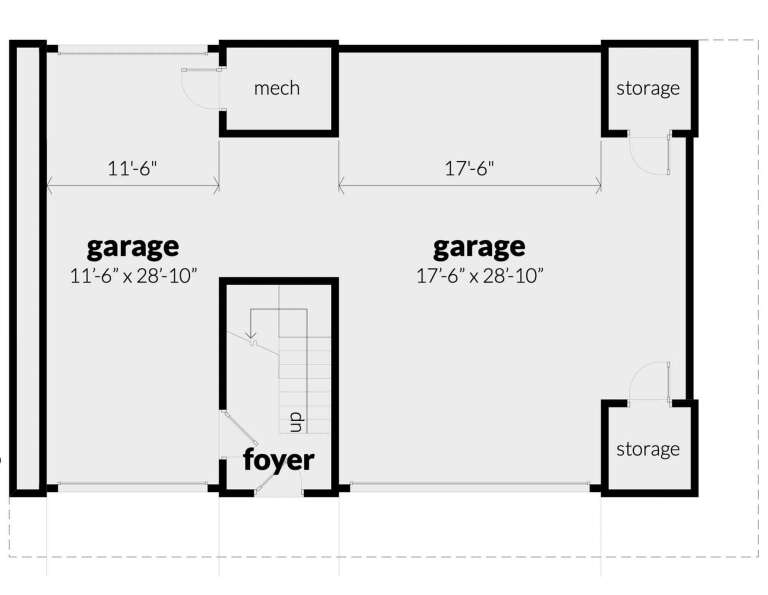
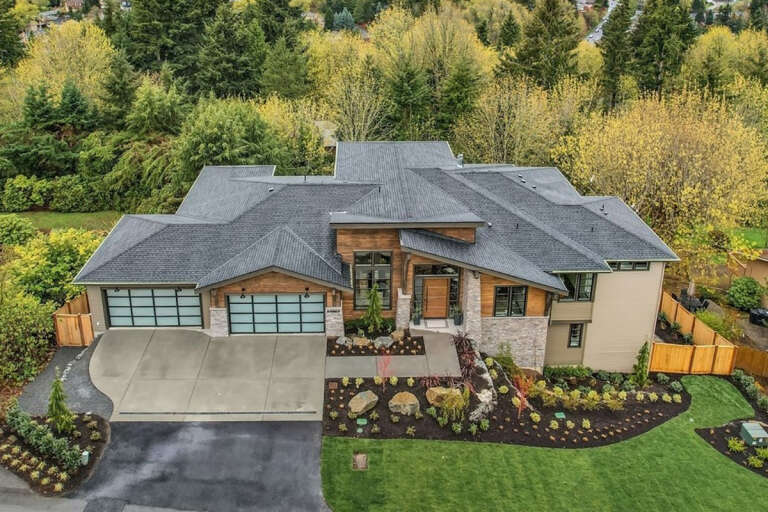
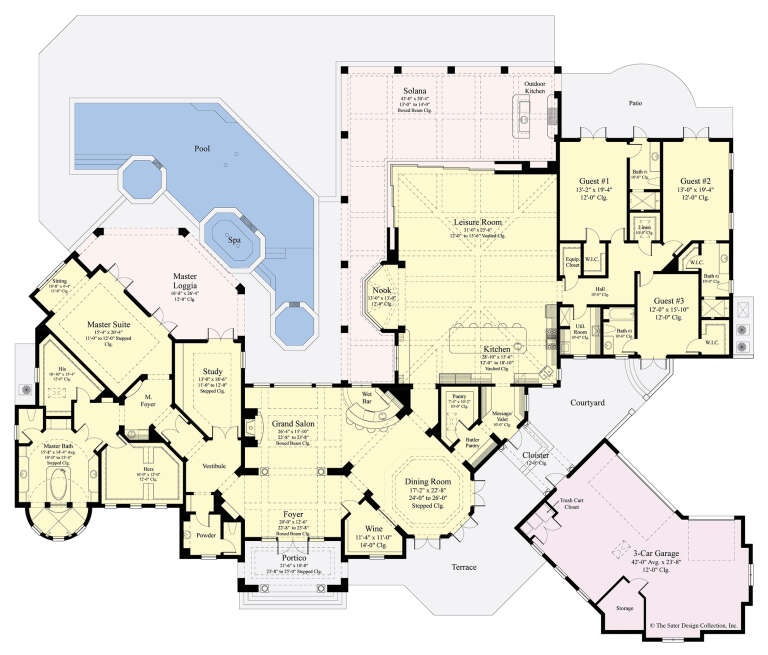
House Plan House Plan #28030 Front Elevation

PLAN #207-00105

Starting at

$2,975
Sq Ft 3,306
Beds 4
Baths 3
½ Baths 0
Cars 3
Stories 1
Width 89' 2"
Depth 67' 6"
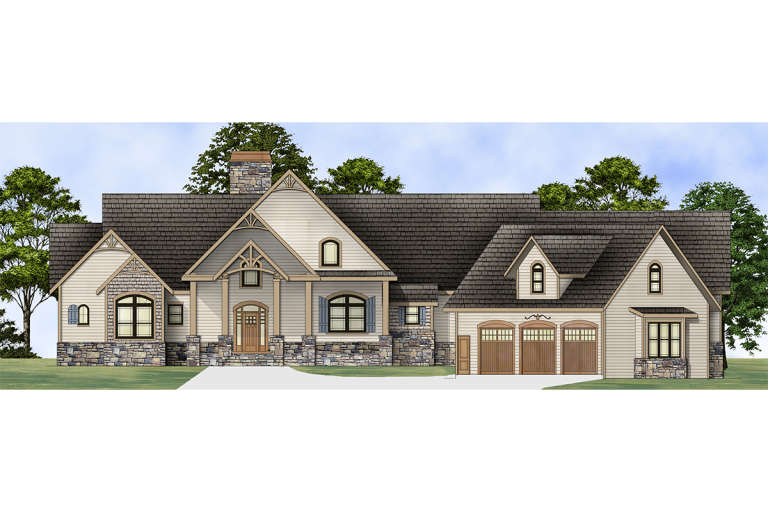
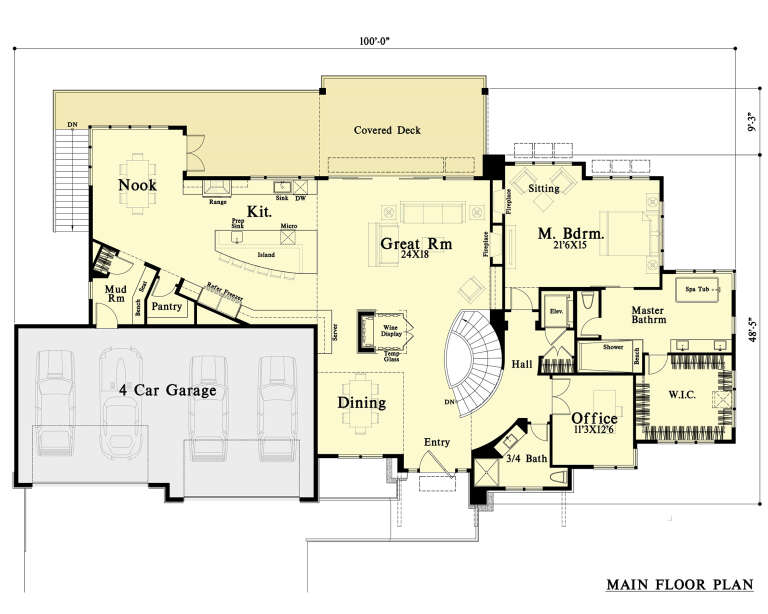
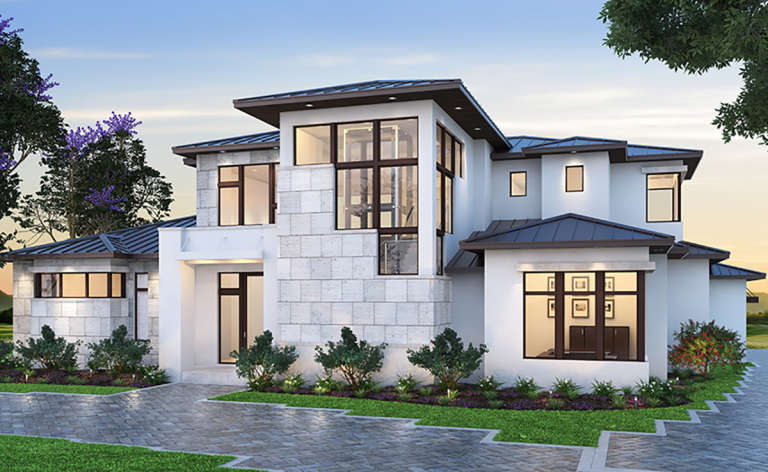
House Plan House Plan #25359 Front Elevation

PLAN #028-00165

Starting at

$1,675
Sq Ft 1,520
Beds 2
Baths 2
½ Baths 0
Cars 3
Stories 2
Width 50'
Depth 34' 6"
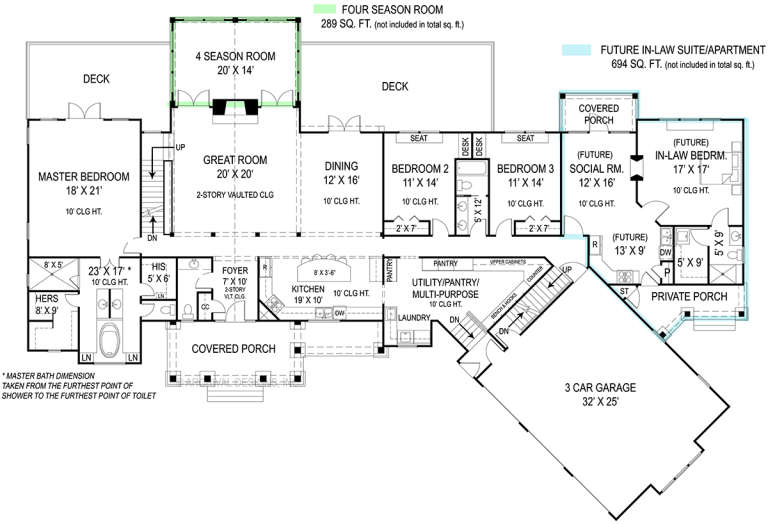
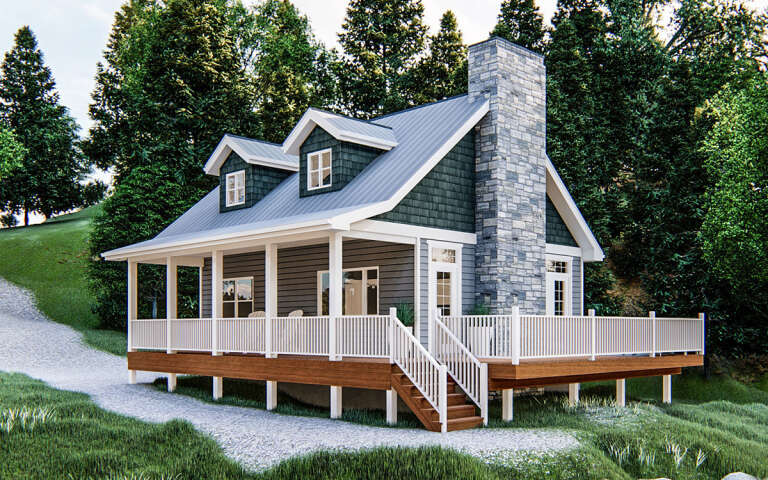
House Plan House Plan #18829

PLAN #4195-00010

Starting at

$1,695
Sq Ft 2,878
Beds 3
Baths 2
½ Baths 1
Cars 3
Stories 1
Width 113'
Depth 80'
House Plan House Plan #35230 Front Elevation

PLAN #7112-00051

Starting at

$1,095
Sq Ft 1,077
Beds 2
Baths 1
½ Baths 0
Cars 0
Stories 1.5
Width 33'
Depth 36' 9"
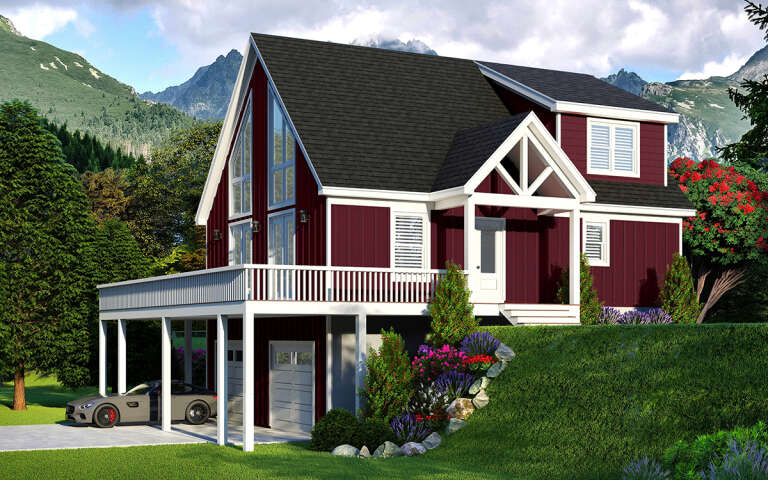
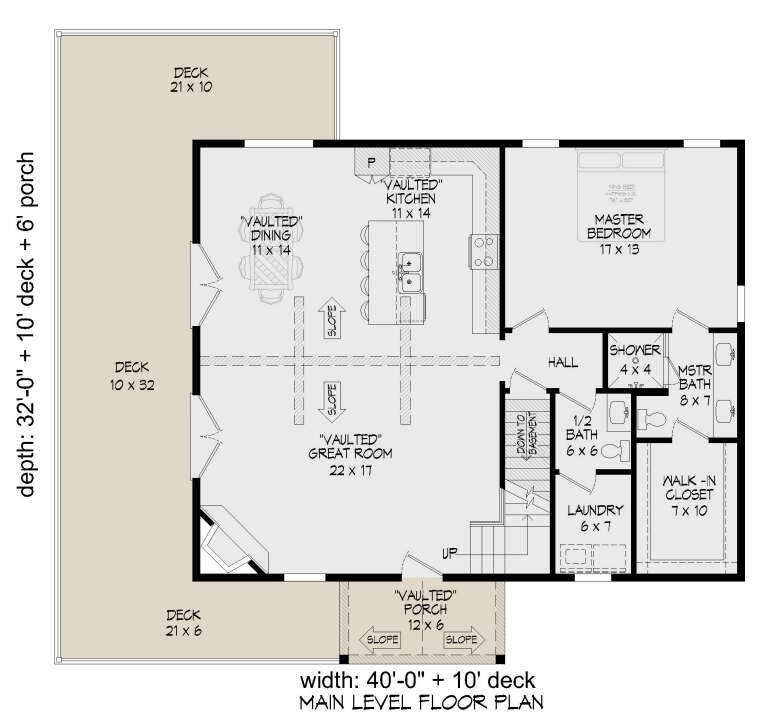
House Plan House Plan #29157 Angled Front Elevation

PLAN #940-00791

Starting at

$1,250
Sq Ft 1,793
Beds 3
Baths 2
½ Baths 1
Cars 2
Stories 1.5
Width 40'
Depth 32'
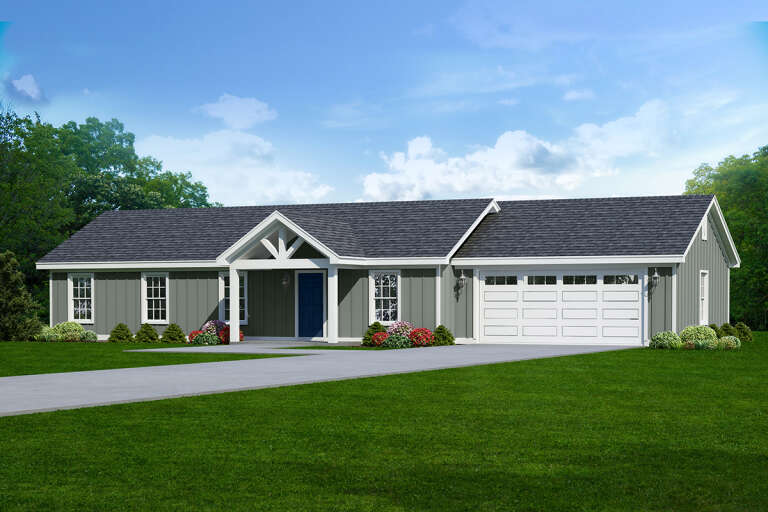
House Plan House Plan #27106 Front Elevation

PLAN #940-00536

Starting at

$1,050
Sq Ft 1,200
Beds 3
Baths 2
½ Baths 0
Cars 2
Stories 1
Width 73' 6"
Depth 28'
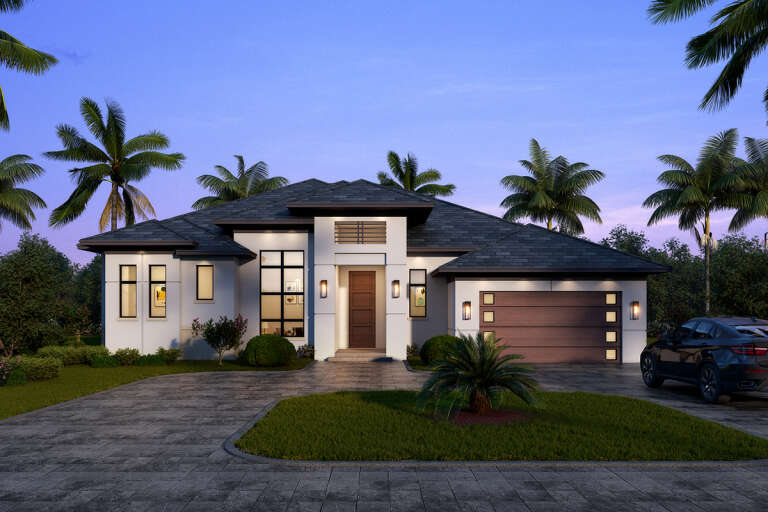
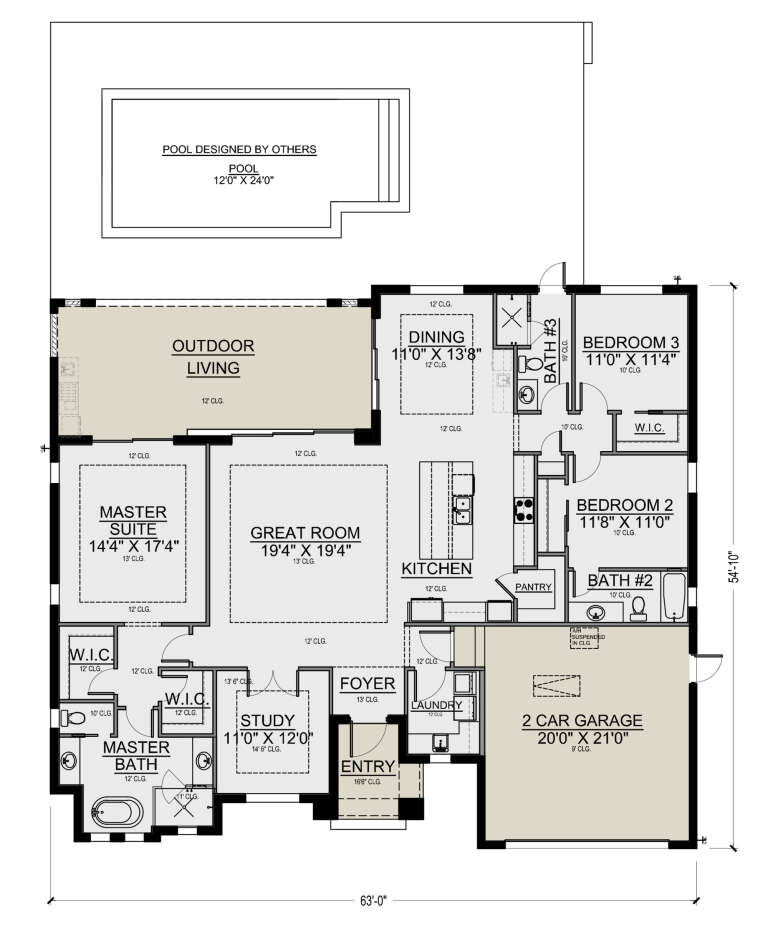
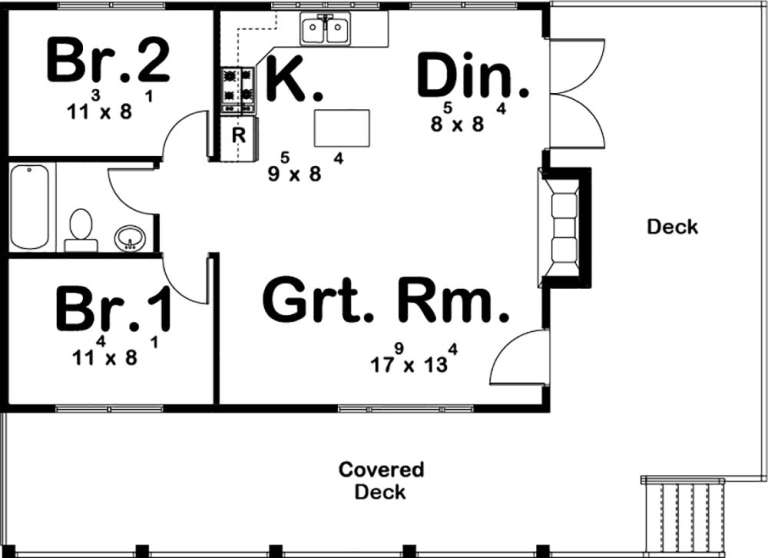
House Plan House Plan #26633 Front Elevation

PLAN #5565-00160

Starting at

$2,316
Sq Ft 2,316
Beds 3
Baths 3
½ Baths 0
Cars 2
Stories 1
Width 63'
Depth 54' 10"
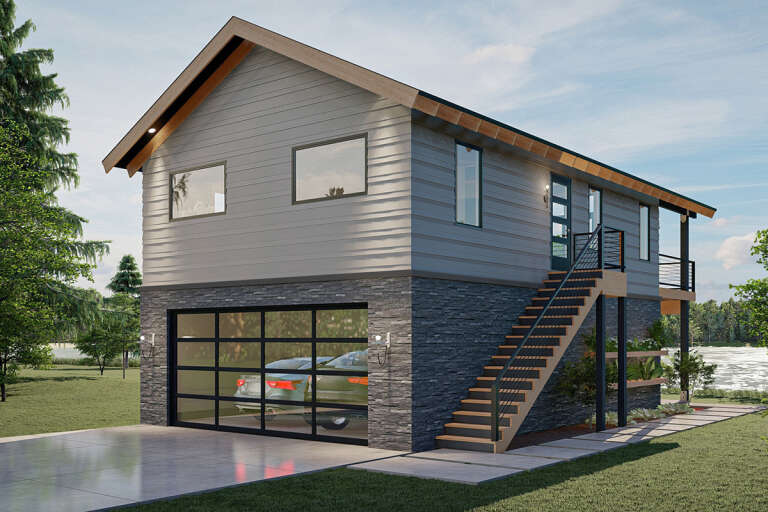
House Plan House Plan #25957 Front Elevation

PLAN #963-00599

Starting at

$1,199
Sq Ft 915
Beds 2
Baths 1
½ Baths 0
Cars 2
Stories 2
Width 28'
Depth 46'
House Plan House Plan #33781 Rear Elevation

PLAN #035-01169

Starting at

$1,345
Sq Ft 2,752
Beds 4
Baths 3
½ Baths 0
Cars 3
Stories 1
Width 75'
Depth 61'
House Plan House Plan #33726 Angled Front Elevation

PLAN #5032-00367

Starting at

$1,450
Sq Ft 3,292
Beds 3
Baths 3
½ Baths 0
Cars 2
Stories 2
Width 46'
Depth 56'
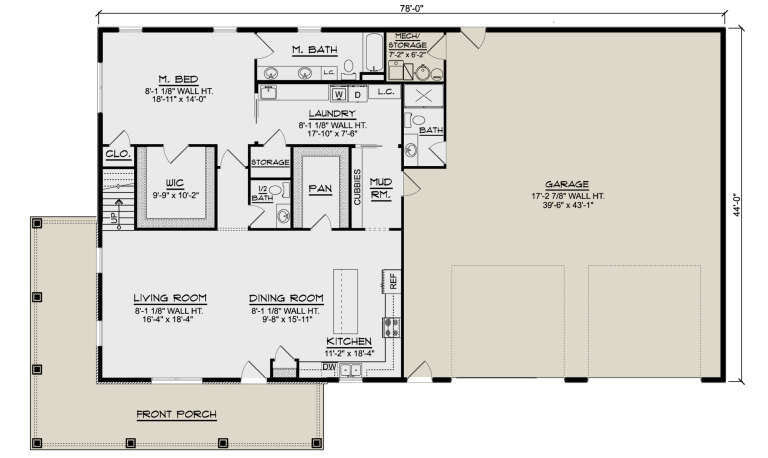
House Plan House Plan #27295 Angled Front Elevation

PLAN #5032-00157

Starting at

$1,450
Sq Ft 3,484
Beds 5
Baths 3
½ Baths 1
Cars 2
Stories 2
Width 78'
Depth 44'
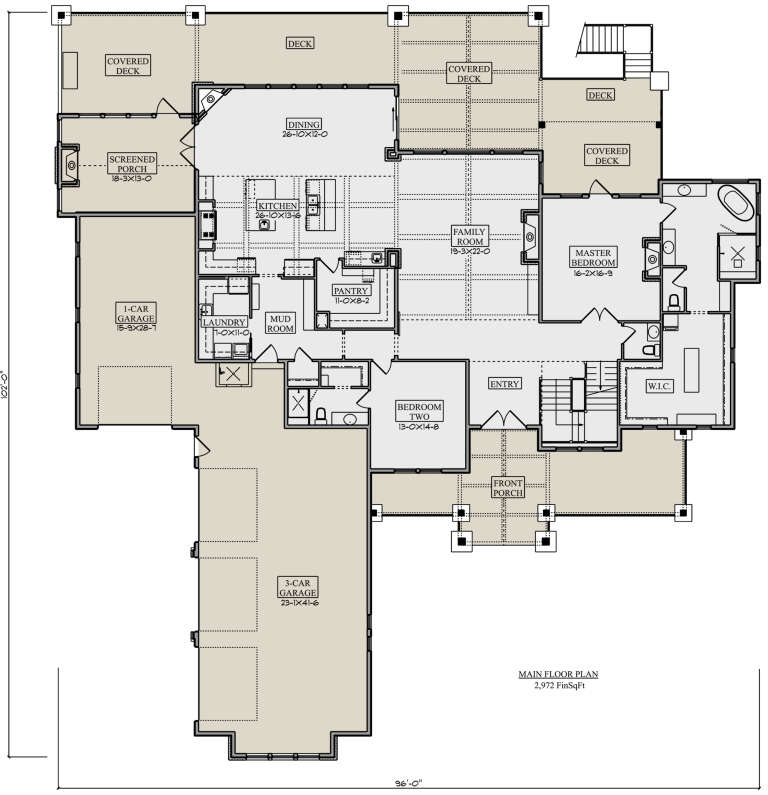
House Plan House Plan #25413 Front Elevation

PLAN #5631-00142

Starting at

$2,200
Sq Ft 3,456
Beds 2-3
Baths 3
½ Baths 1
Cars 4
Stories 1.5
Width 96'
Depth 102'
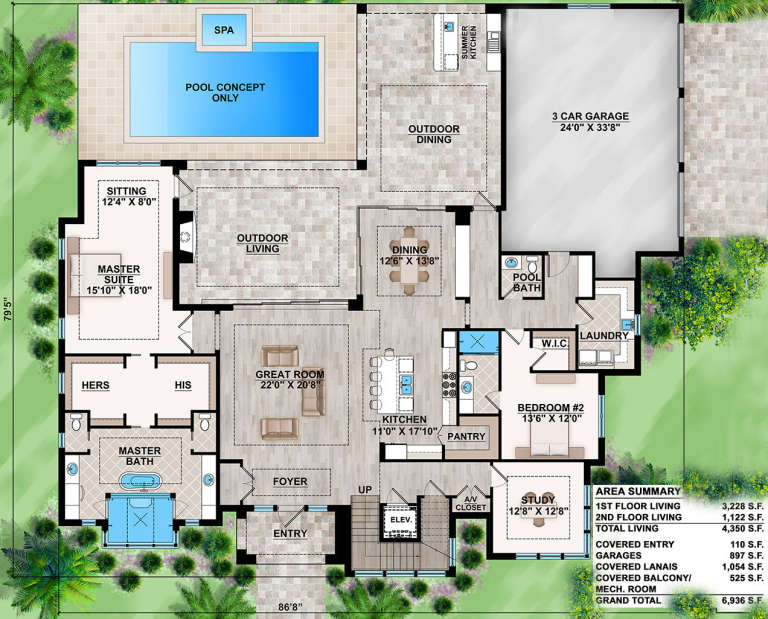
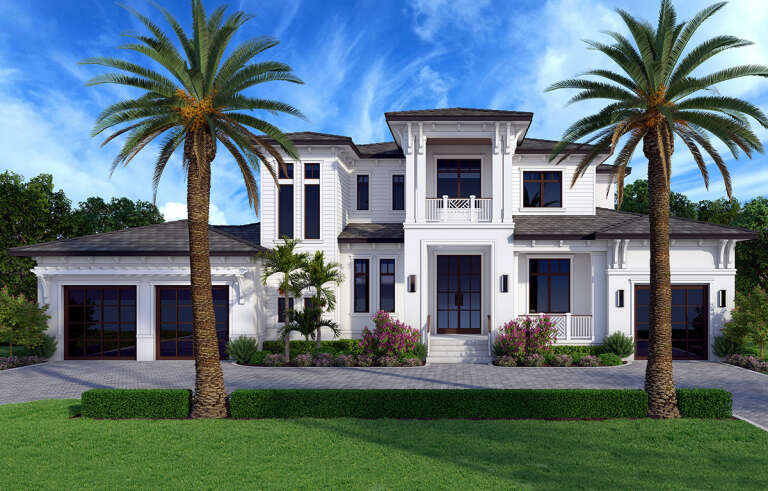
House Plan House Plan #18858 Front Elevation

PLAN #207-00055

Starting at

$3,915
Sq Ft 4,350
Beds 4
Baths 4
½ Baths 1
Cars 3
Stories 2
Width 86' 8"
Depth 79' 5"
House Plan House Plan #30022 Front Elevation

PLAN #207-00130

Starting at

$5,010
Sq Ft 5,570
Beds 5
Baths 5
½ Baths 2
Cars 3
Stories 2
Width 83'
Depth 82' 8"
House Plan House Plan #28377 Front Elevation

PLAN #4771-00016

Starting at

$3,000
Sq Ft 5,798
Beds 5
Baths 5
½ Baths 0
Cars 4
Stories 2
Width 100'
Depth 47' 8"
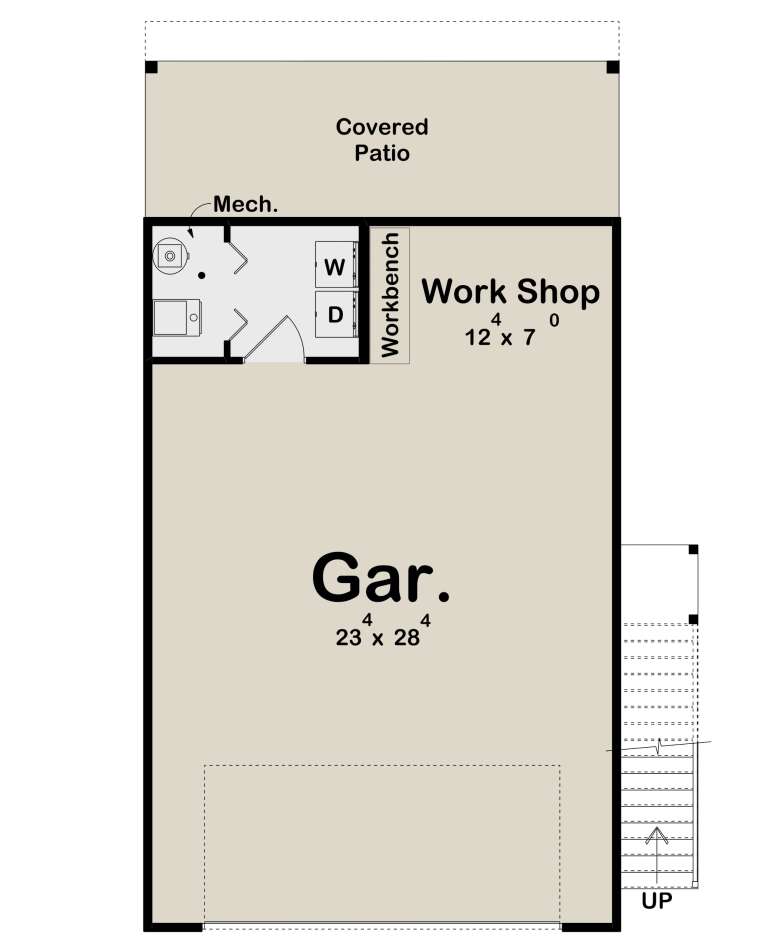
House Plan House Plan #19375 Angled Front Elevation

PLAN #963-00197

Starting at

$899
Sq Ft 670
Beds 2
Baths 1
½ Baths 0
Cars 0
Stories 1
Width 42'
Depth 31'
House Plan House Plan #26803 Front Elevation

PLAN #8436-00058

Starting at

$5,039
Sq Ft 6,299
Beds 4
Baths 4
½ Baths 1
Cars 3
Stories 1
Width 144'
Depth 112' 4"
X
Shop Sign In
Favorites
Cart
Chat