2,577 Results

Sort By:  

2,577 RESULTS

SEARCH FILTERS

    Plan Type
    Square Feet
    Bedrooms
    Bathrooms
    Stories
    Garage (Vehicle Spaces)
    Architectural Styles

    Outdoor Living

    Bedroom Options
    Kitchen & Dining
    Laundry Location
    Additional Rooms

    Garage Type

    Garage Features
    Other Features
    Foundation Type

    Plan Width (FT)
    Plan Depth (FT)
    Plan Height (FT)
    Framing Type
    Media Filters
SEARCHING...
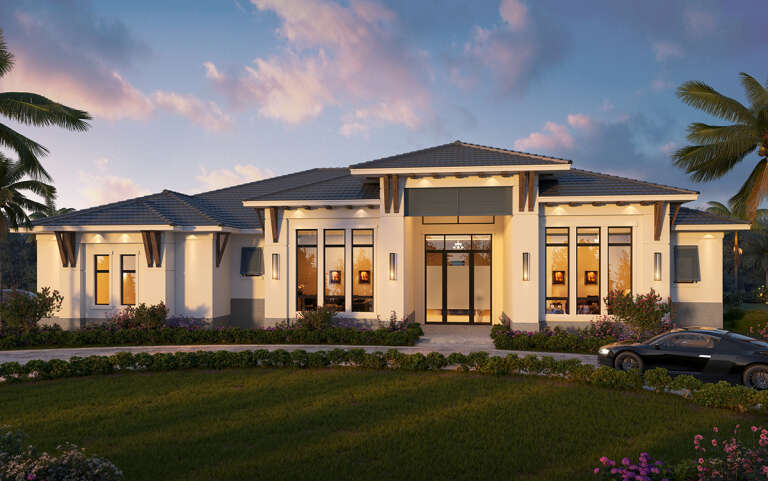
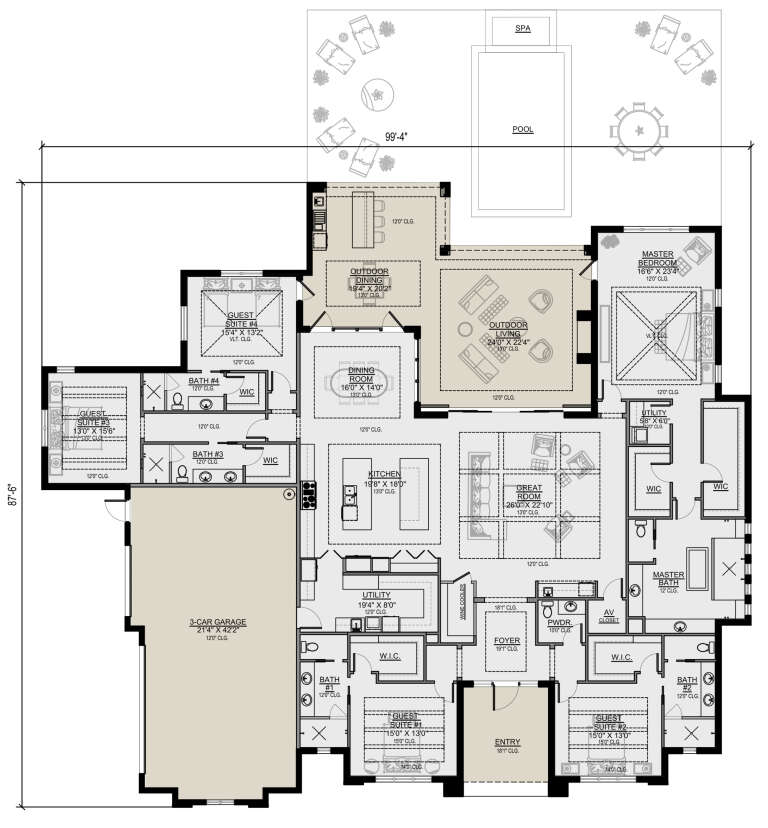
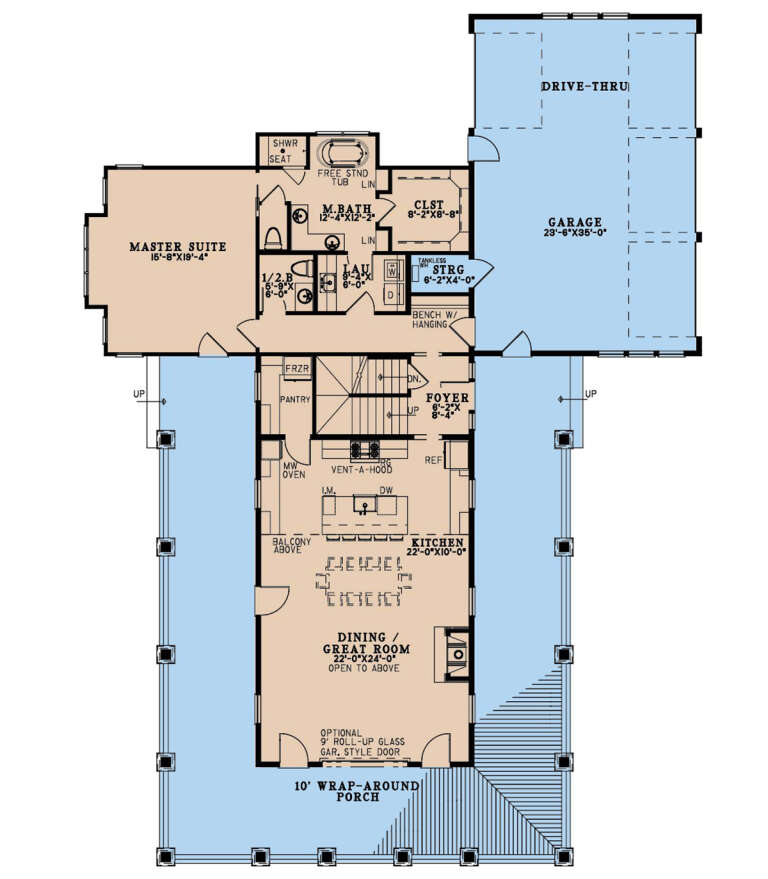
House Plan House Plan #25822 Front Elevation

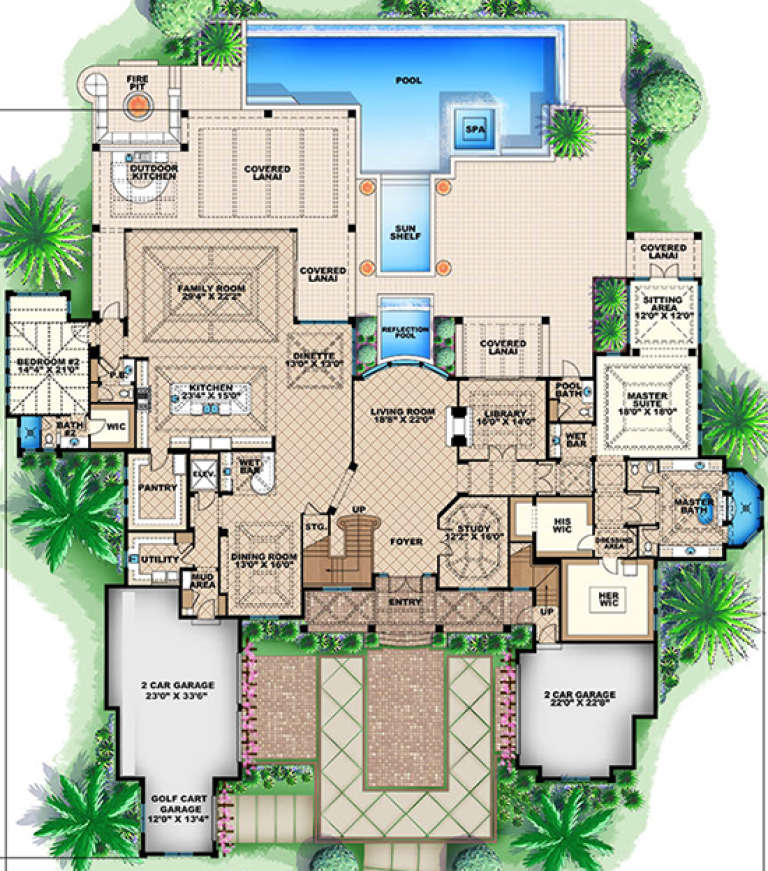
PLAN #5565-00064

Starting at

$4,511
Sq Ft 4,511
Beds 5
Baths 5
½ Baths 1
Cars 3
Stories 1
Width 99' 4"
Depth 87' 6"
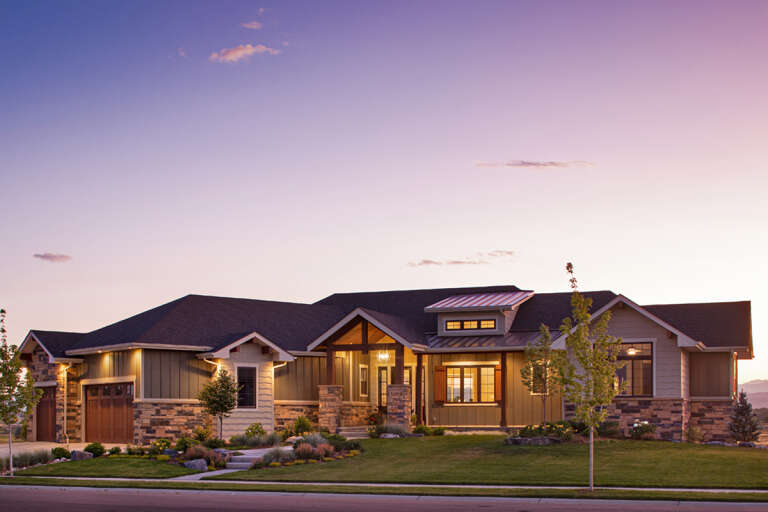
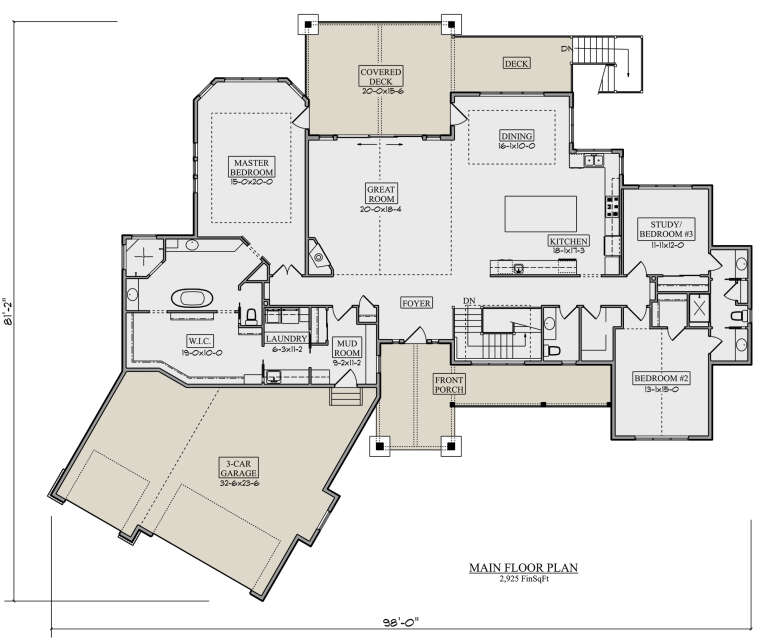
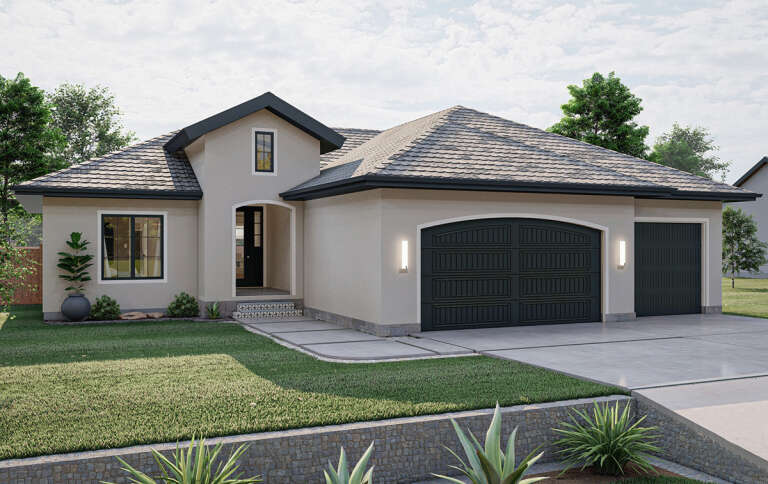
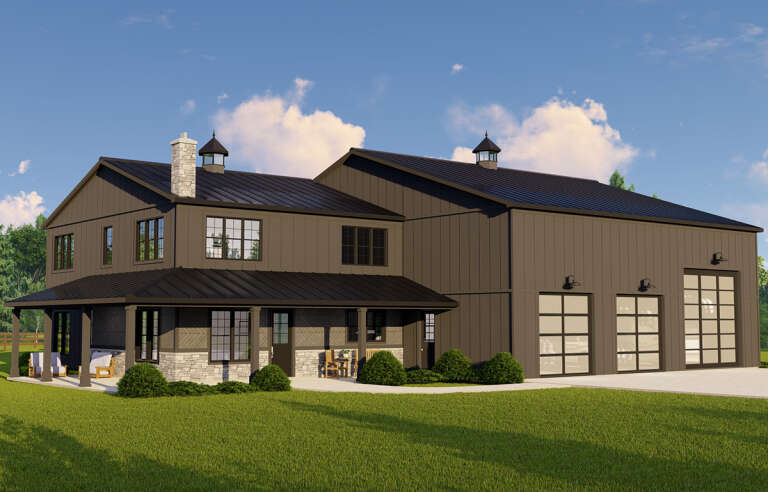
House Plan House Plan #24955 Front Elevation

PLAN #5631-00136

Starting at

$1,950
Sq Ft 2,925
Beds 3
Baths 2
½ Baths 1
Cars 3
Stories 1
Width 98'
Depth 81' 2"
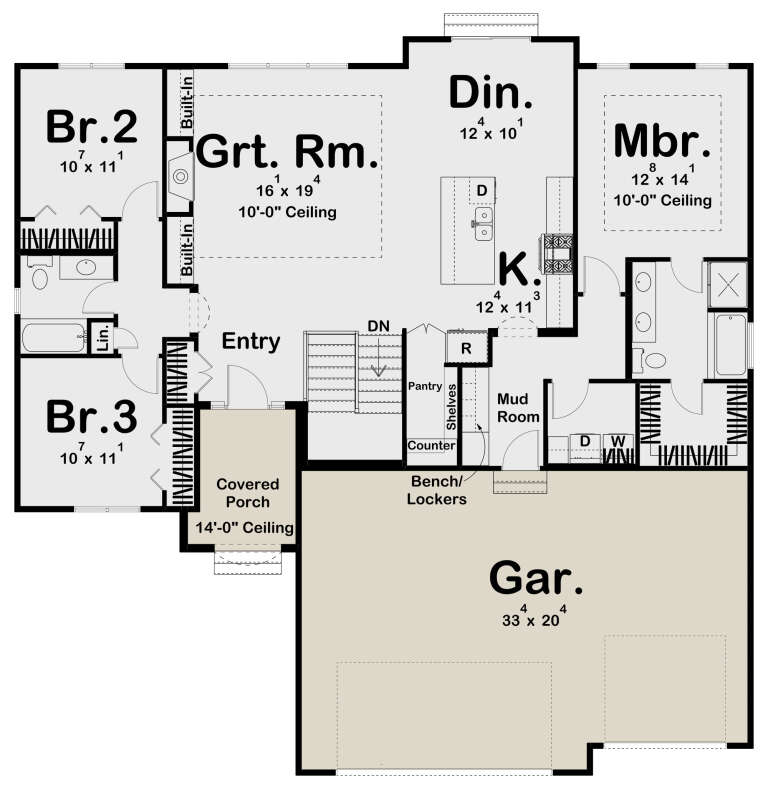
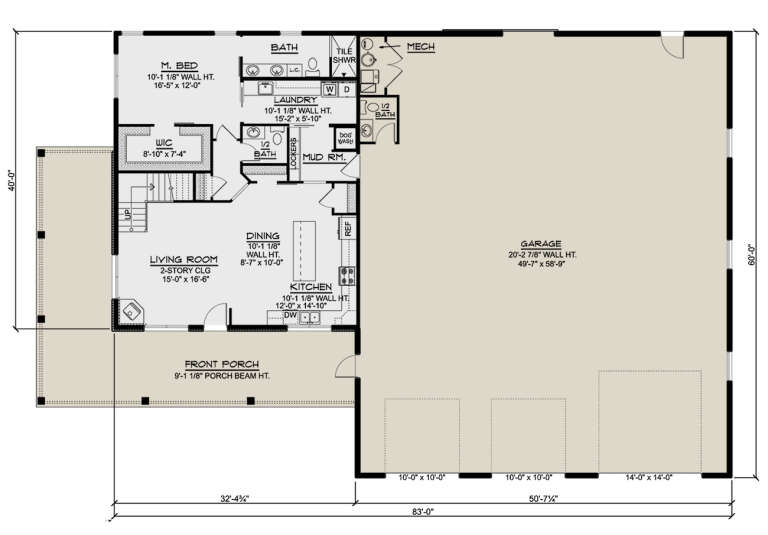
House Plan House Plan #33088 Angled Front Elevation
EXCLUSIVE

PLAN #7174-00034

Starting at

$1,295
Sq Ft 2,495
Beds 3
Baths 2
½ Baths 1
Cars 2
Stories 1
Width 76'
Depth 80'
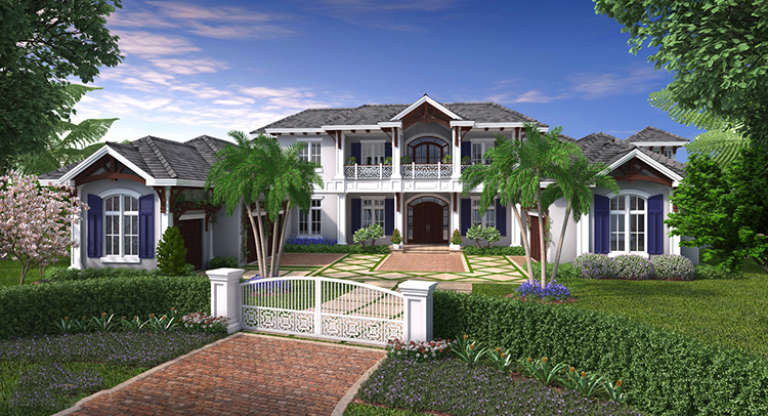
House Plan House Plan #19357 Angled Front Elevation

PLAN #963-00179

Starting at

$1,199
Sq Ft 968
Beds 2
Baths 2
½ Baths 0
Cars 0
Stories 1.5
Width 43'
Depth 31'
House Plan House Plan #33099 Front Elevation

PLAN #5631-00274

Starting at

$2,200
Sq Ft 3,436
Beds 3-5
Baths 3
½ Baths 1
Cars 4
Stories 1
Width 148' 2"
Depth 92'
House Plan House Plan #34355 Angled Front Elevation

PLAN #5631-00287

Starting at

$1,950
Sq Ft 2,822
Beds 3-5
Baths 3
½ Baths 0
Cars 3
Stories 1
Width 96'
Depth 79' 6"
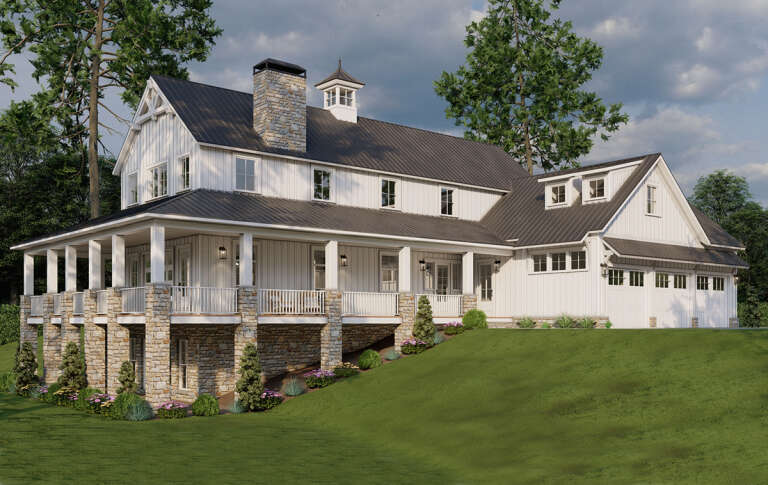
House Plan House Plan #29900 Front Elevation

PLAN #8768-00141

Starting at

$1,855
Sq Ft 3,107
Beds 3-5
Baths 2
½ Baths 1
Cars 3
Stories 1
Width 90'
Depth 66' 2"
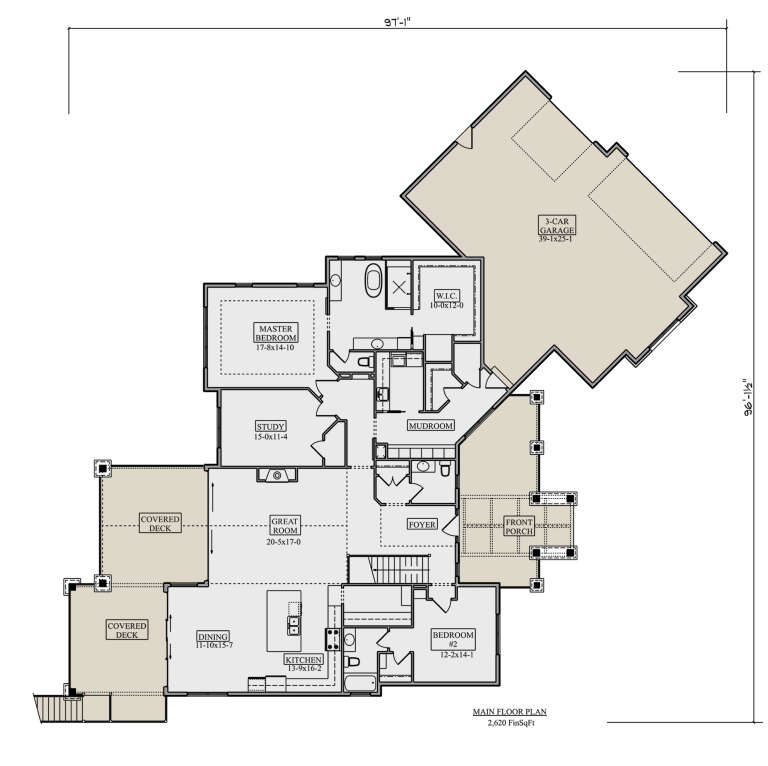
House Plan House Plan #30032 Angled Front Elevation

PLAN #5631-00237

Starting at

$1,750
Sq Ft 2,620
Beds 2-5
Baths 2
½ Baths 1
Cars 3
Stories 1
Width 96' 2"
Depth 97' 1"
House Plan House Plan #26080 Front Elevation

PLAN #963-00612

Starting at

$1,499
Sq Ft 1,701
Beds 3
Baths 2
½ Baths 0
Cars 3
Stories 1
Width 55'
Depth 55'
House Plan House Plan #34117 Angled Front Elevation

PLAN #5995-00047

Starting at

$1,295
Sq Ft 2,328
Beds 3
Baths 3
½ Baths 1
Cars 1
Stories 2
Width 40'
Depth 96' 8"
House Plan House Plan #29955 Angled Front Elevation

PLAN #8318-00370

Starting at

$1,650
Sq Ft 2,993
Beds 3
Baths 3
½ Baths 2
Cars 3
Stories 2
Width 65'
Depth 89' 6"
House Plan House Plan #27712 Front Elevation

PLAN #5032-00170

Starting at

$1,250
Sq Ft 2,293
Beds 3
Baths 2
½ Baths 2
Cars 3
Stories 2
Width 93'
Depth 60'
House Plan House Plan #18081 Front Elevation

PLAN #1018-00270

Starting at

$5,500
Sq Ft 8,899
Beds 5-6
Baths 5
½ Baths 2
Cars 4
Stories 2
Width 134' 4"
Depth 132' 8"
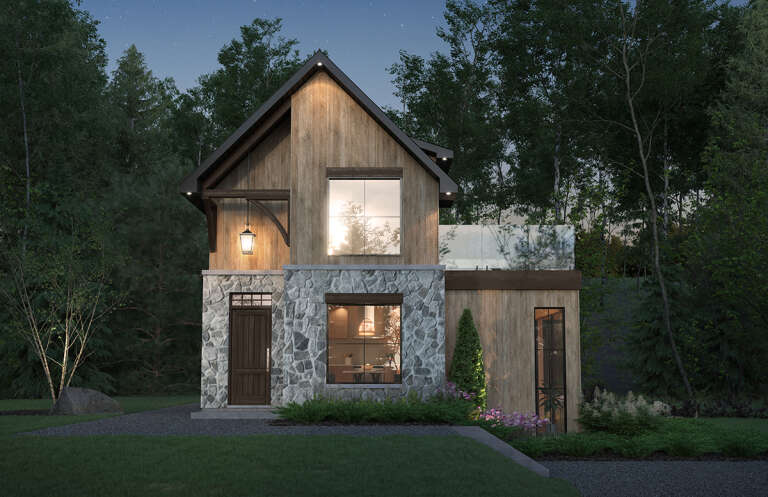
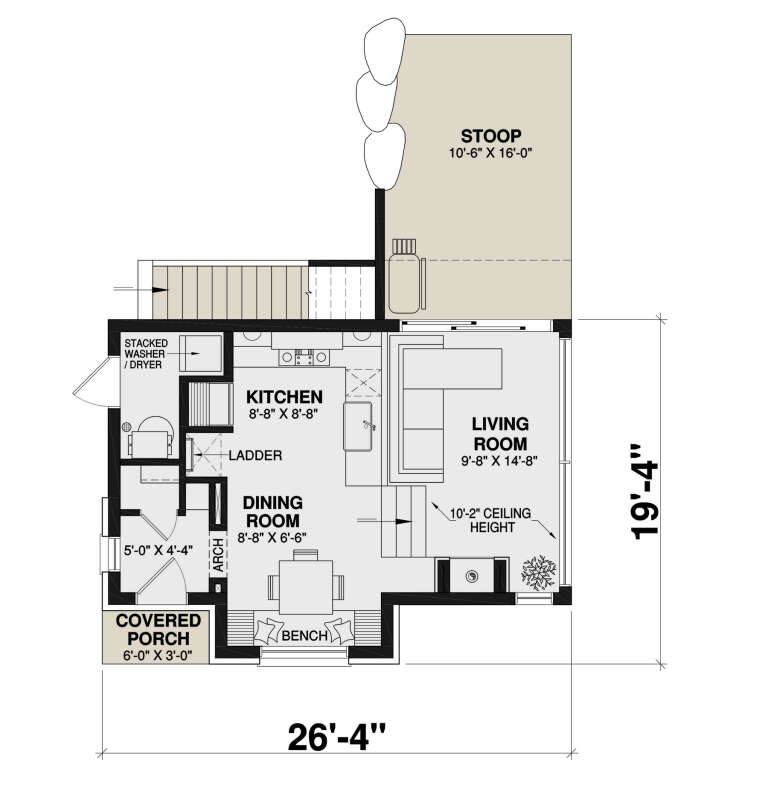
House Plan House Plan #30301 Front Elevation

PLAN #034-01335

Starting at

$1,220
Sq Ft 741
Beds 2
Baths 1
½ Baths 0
Cars 0
Stories 2
Width 26' 4"
Depth 19' 4"
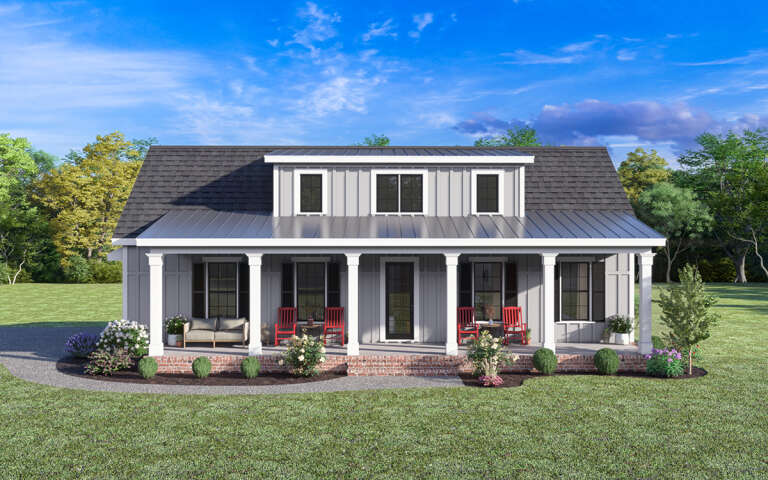
Gray Modern Farmhouse front elevation with board-and-batten siding, metal roof, brick foundation, and front porch. House Plan # 009-00352 Digital Rendering by America's Best House Plans, Inc.
EXCLUSIVE

PLAN #009-00352

Starting at

$1,200
Sq Ft 647
Beds 1
Baths 1
½ Baths 0
Cars 2
Stories 1
Width 52'
Depth 40'
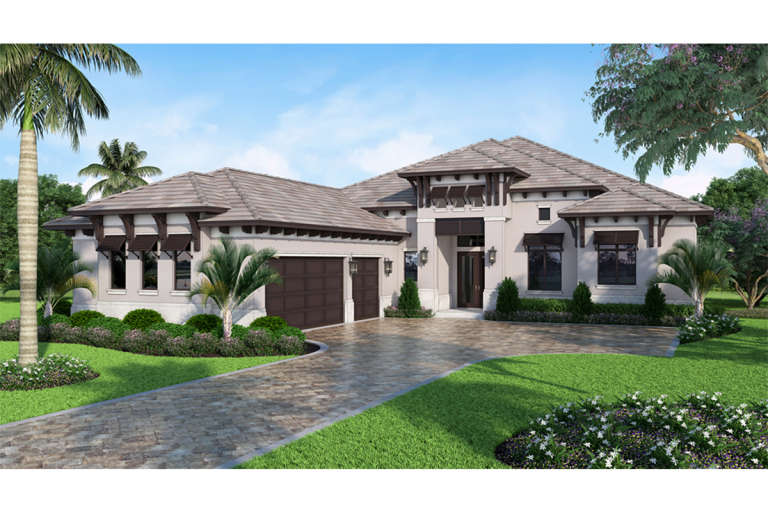
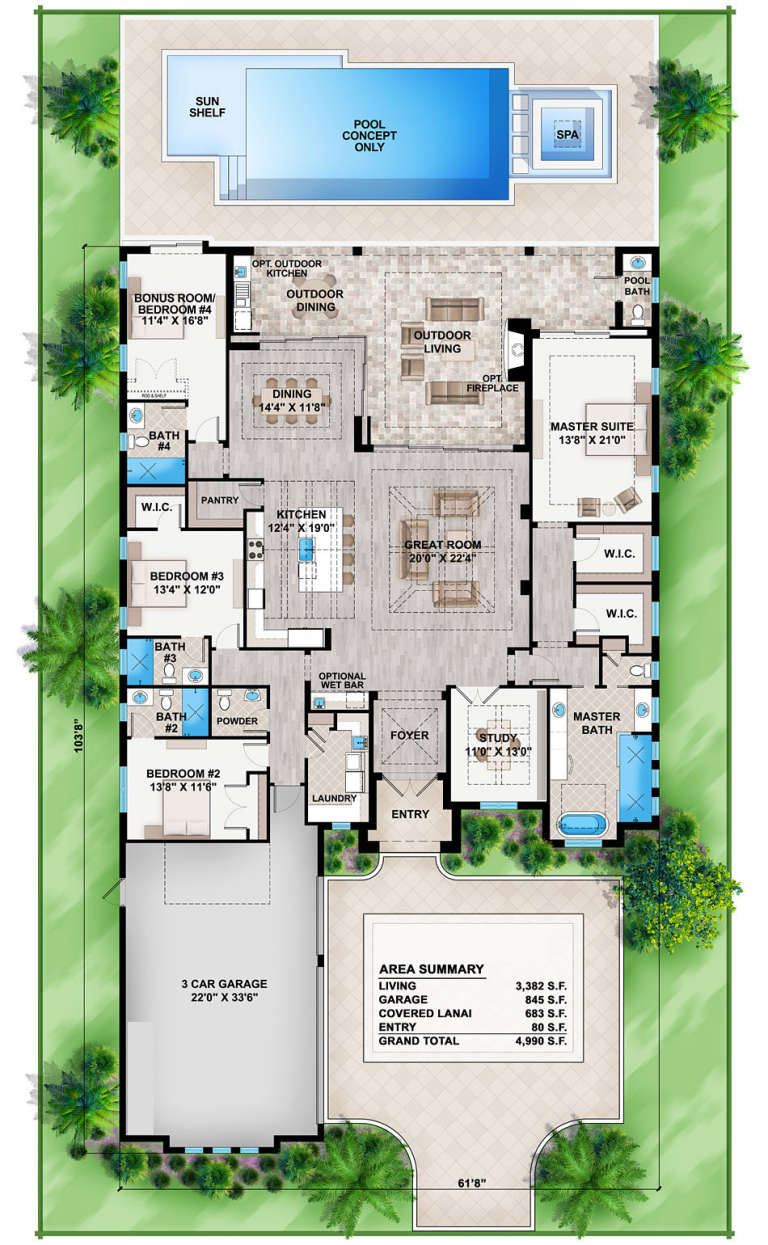
House Plan House Plan #18804

PLAN #207-00052

Starting at

$3,040
Sq Ft 3,382
Beds 4
Baths 4
½ Baths 2
Cars 3
Stories 1
Width 61' 8"
Depth 103' 8"
Rear view of a teal house in Coastal style, metal roof, arched porch, lattice railings, and lush landscaping. House Plan # 8436-00146

PLAN #8436-00146

Starting at

$1,450
Sq Ft 2,736
Beds 3
Baths 3
½ Baths 1
Cars 0
Stories 2
Width 54'
Depth 57'
House Plan House Plan #30887 Front Elevation

PLAN #6316-00004

Starting at

$1,845
Sq Ft 2,797
Beds 4
Baths 4
½ Baths 0
Cars 3
Stories 2
Width 38'
Depth 64'
X
Shop Sign In
Favorites
Cart
Chat