16,964 Results

Sort By:  

16,964 RESULTS

SEARCH FILTERS

    Plan Type
    Square Feet
    Bedrooms
    Bathrooms
    Stories
    Garage (Vehicle Spaces)
    Architectural Styles

    Outdoor Living

    Bedroom Options
    Kitchen & Dining
    Laundry Location
    Additional Rooms

    Garage Type

    Garage Features
    Other Features
    Foundation Type

    Plan Width (FT)
    Plan Depth (FT)
    Plan Height (FT)
    Framing Type
    Media Filters
SEARCHING...
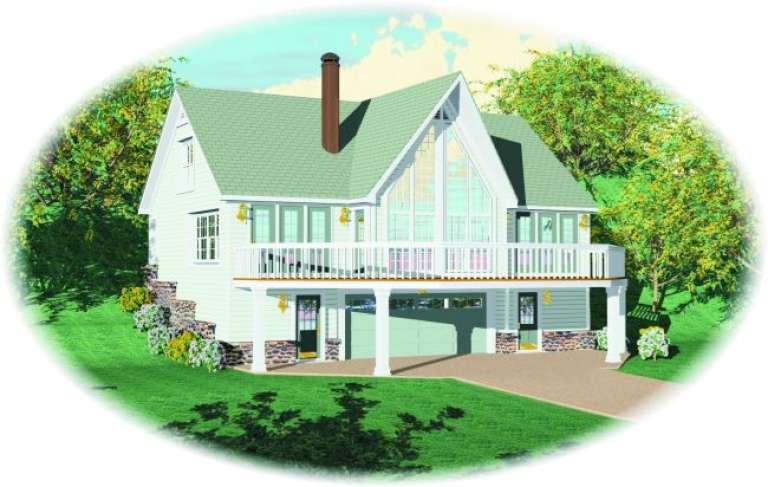
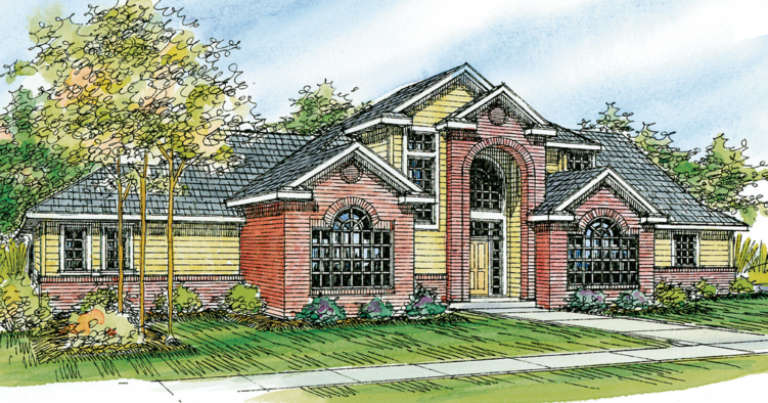
House Plan House Plan #3384 Angled Front Elevation

PLAN #110-00170

Starting at

$1,200
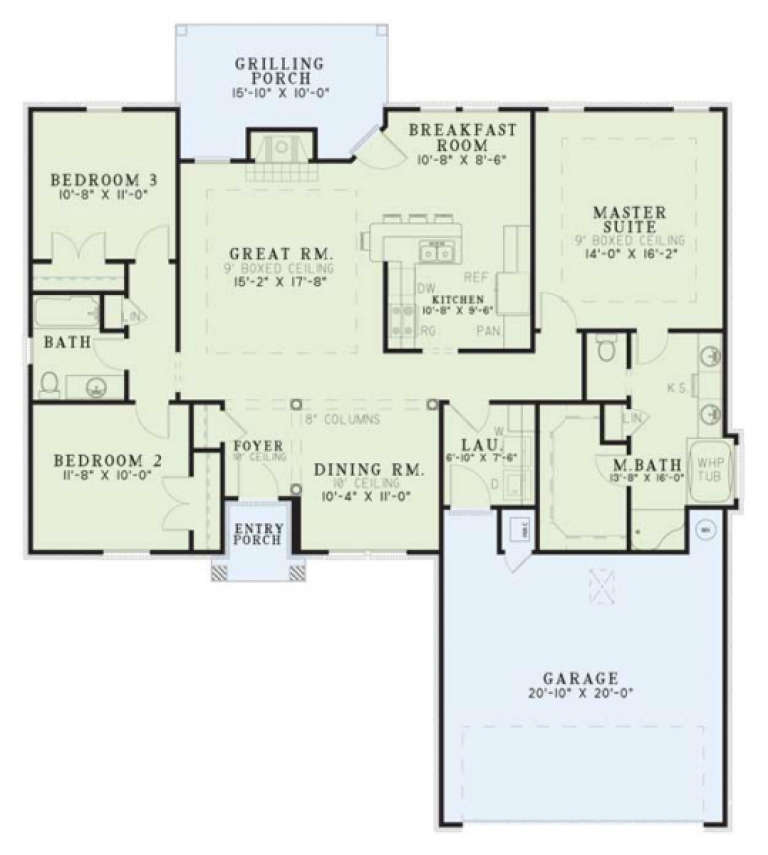
Sq Ft 1,472
Beds 3
Baths 2
½ Baths 0
Cars 2
Stories 1
Width 45'
Depth 60' 4"
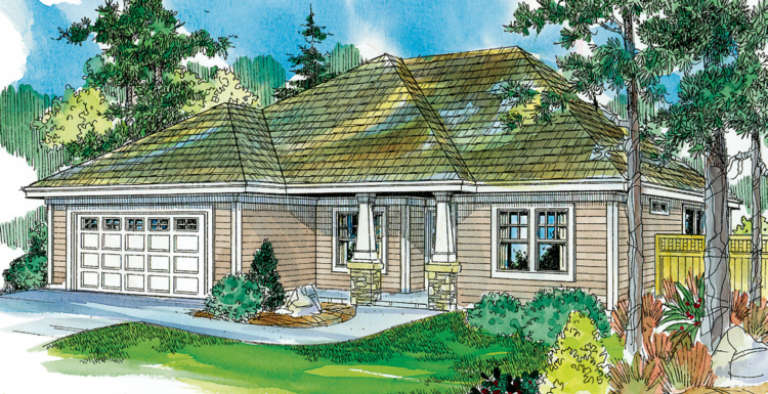
House Plan House Plan #3240 Angled Front Elevation

PLAN #110-00126

Starting at

$1,200
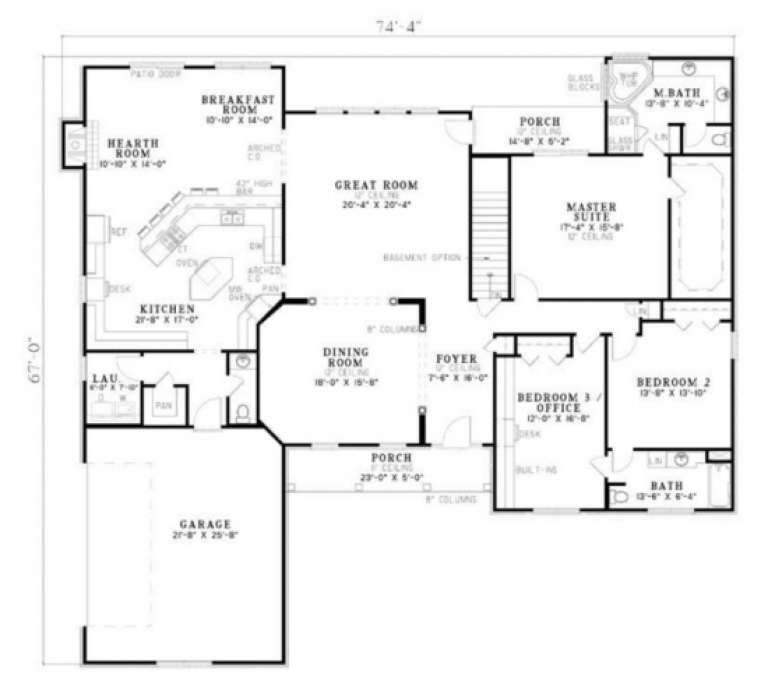
Sq Ft 3,034
Beds 3
Baths 2
½ Baths 1
Cars 2
Stories 1
Width 74' 4"
Depth 67'
House Plan House Plan #3147 Angled Front Elevation

PLAN #110-00114

Starting at

$1,100
Sq Ft 1,679
Beds 3
Baths 2
½ Baths 0
Cars 2
Stories 1
Width 49' 2"
Depth 67' 2"
House Plan House Plan #3058 Front Elevation

PLAN #110-00102

Starting at

$1,100
Sq Ft 2,189
Beds 4
Baths 2
½ Baths 0
Cars 2
Stories 1
Width 58'
Depth 69' 6"
House Plan House Plan #3056 Front Elevation

PLAN #110-00100

Starting at

$1,100
Sq Ft 1,355
Beds 3
Baths 2
½ Baths 0
Cars 2
Stories 1
Width 41' 6"
Depth 53' 6"
House Plan House Plan #2987 Angled Front Elevation

PLAN #110-00076

Starting at

$1,200
Sq Ft 1,636
Beds 3
Baths 2
½ Baths 0
Cars 2
Stories 1
Width 53'
Depth 59' 10"
House Plan House Plan #2982 Front Elevation

PLAN #035-00397

Starting at

$1,040
Sq Ft 1,765
Beds 3
Baths 2
½ Baths 0
Cars 2
Stories 1
Width 52'
Depth 51'
House Plan House Plan #2976 Angled Front Elevation

PLAN #110-00068

Starting at

$1,000
Sq Ft 2,034
Beds 4
Baths 2
½ Baths 0
Cars 2
Stories 1
Width 63' 4"
Depth 58' 6"
House Plan House Plan #2972 Front Elevation

PLAN #035-00394

Starting at

$1,575
Sq Ft 2,856
Beds 3
Baths 3
½ Baths 0
Cars 3
Stories 1.5
Width 81'
Depth 60'
House Plan House Plan #2914 Angled Front Elevation

PLAN #110-00053

Starting at

$1,100
Sq Ft 1,636
Beds 3
Baths 2
½ Baths 0
Cars 2
Stories 1
Width 51' 6"
Depth 52' 4"
House Plan House Plan #2895 Front Elevation

PLAN #110-00044

Starting at

$1,100
Sq Ft 2,636
Beds 3
Baths 2
½ Baths 2
Cars 2
Stories 1.5
Width 72'
Depth 59' 10"
House Plan House Plan #2801 Front Elevation

PLAN #110-00016

Starting at

$1,100
Sq Ft 2,092
Beds 3
Baths 2
½ Baths 0
Cars 2
Stories 1.5
Width 71' 10"
Depth 46'
House Plan House Plan #2691 Front Elevation

PLAN #053-00370

Starting at

$1,062
Sq Ft 2,200
Beds 3
Baths 2
½ Baths 1
Cars 0
Stories 1.5
Width 68'
Depth 55'
House Plan House Plan #2388 Front Elevation

PLAN #053-00199

Starting at

$994
Sq Ft 1,900
Beds 3
Baths 3
½ Baths 0
Cars 2
Stories 2
Width 44'
Depth 47'
House Plan House Plan #2190 Front Elevation

PLAN #028-00058

Starting at

$2,726
Sq Ft 2,988
Beds 4
Baths 3
½ Baths 0
Cars 3
Stories 2
Width 35'
Depth 66'
House Plan House Plan #2011 Front Elevation

PLAN #048-00197

Starting at

$1,595
Sq Ft 3,499
Beds 4
Baths 3
½ Baths 1
Cars 2
Stories 2
Width 66'
Depth 84'
House Plan House Plan #1998 Front Elevation

PLAN #048-00191

Starting at

$1,595
Sq Ft 3,119
Beds 3
Baths 2
½ Baths 1
Cars 3
Stories 2
Width 66'
Depth 80'
House Plan House Plan #1993 Rear Elevation

PLAN #039-00542

Starting at

$2,085
Sq Ft 3,963
Beds 5
Baths 3
½ Baths 0
Cars 3
Stories 1.5
Width 90' 2"
Depth 68' 1"
X
Shop Sign In
Favorites
Cart
Chat