16,964 Results

Sort By:  

16,964 RESULTS

SEARCH FILTERS

    Plan Type
    Square Feet
    Bedrooms
    Bathrooms
    Stories
    Garage (Vehicle Spaces)
    Architectural Styles

    Outdoor Living

    Bedroom Options
    Kitchen & Dining
    Laundry Location
    Additional Rooms

    Garage Type

    Garage Features
    Other Features
    Foundation Type

    Plan Width (FT)
    Plan Depth (FT)
    Plan Height (FT)
    Framing Type
    Media Filters
SEARCHING...
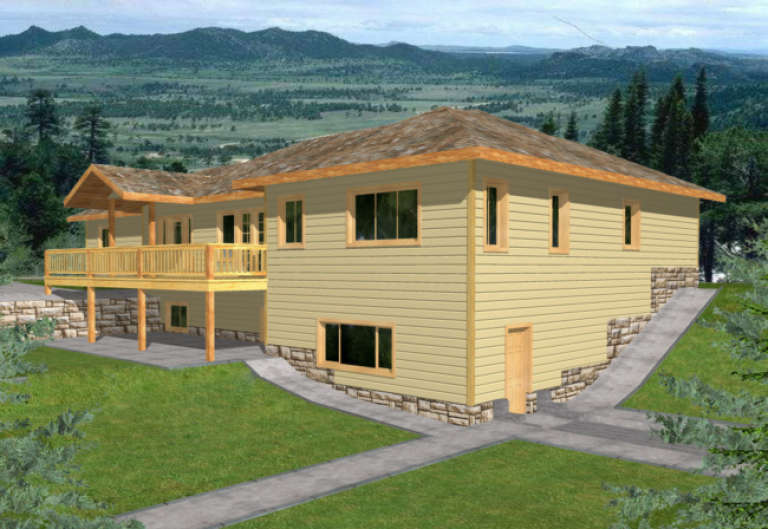
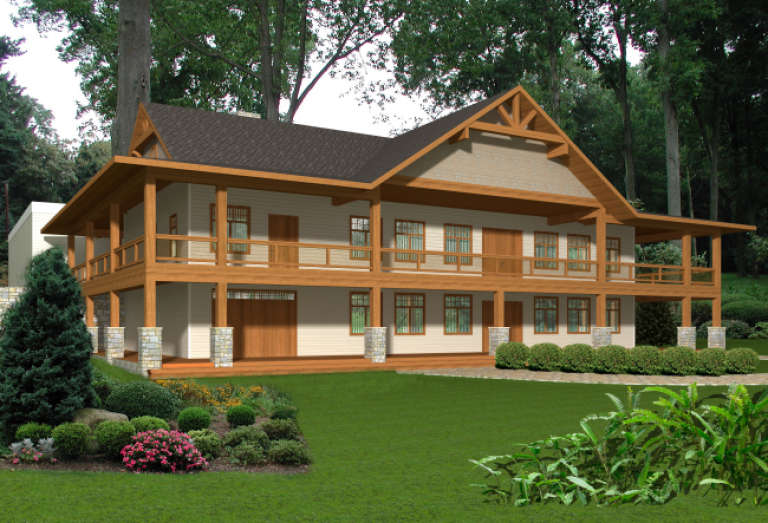
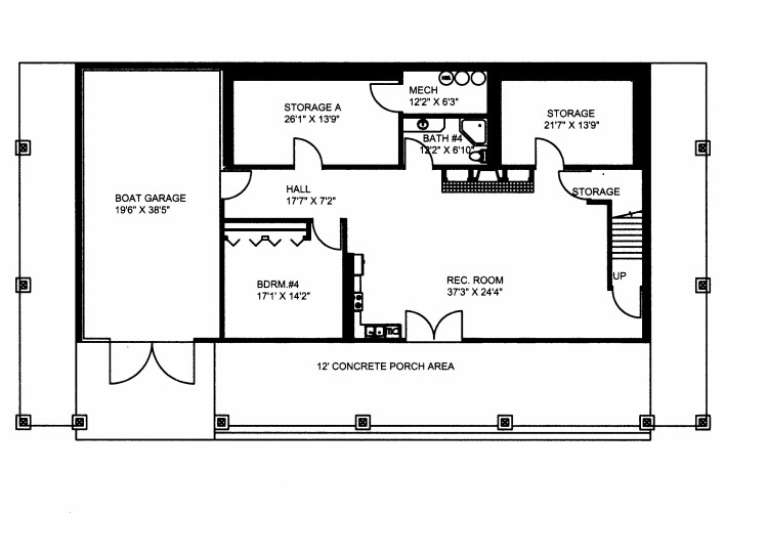
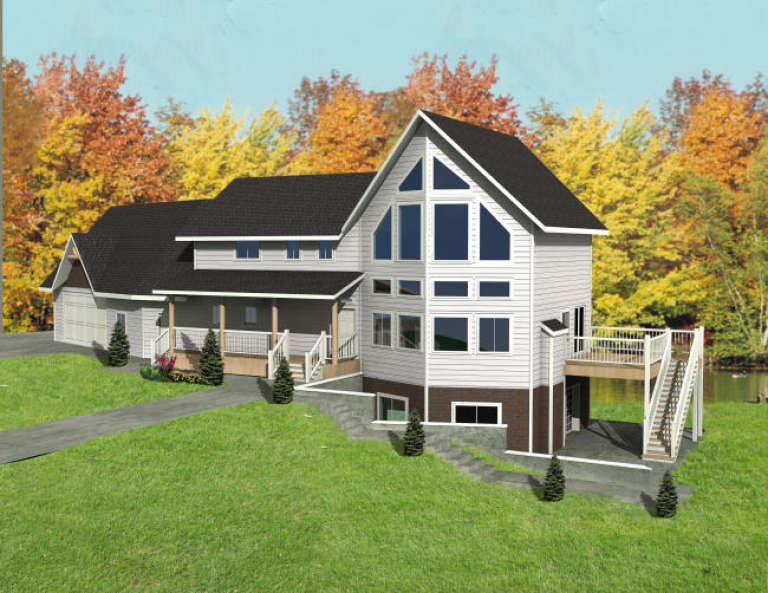
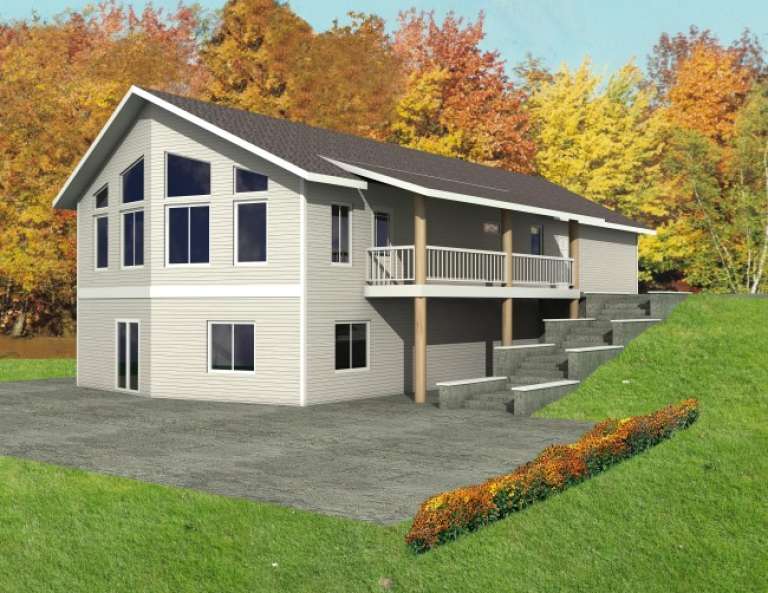
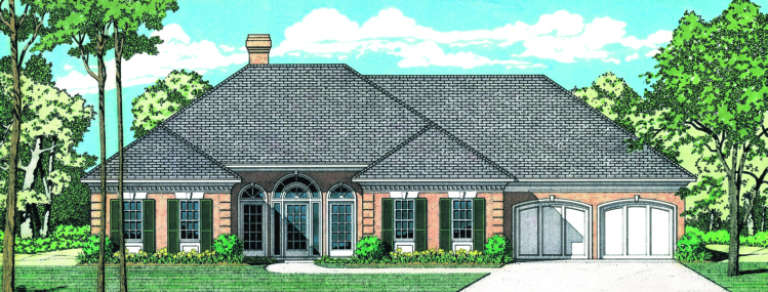
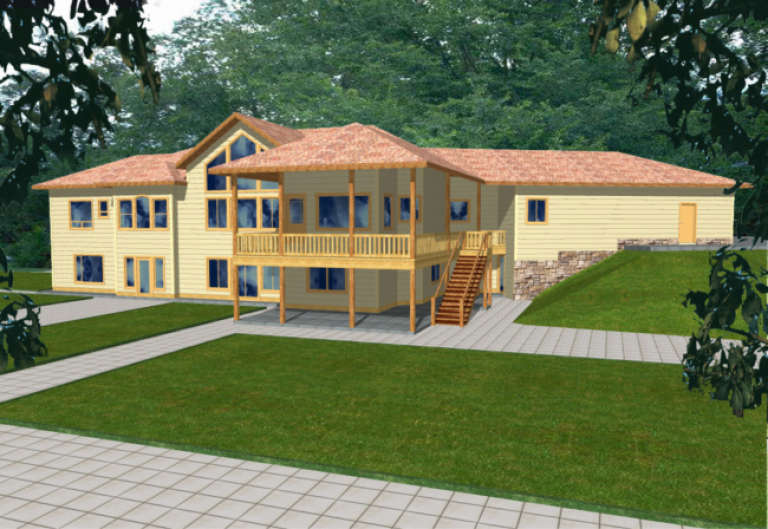
House Plan House Plan #1985 Rear Elevation

PLAN #039-00535

Starting at

$2,635
Sq Ft 5,734
Beds 3
Baths 2
½ Baths 1
Cars 2
Stories 1
Width 95'
Depth 60' 6"
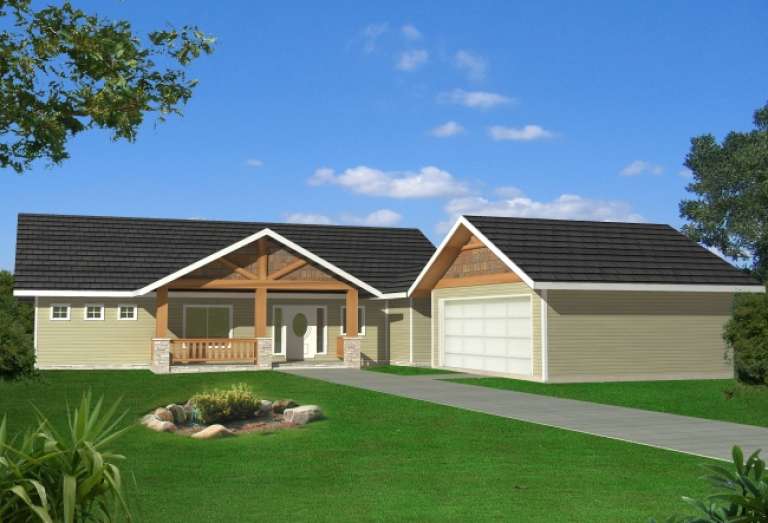
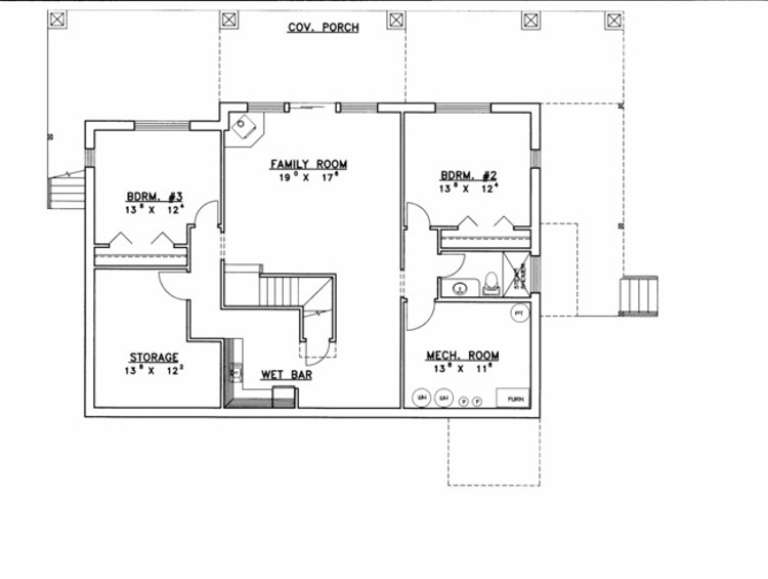
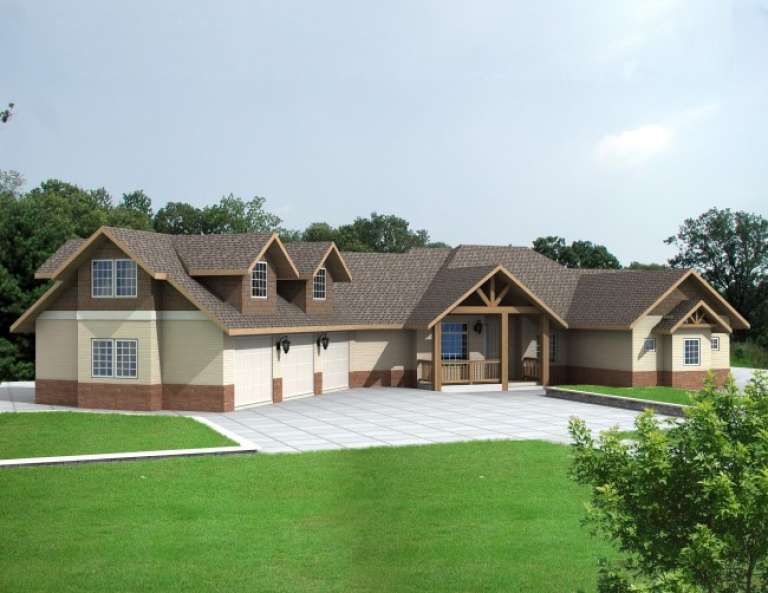
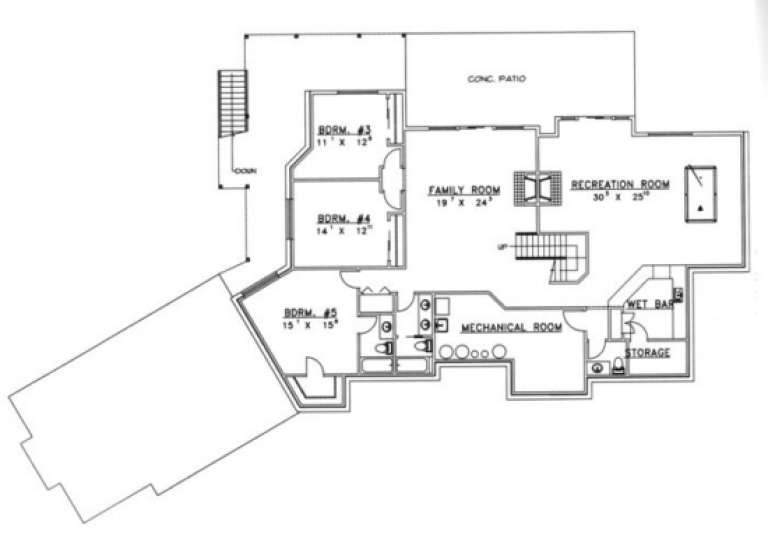
House Plan House Plan #1941 Front Elevation

PLAN #039-00510

Starting at

$2,085
Sq Ft 3,717
Beds 3
Baths 2
½ Baths 0
Cars 0
Stories 2
Width 47'
Depth 36'
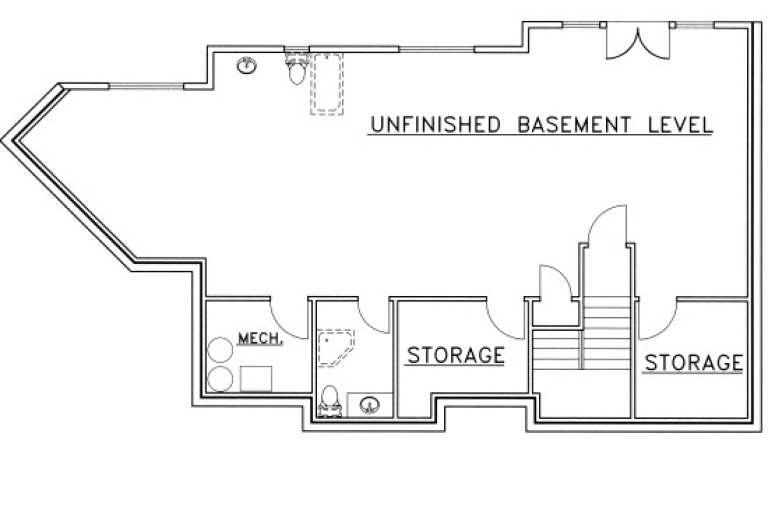
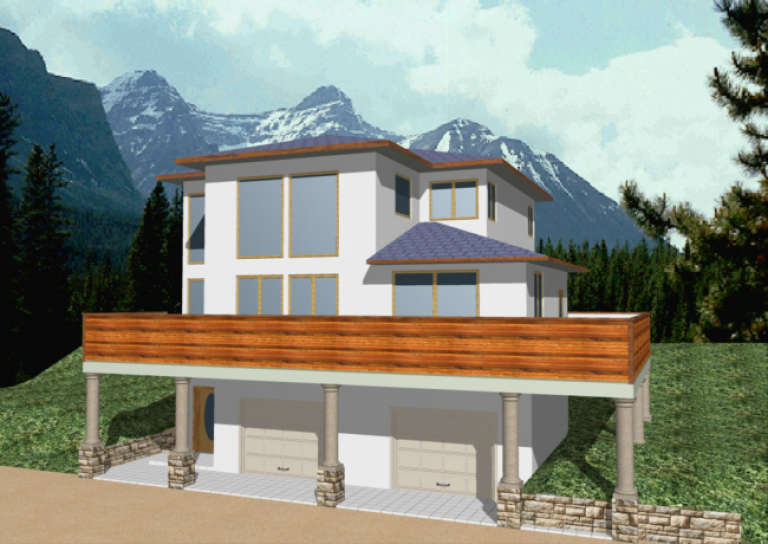
House Plan House Plan #1936 Front Elevation

PLAN #039-00506

Starting at

$1,645
Sq Ft 3,386
Beds 3
Baths 3
½ Baths 0
Cars 2
Stories 1
Width 49'
Depth 34'
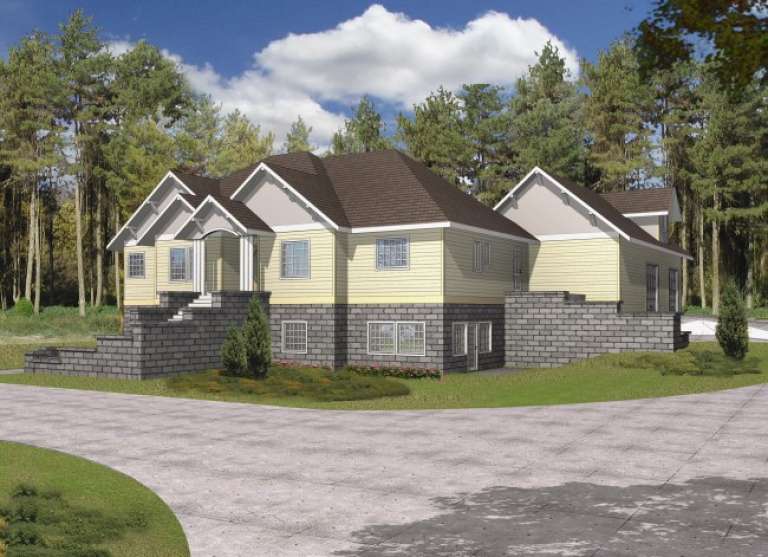
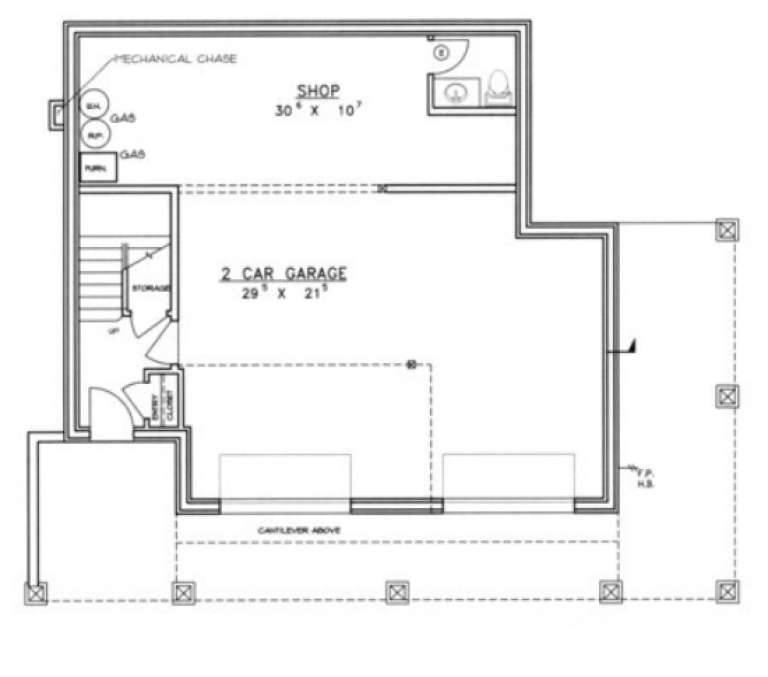
House Plan House Plan #1911 Front Elevation

PLAN #039-00493

Starting at

$2,085
Sq Ft 3,500
Beds 4
Baths 3
½ Baths 1
Cars 2
Stories 2
Width 97'
Depth 38' 10"
House Plan House Plan #1897 Front Elevation

PLAN #039-00484

Starting at

$1,370
Sq Ft 1,785
Beds 2
Baths 2
½ Baths 0
Cars 2
Stories 1
Width 30' 8"
Depth 71' 8"
House Plan House Plan #1889 Front Elevation

PLAN #048-00145

Starting at

$1,395
Sq Ft 2,396
Beds 4
Baths 2
½ Baths 0
Cars 2
Stories 1
Width 72'
Depth 60'
House Plan House Plan #1887 Front Elevation

PLAN #048-00144

Starting at

$1,395
Sq Ft 2,280
Beds 3
Baths 2
½ Baths 0
Cars 2
Stories 1
Width 68'
Depth 70'
House Plan House Plan #1874 Front Elevation

PLAN #039-00477

Starting at

$1,370
Sq Ft 1,957
Beds 1
Baths 2
½ Baths 0
Cars 3
Stories 1.5
Width 96' 3"
Depth 56' 4"
House Plan House Plan #1860 Front Elevation

PLAN #039-00468

Starting at

$1,425
Sq Ft 2,426
Beds 6
Baths 3
½ Baths 1
Cars 3
Stories 1.5
Width 74' 3"
Depth 78' 6"
House Plan House Plan #1838 Front Elevation

PLAN #039-00456

Starting at

$2,085
Sq Ft 3,715
Beds 4
Baths 3
½ Baths 1
Cars 2
Stories 1
Width 61'
Depth 43'
House Plan House Plan #1780 Front Elevation

PLAN #048-00102

Starting at

$1,295
Sq Ft 1,872
Beds 3
Baths 4
½ Baths 0
Cars 2
Stories 2
Width 56'
Depth 61'
House Plan House Plan #1741 Front Elevation

PLAN #039-00389

Starting at

$1,480
Sq Ft 2,600
Beds 3
Baths 2
½ Baths 1
Cars 2
Stories 2
Width 59'
Depth 69' 2"
House Plan House Plan #1729 Front Elevation

PLAN #039-00383

Starting at

$1,480
Sq Ft 2,760
Beds 3
Baths 3
½ Baths 0
Cars 3
Stories 2
Width 55' 6"
Depth 53' 10"
House Plan House Plan #1628 Rear Elevation

PLAN #039-00305

Starting at

$2,085
Sq Ft 3,580
Beds 4
Baths 3
½ Baths 0
Cars 3
Stories 1
Width 78'
Depth 52'
House Plan House Plan #1568 Front Elevation

PLAN #039-00270

Starting at

$1,370
Sq Ft 1,818
Beds 3
Baths 2
½ Baths 1
Cars 2
Stories 1
Width 53' 10"
Depth 38'
House Plan House Plan #1559 Front Elevation

PLAN #039-00261

Starting at

$1,370
Sq Ft 1,899
Beds 3
Baths 3
½ Baths 1
Cars 2
Stories 1
Width 34' 4"
Depth 66'
House Plan House Plan #1551 Front Elevation

PLAN #039-00257

Starting at

$2,635
Sq Ft 5,418
Beds 5
Baths 5
½ Baths 1
Cars 3
Stories 1
Width 116' 4"
Depth 79'
House Plan House Plan #1526 Front Elevation

PLAN #039-00235

Starting at

$1,370
Sq Ft 1,889
Beds 3
Baths 2
½ Baths 1
Cars 2
Stories 2
Width 48' 6"
Depth 42'
X
Shop Sign In
Favorites
Cart
Chat