16,964 Results

Sort By:  

16,964 RESULTS

SEARCH FILTERS

    Plan Type
    Square Feet
    Bedrooms
    Bathrooms
    Stories
    Garage (Vehicle Spaces)
    Architectural Styles

    Outdoor Living

    Bedroom Options
    Kitchen & Dining
    Laundry Location
    Additional Rooms

    Garage Type

    Garage Features
    Other Features
    Foundation Type

    Plan Width (FT)
    Plan Depth (FT)
    Plan Height (FT)
    Framing Type
    Media Filters
SEARCHING...
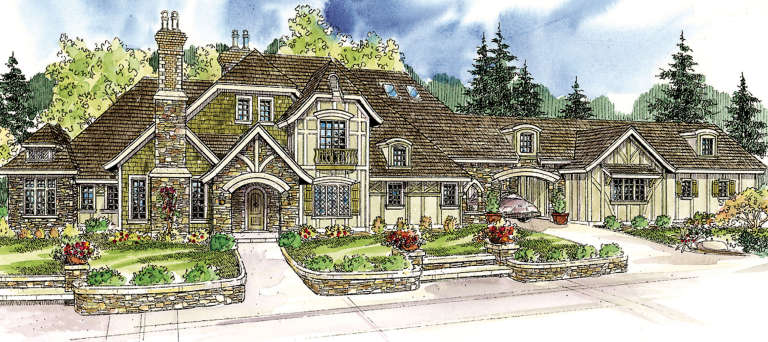
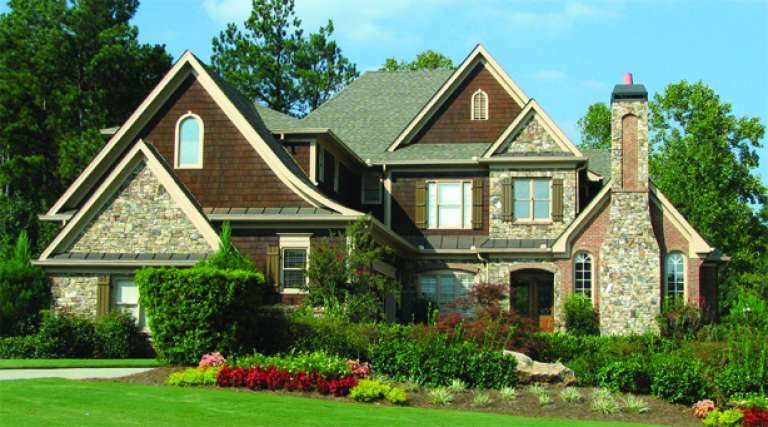
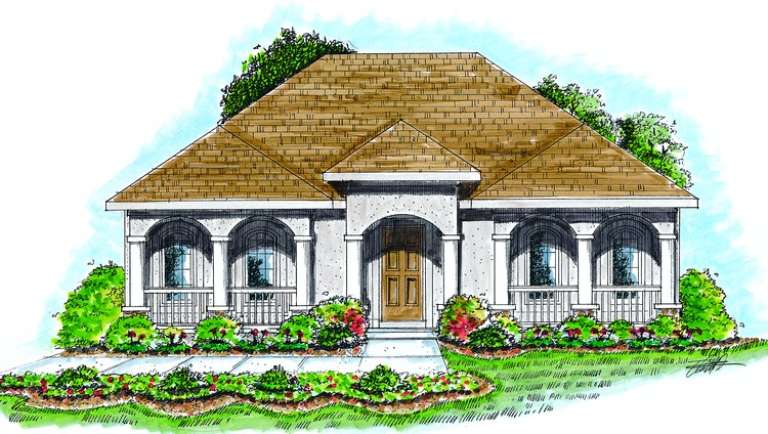
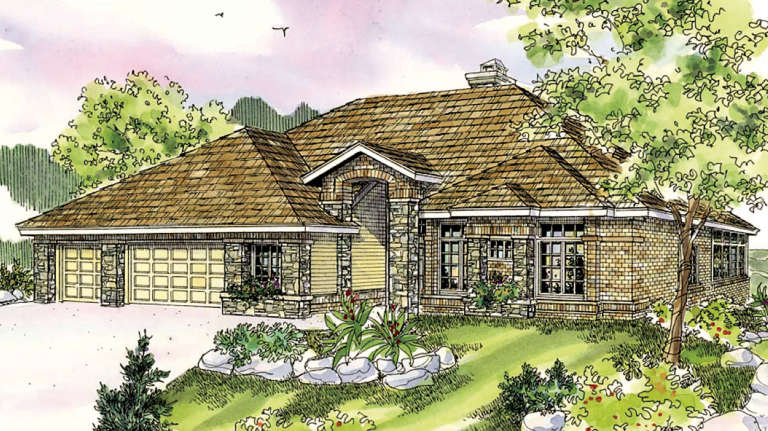
House Plan House Plan #4965 Front Photo

PLAN #699-00023

Starting at

$2,166
Sq Ft 4,332
Beds 4
Baths 4
½ Baths 1
Cars 3
Stories 2
Width 61' 3"
Depth 101' 4"
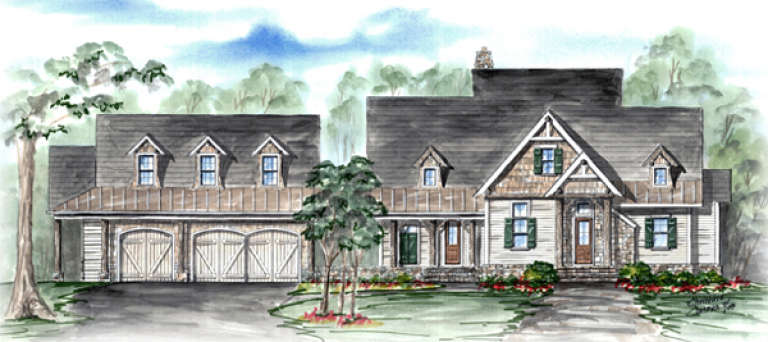
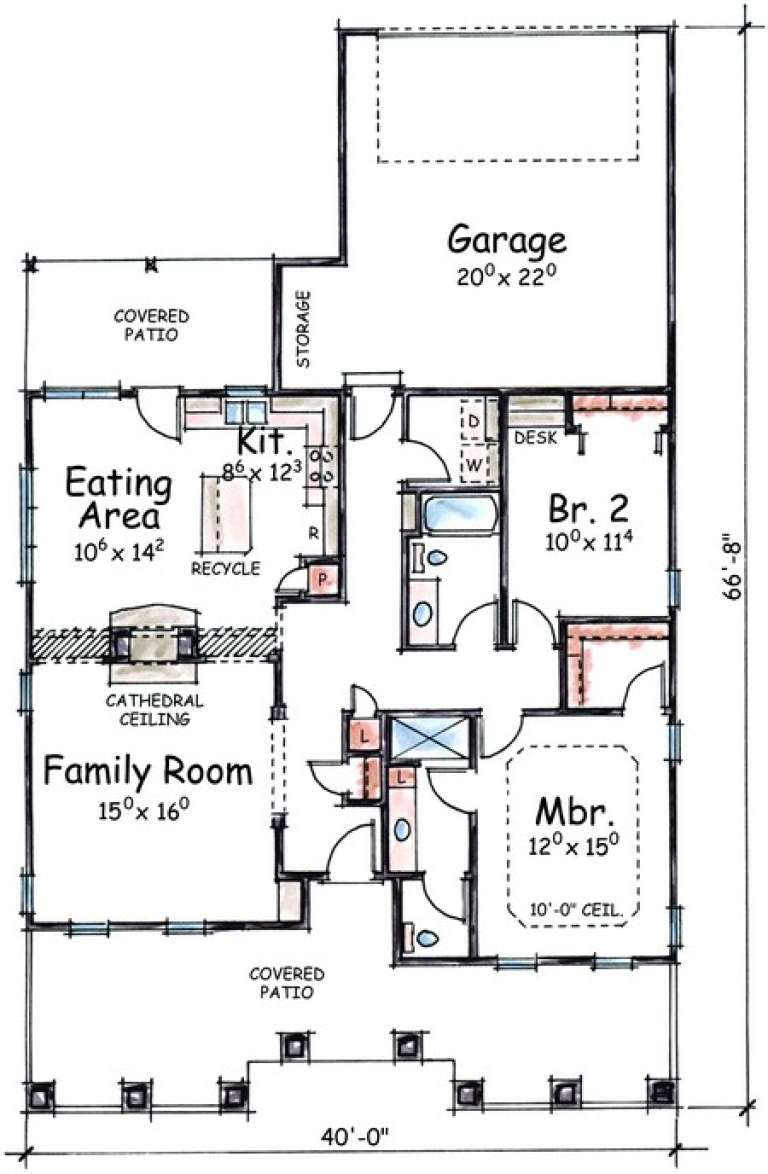
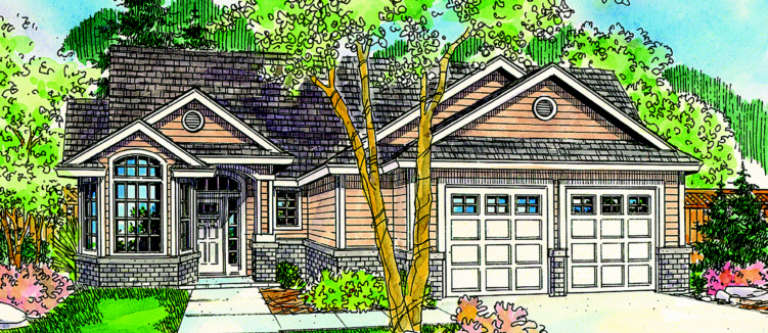
House Plan House Plan #4955 Front Elevation

PLAN #699-00013

Starting at

$1,395
Sq Ft 2,843
Beds 3
Baths 3
½ Baths 0
Cars 3
Stories 1.5
Width 63' 8"
Depth 71' 9"
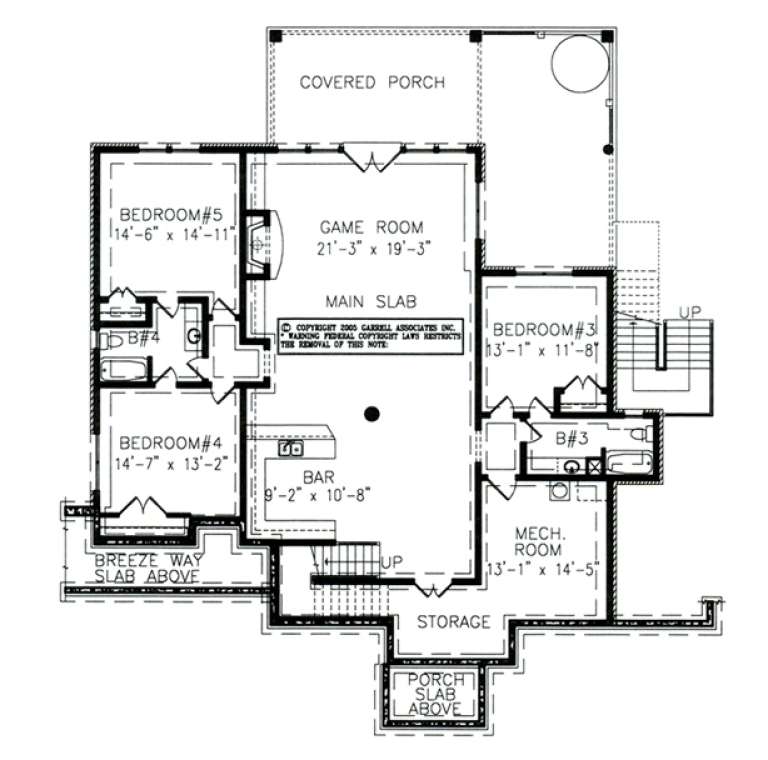
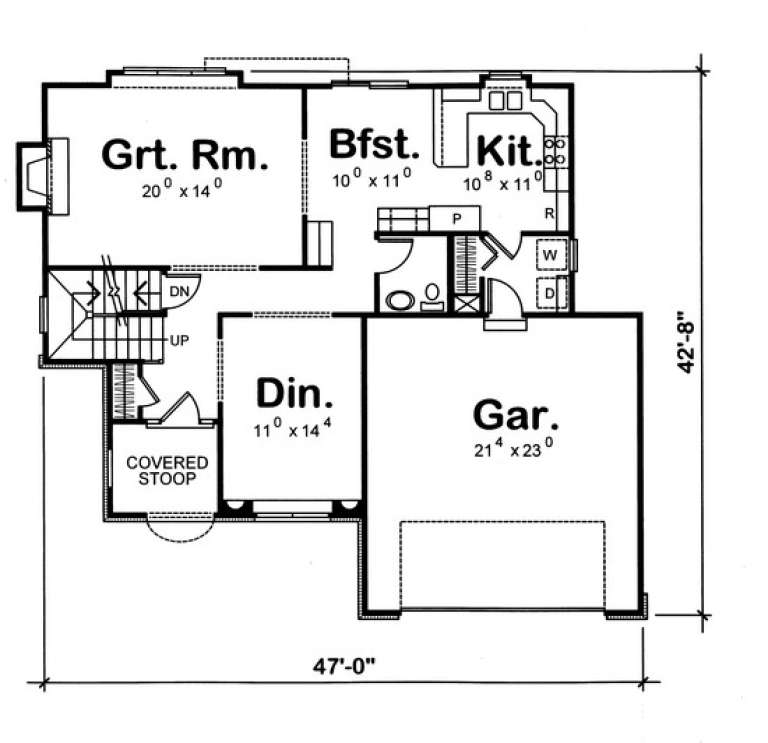
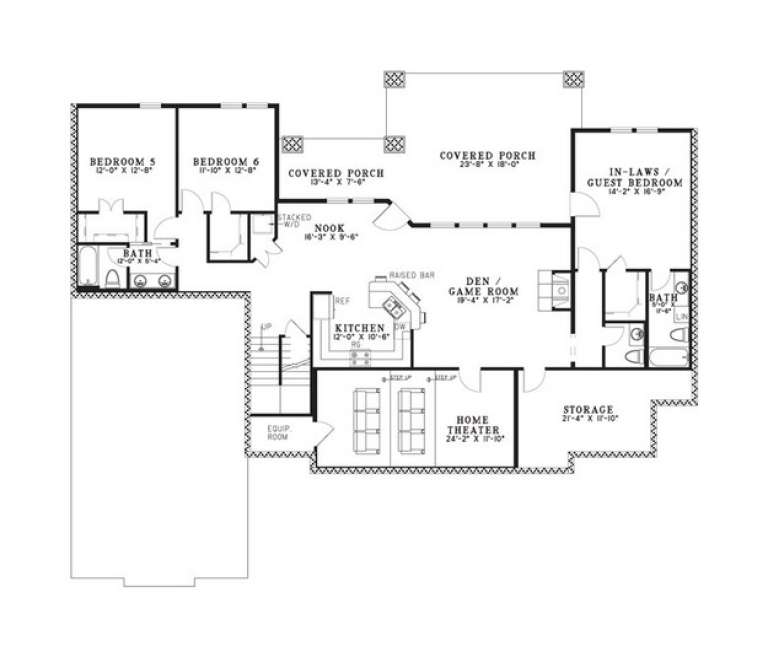
House Plan House Plan #4923 Front Elevation

PLAN #402-00872

Starting at

$1,305
Sq Ft 2,363
Beds 4
Baths 2
½ Baths 1
Cars 2
Stories 2
Width 47'
Depth 42' 8"
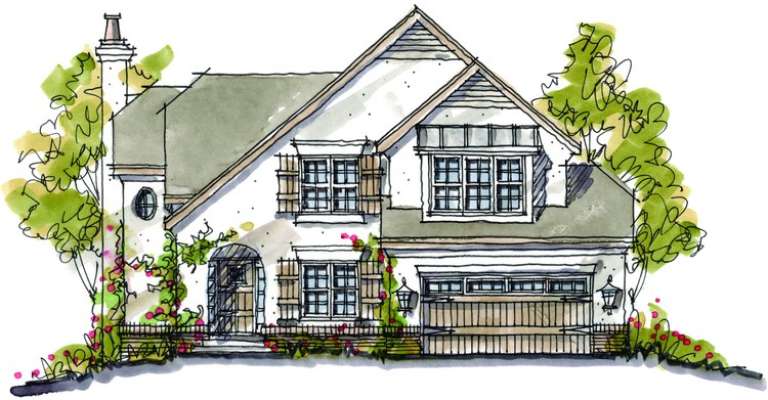
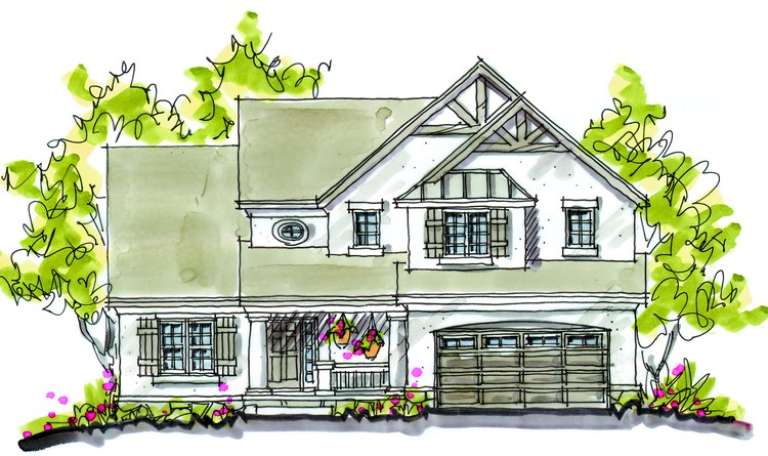
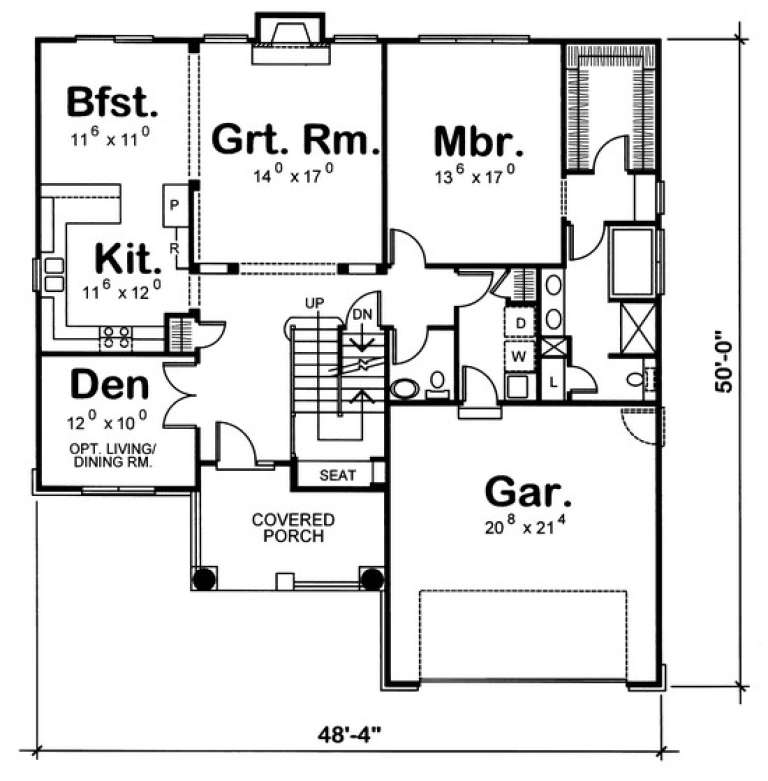
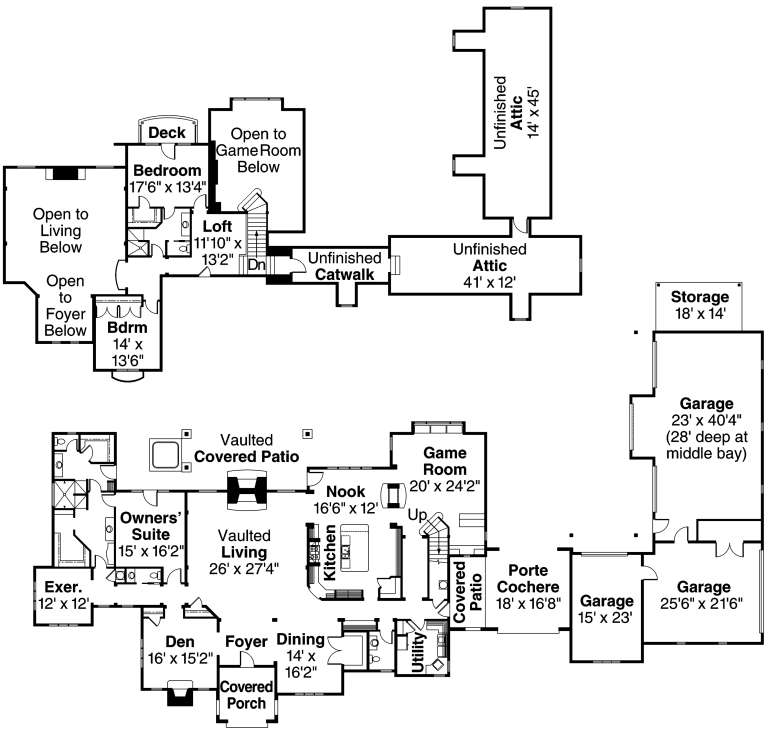
House Plan House Plan #4919 Front Elevation

PLAN #402-00868

Starting at

$1,305
Sq Ft 2,265
Beds 4
Baths 2
½ Baths 1
Cars 2
Stories 1.5
Width 48' 4"
Depth 50'
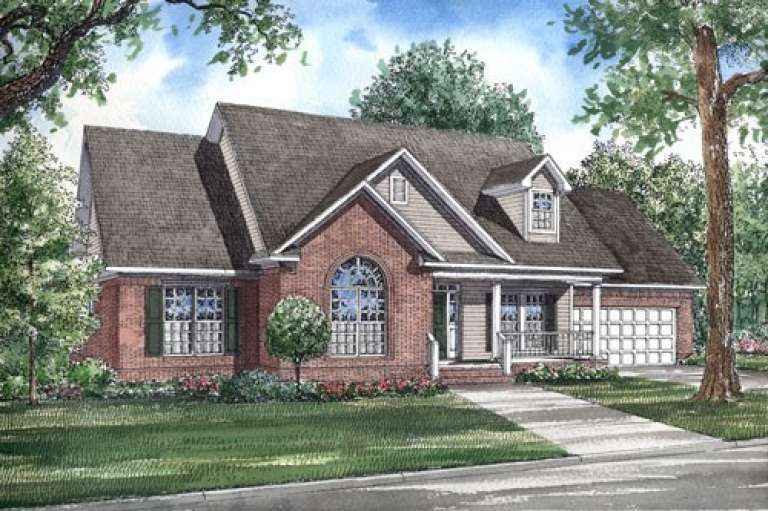
House Plan House Plan #4795 Front Elevation

PLAN #110-00242

Starting at

$1,100
Sq Ft 1,957
Beds 3
Baths 2
½ Baths 0
Cars 2
Stories 1.5
Width 66'
Depth 55'
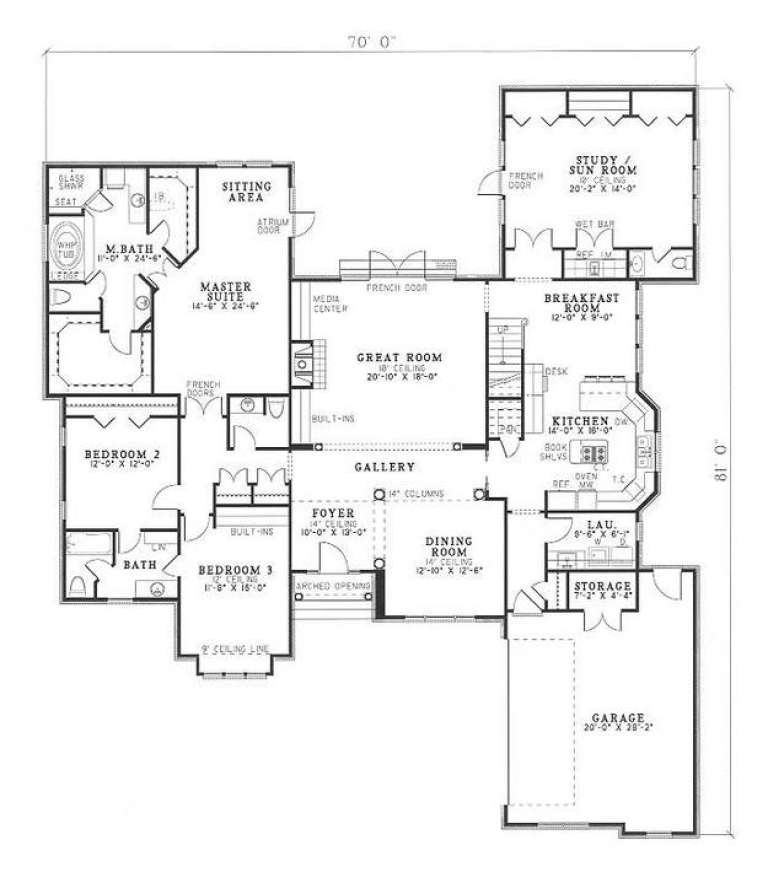
House Plan House Plan #4762 Angled Front Elevation

PLAN #110-00223

Starting at

$1,550
Sq Ft 3,568
Beds 3
Baths 3
½ Baths 2
Cars 2
Stories 1.5
Width 70'
Depth 81'
House Plan House Plan #4748 Angled Front Elevation

PLAN #110-00209

Starting at

$1,000
Sq Ft 2,252
Beds 4
Baths 3
½ Baths 0
Cars 2
Stories 1.5
Width 36'
Depth 69'
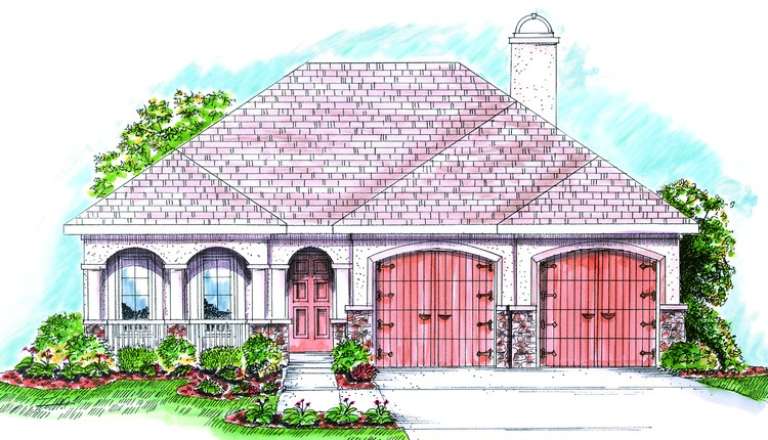
House Plan House Plan #4626 Front Elevation

PLAN #402-00717

Starting at

$1,255
Sq Ft 1,668
Beds 2
Baths 1
½ Baths 0
Cars 2
Stories 1
Width 40'
Depth 65'
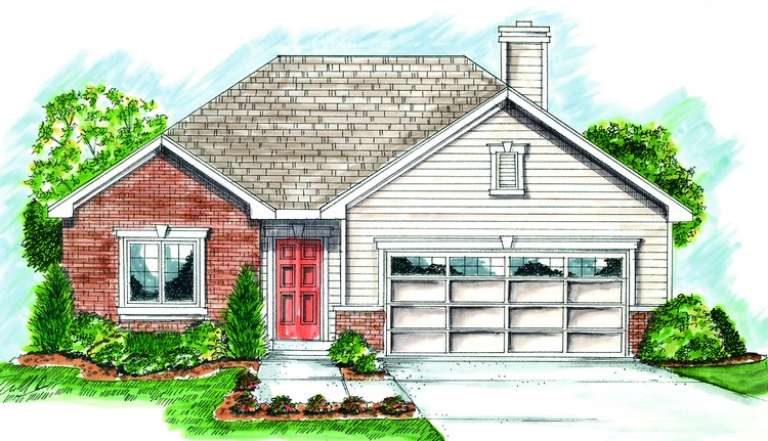
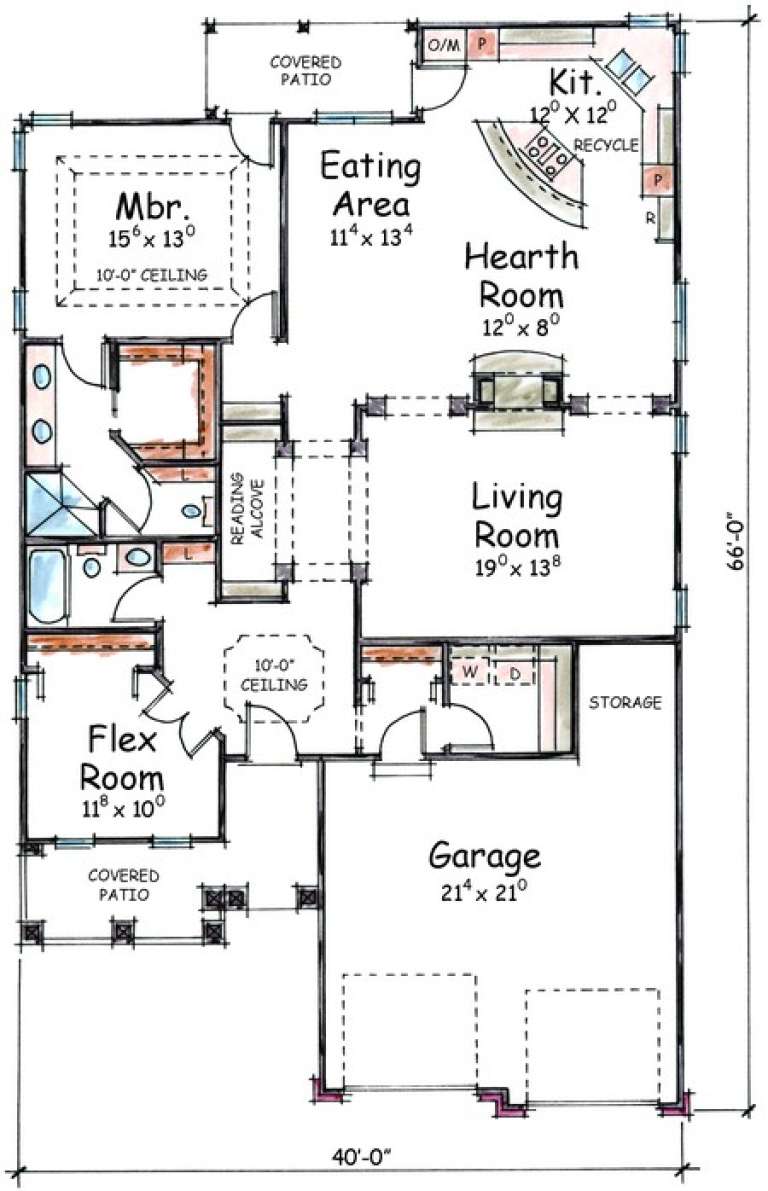
House Plan House Plan #4625 Front Elevation

PLAN #402-00716

Starting at

$1,255
Sq Ft 1,668
Beds 2
Baths 1
½ Baths 0
Cars 2
Stories 1
Width 40'
Depth 66'
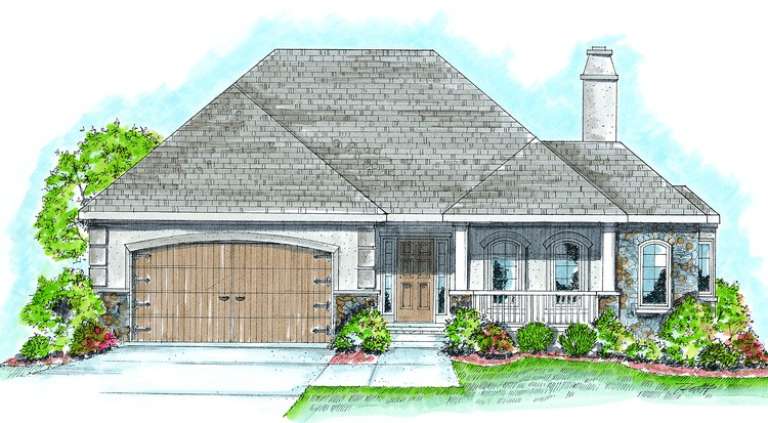
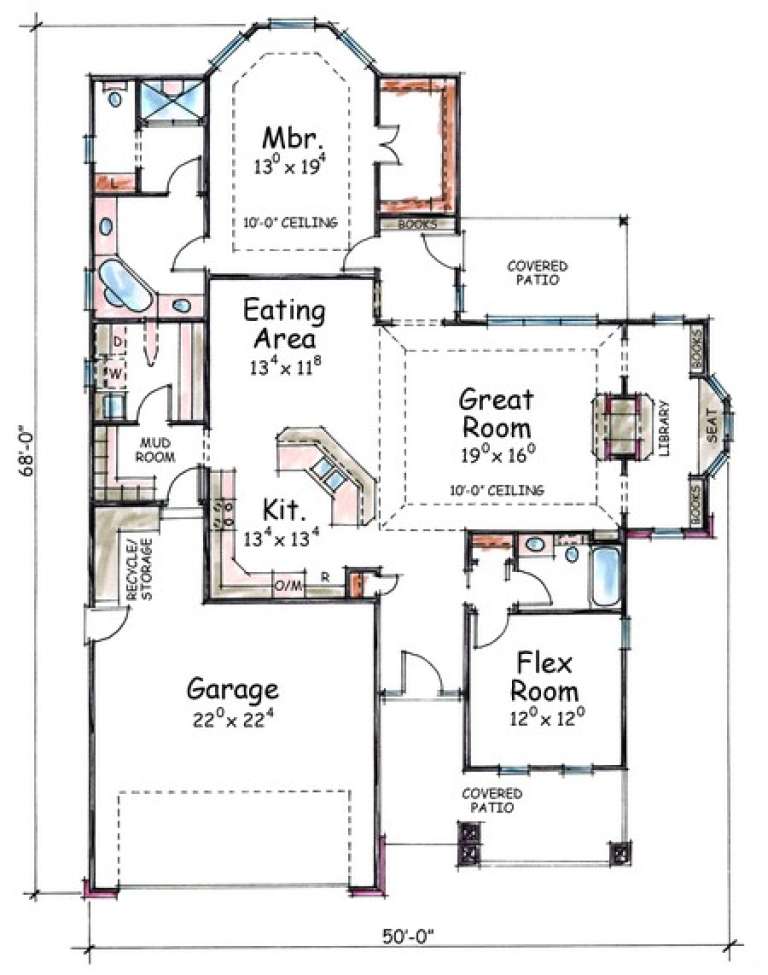
House Plan House Plan #4621 Front Elevation

PLAN #402-00712

Starting at

$1,255
Sq Ft 1,792
Beds 1
Baths 2
½ Baths 0
Cars 2
Stories 1
Width 50'
Depth 68'
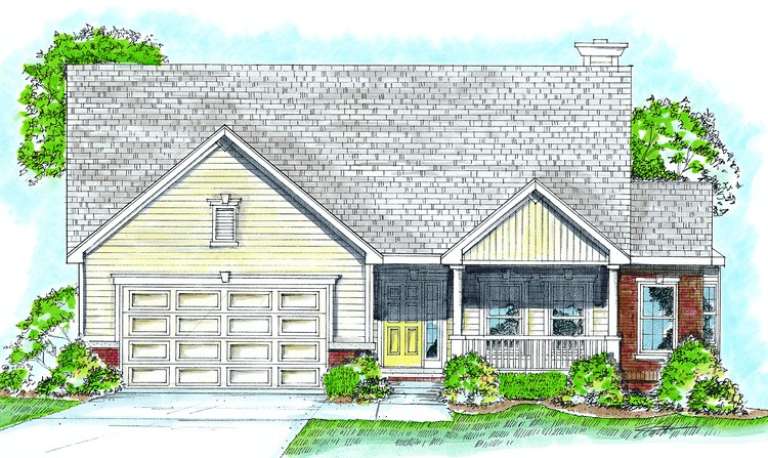
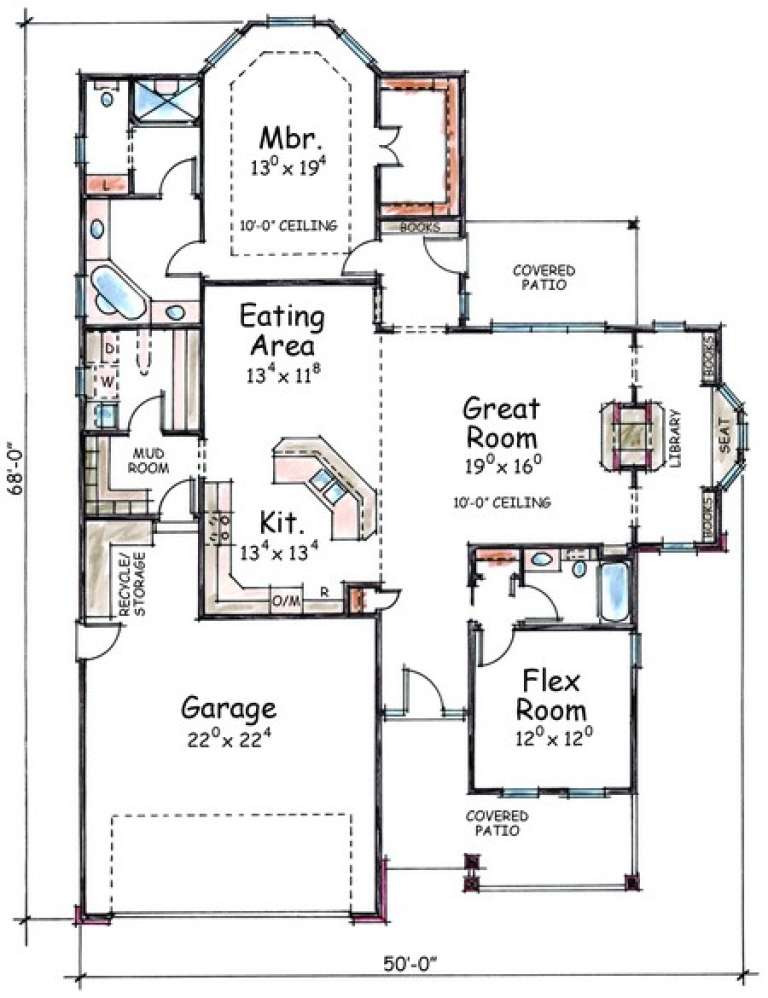
House Plan House Plan #4620 Front Elevation

PLAN #402-00711

Starting at

$1,255
Sq Ft 1,792
Beds 1
Baths 2
½ Baths 0
Cars 2
Stories 1
Width 50'
Depth 68'
House Plan House Plan #4612 Front Elevation

PLAN #402-00703

Starting at

$1,205
Sq Ft 1,343
Beds 2
Baths 1
½ Baths 0
Cars 2
Stories 1
Width 40'
Depth 66' 8"
House Plan House Plan #4363 Front Elevation

PLAN #110-00187

Starting at

$2,050
Sq Ft 4,693
Beds 7
Baths 5
½ Baths 1
Cars 3
Stories 2
Width 76' 10"
Depth 62' 8"
House Plan House Plan #4030 Front Elevation

PLAN #035-00417

Starting at

$3,020
Sq Ft 5,024
Beds 3
Baths 2
½ Baths 2
Cars 6
Stories 2
Width 158' 4"
Depth 99'
House Plan House Plan #4022 Front Elevation

PLAN #035-00411

Starting at

$1,575
Sq Ft 2,810
Beds 3
Baths 2
½ Baths 1
Cars 3
Stories 1
Width 73'
Depth 59'
House Plan House Plan #3561 Front Elevation

PLAN #286-00045

Starting at

$1,000
Sq Ft 1,831
Beds 3
Baths 2
½ Baths 0
Cars 2
Stories 1
Width 54'
Depth 60' 8"
House Plan House Plan #3393 Front Elevation

PLAN #035-00408

Starting at

$1,850
Sq Ft 3,199
Beds 3
Baths 2
½ Baths 1
Cars 2
Stories 1
Width 56'
Depth 50'
House Plan House Plan #3385 Angled Front Elevation

PLAN #110-00171

Starting at

$1,200
Sq Ft 1,472
Beds 3
Baths 2
½ Baths 0
Cars 2
Stories 1
Width 45'
Depth 60' 4"
X
Shop Sign In
Favorites
Cart
Chat