16,964 Results

Sort By:  

16,964 RESULTS

SEARCH FILTERS

    Plan Type
    Square Feet
    Bedrooms
    Bathrooms
    Stories
    Garage (Vehicle Spaces)
    Architectural Styles

    Outdoor Living

    Bedroom Options
    Kitchen & Dining
    Laundry Location
    Additional Rooms

    Garage Type

    Garage Features
    Other Features
    Foundation Type

    Plan Width (FT)
    Plan Depth (FT)
    Plan Height (FT)
    Framing Type
    Media Filters
SEARCHING...
House Plan House Plan #5500 Angled Front Elevation

PLAN #110-00551

Starting at

$1,100
Sq Ft 2,536
Beds 4
Baths 2
½ Baths 1
Cars 2
Stories 1
Width 67'
Depth 62' 8"
House Plan House Plan #5481 Front Elevation

PLAN #110-00532

Starting at

$1,000
Sq Ft 2,114
Beds 3
Baths 2
½ Baths 0
Cars 2
Stories 2
Width 41' 4"
Depth 59' 8"
House Plan House Plan #5478 Angled Front Elevation

PLAN #110-00529

Starting at

$1,200
Sq Ft 1,424
Beds 3
Baths 2
½ Baths 0
Cars 2
Stories 1
Width 42' 6"
Depth 57'
House Plan House Plan #5467 Angled Front Elevation

PLAN #110-00518

Starting at

$1,000
Sq Ft 2,007
Beds 4
Baths 2
½ Baths 0
Cars 2
Stories 1
Width 67'
Depth 59' 2"
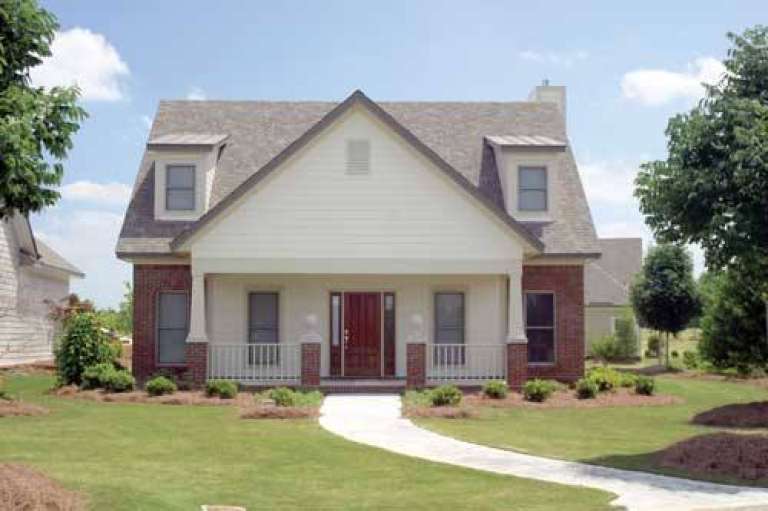
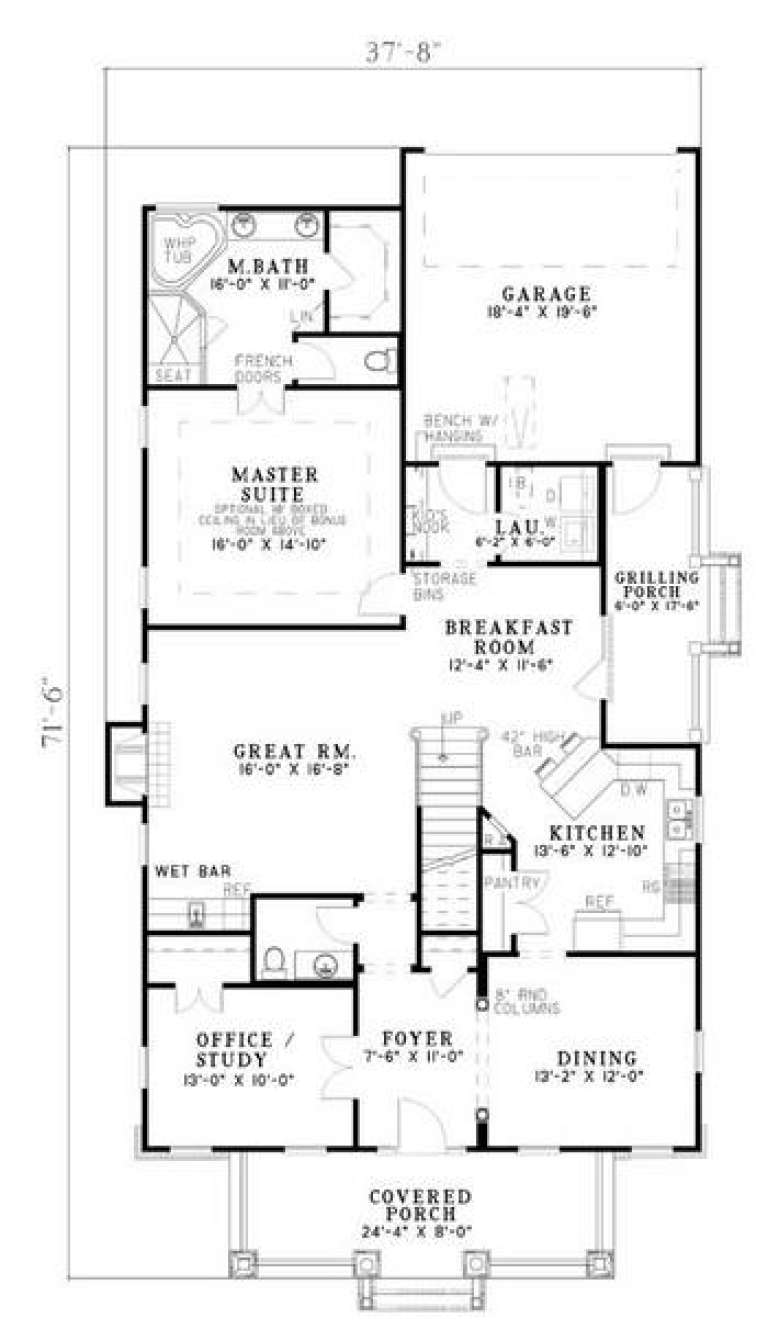
House Plan House Plan #5396 Front Photo

PLAN #110-00447

Starting at

$1,000
Sq Ft 2,237
Beds 3
Baths 2
½ Baths 1
Cars 2
Stories 2
Width 37' 8"
Depth 71' 6"
House Plan House Plan #5391 Front Elevation

PLAN #110-00442

Starting at

$1,100
Sq Ft 2,146
Beds 3
Baths 2
½ Baths 1
Cars 2
Stories 2
Width 38' 10"
Depth 70' 4"
House Plan House Plan #5378 Angled Front Elevation

PLAN #110-00429

Starting at

$1,100
Sq Ft 2,857
Beds 4
Baths 3
½ Baths 0
Cars 2
Stories 2
Width 42'
Depth 67' 4"
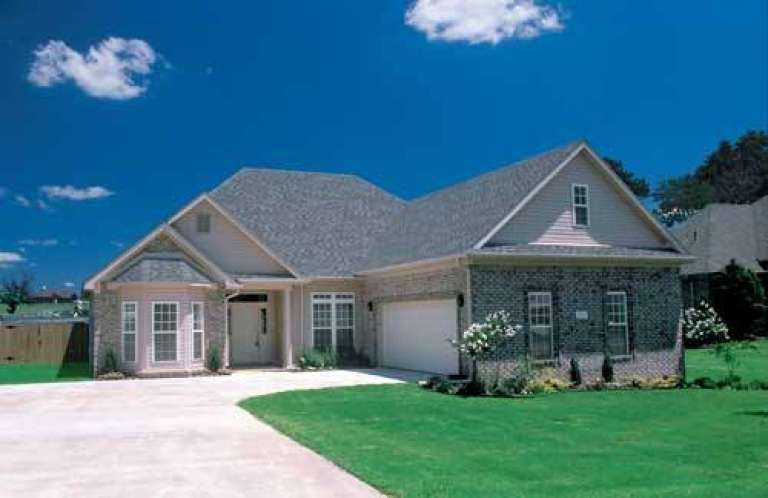
House Plan House Plan #5347 Front Photo

PLAN #110-00398

Starting at

$1,200
Sq Ft 1,869
Beds 3
Baths 2
½ Baths 0
Cars 2
Stories 1
Width 52'
Depth 69' 6"
House Plan House Plan #5283 Front Elevation

PLAN #849-00012

Starting at

$850
Sq Ft 1,620
Beds 3
Baths 2
½ Baths 0
Cars 2
Stories 1
Width 56'
Depth 49'
House Plan House Plan #5229 Front Photo

PLAN #402-00997

Starting at

$1,255
Sq Ft 1,984
Beds 3
Baths 2
½ Baths 1
Cars 2
Stories 1.5
Width 62'
Depth 42' 6"
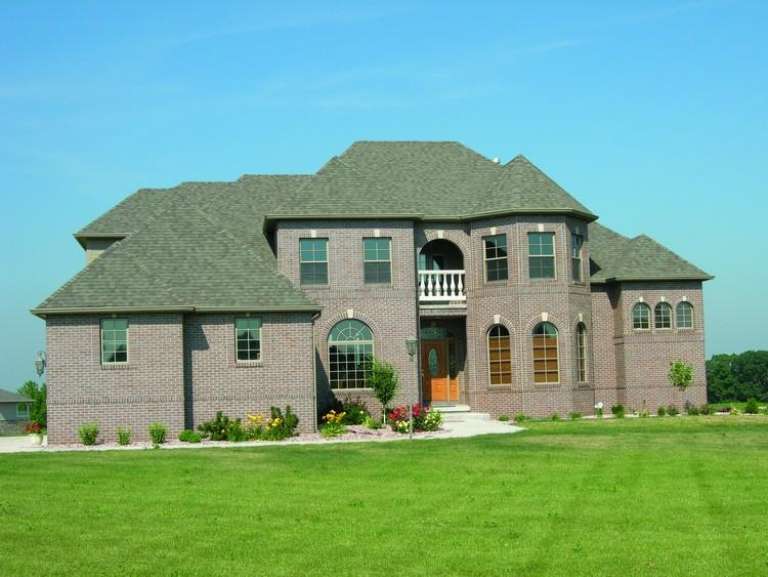
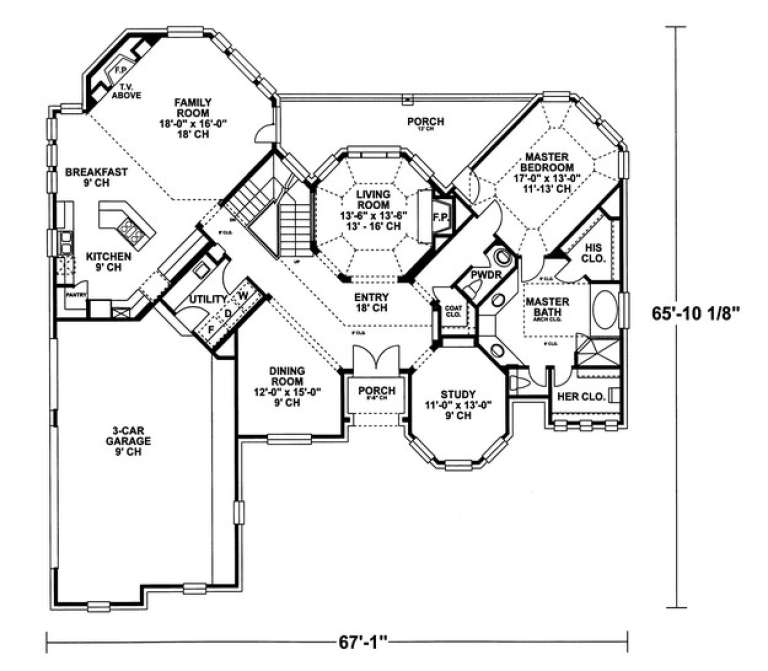
House Plan House Plan #5228 Front Photo

PLAN #402-00996

Starting at

$1,405
Sq Ft 3,094
Beds 4
Baths 1
½ Baths 1
Cars 3
Stories 1.5
Width 67' 1"
Depth 65' 11"
House Plan House Plan #5214 Front Elevation

PLAN #110-00371

Starting at

$1,100
Sq Ft 1,911
Beds 4
Baths 2
½ Baths 0
Cars 2
Stories 1
Width 57'
Depth 59' 4"
House Plan House Plan #5187 Angled Front Elevation

PLAN #110-00345

Starting at

$800
Sq Ft 1,786
Beds 3
Baths 2
½ Baths 0
Cars 2
Stories 1
Width 54' 2"
Depth 57' 4"
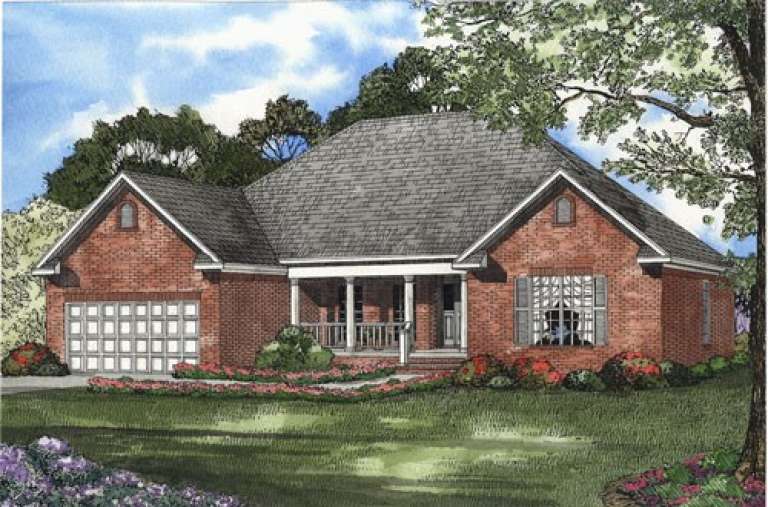
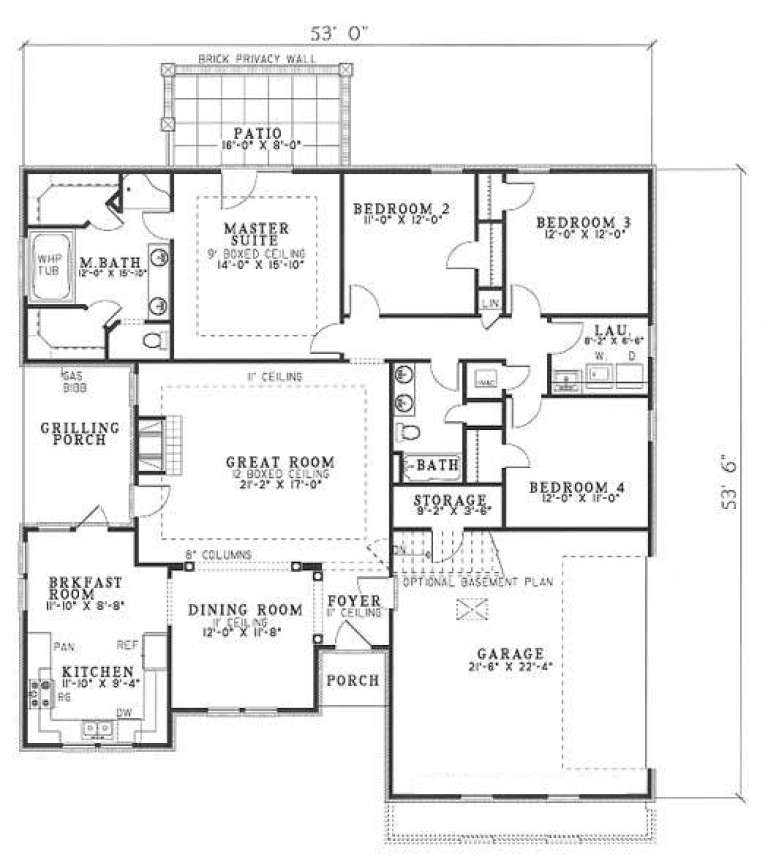
House Plan House Plan #5168 Angled Front Elevation

PLAN #110-00326

Starting at

$1,100
Sq Ft 1,950
Beds 4
Baths 2
½ Baths 0
Cars 2
Stories 1
Width 53'
Depth 53' 6"
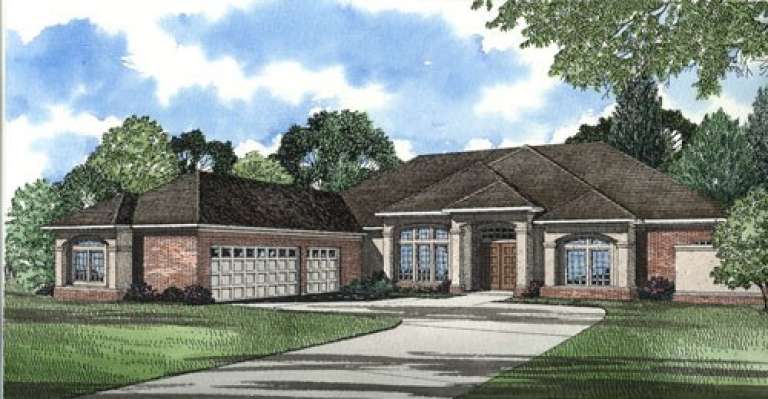
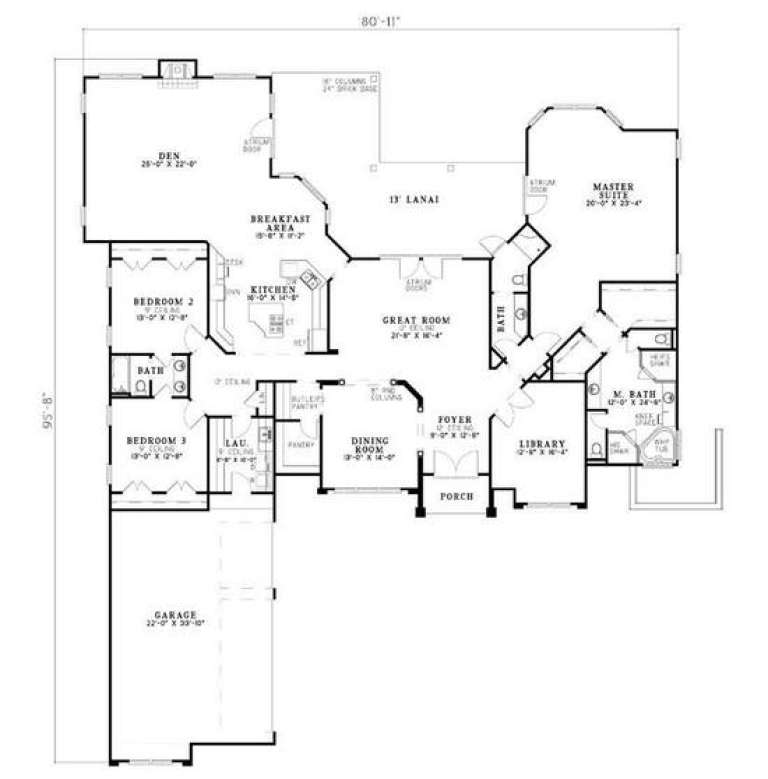
House Plan House Plan #5125 Front Elevation

PLAN #110-00284

Starting at

$1,350
Sq Ft 3,554
Beds 3
Baths 3
½ Baths 0
Cars 3
Stories 1
Width 80' 11"
Depth 95' 8"
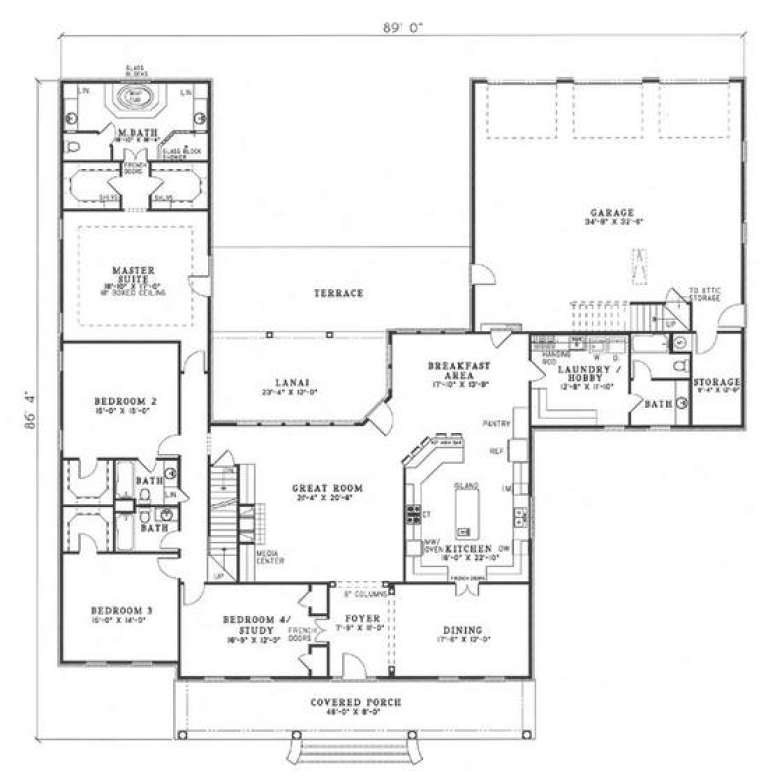
House Plan House Plan #5124 Angled Front Elevation

PLAN #110-00283

Starting at

$1,350
Sq Ft 3,474
Beds 4
Baths 5
½ Baths 0
Cars 3
Stories 1.5
Width 89'
Depth 86' 5"
House Plan House Plan #5027 Front Elevation

PLAN #402-00929

Starting at

$1,305
Sq Ft 2,473
Beds 4
Baths 3
½ Baths 0
Cars 2
Stories 1.5
Width 36'
Depth 65' 4"
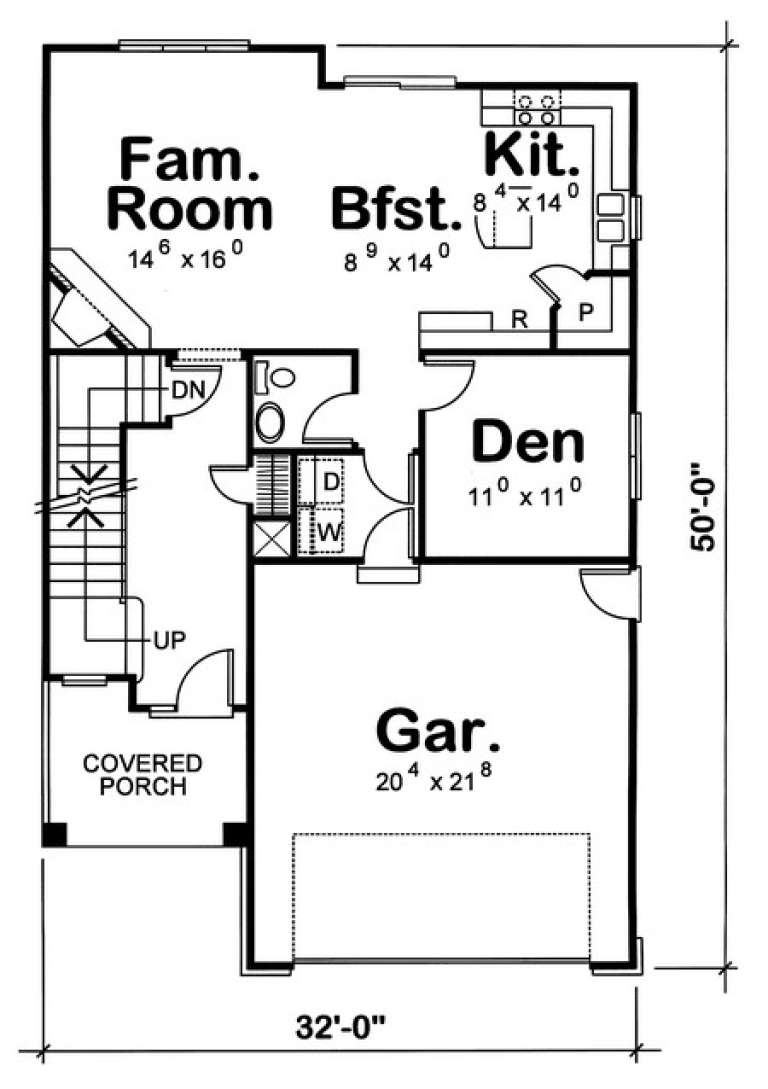
House Plan House Plan #5012 Front Elevation

PLAN #402-00914

Starting at

$1,305
Sq Ft 2,002
Beds 3
Baths 2
½ Baths 1
Cars 2
Stories 2
Width 32'
Depth 50'
X
Shop Sign In
Favorites
Cart
Chat