16,964 Results

Sort By:  

16,964 RESULTS

SEARCH FILTERS

    Plan Type
    Square Feet
    Bedrooms
    Bathrooms
    Stories
    Garage (Vehicle Spaces)
    Architectural Styles

    Outdoor Living

    Bedroom Options
    Kitchen & Dining
    Laundry Location
    Additional Rooms

    Garage Type

    Garage Features
    Other Features
    Foundation Type

    Plan Width (FT)
    Plan Depth (FT)
    Plan Height (FT)
    Framing Type
    Media Filters
SEARCHING...
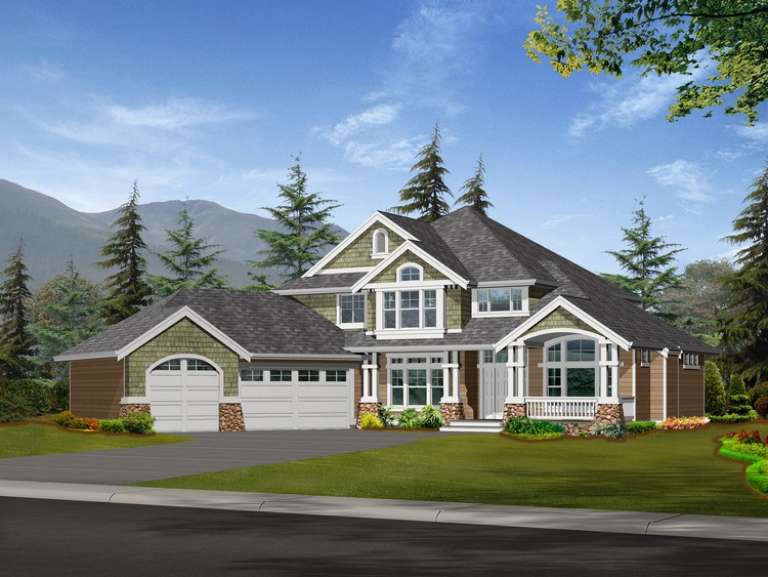
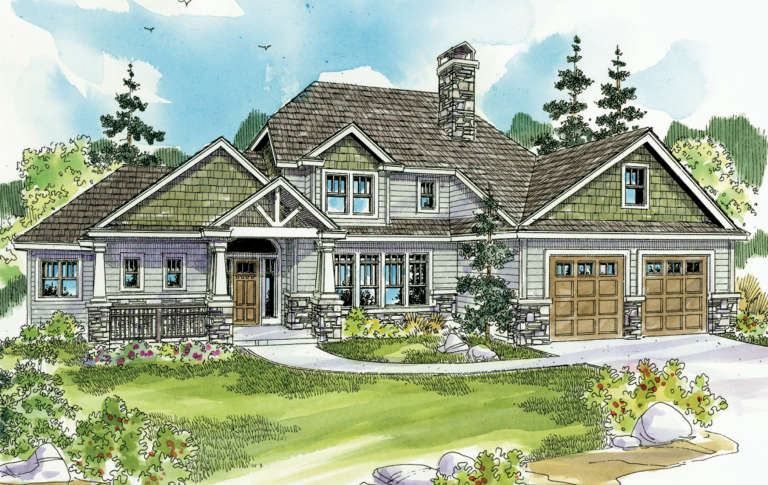
House Plan House Plan #6089 Front Elevation

PLAN #341-00215

Starting at

$2,600
Sq Ft 4,125
Beds 4
Baths 4
½ Baths 0
Cars 3
Stories 2
Width 74'
Depth 73'
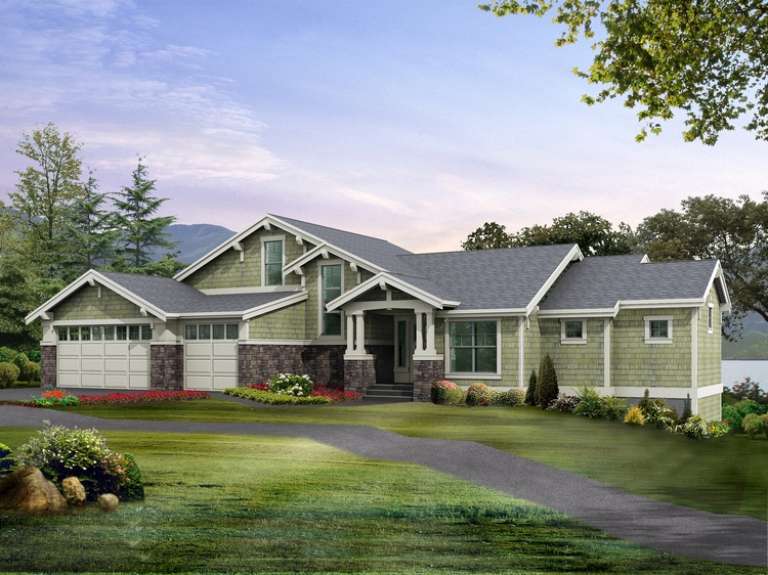
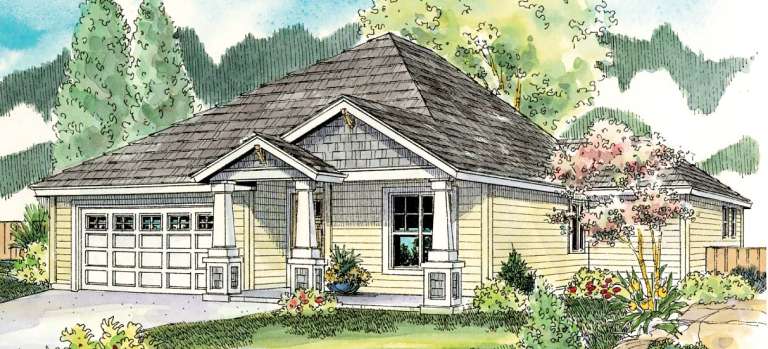
House Plan House Plan #6065 Front Elevation

PLAN #341-00191

Starting at

$3,400
Sq Ft 5,367
Beds 4
Baths 4
½ Baths 1
Cars 3
Stories 3
Width 93'
Depth 68' 6"
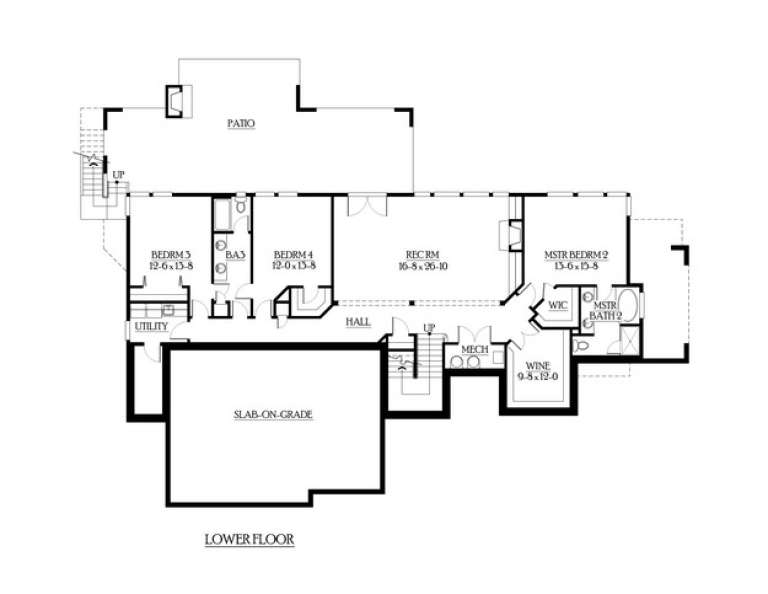
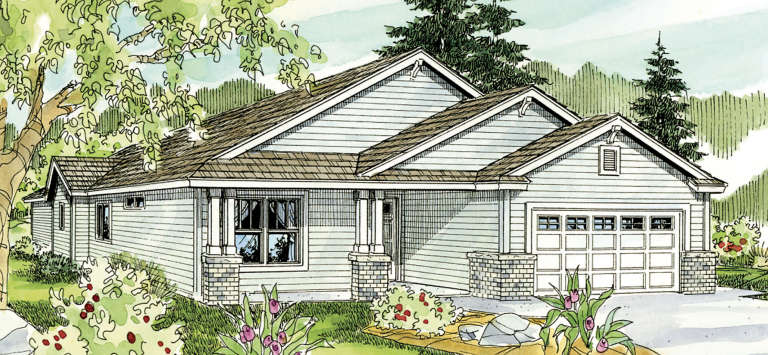
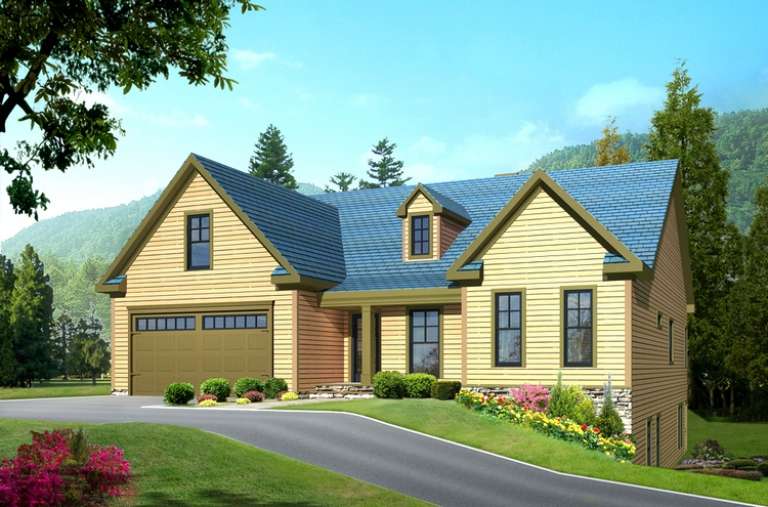
House Plan House Plan #6055 Front Elevation

PLAN #341-00181

Starting at

$1,950
Sq Ft 2,655
Beds 3
Baths 2
½ Baths 1
Cars 3
Stories 1.5
Width 64'
Depth 40'
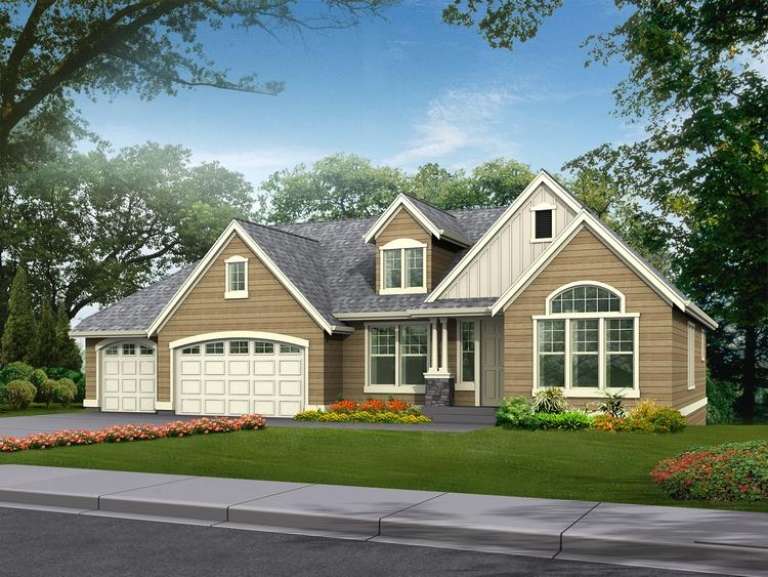
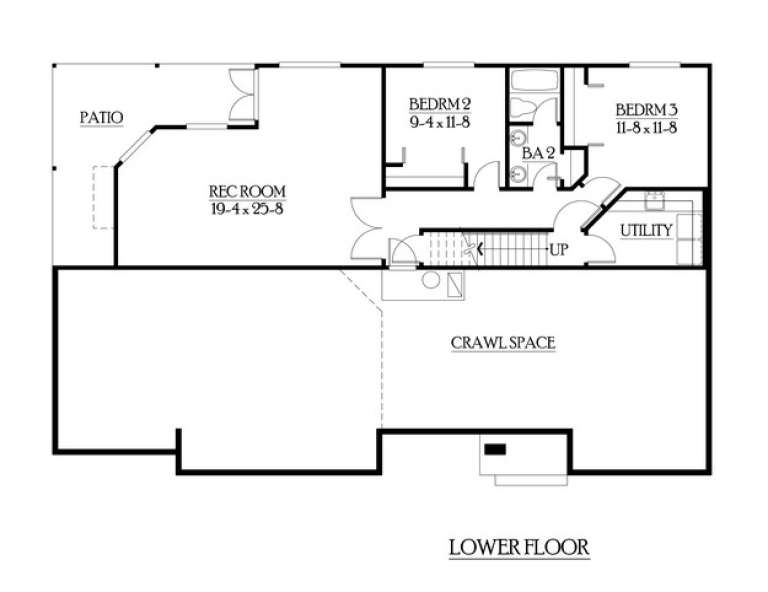
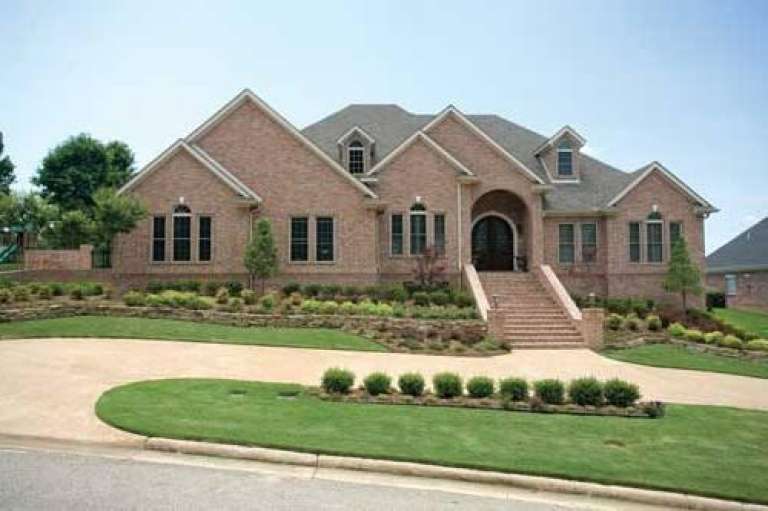
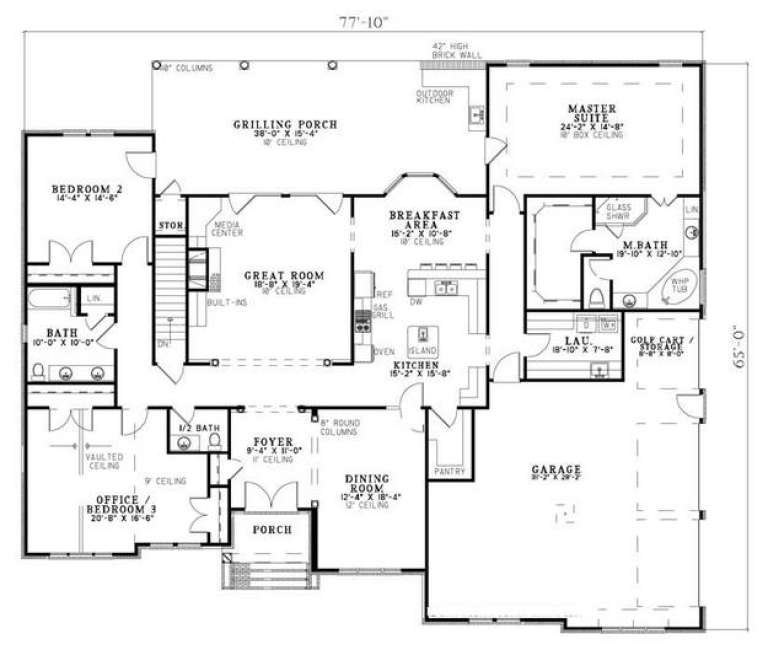
House Plan House Plan #5820 Front Photo

PLAN #110-00756

Starting at

$1,550
Sq Ft 4,510
Beds 4
Baths 4
½ Baths 1
Cars 2
Stories 1
Width 77' 10"
Depth 65'
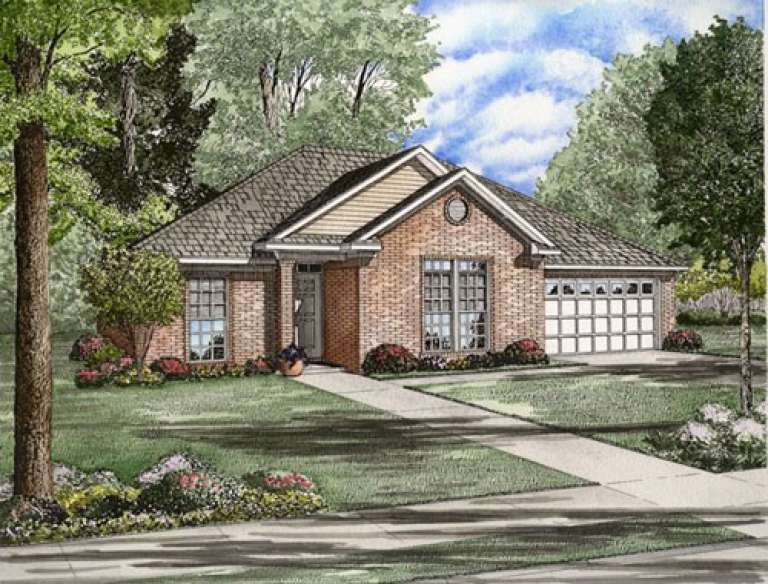
House Plan House Plan #5758 Angled Front Elevation

PLAN #110-00694

Starting at

$1,200
Sq Ft 1,710
Beds 3
Baths 2
½ Baths 0
Cars 2
Stories 1.5
Width 52' 6"
Depth 55' 6"
House Plan House Plan #5757 Angled Front Elevation

PLAN #110-00693

Starting at

$1,350
Sq Ft 1,710
Beds 3
Baths 2
½ Baths 0
Cars 2
Stories 1.5
Width 52' 6"
Depth 55' 6"
House Plan House Plan #5756 Front Elevation

PLAN #110-00692

Starting at

$800
Sq Ft 1,756
Beds 4
Baths 2
½ Baths 0
Cars 2
Stories 1
Width 49' 2"
Depth 55' 6"
House Plan House Plan #5752 Angled Front Elevation

PLAN #110-00688

Starting at

$1,550
Sq Ft 2,260
Beds 4
Baths 2
½ Baths 1
Cars 2
Stories 2
Width 63' 4"
Depth 78'
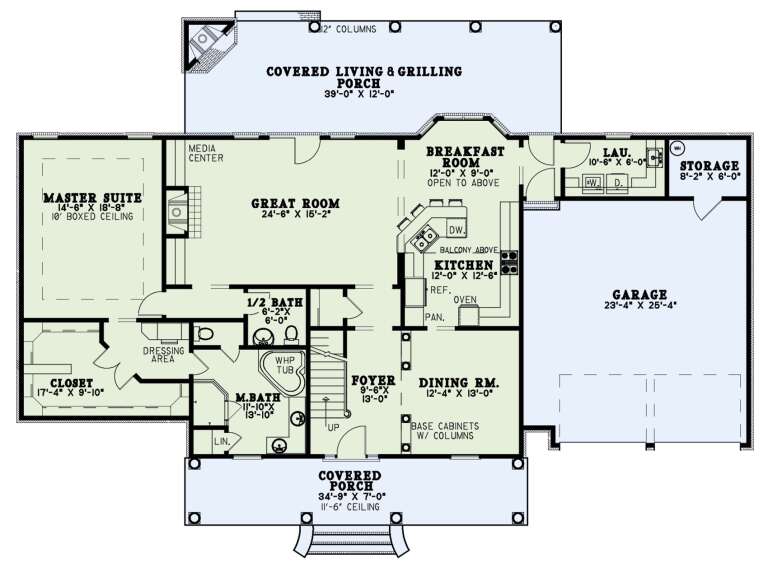
House Plan House Plan #5735 Front Elevation

PLAN #035-00439

Starting at

$1,850
Sq Ft 3,232
Beds 3
Baths 3
½ Baths 1
Cars 2
Stories 2
Width 78'
Depth 63'
House Plan House Plan #5732 Front Elevation

PLAN #035-00437

Starting at

$940
Sq Ft 1,523
Beds 3
Baths 2
½ Baths 0
Cars 2
Stories 1
Width 49'
Depth 55'
House Plan House Plan #5723 Front Elevation

PLAN #035-00433

Starting at

$1,345
Sq Ft 2,661
Beds 3
Baths 2
½ Baths 1
Cars 3
Stories 1
Width 72'
Depth 68'
House Plan House Plan #5714 Front Elevation

PLAN #035-00424

Starting at

$940
Sq Ft 1,610
Beds 3
Baths 2
½ Baths 0
Cars 2
Stories 1
Width 43'
Depth 61'
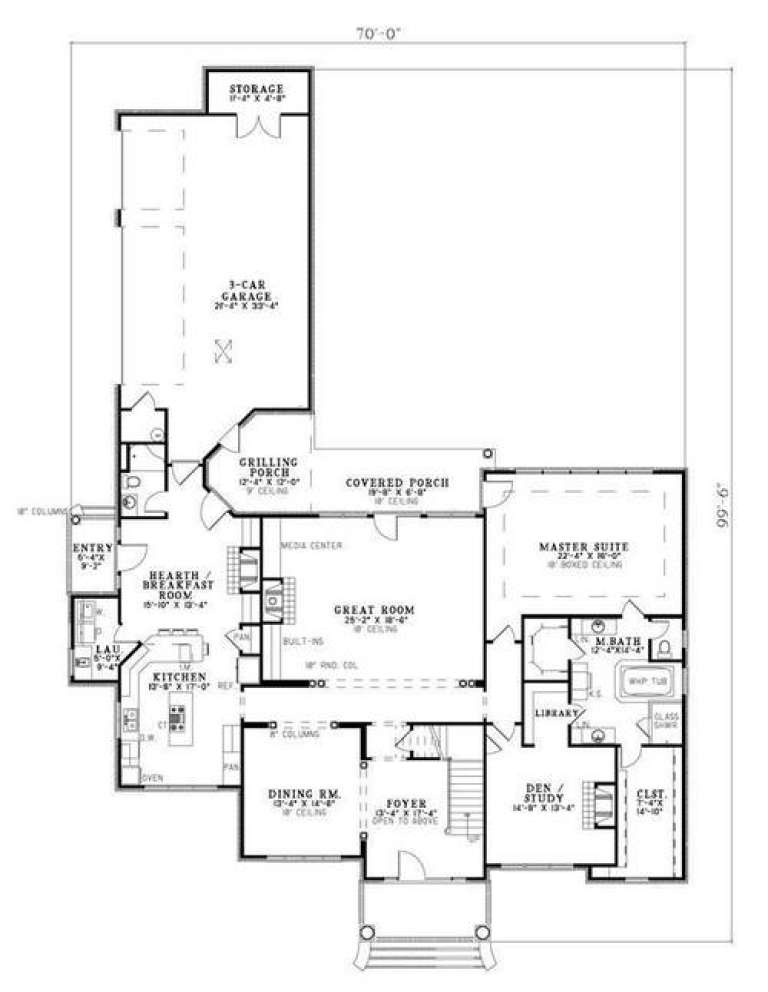
House Plan House Plan #5688 Angled Front Elevation

PLAN #110-00648

Starting at

$1,350
Sq Ft 3,649
Beds 3
Baths 3
½ Baths 2
Cars 3
Stories 2
Width 70'
Depth 99' 6"
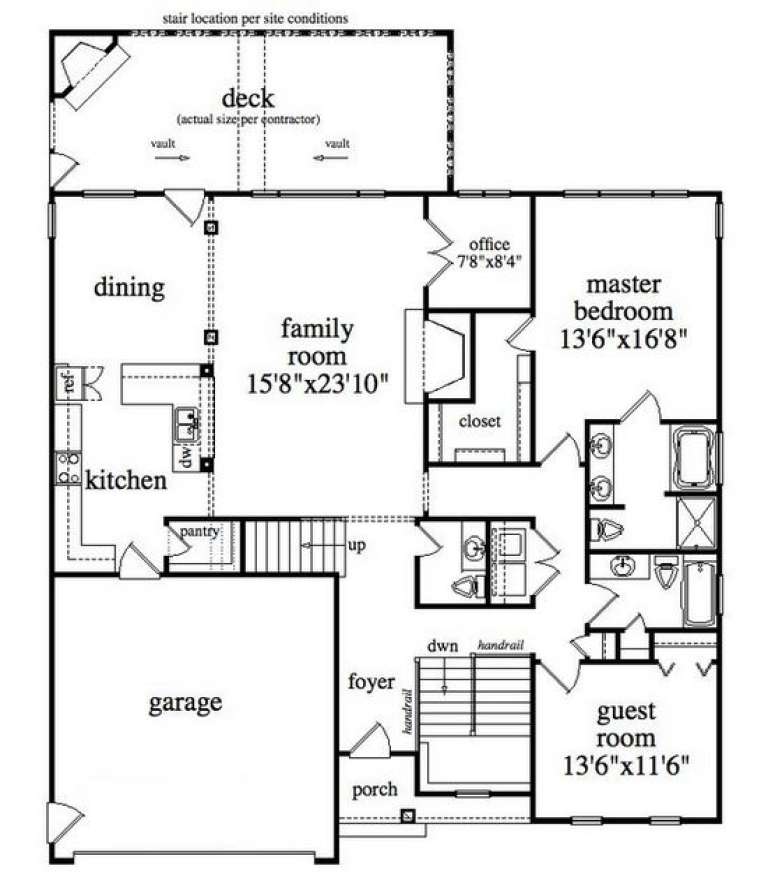
House Plan House Plan #5681 Front Elevation

PLAN #110-00641

Starting at

$1,350
Sq Ft 2,643
Beds 4
Baths 2
½ Baths 1
Cars 2
Stories 1.5
Width 76'
Depth 52' 6"
House Plan House Plan #5598 Front Elevation

PLAN #5458-00007

Starting at

$1,389
Sq Ft 3,544
Beds 3
Baths 3
½ Baths 1
Cars 2
Stories 1
Width 49' 9"
Depth 50'
House Plan House Plan #5539 Angled Front Elevation

PLAN #110-00590

Starting at

$1,200
Sq Ft 2,263
Beds 3
Baths 2
½ Baths 1
Cars 2
Stories 2
Width 64' 5"
Depth 44' 8"
House Plan House Plan #5536 Angled Front Elevation

PLAN #110-00587

Starting at

$1,200
Sq Ft 2,285
Beds 4
Baths 2
½ Baths 0
Cars 2
Stories 1
Width 70'
Depth 73' 8"
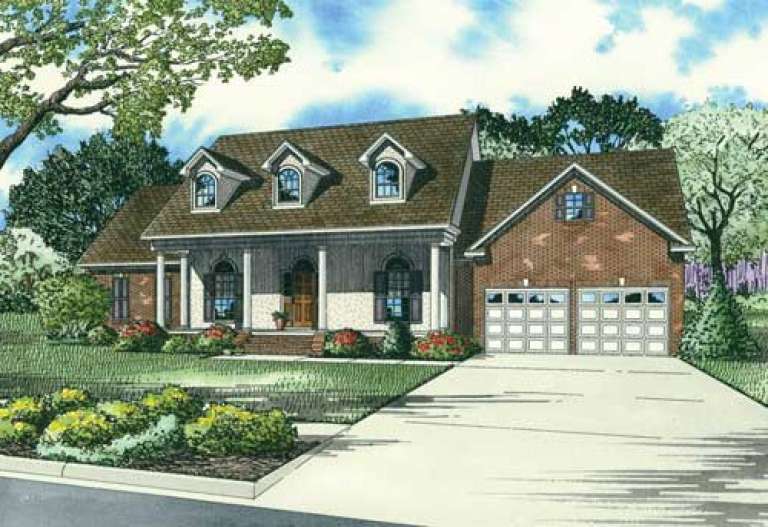
House Plan House Plan #5511 Angled Front Elevation

PLAN #110-00562

Starting at

$1,100
Sq Ft 2,846
Beds 4
Baths 3
½ Baths 1
Cars 3
Stories 1.5
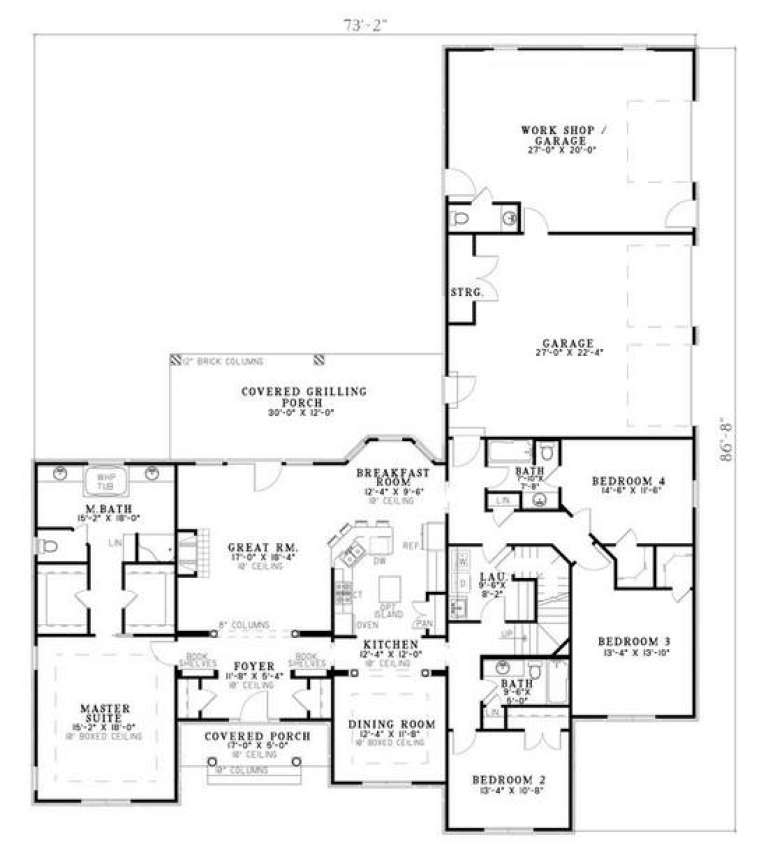
Width 73' 2"
Depth 86' 8"
X
Shop Sign In
Favorites
Cart
Chat