16,964 Results

Sort By:  

16,964 RESULTS

SEARCH FILTERS

    Plan Type
    Square Feet
    Bedrooms
    Bathrooms
    Stories
    Garage (Vehicle Spaces)
    Architectural Styles

    Outdoor Living

    Bedroom Options
    Kitchen & Dining
    Laundry Location
    Additional Rooms

    Garage Type

    Garage Features
    Other Features
    Foundation Type

    Plan Width (FT)
    Plan Depth (FT)
    Plan Height (FT)
    Framing Type
    Media Filters
SEARCHING...
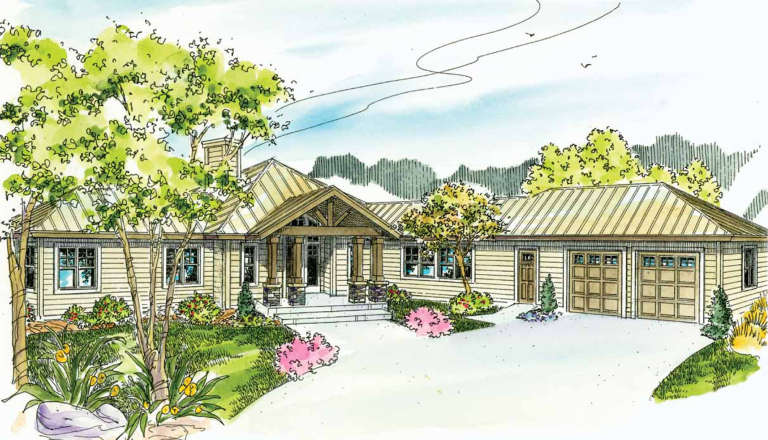
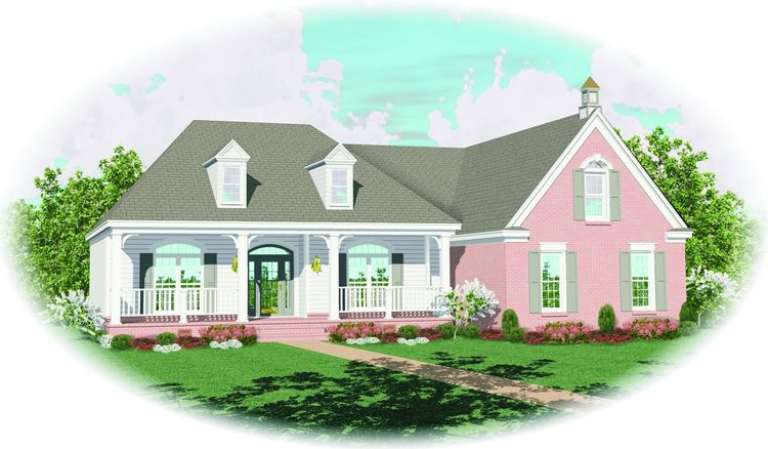
House Plan House Plan #8570 Front Elevation

PLAN #053-01090

Starting at

$1,062
Sq Ft 2,041
Beds 3
Baths 2
½ Baths 0
Cars 2
Stories 1.5
Width 62'
Depth 55'
House Plan House Plan #7851 Front Elevation

PLAN #402-01385

Starting at

$1,255
Sq Ft 1,905
Beds 3
Baths 2
½ Baths 0
Cars 2
Stories 1
Width 50'
Depth 65' 8"
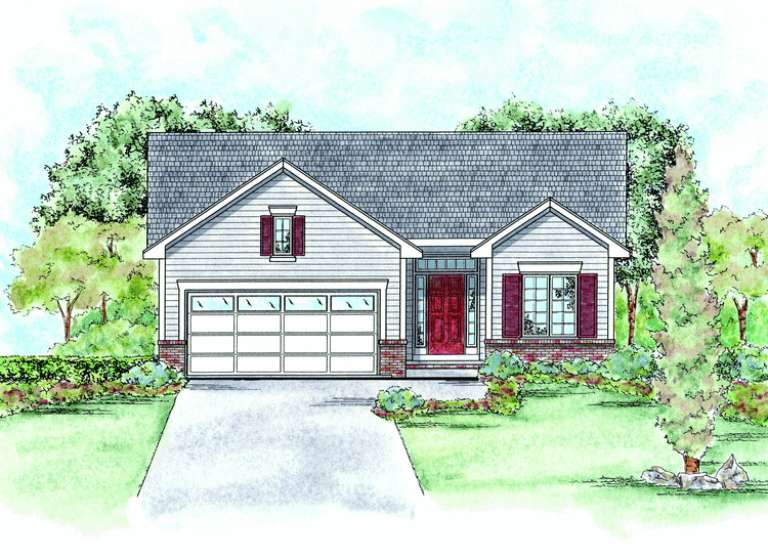
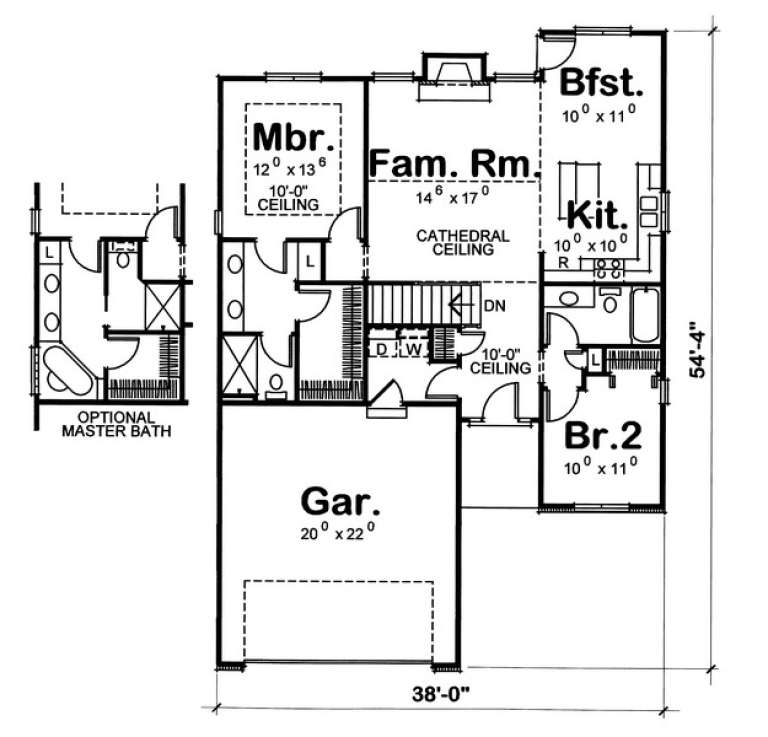
House Plan House Plan #7868 Front Elevation

PLAN #402-01402

Starting at

$1,205
Sq Ft 1,209
Beds 2
Baths 1
½ Baths 0
Cars 2
Stories 1
Width 38'
Depth 54' 4"
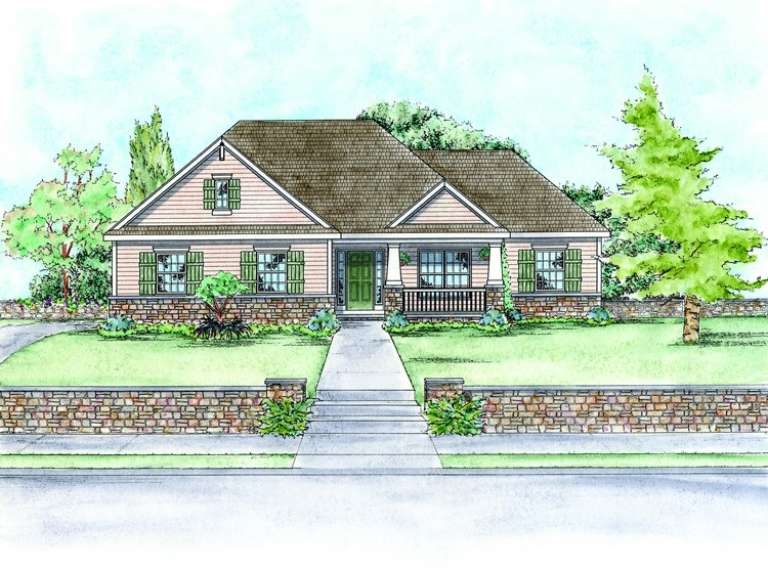
House Plan House Plan #7870 Front Elevation

PLAN #402-01404

Starting at

$1,255
Sq Ft 1,850
Beds 3
Baths 2
½ Baths 0
Cars 2
Stories 1
Width 55'
Depth 56' 4"
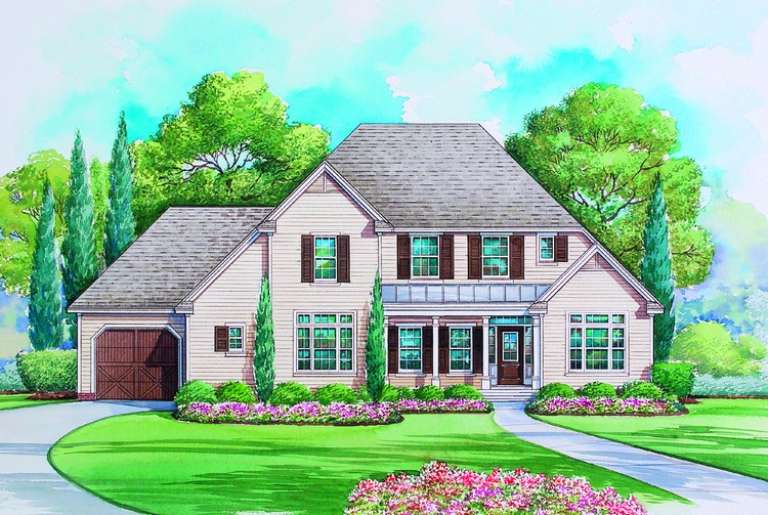
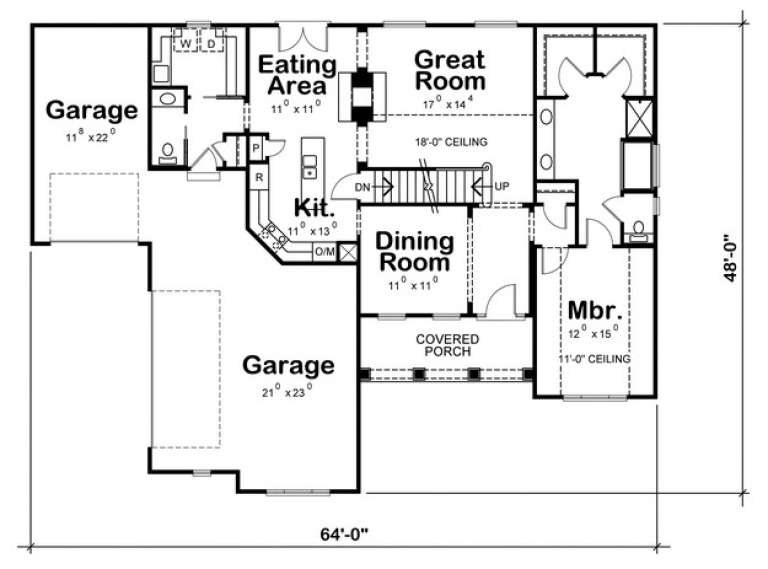
House Plan House Plan #7550 Front Elevation

PLAN #402-01084

Starting at

$1,305
Sq Ft 2,067
Beds 3
Baths 2
½ Baths 1
Cars 3
Stories 1.5
Width 64'
Depth 48'
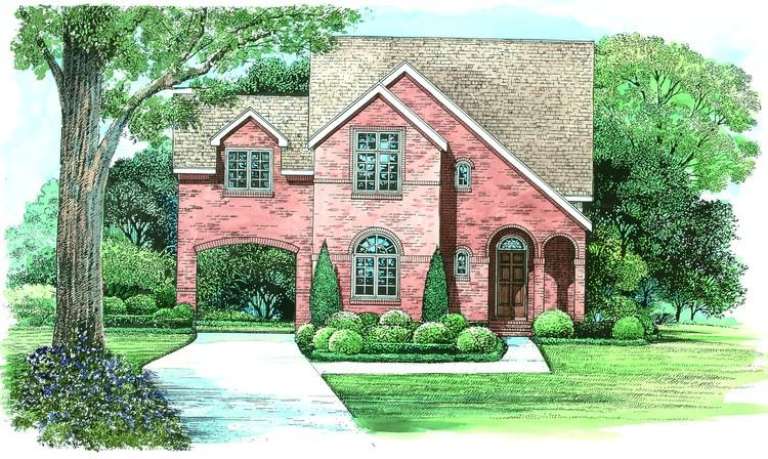
House Plan House Plan #7517 Front Elevation

PLAN #402-01051

Starting at

$1,255
Sq Ft 1,678
Beds 3
Baths 2
½ Baths 0
Cars 2
Stories 1
Width 46'
Depth 55'
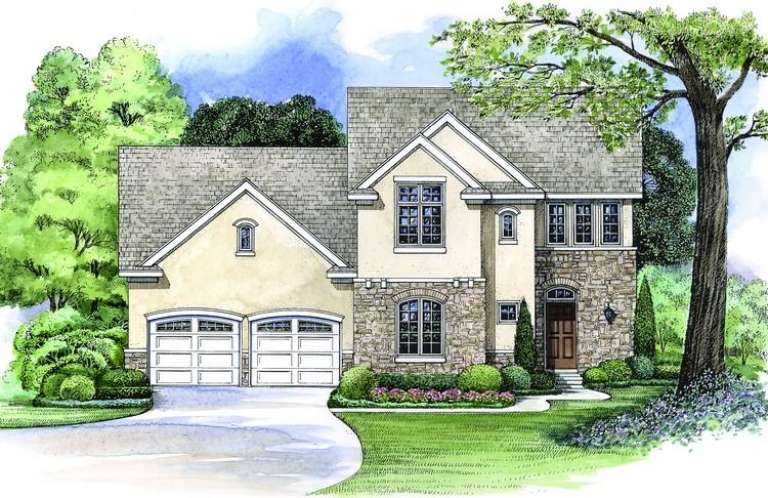
House Plan House Plan #7518 Front Elevation

PLAN #402-01052

Starting at

$1,255
Sq Ft 1,728
Beds 3
Baths 2
½ Baths 1
Cars 2
Stories 2
Width 41' 8"
Depth 48' 4"
House Plan House Plan #7519 Front Elevation

PLAN #402-01053

Starting at

$1,255
Sq Ft 1,704
Beds 3
Baths 2
½ Baths 1
Cars 2
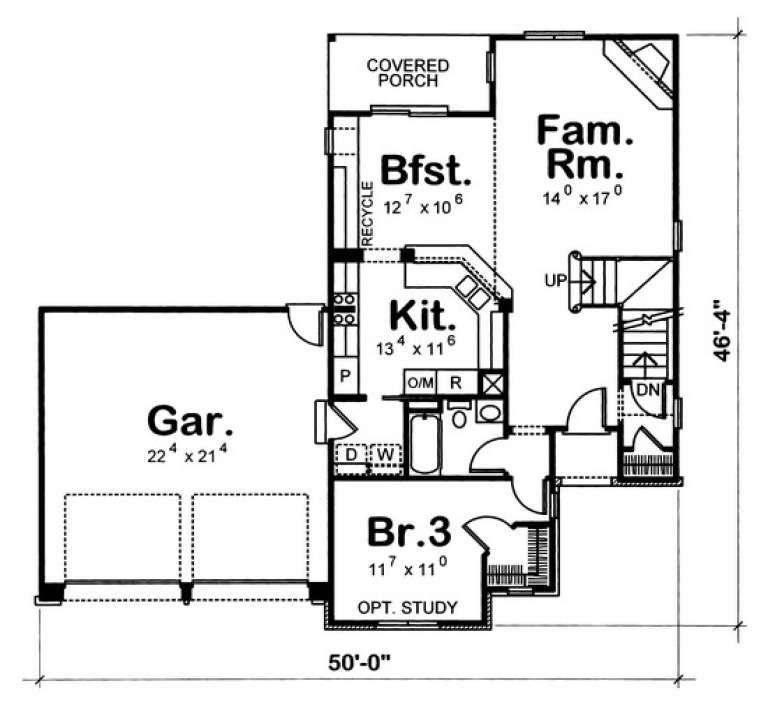
Stories 2
Width 50'
Depth 46' 4"
House Plan House Plan #7521 Front Elevation

PLAN #402-01055

Starting at

$1,255
Sq Ft 1,574
Beds 3
Baths 2
½ Baths 0
Cars 2
Stories 1
Width 50'
Depth 65'
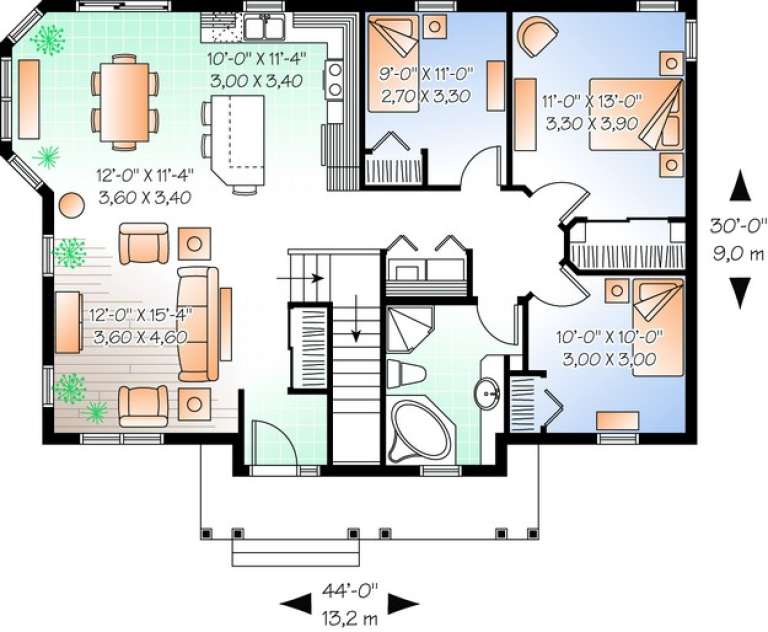
House Plan House Plan #6610 Front Elevation

PLAN #034-00213

Starting at

$1,450
Sq Ft 1,023
Beds 2
Baths 1
½ Baths 0
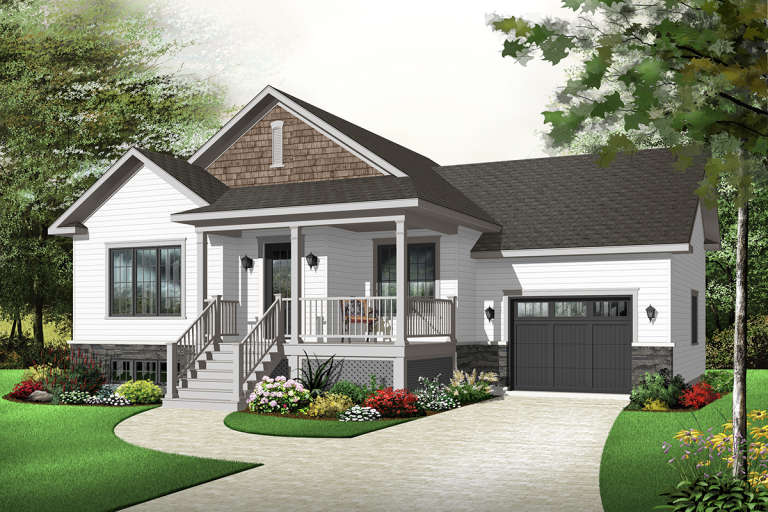
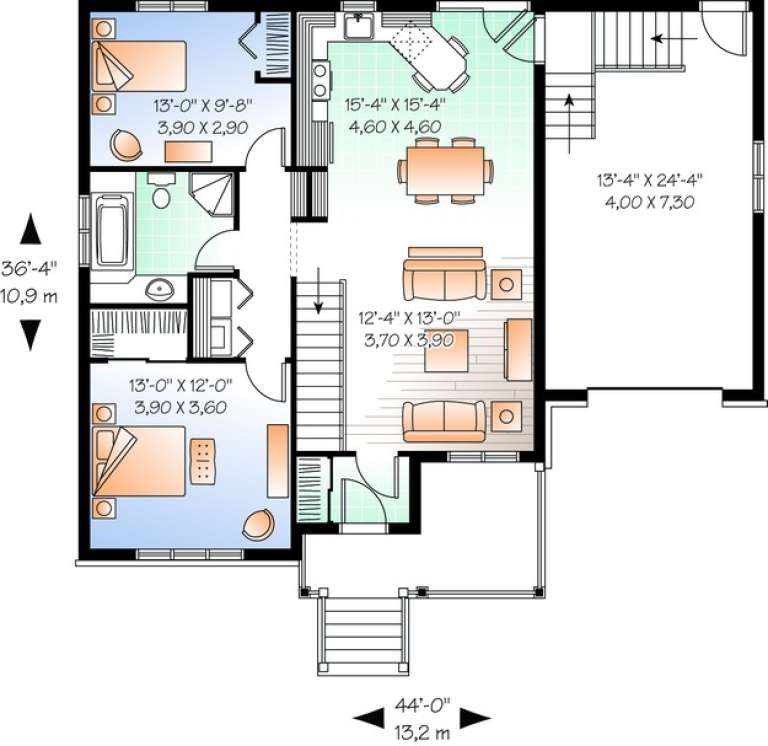
Cars 1
Stories 1
Width 44'
Depth 36' 4"
House Plan House Plan #6504 Front Elevation

PLAN #034-00197

Starting at

$1,510
Sq Ft 1,218
Beds 3
Baths 1
½ Baths 0
Cars 0
Stories 1
Width 44'
Depth 30'
House Plan House Plan #6503 Front Elevation

PLAN #034-00196

Starting at

$1,450
Sq Ft 1,160
Beds 3
Baths 1
½ Baths 0
Cars 0
Stories 1
Width 40'
Depth 30'
House Plan House Plan #6181

PLAN #035-00451

Starting at

$1,040
Sq Ft 1,803
Beds 3
Baths 2
½ Baths 0
Cars 2
Stories 1
Width 41'
Depth 62'
House Plan House Plan #6174

PLAN #035-00444

Starting at

$1,575
Sq Ft 2,840
Beds 3
Baths 2
½ Baths 1
Cars 2
Stories 1
Width 141' 7"
Depth 78' 7"
House Plan House Plan #6112 Front Elevation

PLAN #341-00238

Starting at

$2,400
Sq Ft 3,890
Beds 3
Baths 2
½ Baths 1
Cars 2
Stories 2
Width 60'
Depth 55'
House Plan House Plan #6106 Front Elevation

PLAN #341-00232

Starting at

$2,600
Sq Ft 4,430
Beds 5
Baths 3
½ Baths 1
Cars 3
Stories 2
Width 52'
Depth 54'
House Plan House Plan #6105 Front

PLAN #341-00231

Starting at

$2,900
Sq Ft 4,670
Beds 5
Baths 4
½ Baths 0
Cars 3
Stories 2
Width 40'
Depth 66'
House Plan House Plan #6104 Front Elevation

PLAN #341-00230

Starting at

$2,900
Sq Ft 4,667
Beds 5
Baths 3
½ Baths 1
Cars 3
Stories 2
Width 40'
Depth 66'
X
Shop Sign In
Favorites
Cart
Chat