16,927 Results

Sort By:  

16,927 RESULTS

SEARCH FILTERS

    Plan Type
    Square Feet
    Bedrooms
    Bathrooms
    Stories
    Garage (Vehicle Spaces)
    Architectural Styles

    Outdoor Living

    Bedroom Options
    Kitchen & Dining
    Laundry Location
    Additional Rooms

    Garage Type

    Garage Features
    Other Features
    Foundation Type

    Plan Width (FT)
    Plan Depth (FT)
    Plan Height (FT)
    Framing Type
    Media Filters
SEARCHING...
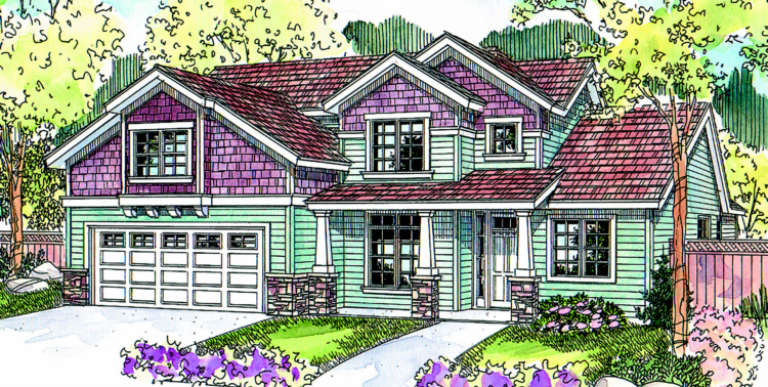
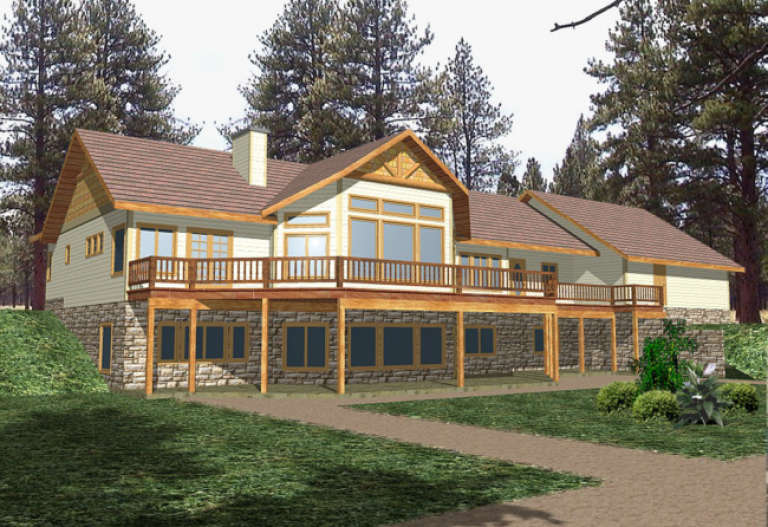
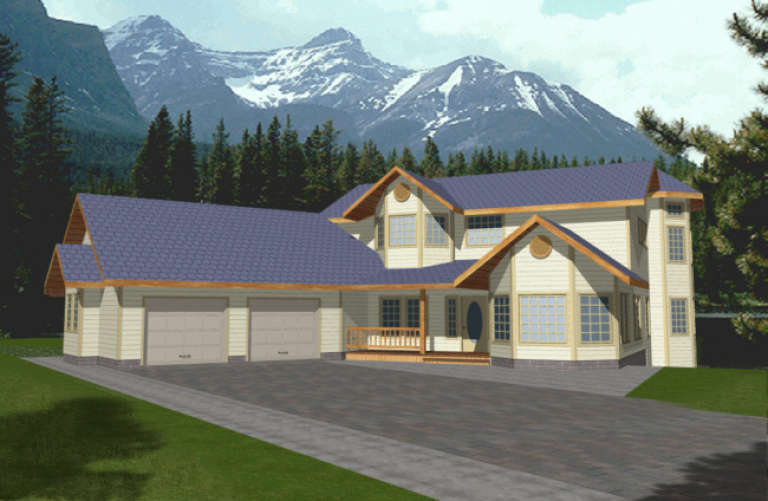
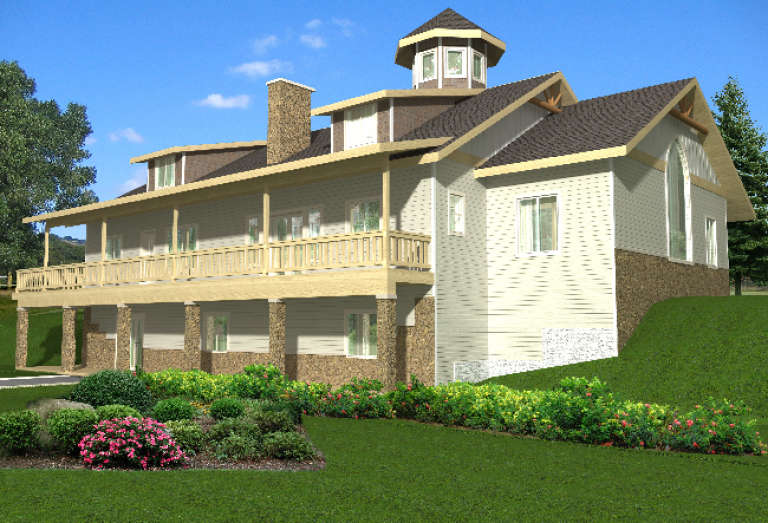
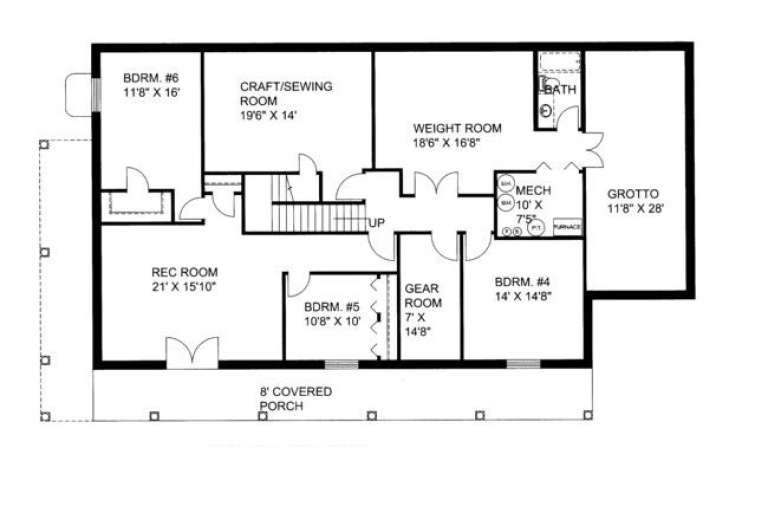
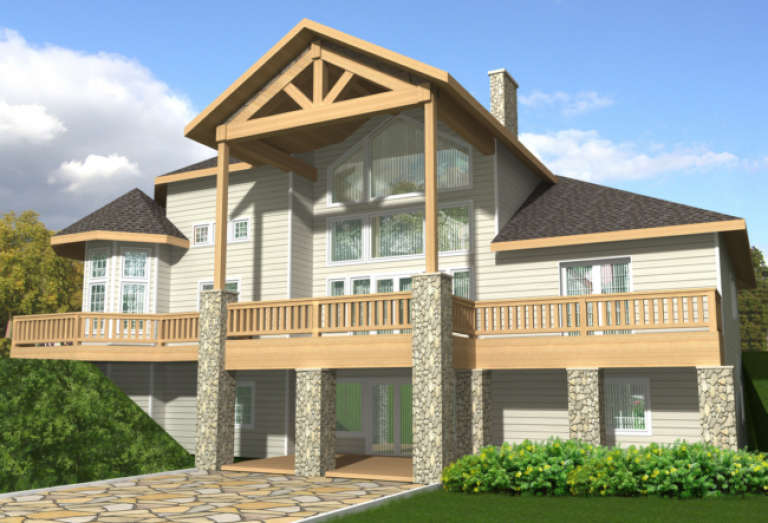
House Plan House Plan #1649 Rear Elevation

PLAN #039-00319

Starting at

$2,525
Sq Ft 4,711
Beds 4
Baths 3
½ Baths 0
Cars 3
Stories 1
Width 103' 6"
Depth 53' 11"
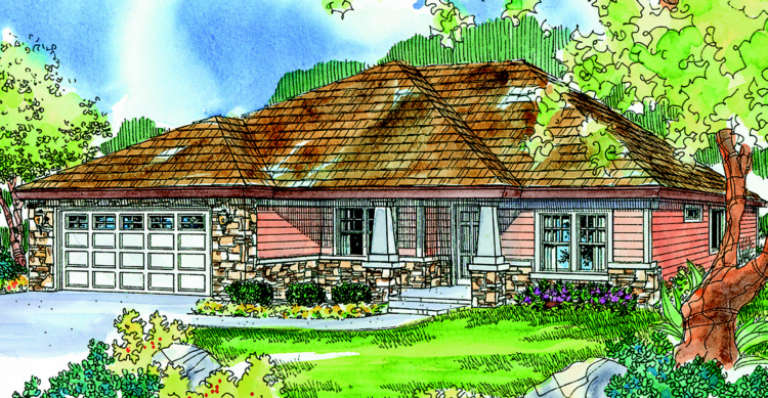
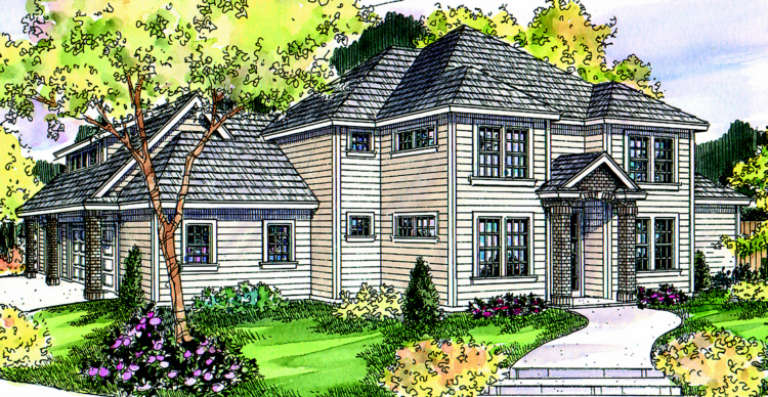
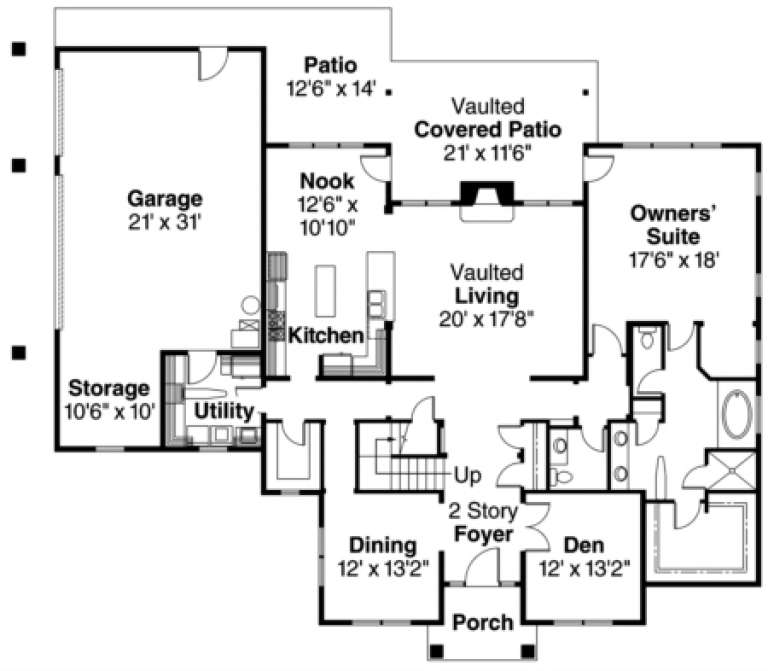
House Plan House Plan #1633 Front Elevation

PLAN #039-00309

Starting at

$1,370
Sq Ft 1,855
Beds 4
Baths 3
½ Baths 0
Cars 2
Stories 2
Width 34' 1"
Depth 69' 11"
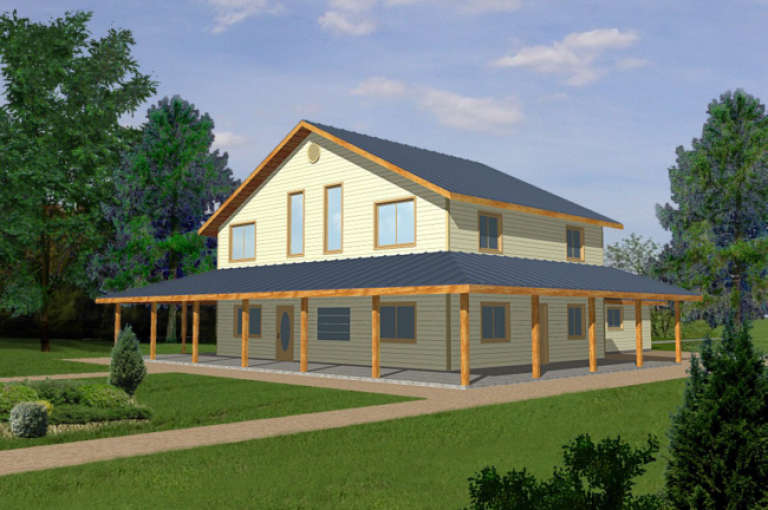
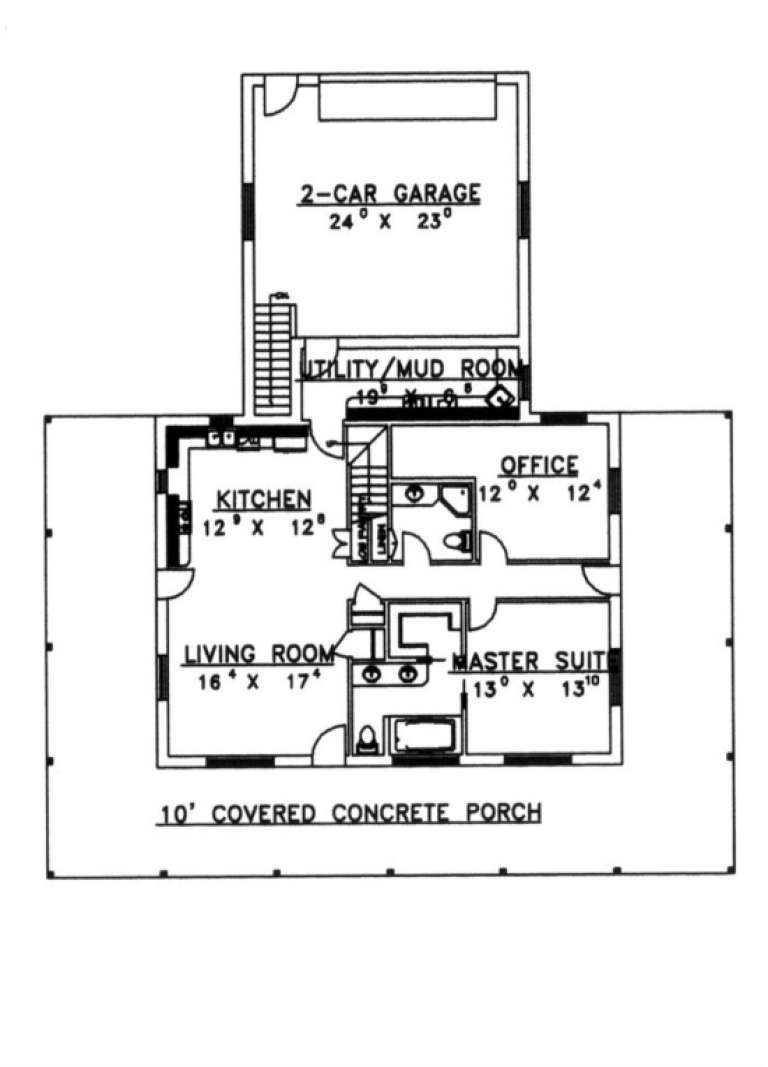
House Plan House Plan #1627 Front Elevation

PLAN #039-00304

Starting at

$1,425
Sq Ft 2,430
Beds 3
Baths 2
½ Baths 1
Cars 2
Stories 2
Width 71' 1"
Depth 68' 5"
House Plan House Plan #1607 Front Elevation

PLAN #039-00288

Starting at

$2,525
Sq Ft 4,638
Beds 4
Baths 5
½ Baths 0
Cars 3
Stories 1
Width 75' 10"
Depth 85'
House Plan House Plan #1530 Front Elevation

PLAN #039-00239

Starting at

$1,315
Sq Ft 1,487
Beds 3
Baths 2
½ Baths 1
Cars 2
Stories 1
Width 29'
Depth 50'
House Plan House Plan #1526 Front Elevation

PLAN #039-00235

Starting at

$1,370
Sq Ft 1,889
Beds 3
Baths 2
½ Baths 1
Cars 2
Stories 2
Width 48' 6"
Depth 42'
House Plan House Plan #1502 Rear Elevation

PLAN #039-00216

Starting at

$2,745
Sq Ft 6,375
Beds 6
Baths 2
½ Baths 0
Cars 0
Stories 2
Width 70'
Depth 38'
House Plan House Plan #1492 Rear Elevation

PLAN #039-00209

Starting at

$1,480
Sq Ft 2,875
Beds 4
Baths 4
½ Baths 0
Cars 3
Stories 2
Width 89' 6"
Depth 75' 4"
House Plan House Plan #1411 Front Elevation

PLAN #035-00386

Starting at

$1,040
Sq Ft 1,908
Beds 3
Baths 2
½ Baths 0
Cars 2
Stories 1
Width 54'
Depth 57'
House Plan House Plan #1399 Front Elevation

PLAN #035-00381

Starting at

$1,850
Sq Ft 3,309
Beds 3
Baths 2
½ Baths 1
Cars 3
Stories 2
Width 78'
Depth 63'
House Plan House Plan #1384 Front Elevation

PLAN #039-00132

Starting at

$1,480
Sq Ft 2,845
Beds 3
Baths 3
½ Baths 0
Cars 2
Stories 2
Width 42'
Depth 63'
House Plan House Plan #1328 Front Elevation

PLAN #039-00076

Starting at

$1,645
Sq Ft 3,404
Beds 4
Baths 3
½ Baths 0
Cars 0
Stories 2
Width 43' 6"
Depth 27' 6"
House Plan House Plan #1292 Front Elevation

PLAN #035-00367

Starting at

$1,270
Sq Ft 2,339
Beds 3
Baths 2
½ Baths 1
Cars 2
Stories 2
Width 54'
Depth 60'
House Plan House Plan #1272 Front Elevation

PLAN #035-00358

Starting at

$1,140
Sq Ft 2,238
Beds 3
Baths 2
½ Baths 1
Cars 2
Stories 2
Width 55'
Depth 52'
Angled front view of a charcoal Craftsman house, wood shingle accents, covered porch, gabled roof, and pine landscaping. House Plan # 035-00340

PLAN #035-00340

Starting at

$940
Sq Ft 1,673
Beds 3
Baths 2
½ Baths 1
Cars 2
Stories 2
Width 37'
Depth 38'
House Plan House Plan #1077 Front Elevation

PLAN #035-00326

Starting at

$1,345
Sq Ft 2,765
Beds 3
Baths 2
½ Baths 1
Cars 3
Stories 2
Width 76'
Depth 68'
House Plan House Plan #1049 Front Elevation

PLAN #035-00319

Starting at

$1,345
Sq Ft 2,653
Beds 3
Baths 2
½ Baths 1
Cars 3
Stories 1
Width 84'
Depth 66'
House Plan House Plan #1009 Front Elevation

PLAN #035-00313

Starting at

$835
Sq Ft 1,317
Beds 3
Baths 2
½ Baths 0
Cars 2
Stories 1
Width 38'
Depth 64'
X
Shop Sign In
Favorites
Cart
Chat