16,927 Results

Sort By:  

16,927 RESULTS

SEARCH FILTERS

    Plan Type
    Square Feet
    Bedrooms
    Bathrooms
    Stories
    Garage (Vehicle Spaces)
    Architectural Styles

    Outdoor Living

    Bedroom Options
    Kitchen & Dining
    Laundry Location
    Additional Rooms

    Garage Type

    Garage Features
    Other Features
    Foundation Type

    Plan Width (FT)
    Plan Depth (FT)
    Plan Height (FT)
    Framing Type
    Media Filters
SEARCHING...
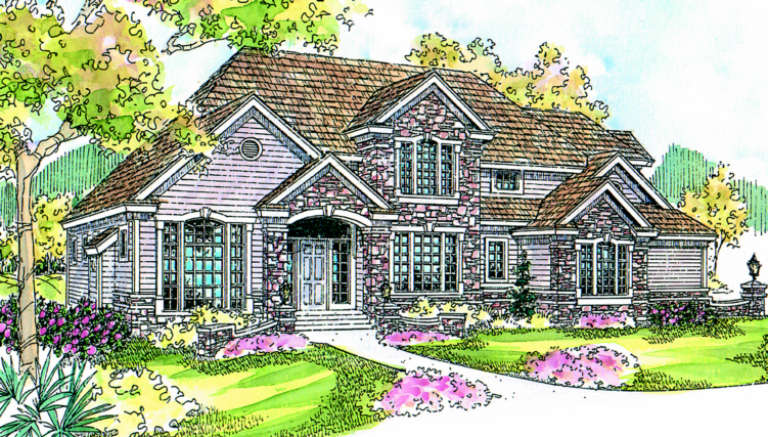
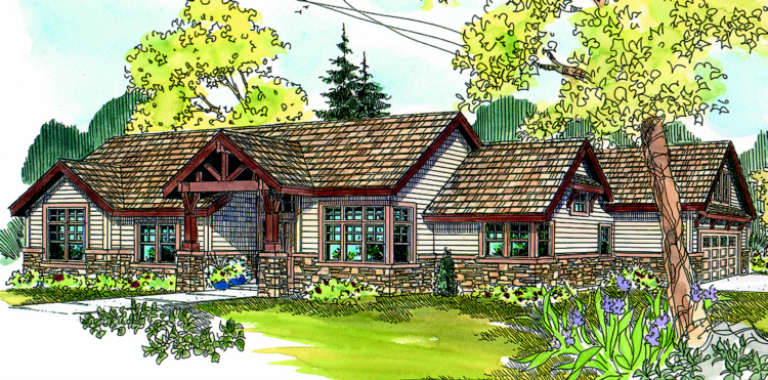
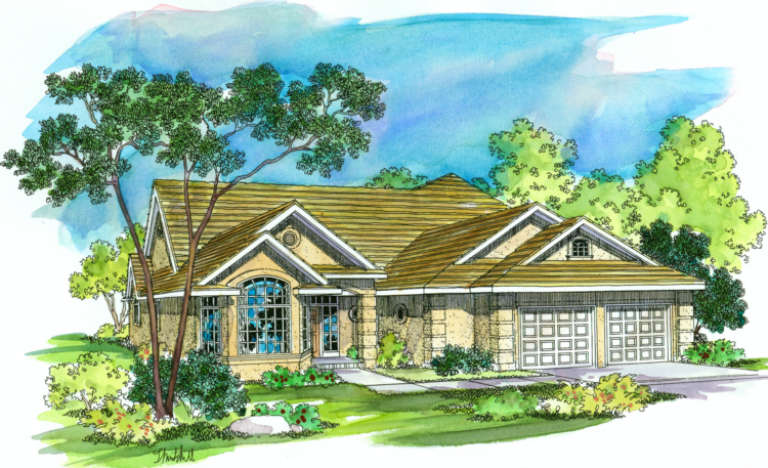
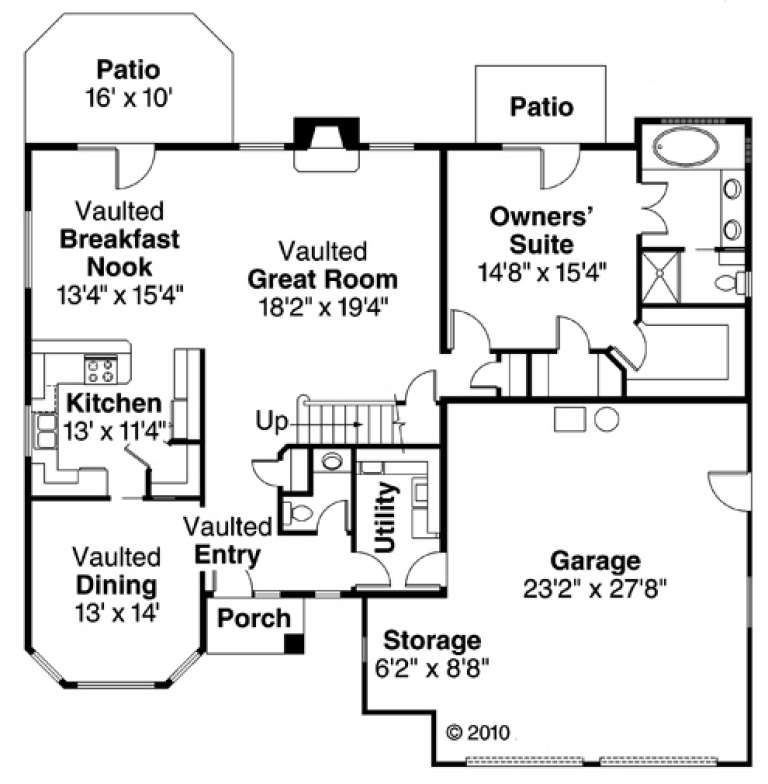
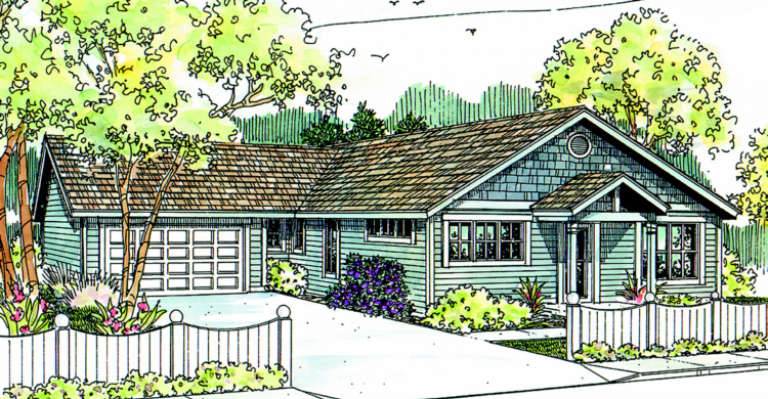
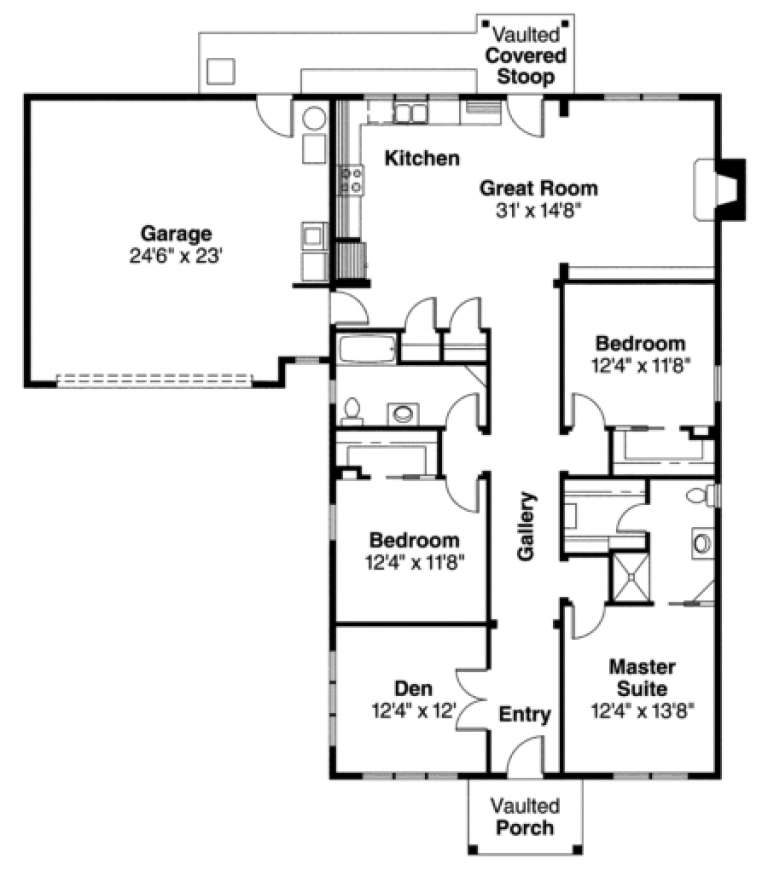
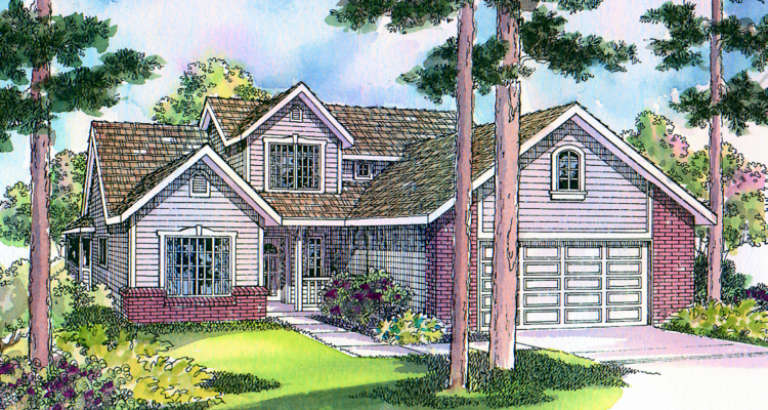
House Plan House Plan #971 Front Elevation

PLAN #035-00305

Starting at

$1,345
Sq Ft 2,523
Beds 3
Baths 2
½ Baths 1
Cars 2
Stories 2
Width 78'
Depth 65'
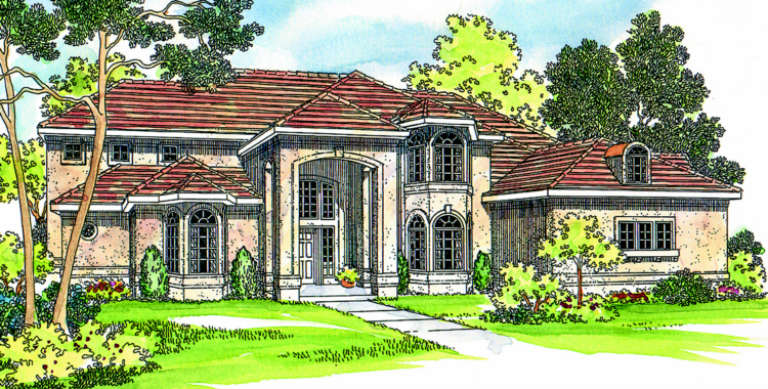
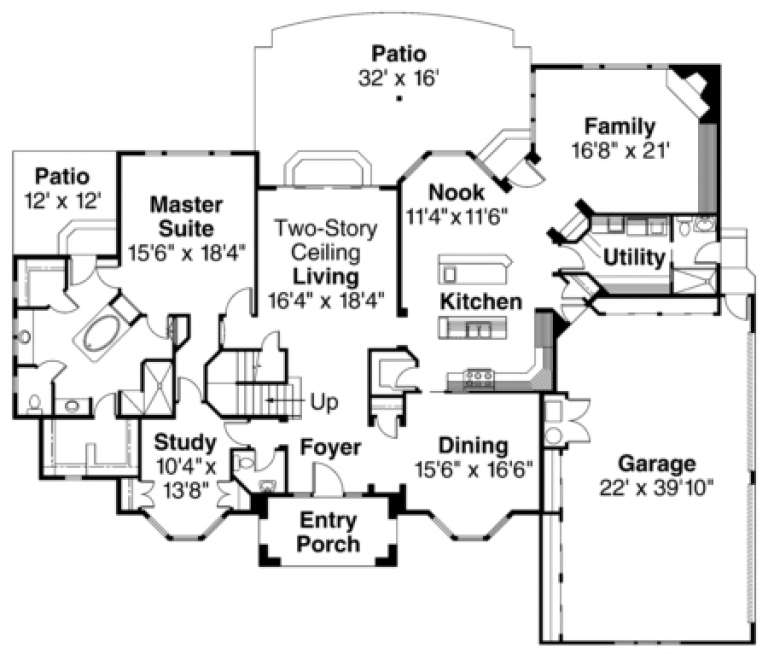
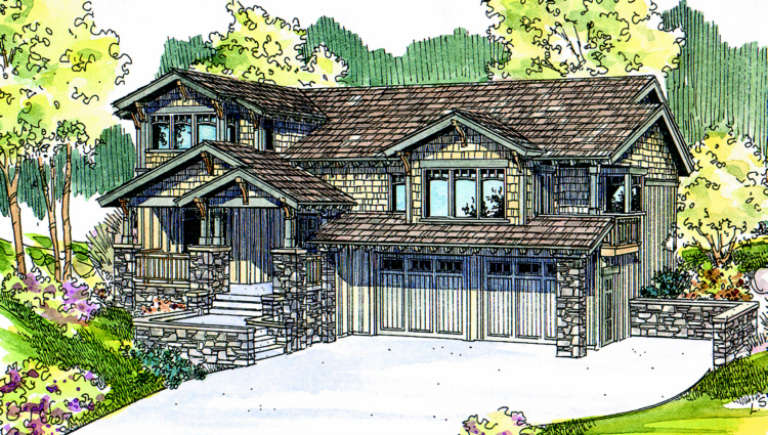
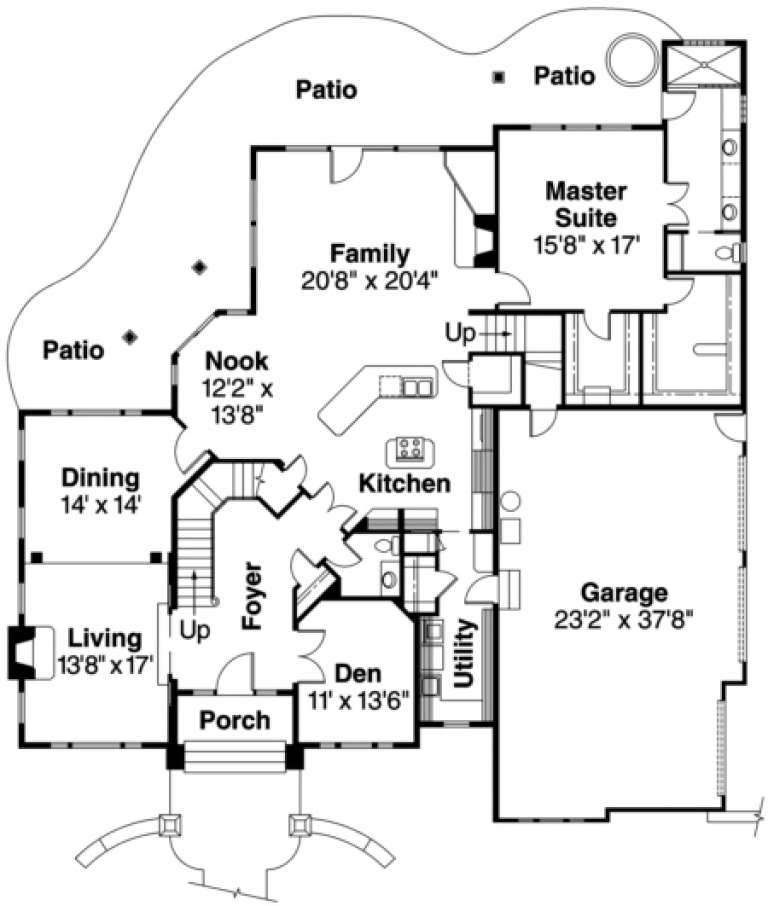
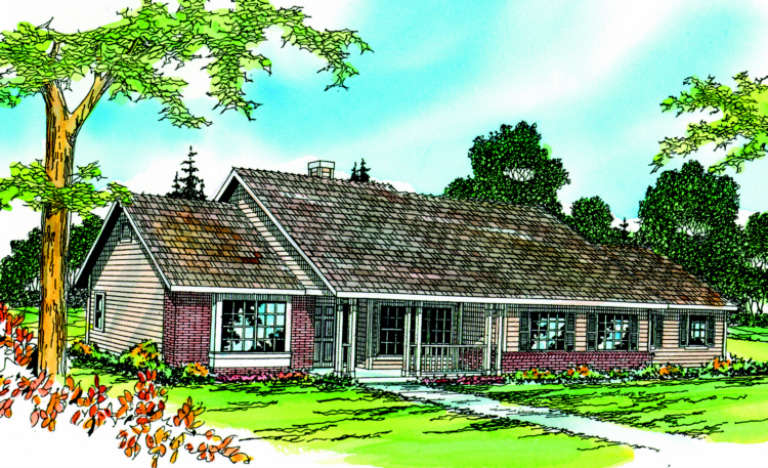
House Plan House Plan #966 Front Elevation

PLAN #035-00300

Starting at

$940
Sq Ft 1,651
Beds 3
Baths 2
½ Baths 1
Cars 2
Stories 2
Width 48'
Depth 45'
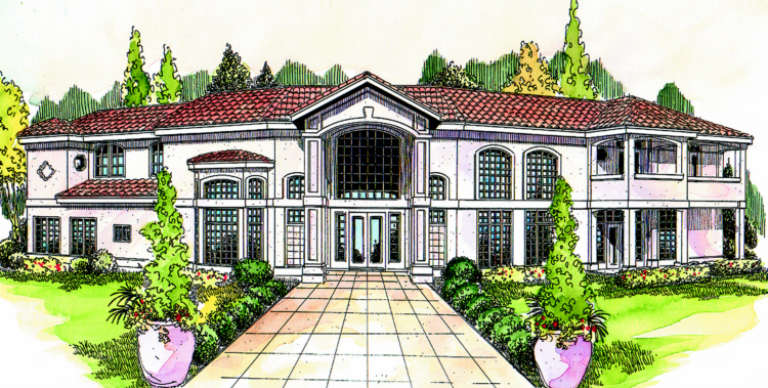
House Plan House Plan #924

PLAN #035-00273

Starting at

$1,575
Sq Ft 2,941
Beds 3
Baths 4
½ Baths 0
Cars 2
Stories 2
Width 38'
Depth 49'
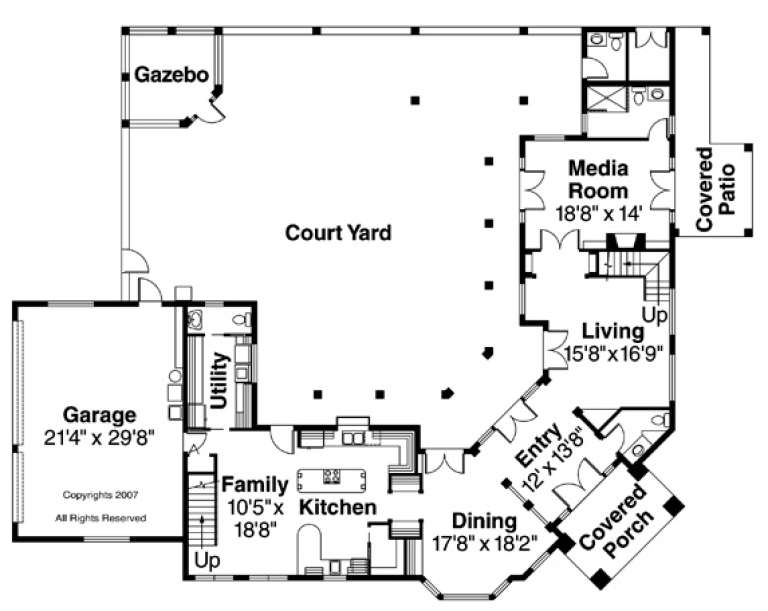
House Plan House Plan #908 Front Elevation

PLAN #035-00257

Starting at

$1,850
Sq Ft 3,384
Beds 3
Baths 4
½ Baths 0
Cars 3
Stories 1
Width 122'
Depth 78'
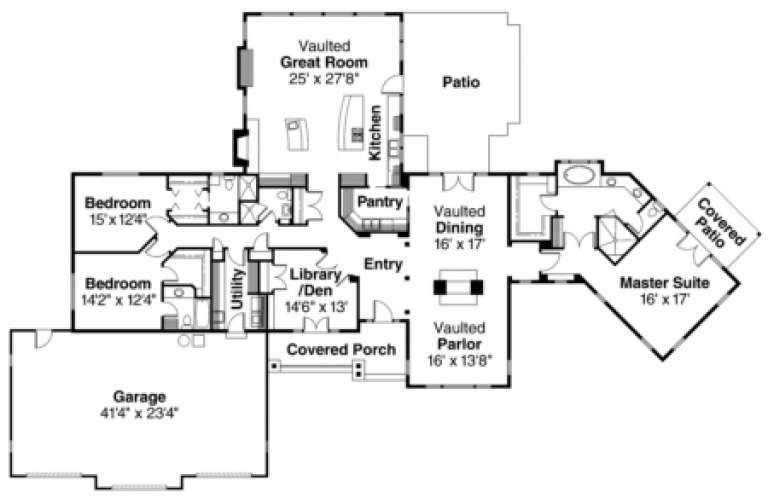
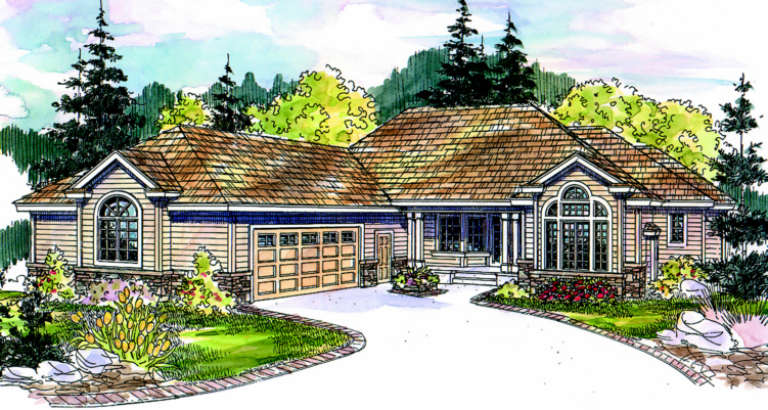
House Plan House Plan #905 Front Elevation

PLAN #035-00254

Starting at

$1,850
Sq Ft 3,026
Beds 3
Baths 3
½ Baths 0
Cars 2
Stories 1
Width 77'
Depth 83'
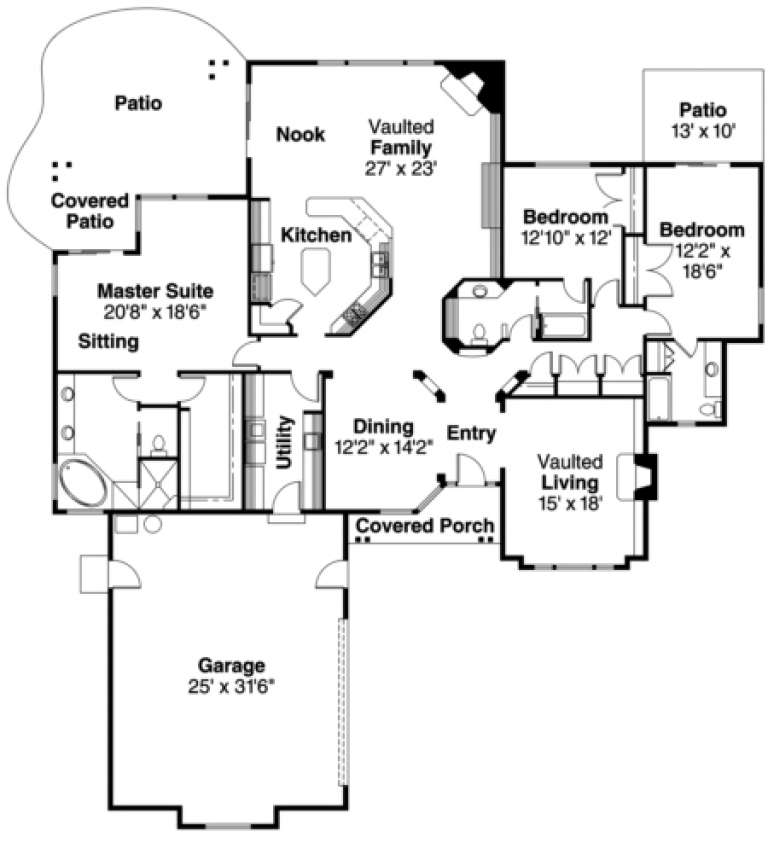
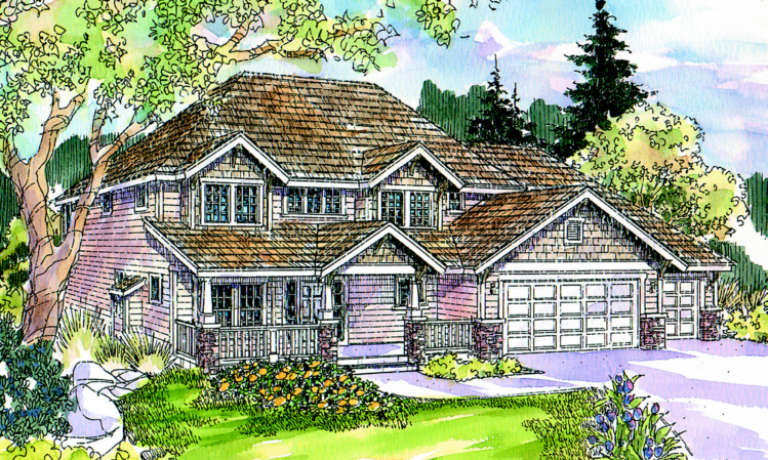
House Plan House Plan #899 Front Elevation

PLAN #035-00248

Starting at

$1,345
Sq Ft 2,768
Beds 4
Baths 2
½ Baths 1
Cars 3
Stories 2
Width 66'
Depth 51'
Front view of a beige Country house, shingle siding, stone porch columns, gabled roof, and lush garden landscaping. House Plan # 035-00232

PLAN #035-00232

Starting at

$1,040
Sq Ft 1,822
Beds 3
Baths 2
½ Baths 0
Cars 2
Stories 1
Width 40'
Depth 69'
House Plan House Plan #875 Front Elevation

PLAN #035-00224

Starting at

$1,140
Sq Ft 2,198
Beds 3
Baths 2
½ Baths 1
Cars 2
Stories 2
Width 56'
Depth 50'
House Plan House Plan #869 Front Elevation

PLAN #035-00218

Starting at

$2,715
Sq Ft 4,566
Beds 4
Baths 4
½ Baths 1
Cars 4
Stories 2
Width 86'
Depth 67'
House Plan House Plan #868 Front Elevation

PLAN #035-00217

Starting at

$1,345
Sq Ft 2,692
Beds 3
Baths 2
½ Baths 1
Cars 3
Stories 1
Width 88'
Depth 62' 4"
House Plan House Plan #860 Front Elevation

PLAN #035-00209

Starting at

$1,040
Sq Ft 1,802
Beds 3
Baths 2
½ Baths 0
Cars 2
Stories 1
Width 59'
Depth 68'
House Plan House Plan #856 Front Elevation

PLAN #035-00205

Starting at

$1,270
Sq Ft 2,489
Beds 3
Baths 2
½ Baths 1
Cars 2
Stories 2
Width 55'
Depth 54'
House Plan House Plan #854 Front Elevation

PLAN #035-00203

Starting at

$1,140
Sq Ft 2,223
Beds 4
Baths 2
½ Baths 1
Cars 2
Stories 2
Width 58'
Depth 62'
House Plan House Plan #851 Front Elevation

PLAN #035-00200

Starting at

$2,180
Sq Ft 3,798
Beds 4
Baths 3
½ Baths 1
Cars 3
Stories 2
Width 70'
Depth 74'
House Plan House Plan #835 Front Elevation

PLAN #035-00184

Starting at

$1,040
Sq Ft 1,914
Beds 3
Baths 2
½ Baths 1
Cars 2
Stories 2
Width 48'
Depth 52'
House Plan House Plan #800 Front Elevation

PLAN #035-00149

Starting at

$1,040
Sq Ft 1,951
Beds 3
Baths 2
½ Baths 0
Cars 2
Stories 1
Width 78'
Depth 44'
House Plan House Plan #786 Front Elevation

PLAN #035-00135

Starting at

$2,180
Sq Ft 3,509
Beds 3
Baths 3
½ Baths 3
Cars 3
Stories 2
Width 95' 5"
Depth 75' 11"
House Plan House Plan #782 Front Elevation

PLAN #035-00131

Starting at

$2,180
Sq Ft 3,881
Beds 4
Baths 3
½ Baths 0
Cars 3
Stories 2
Width 66'
Depth 66'
X
Shop Sign In
Favorites
Cart
Chat