16,927 Results

Sort By:  

16,927 RESULTS

SEARCH FILTERS

    Plan Type
    Square Feet
    Bedrooms
    Bathrooms
    Stories
    Garage (Vehicle Spaces)
    Architectural Styles

    Outdoor Living

    Bedroom Options
    Kitchen & Dining
    Laundry Location
    Additional Rooms

    Garage Type

    Garage Features
    Other Features
    Foundation Type

    Plan Width (FT)
    Plan Depth (FT)
    Plan Height (FT)
    Framing Type
    Media Filters
SEARCHING...
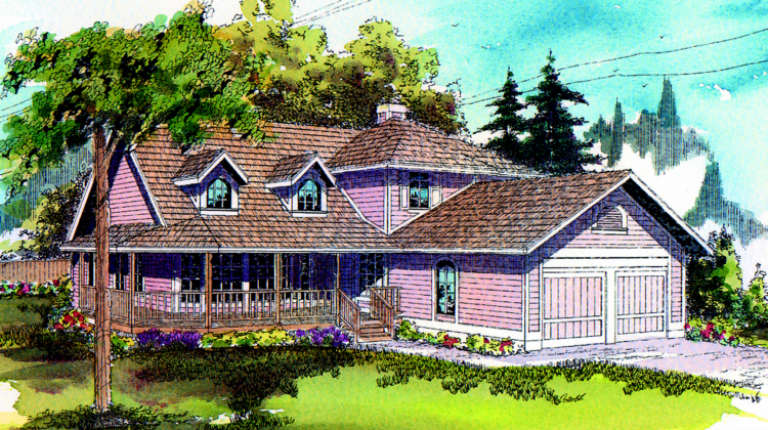
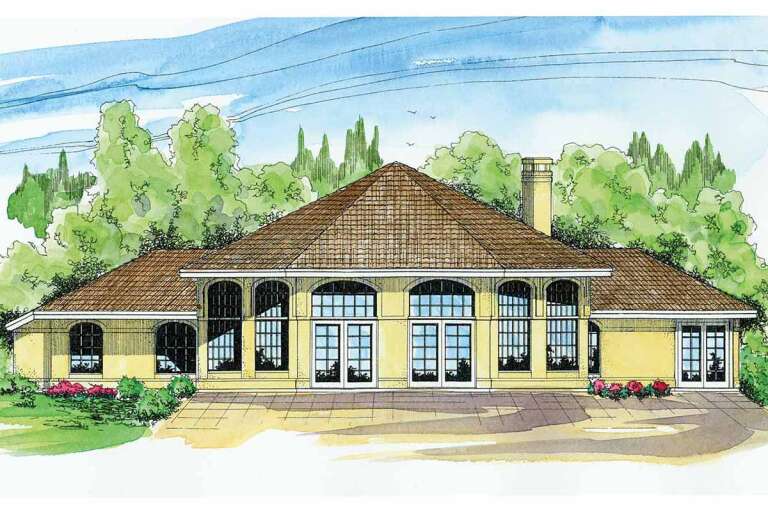
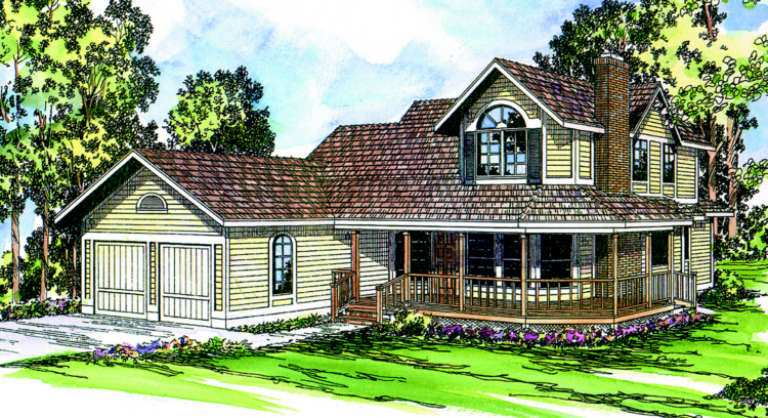
House Plan House Plan #775 Rear Elevation

PLAN #035-00124

Starting at

$1,040
Sq Ft 1,975
Beds 3
Baths 2
½ Baths 0
Cars 2
Stories 1
Width 70' 10"
Depth 68' 2"
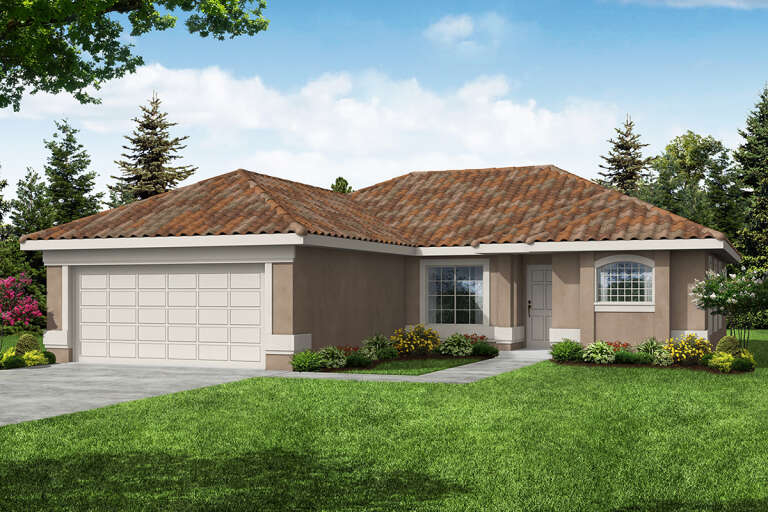
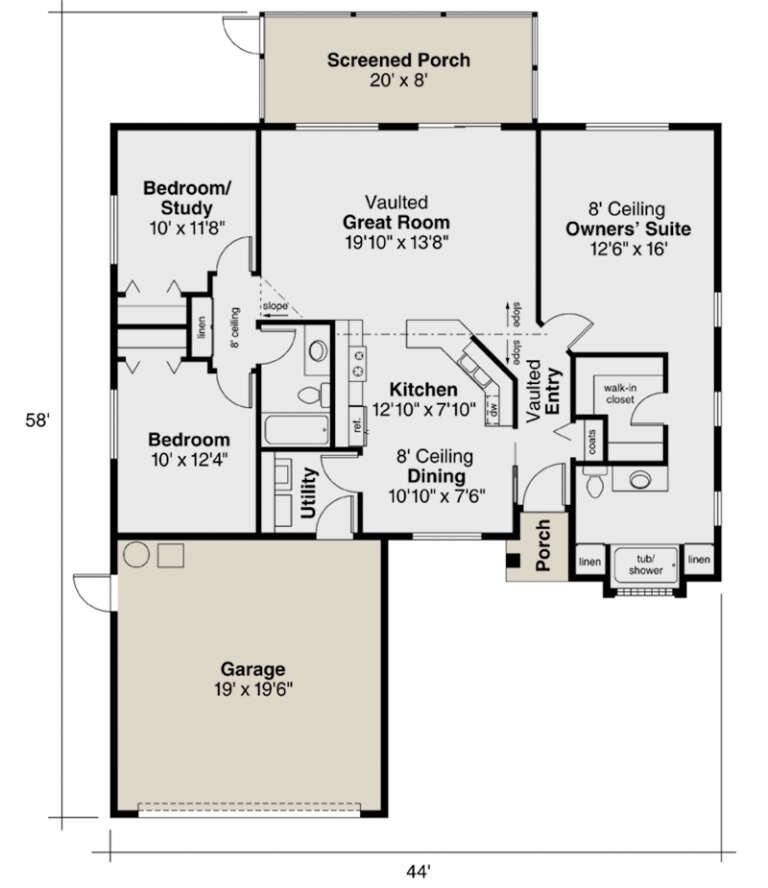
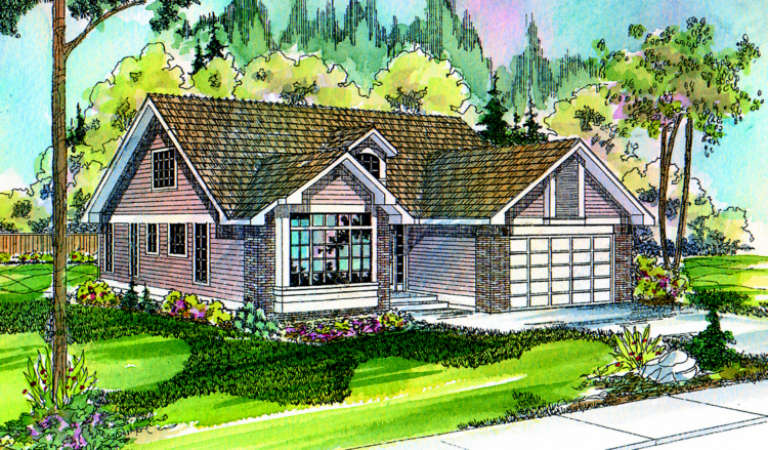
House Plan House Plan #773 Front Elevation

PLAN #035-00122

Starting at

$835
Sq Ft 1,352
Beds 3
Baths 2
½ Baths 0
Cars 2
Stories 1
Width 44'
Depth 58'
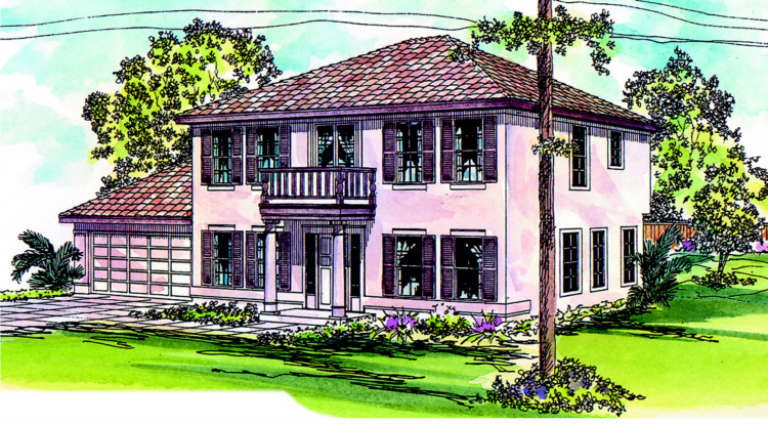
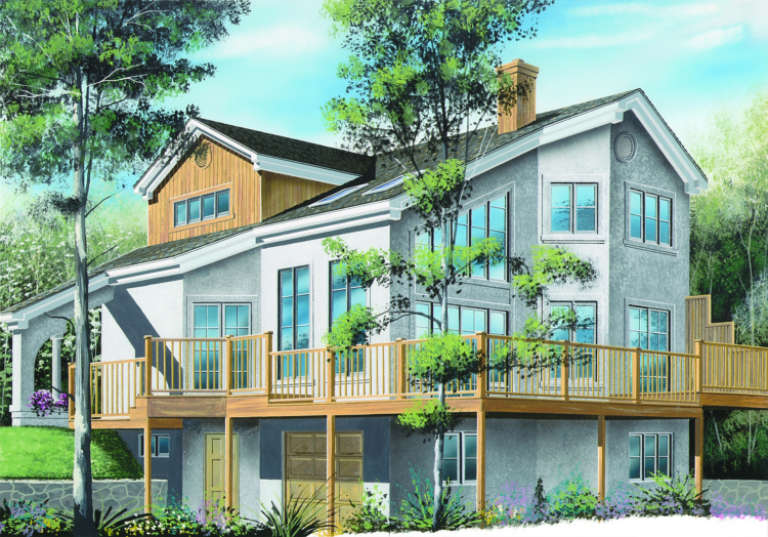
House Plan House Plan #765 Front Elevation

PLAN #035-00114

Starting at

$1,040
Sq Ft 1,992
Beds 3
Baths 2
½ Baths 1
Cars 2
Stories 2
Width 56'
Depth 45'
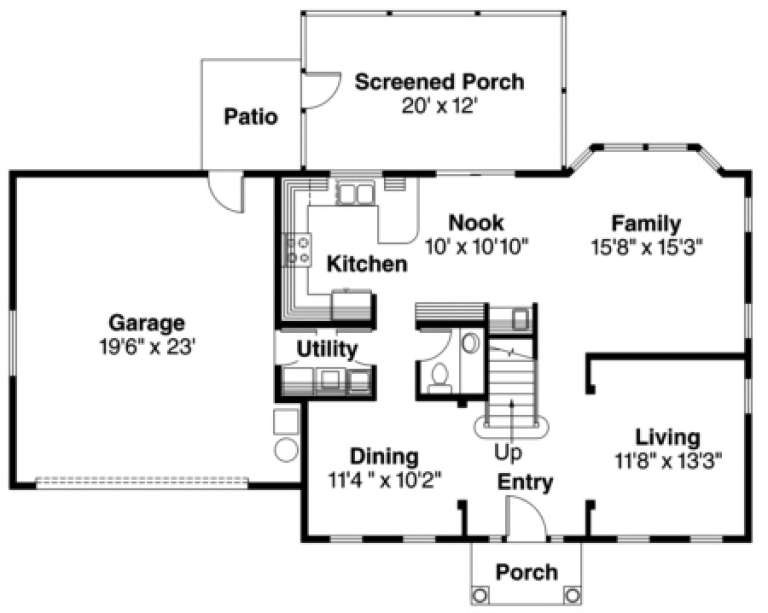
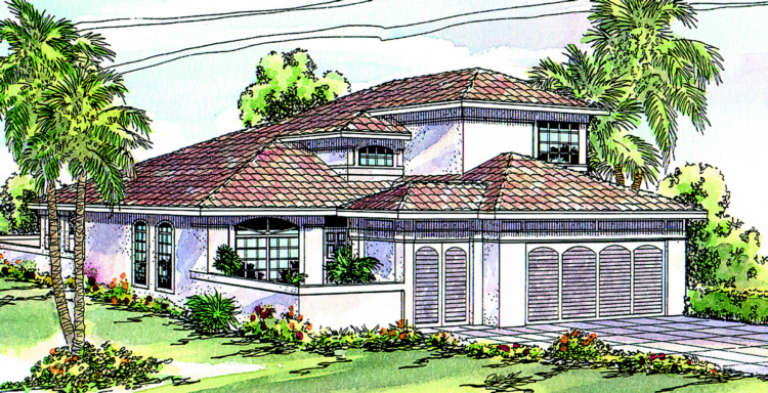
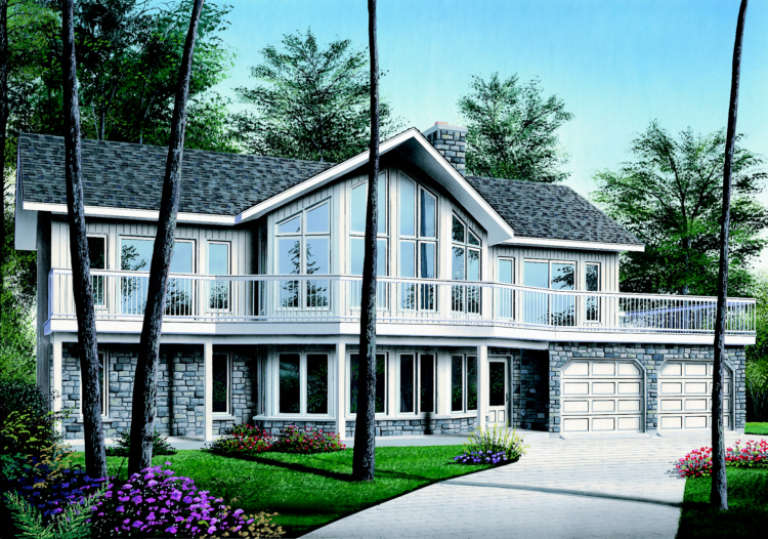
House Plan House Plan #756 Front Elevation

PLAN #035-00105

Starting at

$1,040
Sq Ft 1,788
Beds 3
Baths 2
½ Baths 1
Cars 2
Stories 2
Width 38'
Depth 66'
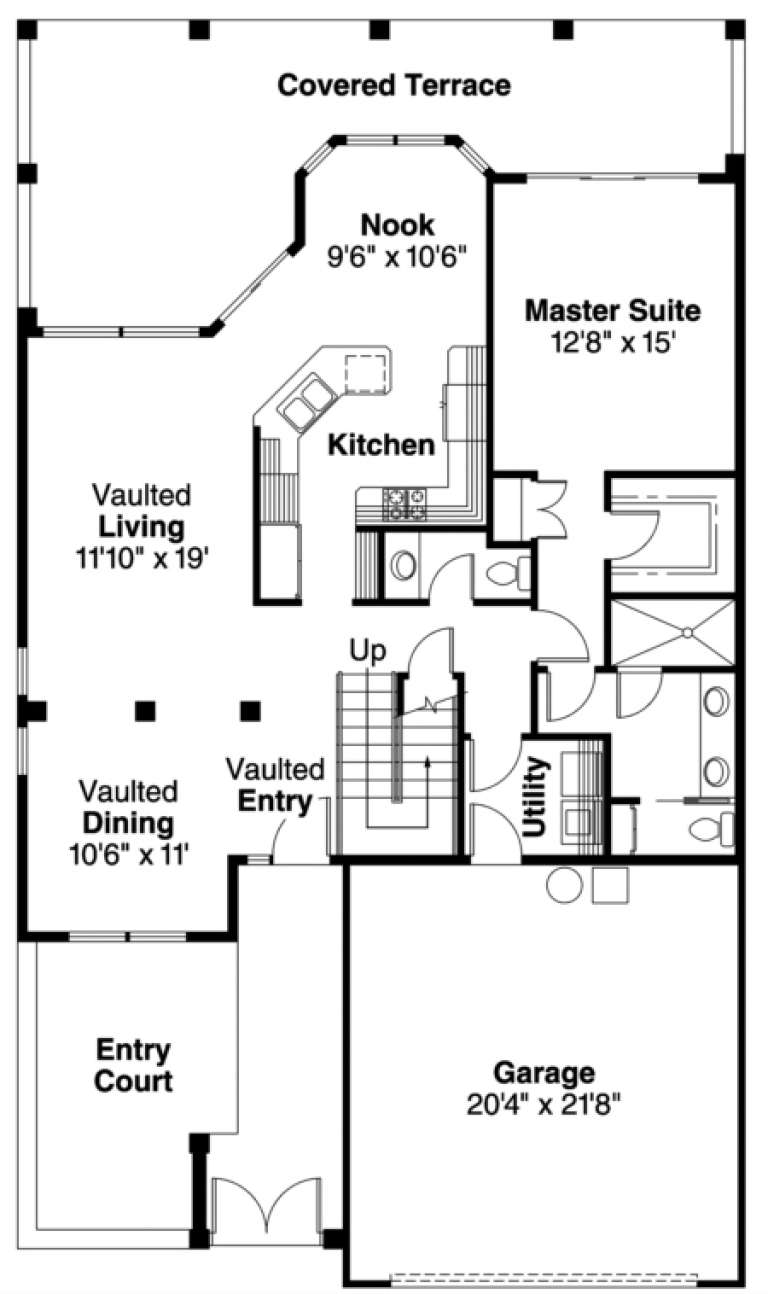
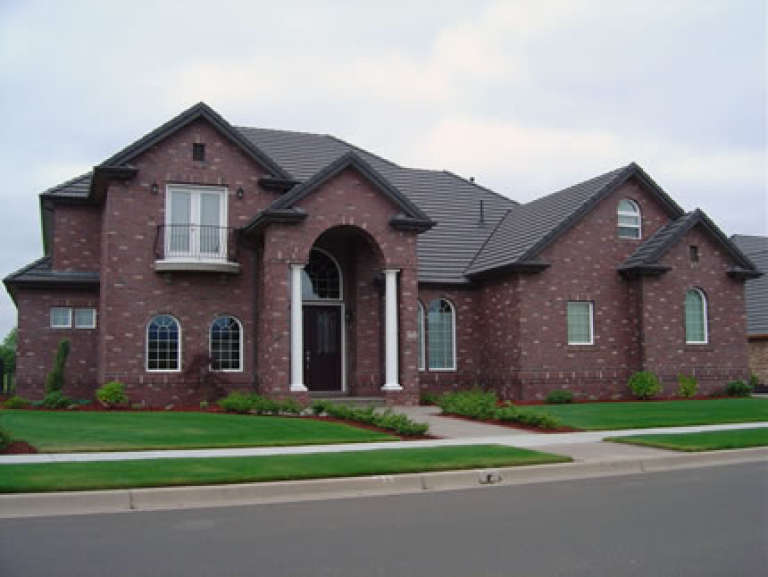
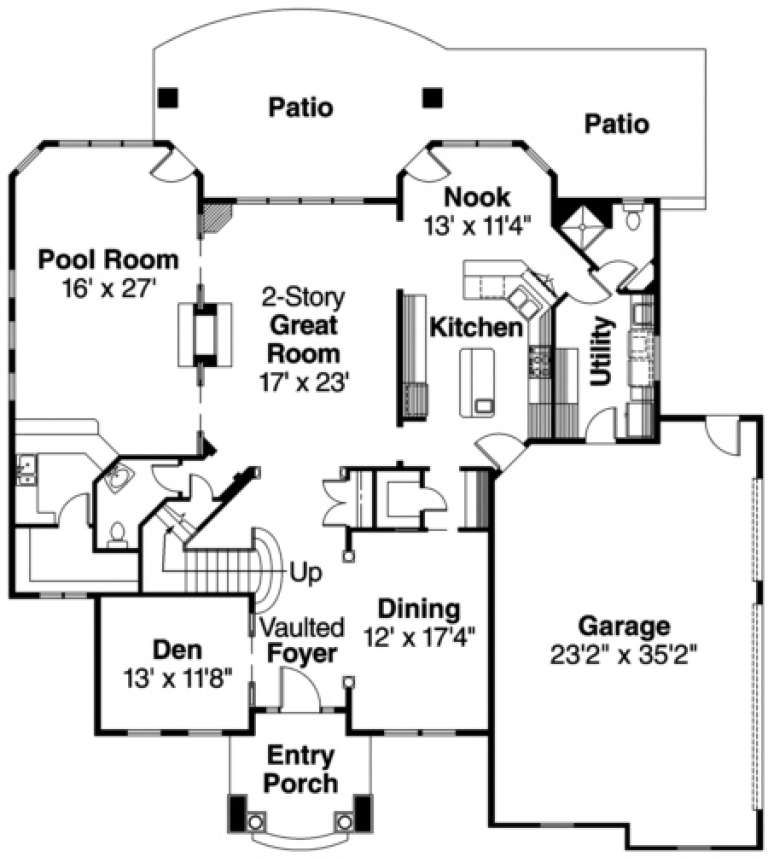
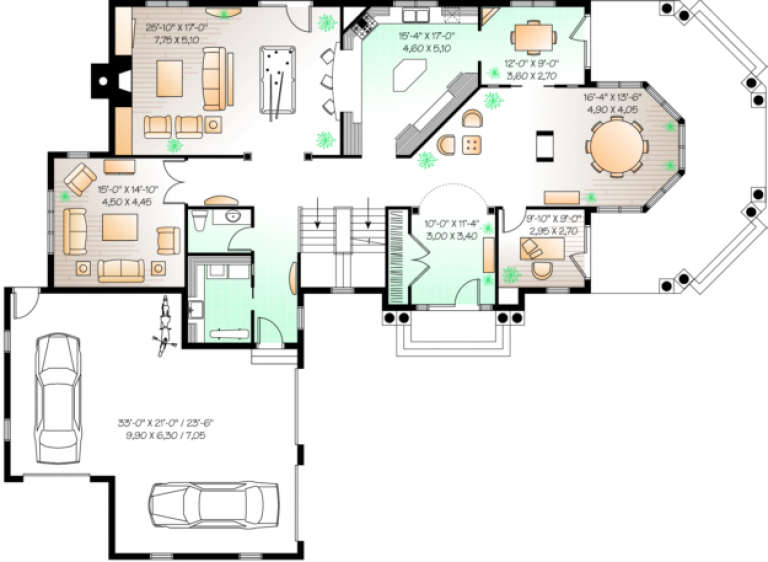
House Plan House Plan #736

PLAN #035-00085

Starting at

$2,180
Sq Ft 3,984
Beds 3
Baths 2
½ Baths 2
Cars 3
Stories 2
Width 66'
Depth 66'
House Plan House Plan #733 Front Elevation

PLAN #035-00082

Starting at

$2,435
Sq Ft 4,150
Beds 5
Baths 3
½ Baths 1
Cars 3
Stories 3
Width 80'
Depth 58'
House Plan House Plan #707 Front Elevation

PLAN #035-00058

Starting at

$1,850
Sq Ft 3,436
Beds 4
Baths 2
½ Baths 1
Cars 3
Stories 2
Width 79'
Depth 73'
House Plan House Plan #705 Front Elevation

PLAN #035-00056

Starting at

$1,040
Sq Ft 1,972
Beds 4
Baths 2
½ Baths 1
Cars 2
Stories 2
Width 51'
Depth 48'
House Plan House Plan #697 Front Elevation

PLAN #035-00048

Starting at

$1,040
Sq Ft 1,941
Beds 1-2
Baths 3
½ Baths 0
Cars 0
Stories 3
Width 38'
Depth 60'
House Plan House Plan #673 Front Elevation

PLAN #035-00024

Starting at

$2,180
Sq Ft 3,922
Beds 5
Baths 3
½ Baths 1
Cars 3
Stories 2
Width 74'
Depth 62'
House Plan House Plan #665 Front Elevation

PLAN #035-00016

Starting at

$1,345
Sq Ft 2,561
Beds 4
Baths 2
½ Baths 1
Cars 3
Stories 1
Width 64'
Depth 63'
House Plan House Plan #654 Front Elevation

PLAN #035-00007

Starting at

$1,140
Sq Ft 2,110
Beds 3
Baths 2
½ Baths 1
Cars 2
Stories 2
Width 55'
Depth 64'
House Plan House Plan #651 Front Elevation

PLAN #035-00004

Starting at

$1,140
Sq Ft 2,102
Beds 3
Baths 2
½ Baths 1
Cars 2
Stories 2
Width 46'
Depth 53'
House Plan House Plan #648 Front Elevation

PLAN #035-00001

Starting at

$1,140
Sq Ft 2,169
Beds 3
Baths 2
½ Baths 1
Cars 2
Stories 2
Width 54'
Depth 61'
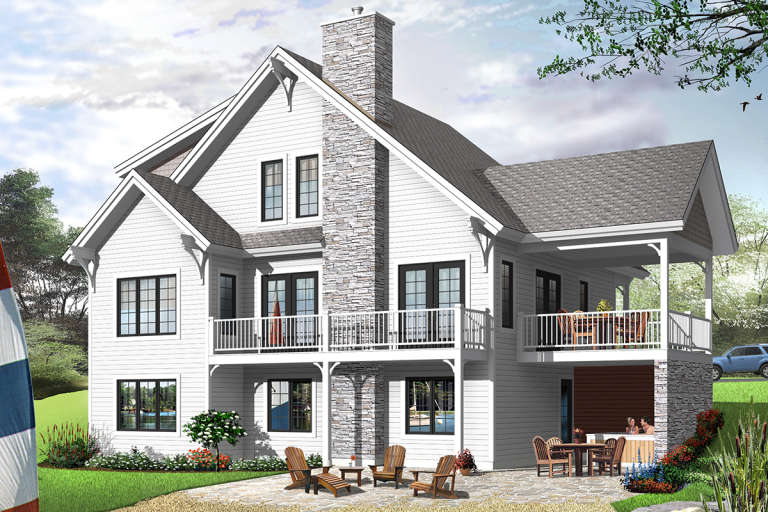
House Plan House Plan #556 Rear Elevation

PLAN #034-00137

Starting at

$1,740
Sq Ft 1,872
Beds 3
Baths 2
½ Baths 0
Cars 1
Stories 2
Width 36'
Depth 34'
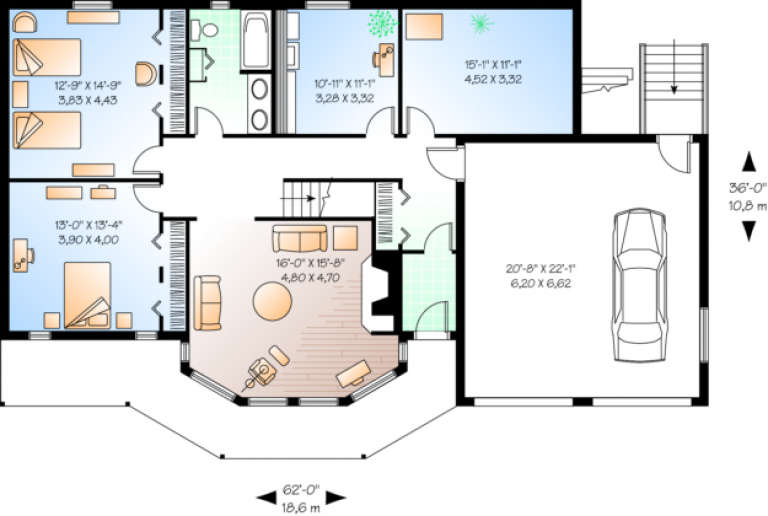
House Plan House Plan #489 Front Elevation

PLAN #034-00096

Starting at

$2,200
Sq Ft 3,105
Beds 4
Baths 3
½ Baths 0
Cars 2
Stories 2
Width 62'
Depth 36'
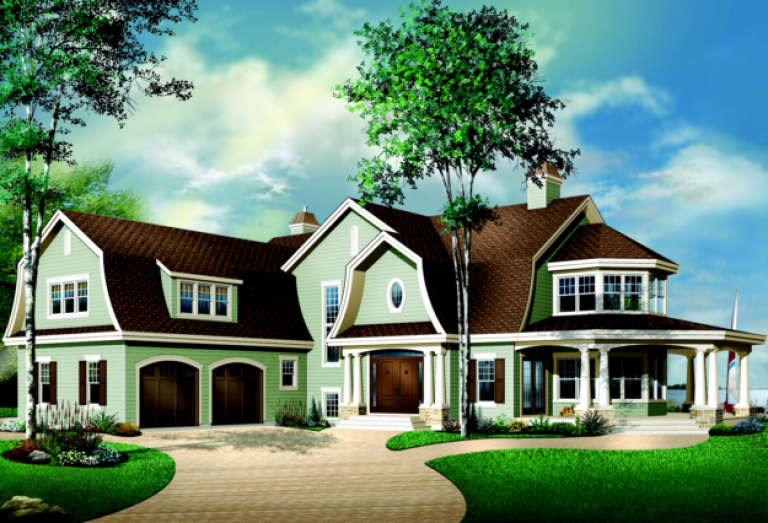
House Plan House Plan #485 Front Elevation

PLAN #034-00092

Starting at

$2,560
Sq Ft 4,075
Beds 4
Baths 3
½ Baths 1
Cars 3
Stories 2
Width 78'
Depth 64'
House Plan House Plan #420 Front Elevation

PLAN #034-00071

Starting at

$1,680
Sq Ft 1,625
Beds 3
Baths 2
½ Baths 0
Cars 0
Stories 2
Width 36'
Depth 36'
X
Shop Sign In
Favorites
Cart
Chat