16,927 Results

Sort By:  

16,927 RESULTS

SEARCH FILTERS

    Plan Type
    Square Feet
    Bedrooms
    Bathrooms
    Stories
    Garage (Vehicle Spaces)
    Architectural Styles

    Outdoor Living

    Bedroom Options
    Kitchen & Dining
    Laundry Location
    Additional Rooms

    Garage Type

    Garage Features
    Other Features
    Foundation Type

    Plan Width (FT)
    Plan Depth (FT)
    Plan Height (FT)
    Framing Type
    Media Filters
SEARCHING...
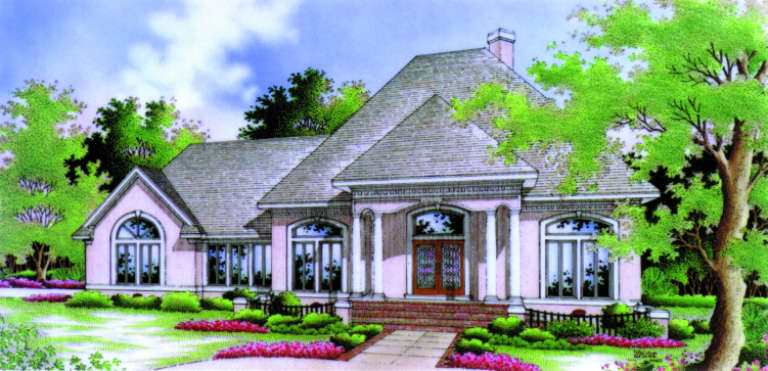
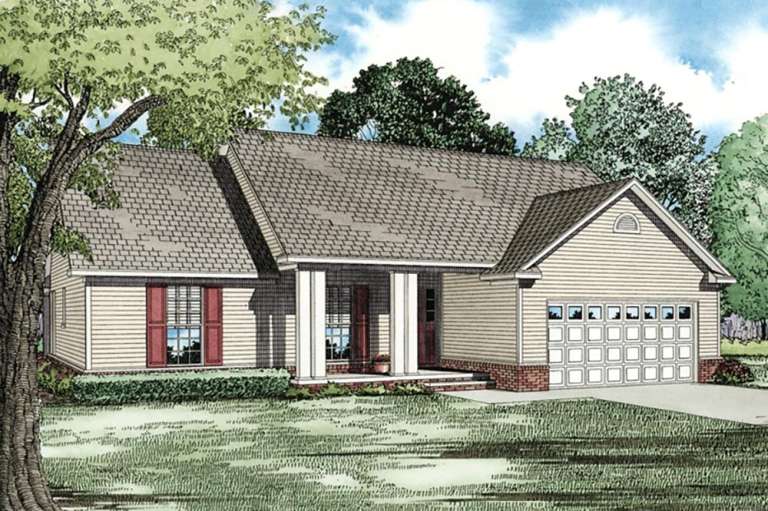
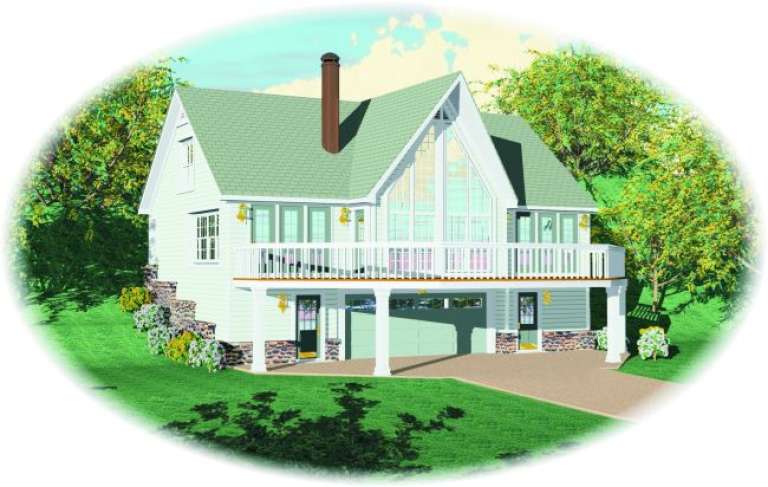
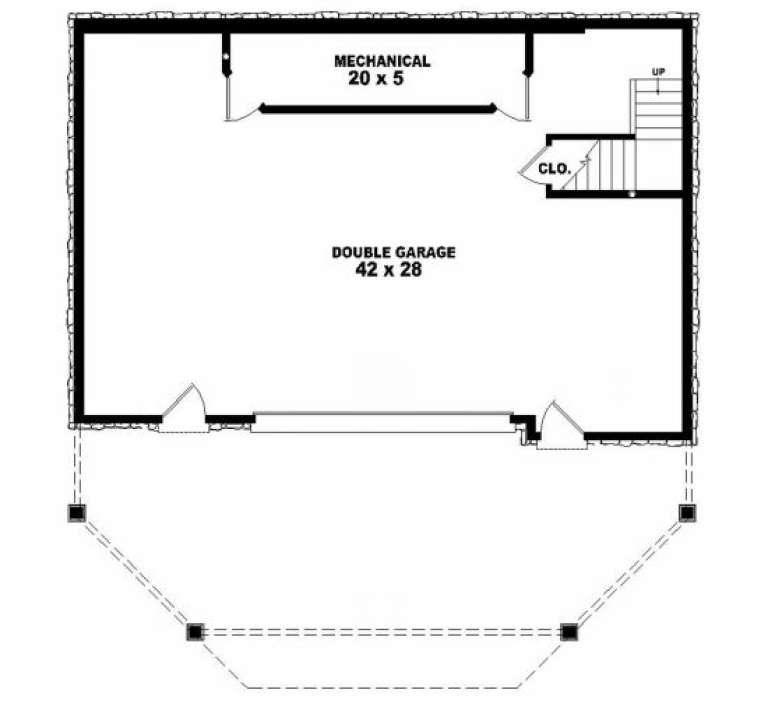
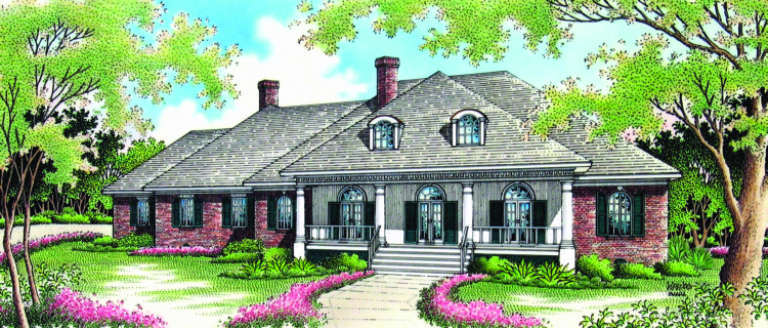
House Plan House Plan #2921 Angled Front Elevation

PLAN #110-00054

Starting at

$1,100
Sq Ft 1,667
Beds 3
Baths 2
½ Baths 0
Cars 2
Stories 1
Width 51' 6"
Depth 52' 4"
House Plan House Plan #2900 Angled Front Elevation

PLAN #110-00049

Starting at

$1,000
Sq Ft 2,319
Beds 4
Baths 2
½ Baths 0
Cars 2
Stories 1
Width 59' 6"
Depth 60' 8"
House Plan House Plan #2815 Angled Front Elevation

PLAN #110-00027

Starting at

$800
Sq Ft 1,461
Beds 3
Baths 2
½ Baths 0
Cars 2
Stories 1
Width 48' 6"
Depth 48' 4"
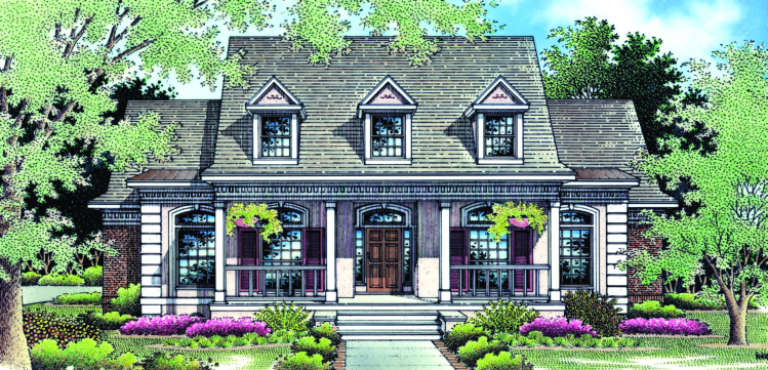
House Plan House Plan #2812 Front Elevation

PLAN #110-00024

Starting at

$1,100
Sq Ft 1,525
Beds 3
Baths 2
½ Baths 0
Cars 2
Stories 1
Width 51' 6"
Depth 49'
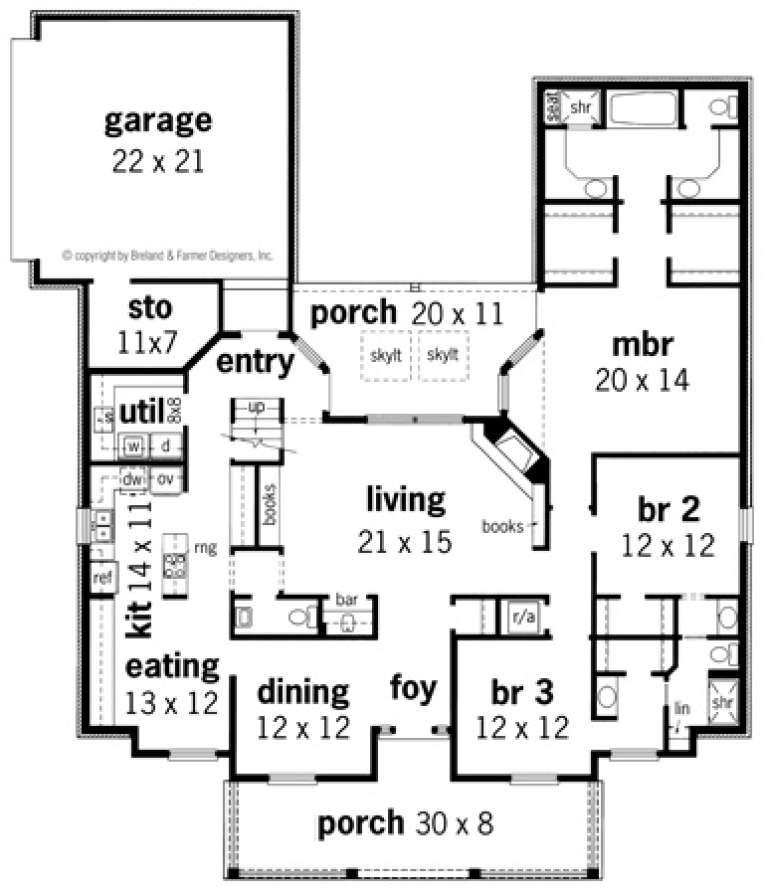
House Plan House Plan #2806 Front Elevation

PLAN #110-00021

Starting at

$1,100
Sq Ft 1,525
Beds 3
Baths 2
½ Baths 0
Cars 2
Stories 1
Width 51' 6"
Depth 49' 10"
House Plan House Plan #2752 Front Elevation

PLAN #053-00413

Starting at

$1,205
Sq Ft 2,430
Beds 3
Baths 2
½ Baths 1
Cars 0
Stories 1.5
Width 68'
Depth 55'
House Plan House Plan #2382 Front Elevation

PLAN #053-00195

Starting at

$982
Sq Ft 1,617
Beds 2
Baths 2
½ Baths 0
Cars 2
Stories 2
Width 44'
Depth 47'
House Plan House Plan #2024 Front Elevation

PLAN #048-00204

Starting at

$1,995
Sq Ft 4,038
Beds 4
Baths 4
½ Baths 1
Cars 3
Stories 1
Width 98'
Depth 90'
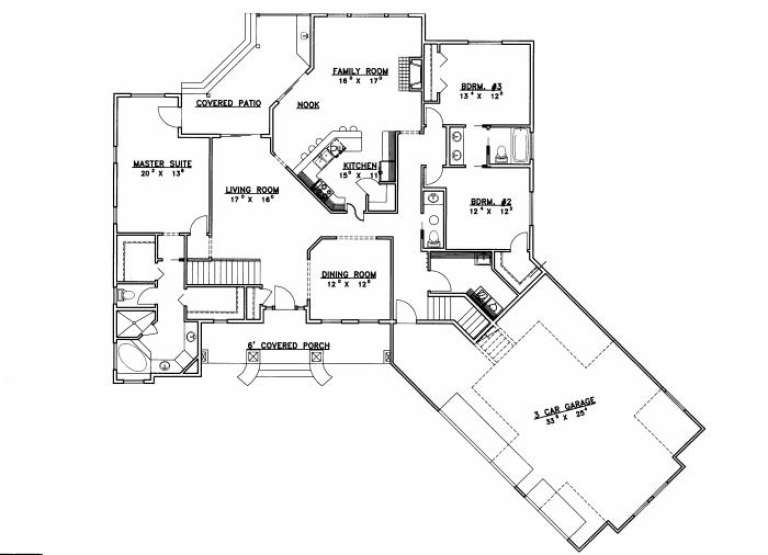
House Plan House Plan #2008 Front Elevation

PLAN #048-00195

Starting at

$1,595
Sq Ft 3,371
Beds 4
Baths 3
½ Baths 1
Cars 2
Stories 1
Width 52'
Depth 84'
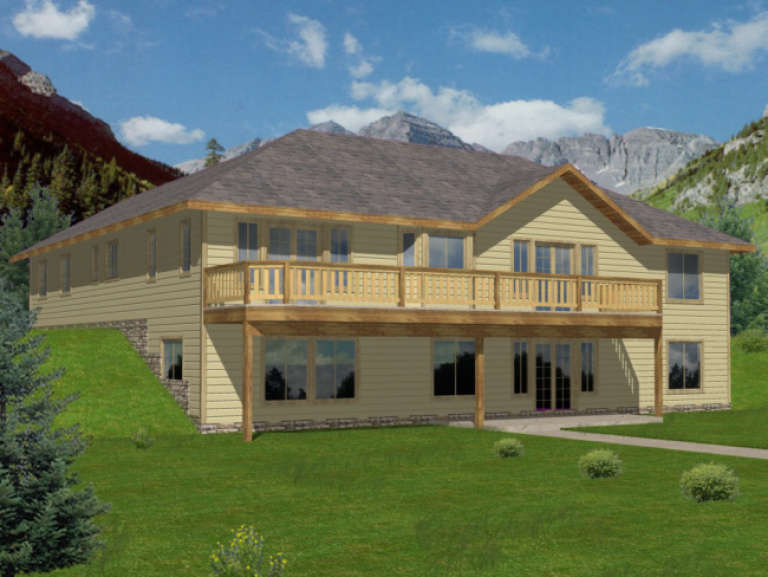
House Plan House Plan #2004 Rear Elevation

PLAN #039-00547

Starting at

$2,635
Sq Ft 5,895
Beds 3
Baths 2
½ Baths 1
Cars 3
Stories 2
Width 80' 6"
Depth 53' 5"
House Plan House Plan #1959 Front Elevation

PLAN #039-00518

Starting at

$1,645
Sq Ft 3,469
Beds 3
Baths 2
½ Baths 1
Cars 1
Stories 1
Width 59' 4"
Depth 41' 5"
House Plan House Plan #1908 Front Elevation

PLAN #039-00492

Starting at

$1,425
Sq Ft 2,406
Beds 3
Baths 2
½ Baths 1
Cars 3
Stories 1.5
Width 87' 3"
Depth 79' 11"
House Plan House Plan #1866 Front Elevation

PLAN #048-00133

Starting at

$1,395
Sq Ft 2,123
Beds 2
Baths 2
½ Baths 1
Cars 2
Stories 1
Width 58'
Depth 71'
House Plan House Plan #1735 Front Elevation

PLAN #048-00088

Starting at

$1,295
Sq Ft 1,792
Beds 3
Baths 2
½ Baths 0
Cars 2
Stories 1
Width 68'
Depth 62'
House Plan House Plan #1720 Rear Elevation

PLAN #039-00374

Starting at

$2,085
Sq Ft 3,556
Beds 4
Baths 3
½ Baths 1
Cars 2
Stories 1
Width 57' 10"
Depth 65'
House Plan House Plan #1713 Rear Elevation

PLAN #039-00368

Starting at

$2,525
Sq Ft 4,104
Beds 3
Baths 3
½ Baths 0
Cars 3
Stories 1.5
Width 80' 1"
Depth 90' 6"
House Plan House Plan #1704 Rear Elevation

PLAN #039-00363

Starting at

$2,525
Sq Ft 4,586
Beds 4
Baths 3
½ Baths 1
Cars 3
Stories 1
Width 100'
Depth 77'
House Plan House Plan #1669 Front Elevation

PLAN #048-00071

Starting at

$1,295
Sq Ft 1,543
Beds 3
Baths 2
½ Baths 1
Cars 2
Stories 2
Width 54'
Depth 32'
X
Shop Sign In
Favorites
Cart
Chat