16,673 Results

Sort By:  

16,673 RESULTS

SEARCH FILTERS

    Plan Type
    Square Feet
    Bedrooms
    Bathrooms
    Stories
    Garage (Vehicle Spaces)
    Architectural Styles

    Outdoor Living

    Bedroom Options
    Kitchen & Dining
    Laundry Location
    Additional Rooms

    Garage Type

    Garage Features
    Other Features
    Foundation Type

    Plan Width (FT)
    Plan Depth (FT)
    Plan Height (FT)
    Framing Type
    Media Filters
SEARCHING...
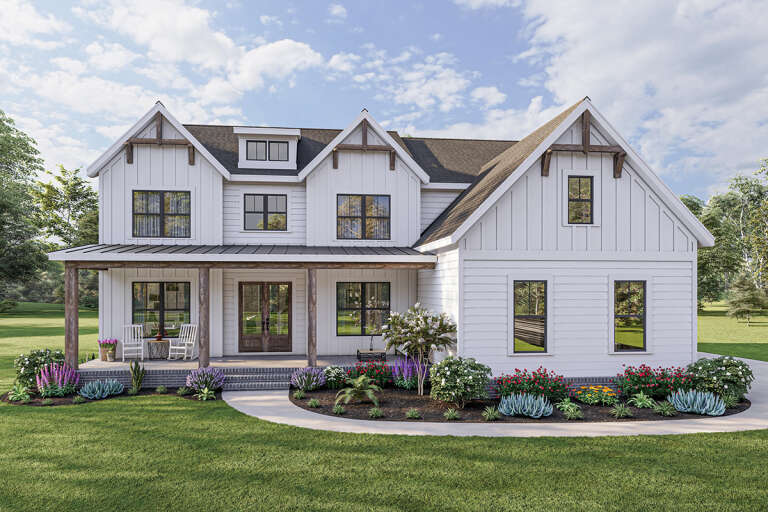
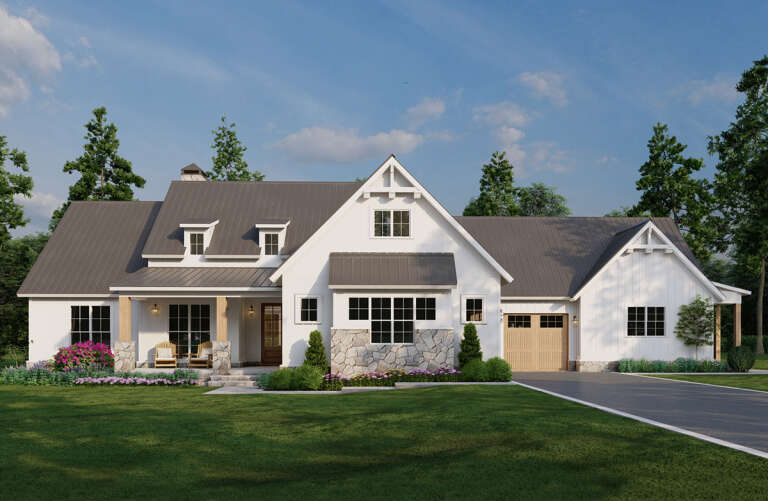
White Modern Farmhouse front elevation with board-and-batten siding, gabled roof, covered porch, and black windows. House Plan # 009-00311 Digital Rendering by America's Best House Plans, Inc.
EXCLUSIVE

PLAN #009-00311

Starting at

$1,550
Sq Ft 3,881
Beds 5
Baths 4
½ Baths 0
Cars 3
Stories 2
Width 56'
Depth 54'
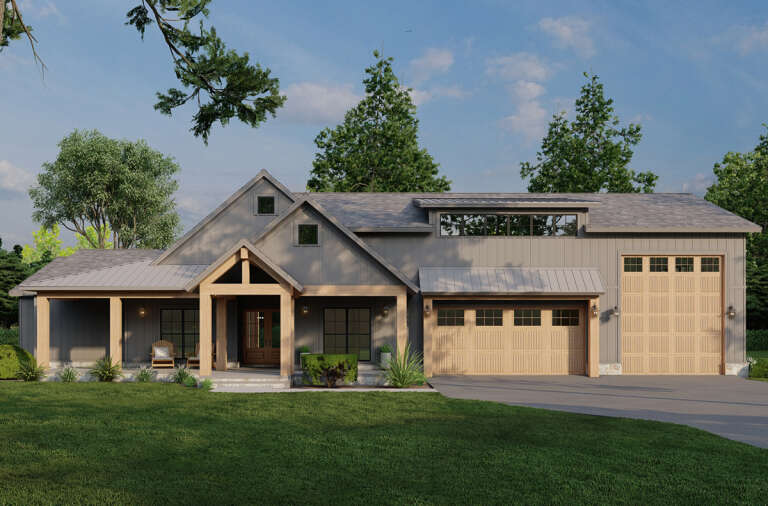
House Plan House Plan #33051 Front Elevation

PLAN #4100-00005

Starting at

$2,495
Sq Ft 4,187
Beds 4
Baths 4
½ Baths 2
Cars 3
Stories 1
Width 96' 6"
Depth 83'
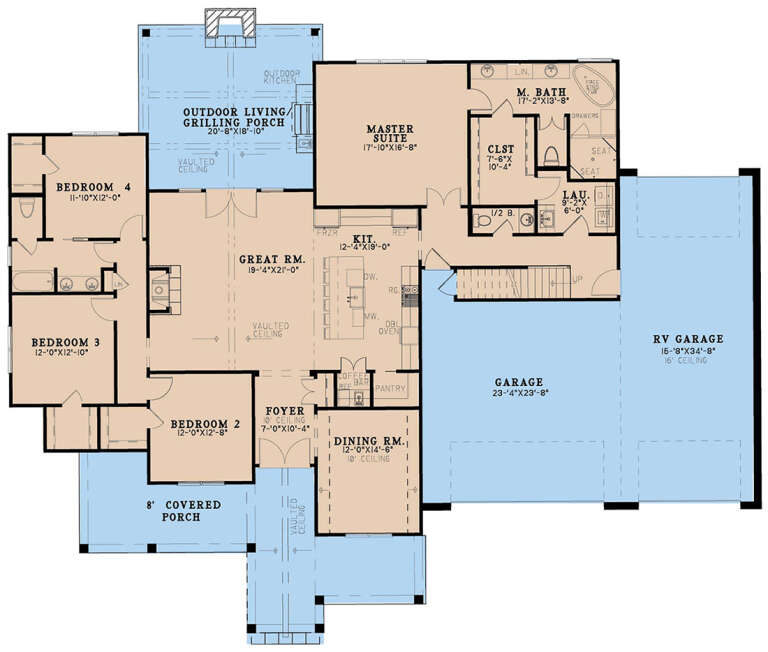
House Plan House Plan #28469 Front Elevation

PLAN #8318-00323

Starting at

$1,550
Sq Ft 2,556
Beds 4
Baths 2
½ Baths 1
Cars 3
Stories 1
Width 88' 4"
Depth 71'
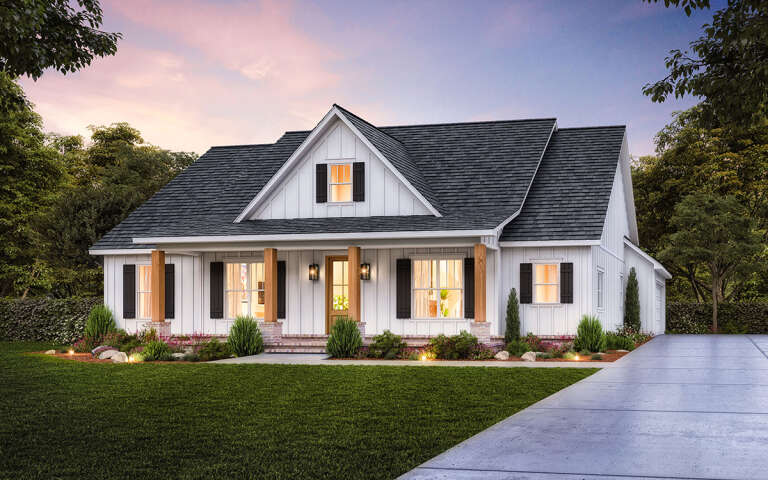
House Plan House Plan #34191 Front Elevation

PLAN #4534-00148

Starting at

$1,245
Sq Ft 1,872
Beds 3
Baths 2
½ Baths 1
Cars 2
Stories 1
Width 61' 1"
Depth 64' 6"
House Plan House Plan #28921 Angled Front Elevation

PLAN #4534-00096

Starting at

$1,245
Sq Ft 1,985
Beds 4
Baths 2
½ Baths 1
Cars 2
Stories 1
Width 62' 8"
Depth 67' 5"
Angled front view of a grey Craftsman house, stone chimney, wrap-around deck, gabled roof, and landscaped hillside stairs. House Plan # 940-01496

PLAN #940-01496

Starting at

$1,450
Sq Ft 1,200
Beds 2-4
Baths 1
½ Baths 0
Cars 0
Stories 1
Width 48'
Depth 25'
Angled front view of a white house in Modern Farmhouse style, board-and-batten siding, stone base, and dark garage door. House Plan # 4100-00064

PLAN #4100-00064

Starting at

$1,845
Sq Ft 2,849
Beds 3-4
Baths 3
½ Baths 1
Cars 2
Stories 1.5
Width 73'
Depth 58' 7"
Grey Craftsman, Front Elevation, cedar accents, stone base, shingle siding, metal roof, concrete drive, lush landscaping. House Plan # 963-00465 Digital Rendering by America's Best House Plans, Inc.

PLAN #963-00465

Starting at

$1,599
Sq Ft 2,150
Beds 2-5
Baths 2
½ Baths 1
Cars 4
Stories 1
Width 100'
Depth 88'
House Plan House Plan #31774 Front Elevation

PLAN #1776-00142

Starting at

$990
Sq Ft 1,416
Beds 3
Baths 2
½ Baths 0
Cars 0
Stories 1
Width 48'
Depth 39' 6"
White Modern Farmhouse front elevation with board-and-batten siding, gabled roof, porch, and red rockers. House Plan # 009-00413 Digital Rendering by America's Best House Plans, Inc.
EXCLUSIVE

PLAN #009-00413

Starting at

$1,300
Sq Ft 2,018
Beds 3-4
Baths 2
½ Baths 0
Cars 2-3
Stories 1
Width 62'
Depth 59' 7"
House Plan House Plan #29790 Front Elevation

PLAN #8318-00364

Starting at

$1,550
Sq Ft 2,541
Beds 5
Baths 3
½ Baths 0
Cars 3
Stories 1
Width 94'
Depth 64' 8"
White Modern Farmhouse with brick, wood accents, gabled roof, and covered front porch. House Plan # 009-00339 Digital Rendering by America's Best House Plans, Inc.
EXCLUSIVE

PLAN #009-00339

Starting at

$1,300
Sq Ft 2,159
Beds 3
Baths 2
½ Baths 1
Cars 2-3
Stories 1
Width 70'
Depth 64' 10"
House Plan House Plan #32140 Angled Front Elevation at Dusk

PLAN #7983-00124

Starting at

$2,330
Sq Ft 4,038
Beds 4
Baths 4
½ Baths 1
Cars 3
Stories 1
Width 96' 11"
Depth 108' 11"
Angled front view of a white Barndominium house, stone chimney, wood porch posts, black windows, and mountain backdrop. House Plan # 041-00388

PLAN #041-00388

Starting at

$1,445
Sq Ft 2,000
Beds 3
Baths 2
½ Baths 1
Cars 2
Stories 1
Width 90'
Depth 52'
House Plan House Plan #30601 Angled Front Elevation

PLAN #8937-00017

Starting at

$1,395
Sq Ft 967
Beds 2
Baths 2
½ Baths 0
Cars 0
Stories 1
Width 40' 9"
Depth 44'
House Plan House Plan #29519 Front Elevation

PLAN #963-00813

Starting at

$1,399
Sq Ft 1,691
Beds 3
Baths 2
½ Baths 0
Cars 2
Stories 1
Width 78'
Depth 62'
House Plan House Plan #25142 Angled Front Elevation

PLAN #8318-00185

Starting at

$1,200
Sq Ft 2,006
Beds 3
Baths 2
½ Baths 1
Cars 2
Stories 2
Width 42' 2"
Depth 53' 6"
House Plan House Plan #34142 Angled Front Elevation

PLAN #940-01354

Starting at

$1,450
Sq Ft 2,496
Beds 3
Baths 2
½ Baths 1
Cars 2-3
Stories 1
Width 80' 3"
Depth 72' 9"
X
Shop Sign In
Favorites
Cart
Chat