16,673 Results

Sort By:  

16,673 RESULTS

SEARCH FILTERS

    Plan Type
    Square Feet
    Bedrooms
    Bathrooms
    Stories
    Garage (Vehicle Spaces)
    Architectural Styles

    Outdoor Living

    Bedroom Options
    Kitchen & Dining
    Laundry Location
    Additional Rooms

    Garage Type

    Garage Features
    Other Features
    Foundation Type

    Plan Width (FT)
    Plan Depth (FT)
    Plan Height (FT)
    Framing Type
    Media Filters
SEARCHING...
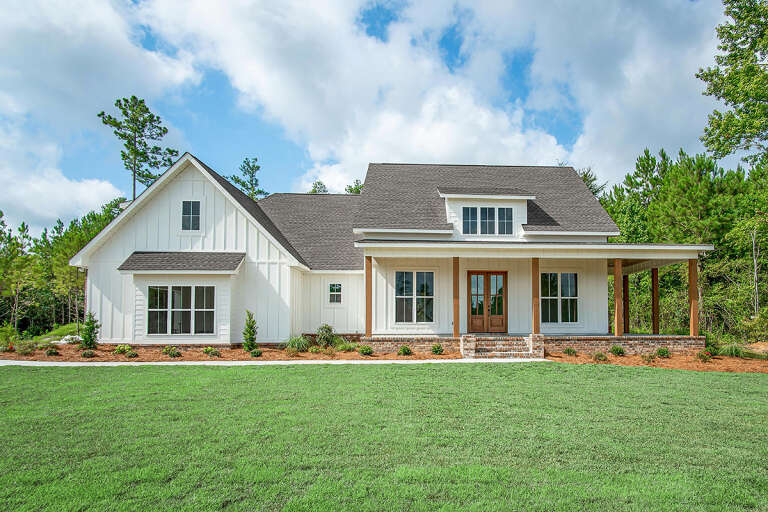
House Plan House Plan #33738 Front Elevation

PLAN #3571-00037

Starting at

$1,538
Sq Ft 5,092
Beds 4-5
Baths 5
½ Baths 2
Cars 3
Stories 1
Width 107' 1"
Depth 90' 3"
House Plan House Plan #29284 Front Elevation

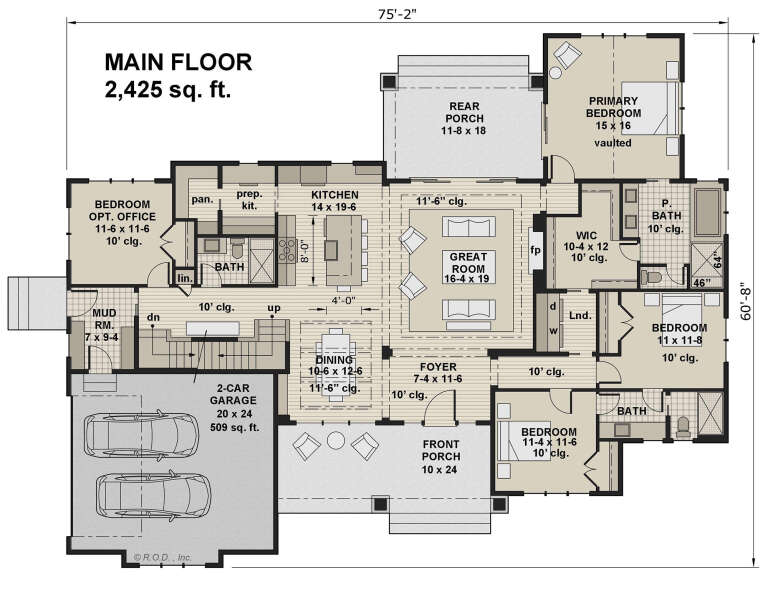
PLAN #098-00385

Starting at

$2,050
Sq Ft 2,425
Beds 3-4
Baths 3
½ Baths 0
Cars 2
Stories 1
Width 75' 2"
Depth 60' 8"
Front view of a white house in Modern Farmhouse style, board-and-batten siding, stone base, gabled roof, and dormers. House Plan # 4100-00062

PLAN #4100-00062

Starting at

$2,095
Sq Ft 3,339
Beds 4
Baths 3
½ Baths 1
Cars 2
Stories 2
Width 77' 2"
Depth 62'
Front view of a white Modern Farmhouse, stone accents, board-and-batten siding, covered porch, and palm tree landscaping. House Plan # 4100-00061

PLAN #4100-00061

Starting at

$2,095
Sq Ft 3,165
Beds 4-5
Baths 4
½ Baths 1
Cars 3
Stories 1.5
Width 82'
Depth 60' 10"
Angled front view of a blue house in Contemporary style, rooftop deck, balcony, vertical siding, and modern lighting. House Plan # 940-01492

PLAN #940-01492

Starting at

$1,250
Sq Ft 1,847
Beds 2
Baths 2
½ Baths 2
Cars 0
Stories 2.5
Width 20'
Depth 38'
House Plan House Plan #30656 Front Elevation

PLAN #7983-00003

Starting at

$2,115
Sq Ft 3,609
Beds 4
Baths 4
½ Baths 1
Cars 3
Stories 1
Width 111' 1"
Depth 78' 7"
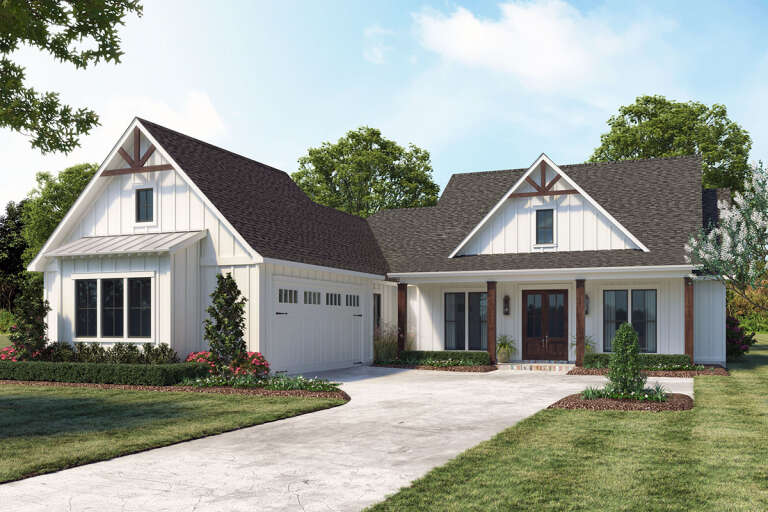
House Plan House Plan #30360 Angled Front Elevation

PLAN #4195-00073

Starting at

$1,295
Sq Ft 1,849
Beds 3
Baths 2
½ Baths 1
Cars 2
Stories 1
Width 62' 11"
Depth 51' 5"
House Plan House Plan #29564 Front Elevation

PLAN #098-00403

Starting at

$2,050
Sq Ft 2,341
Beds 3-4
Baths 3
½ Baths 0
Cars 2
Stories 2
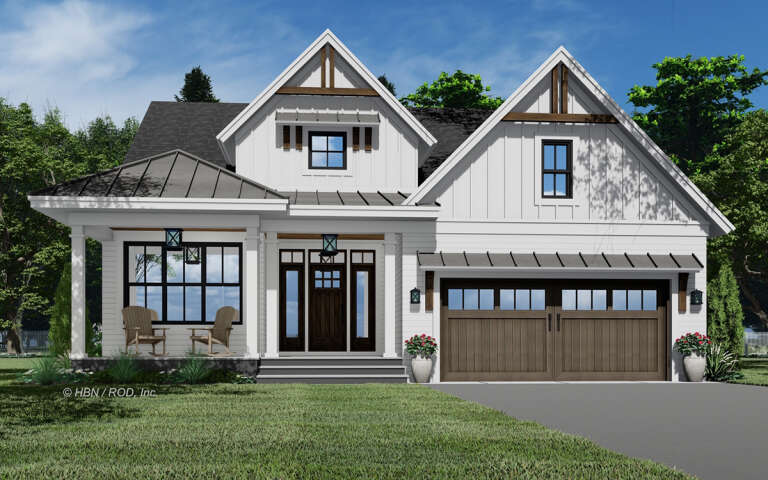
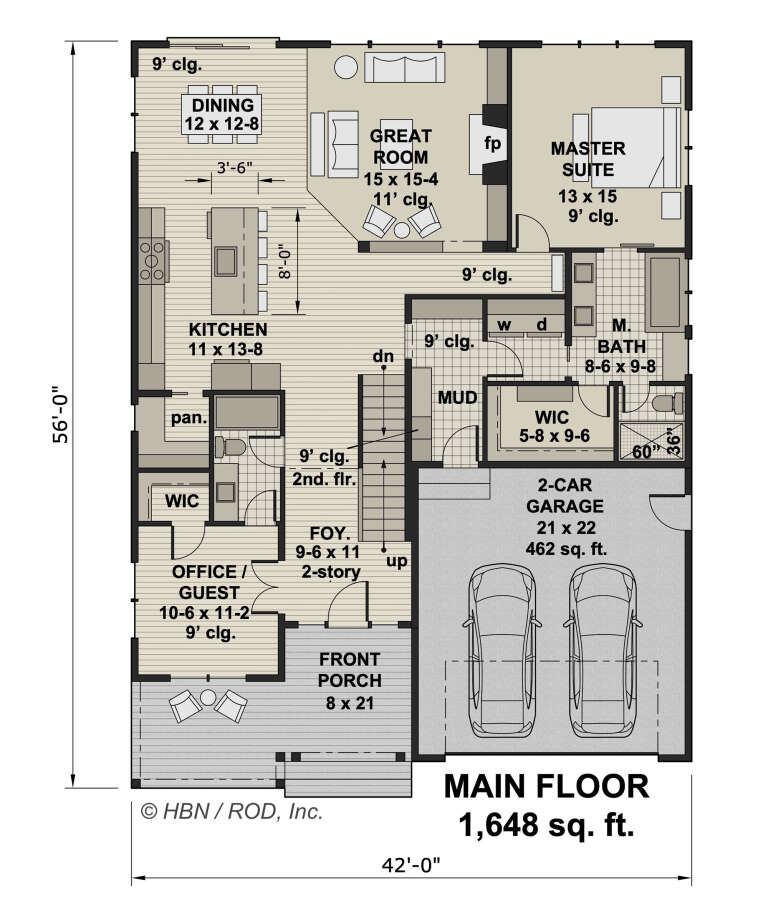
Width 42'
Depth 54'
House Plan House Plan #29258 Angled Front Elevation

PLAN #041-00328

Starting at

$1,445
Sq Ft 2,377
Beds 3
Baths 2
½ Baths 1
Cars 2
Stories 1
Width 80' 6"
Depth 67' 8"
House Plan House Plan #14861 Angled Front Elevation

PLAN #7922-00054

Starting at

$1,175
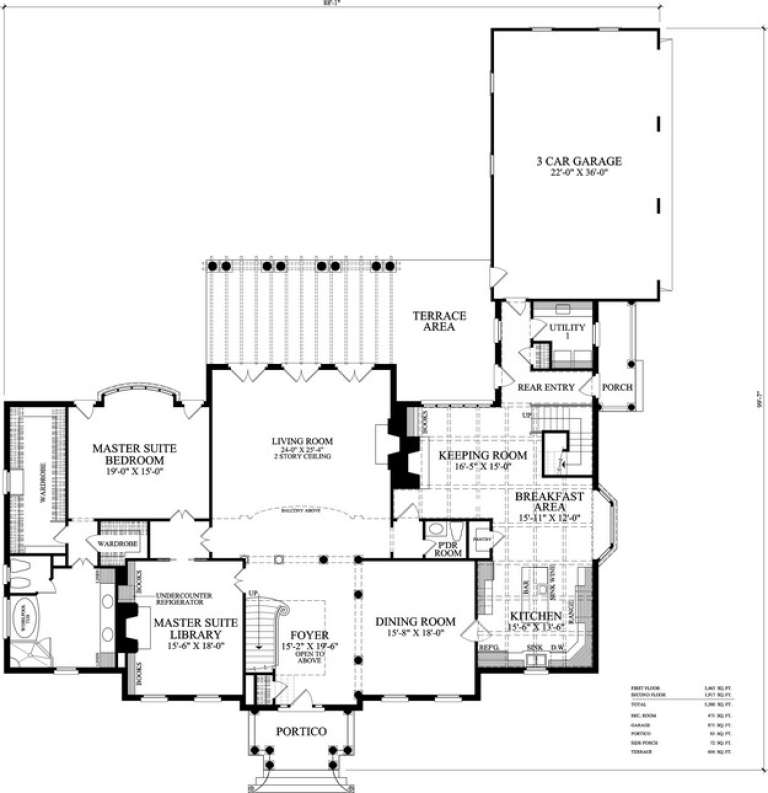
Sq Ft 5,380
Beds 4
Baths 5
½ Baths 1
Cars 3
Stories 2
Width 88' 1"
Depth 100'
House Plan House Plan #31640 Angled Front Elevation

PLAN #940-01158

Starting at

$1,450
Sq Ft 2,393
Beds 4
Baths 3
½ Baths 0
Cars 2
Stories 1
Width 59' 10"
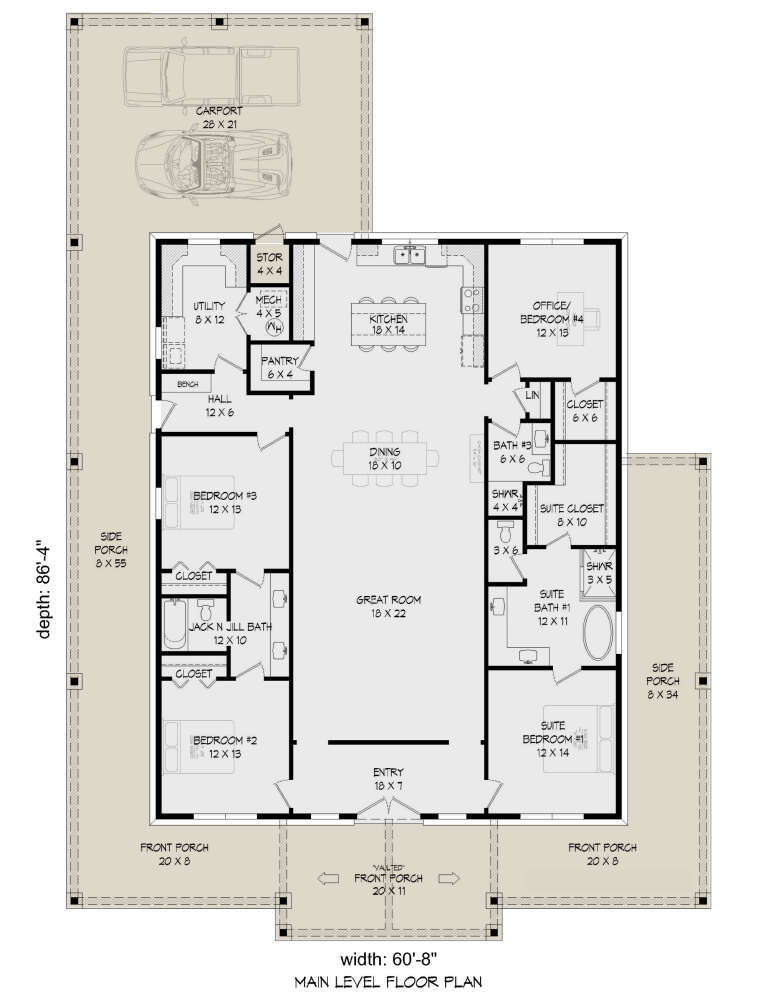
Depth 86' 4"
House Plan House Plan #27889 Front Elevation

PLAN #4534-00086

Starting at

$1,295
Sq Ft 2,098
Beds 4
Baths 2
½ Baths 1
Cars 2
Stories 1
Width 60'
Depth 77' 2"
House Plan House Plan #23615 Front Elevation at Dusk

PLAN #4195-00032

Starting at

$1,695
Sq Ft 2,484
Beds 3
Baths 3
½ Baths 1
Cars 3
Stories 1
Width 92'
Depth 70'
House Plan House Plan #33552 Front Elevation

PLAN #2452-00011

Starting at

$1,295
Sq Ft 2,125
Beds 4
Baths 3
½ Baths 0
Cars 2
Stories 2
Width 60' 3"
Depth 52' 5"
House Plan House Plan #29525 Angled Front Elevation

PLAN #348-00313

Starting at

$900
Sq Ft 976
Beds 2-4
Baths 2
½ Baths 0
Cars 0
Stories 1
Width 34'
Depth 46'
White Barndominium front elevation with board-and-batten siding, metal roof, stone base, and covered porch. House Plan # 009-00359 Digital Rendering by America's Best House Plans, Inc.
EXCLUSIVE

PLAN #009-00359

Starting at

$1,350
Sq Ft 2,979
Beds 4
Baths 3
½ Baths 1
Cars 3
Stories 2
Width 99' 8"
Depth 63'
House Plan House Plan #28045 Front Elevation

PLAN #041-00311

Starting at

$1,445
Sq Ft 2,394
Beds 3-4
Baths 3
½ Baths 1
Cars 2
Stories 1
Width 75'
Depth 69'
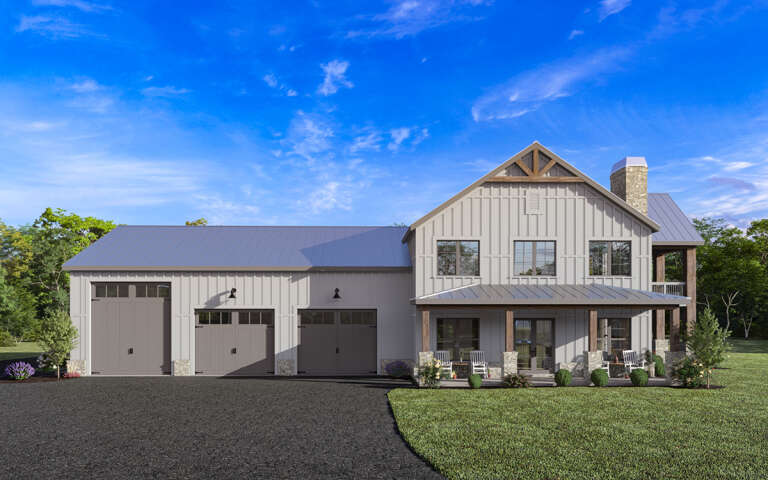
Angled front view of a white house in Barndominium style, black metal roof, three garage bays, and upper-level balcony. House Plan # 940-01488

PLAN #940-01488

Starting at

$1,250
Sq Ft 1,926
Beds 2
Baths 3
½ Baths 0
Cars 3-6
Stories 2
Width 72'
Depth 40'
X
Shop Sign In
Favorites
Cart
Chat