16,673 Results

Sort By:  

16,673 RESULTS

SEARCH FILTERS

    Plan Type
    Square Feet
    Bedrooms
    Bathrooms
    Stories
    Garage (Vehicle Spaces)
    Architectural Styles

    Outdoor Living

    Bedroom Options
    Kitchen & Dining
    Laundry Location
    Additional Rooms

    Garage Type

    Garage Features
    Other Features
    Foundation Type

    Plan Width (FT)
    Plan Depth (FT)
    Plan Height (FT)
    Framing Type
    Media Filters
SEARCHING...
Front view of a black Modern Farmhouse, stone facade, wood accents, gabled roof, black windows, and lush landscaping. House Plan # 940-01487

PLAN #940-01487

Starting at

$2,750
Sq Ft 5,946
Beds 5
Baths 5
½ Baths 1
Cars 4
Stories 2
Width 109' 2"
Depth 85' 7"
Front view of a wood and stone Modern Farmhouse, metal roof, black garage door, and stone walkway. House Plan # 2559-01127

PLAN #2559-01127

Starting at

$1,488
Sq Ft 1,694
Beds 3
Baths 2
½ Baths 0
Cars 2
Stories 1
Width 40'
Depth 72'
House Plan House Plan #32317 Front Elevation at Dusk

PLAN #7983-00138

Starting at

$1,480
Sq Ft 2,000
Beds 4
Baths 3
½ Baths 0
Cars 2
Stories 1
Width 45'
Depth 73' 4"
House Plan House Plan #34486 Front Elevation

PLAN #098-00681

Starting at

$2,050
Sq Ft 1,190
Beds 3
Baths 2
½ Baths 0
Cars 0
Stories 1
Width 51' 6"
Depth 36'
House Plan House Plan #29891 Front Elevation

PLAN #8318-00369

Starting at

$1,550
Sq Ft 2,481
Beds 3
Baths 3
½ Baths 1
Cars 3
Stories 1
Width 89' 5"
Depth 77'
House Plan House Plan #34272 Angled Front Elevation

PLAN #1776-00168

Starting at

$935
Sq Ft 800
Beds 2
Baths 1
½ Baths 0
Cars 0
Stories 1
Width 40'
Depth 40'
House Plan House Plan #25669 Front Elevation

PLAN #963-00570

Starting at

$1,299
Sq Ft 1,192
Beds 2-4
Baths 2
½ Baths 0
Cars 2
Stories 1
Width 37'
Depth 55'
House Plan House Plan #31804 Front Elevation

PLAN #041-00367

Starting at

$1,445
Sq Ft 2,407
Beds 3
Baths 2
½ Baths 1
Cars 2
Stories 1
Width 70' 6"
Depth 54' 6"
House Plan House Plan #18815 Angled Front Elevation

PLAN #041-00169

Starting at

$1,495
Sq Ft 2,742
Beds 4
Baths 3
½ Baths 1
Cars 2-3
Stories 1
Width 76' 8"
Depth 61' 10"
House Plan House Plan #27439 Front Elevation

PLAN #5032-00160

Starting at

$1,450
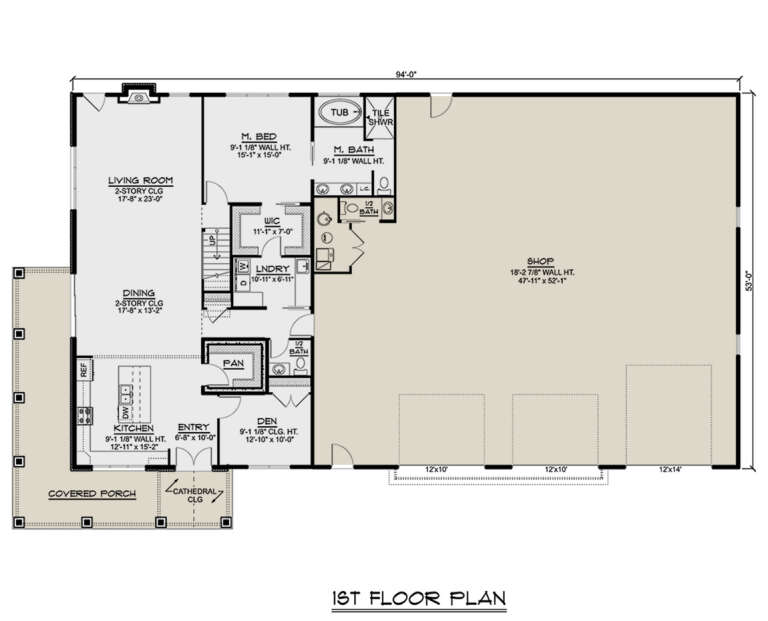
Sq Ft 3,055
Beds 3-4
Baths 2
½ Baths 2
Cars 3
Stories 2
Width 94'
Depth 53'
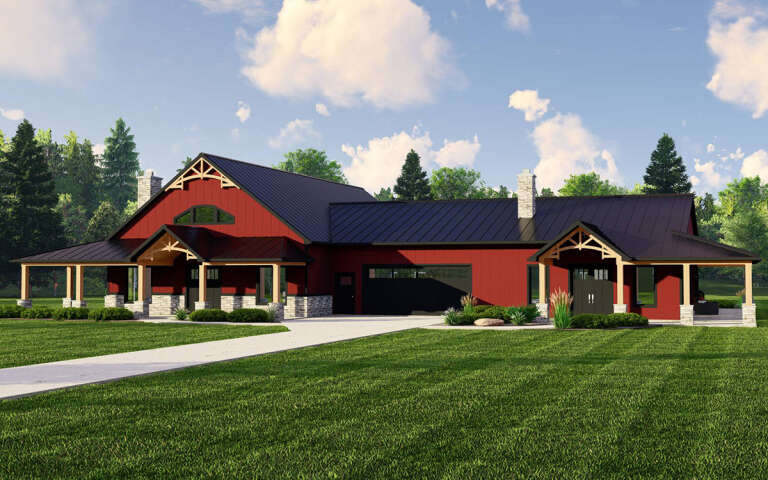
House Plan House Plan #33417 Front Elevation

PLAN #8318-00432

Starting at

$1,550
Sq Ft 2,270
Beds 4
Baths 3
½ Baths 0
Cars 2
Stories 1
Width 74' 8"
Depth 56' 3"
House Plan House Plan #31989 Angled Front Elevation

PLAN #940-01194

Starting at

$2,450
Sq Ft 4,003
Beds 4
Baths 3
½ Baths 2
Cars 3
Stories 2
Width 56' 7"
Depth 71' 1"
House Plan House Plan #31798 Front Elevation

PLAN #963-01043

Starting at

$1,399
Sq Ft 1,686
Beds 3
Baths 2
½ Baths 0
Cars 2
Stories 1
Width 48'
Depth 65'
House Plan House Plan #34129 Angled Front Elevation
EXCLUSIVE

PLAN #1462-00188

Starting at

$1,000
Sq Ft 1,497
Beds 2
Baths 2
½ Baths 0
Cars 2
Stories 1
Width 70'
Depth 42'
House Plan House Plan #28702 Angled Front Elevation

PLAN #5032-00228

Starting at

$1,450
Sq Ft 4,665
Beds 5
Baths 4
½ Baths 1
Cars 2
Stories 1
Width 113'
Depth 85'
House Plan House Plan #25279 Front Elevation
EXCLUSIVE

PLAN #041-00243

Starting at

$1,495
Sq Ft 2,864
Beds 4
Baths 3
½ Baths 1
Cars 3
Stories 1
Width 75' 2"
Depth 74' 8"
House Plan House Plan #27121 Front Elevation

PLAN #098-00379

Starting at

$2,050
Sq Ft 3,135
Beds 4
Baths 3
½ Baths 1
Cars 2
Stories 2
Width 49' 6"
Depth 64'
Rear view of a white house in Barndominium style, board-and-batten siding, timber porch, stone pillars, metal roof. House Plan # 5032-00496

PLAN #5032-00496

Starting at

$1,250
Sq Ft 1,569
Beds 3
Baths 2
½ Baths 0
Cars 3
Stories 2
Width 40'
Depth 80'
X
Shop Sign In
Favorites
Cart
Chat