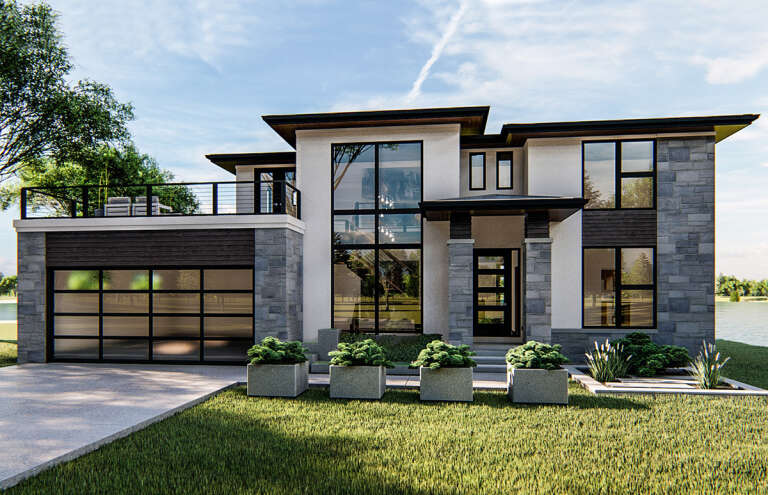
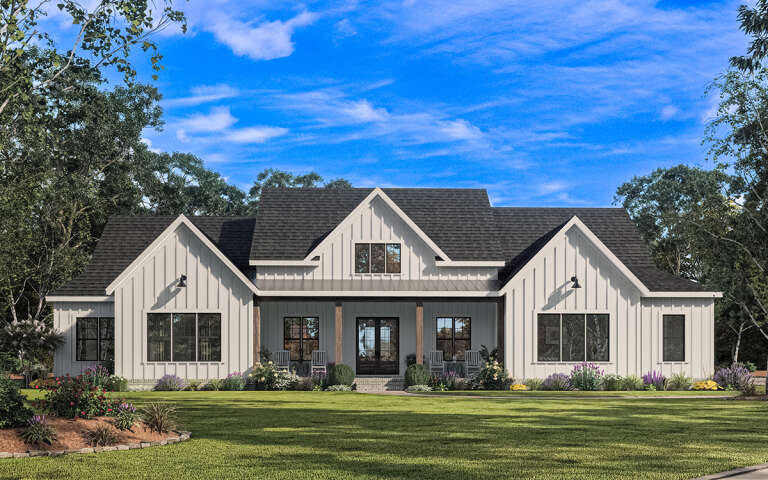
16,673 Results

Sort By:  

16,673 RESULTS

SEARCH FILTERS

    Plan Type
    Square Feet
    Bedrooms
    Bathrooms
    Stories
    Garage (Vehicle Spaces)
    Architectural Styles

    Outdoor Living

    Bedroom Options
    Kitchen & Dining
    Laundry Location
    Additional Rooms

    Garage Type

    Garage Features
    Other Features
    Foundation Type

    Plan Width (FT)
    Plan Depth (FT)
    Plan Height (FT)
    Framing Type
    Media Filters
SEARCHING...
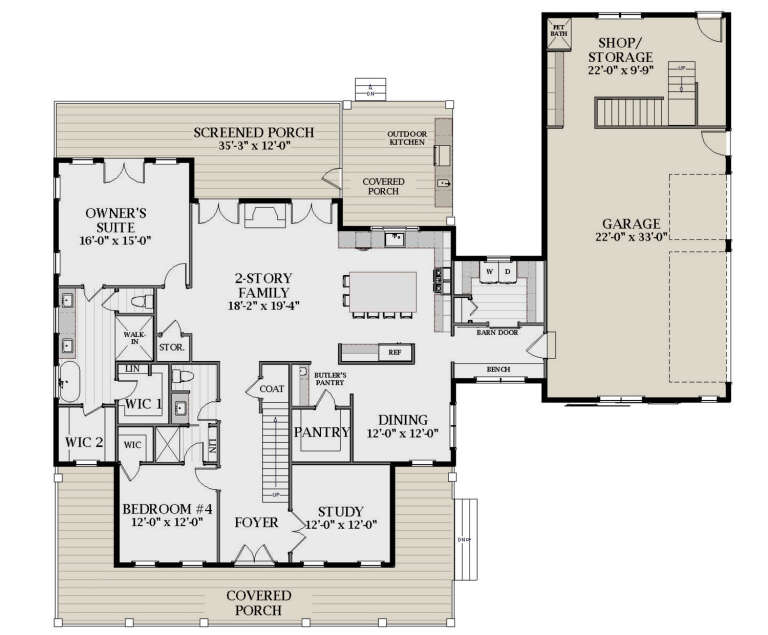
House Plan House Plan #26048 Angled Front Elevation

PLAN #6849-00107

Starting at

$2,095
Sq Ft 3,296
Beds 4
Baths 4
½ Baths 0
Cars 3
Stories 2
Width 82' 10"
Depth 75'
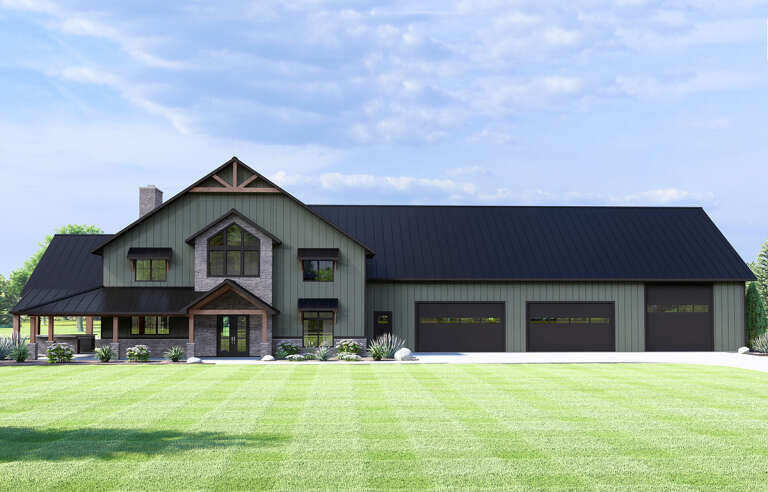
House Plan House Plan #30107 Front Elevation

PLAN #5032-00260

Starting at

$1,750
Sq Ft 6,218
Beds 5
Baths 3
½ Baths 1
Cars 5
Stories 2
Width 130'
Depth 69'
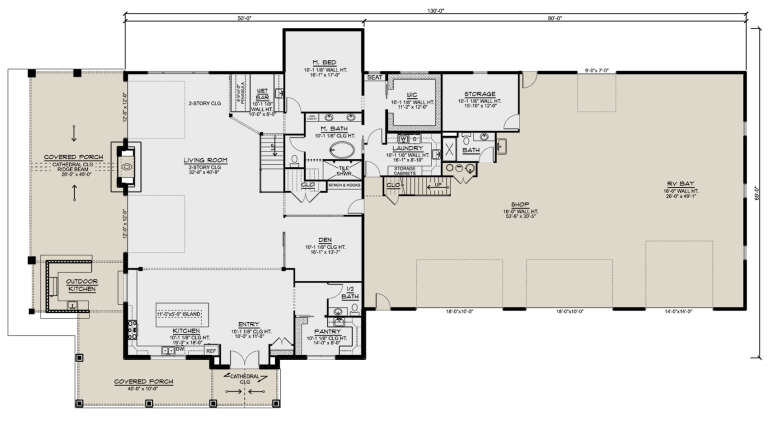
House Plan House Plan #32164 Angled Front Elevation

PLAN #963-01085

Starting at

$1,699
Sq Ft 2,436
Beds 3
Baths 2
½ Baths 1
Cars 3
Stories 1
Width 107'
Depth 49'
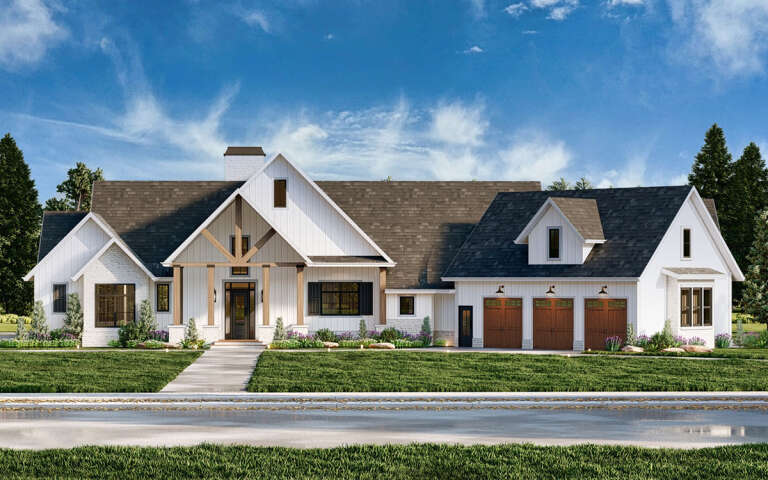
House Plan House Plan #30097 Front Elevation

PLAN #4195-00063

Starting at

$1,695
Sq Ft 3,686
Beds 4
Baths 3
½ Baths 1
Cars 3
Stories 1.5
Width 113' 7"
Depth 79' 5"
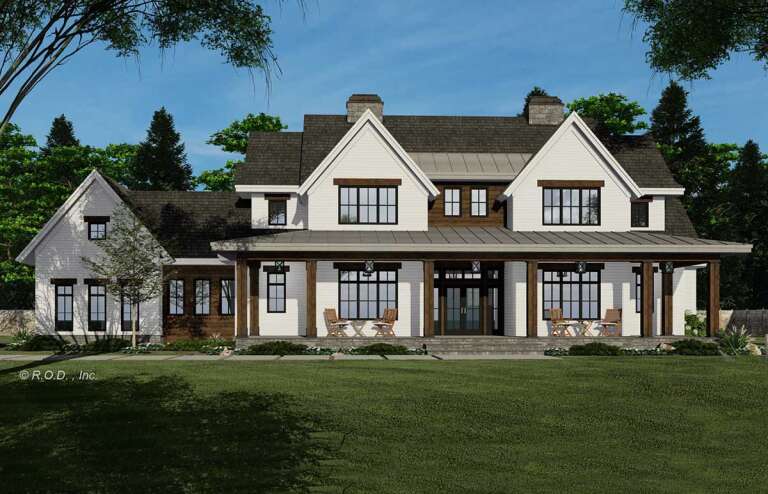
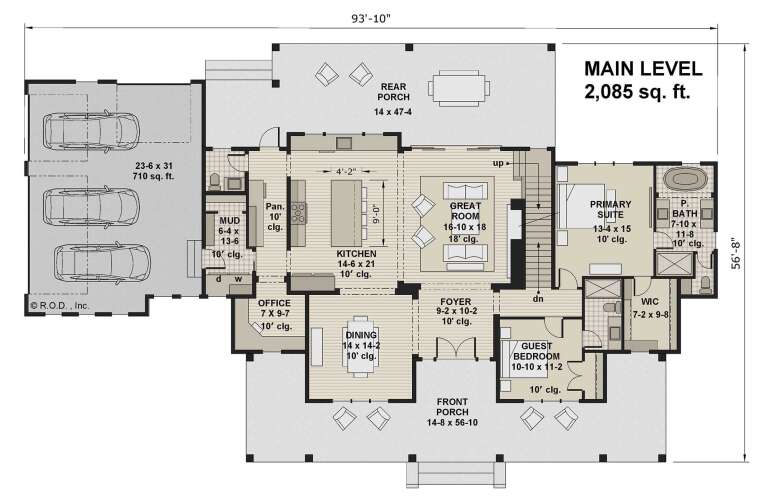
House Plan House Plan #30985 Front Elevation

PLAN #098-00422

Starting at

$2,050
Sq Ft 3,235
Beds 5
Baths 3
½ Baths 1
Cars 3
Stories 2
Width 93' 10"
Depth 56' 8"
House Plan House Plan #33987 Angled Front Elevation

PLAN #8937-00113

Starting at

$1,395
Sq Ft 2,470
Beds 3-4
Baths 2
½ Baths 1
Cars 2
Stories 2
Width 38'
Depth 75' 6"
House Plan House Plan #34453 Front Elevation

PLAN #7112-00001

Starting at

$1,295
Sq Ft 3,684
Beds 3-4
Baths 3
½ Baths 1
Cars 3
Stories 2
Width 88' 8"
Depth 84' 4"
Angled front view of a white and charcoal Modern house, brick and horizontal siding, shed roof, and glass-paneled door. House Plan # 4848-00652

PLAN #4848-00652

Starting at

$1,045
Sq Ft 1,248
Beds 3
Baths 2
½ Baths 0
Cars 1
Stories 1
Width 26'
Depth 59'
Front view of a white house in Cottage style, dark trim, gabled roof, multi-pane door, and flower bed landscaping. House Plan # 4848-00651

PLAN #4848-00651

Starting at

$1,025
Sq Ft 483
Beds 1
Baths 1
½ Baths 0
Cars 0
Stories 1
Width 21'
Depth 23'
Angled front view of a blue house in Cottage style, gabled roof, decorative truss, black trim, and front entry porch. House Plan # 4848-00650

PLAN #4848-00650

Starting at

$1,025
Sq Ft 483
Beds 1
Baths 1
½ Baths 0
Cars 0
Stories 1
Width 21'
Depth 23'
House Plan House Plan #30638 Angled Front Elevation

PLAN #963-00889

Starting at

$1,699
Sq Ft 2,388
Beds 2-5
Baths 2
½ Baths 1
Cars 2
Stories 1
Width 102'
Depth 60' 4"
House Plan House Plan #28238 Front Elevation

PLAN #963-00713

Starting at

$1,899
Sq Ft 3,213
Beds 4
Baths 3
½ Baths 1
Cars 4
Stories 1
Width 109'
Depth 95'
House Plan House Plan #24765 Front Elevation

PLAN #4534-00036

Starting at

$1,445
Sq Ft 3,273
Beds 4
Baths 3
½ Baths 1
Cars 3
Stories 1
Width 87' 7"
Depth 97' 1"
House Plan House Plan #3701 Front Elevation

PLAN #348-00097

Starting at

$1,400
Sq Ft 2,000
Beds 3
Baths 2
½ Baths 1
Cars 2
Stories 1
Width 69'
Depth 59' 10"
House Plan House Plan #23550 Front Elevation

PLAN #963-00343

Starting at

$1,699
Sq Ft 2,499
Beds 4
Baths 2
½ Baths 1
Cars 2
Stories 1.5
Width 58'
Depth 59'
White Barndominium front elevation with metal roof, stone base, black garage doors, and dusk lighting. House Plan # 009-00474 Digital Rendering by America's Best House Plans, Inc.
EXCLUSIVE

PLAN #009-00474

Starting at

$1,200
Sq Ft 1,499
Beds 2
Baths 2
½ Baths 0
Cars 3
Stories 1
Width 110' 6"
Depth 46' 6"
White Modern Farmhouse front elevation with board-and-batten siding, gabled roof, covered porch, and black windows. House Plan # 009-00337 Digital Rendering by America's Best House Plans, Inc.
EXCLUSIVE

PLAN #009-00337

Starting at

$1,450
Sq Ft 3,066
Beds 4-5
Baths 3
½ Baths 1
Cars 3
Stories 1
Width 89'
Depth 73'
House Plan House Plan #34344 Front Elevation

PLAN #7983-00160

Starting at

$1,900
Sq Ft 3,392
Beds 4
Baths 4
½ Baths 1
Cars 3
Stories 1
Width 89' 9"
Depth 77' 1"
X
Shop Sign In
Favorites
Cart
Chat