16,164 Results

Sort By:  

16,164 RESULTS

SEARCH FILTERS

    Plan Type
    Square Feet
    Bedrooms
    Bathrooms
    Stories
    Garage (Vehicle Spaces)
    Architectural Styles

    Outdoor Living

    Bedroom Options
    Kitchen & Dining
    Laundry Location
    Additional Rooms

    Garage Type

    Garage Features
    Other Features
    Foundation Type

    Plan Width
    Plan Depth
    Framing Type
    Media Filters
SEARCHING...






House Plan House Plan #15940 Front Elevation

PLAN #9401-00035

Starting at

$1,295
Sq Ft 1,882
Beds 3
Baths 2
½ Baths 1
Cars 2
Stories 2
Width 65' 9"
Depth 51' 3"


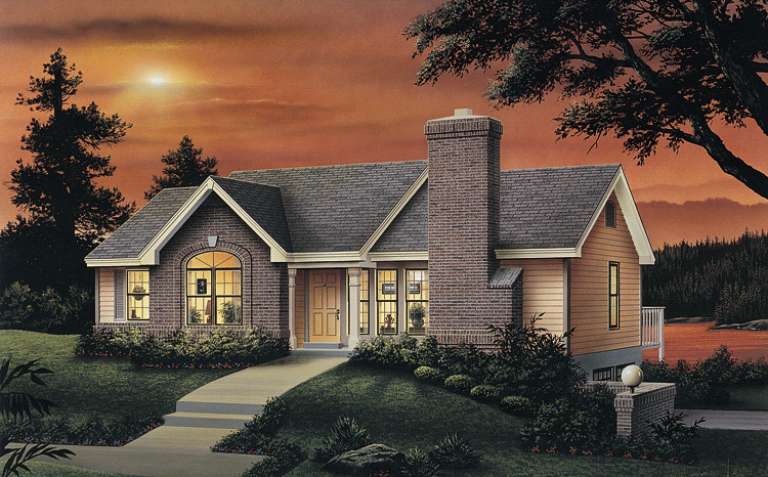
House Plan House Plan #15308 Front Elevation

PLAN #7922-00209

Starting at

$800
Sq Ft 2,717
Beds 5
Baths 3
½ Baths 1
Cars 2
Stories 1
Width 68' 6"
Depth 79' 10"


House Plan House Plan #15238 Front Photo

PLAN #7922-00192

Starting at

$920
Sq Ft 3,480
Beds 3
Baths 3
½ Baths 1
Cars 2
Stories 2
Width 67' 10"
Depth 64' 4"


House Plan House Plan #15214 Front Elevation

PLAN #7922-00182

Starting at

$2,150
Sq Ft 5,372
Beds 5
Baths 5
½ Baths 1

Cars 3
Stories 2
Width 72'
Depth 66' 6"


House Plan House Plan #15079 Front Photo

PLAN #7922-00149

Starting at

$800
Sq Ft 2,457
Beds 3
Baths 2
½ Baths 1
Cars 2
Stories 1.5
Width 47' 4"
Depth 82' 8"

House Plan House Plan #15064 Front Elevation

PLAN #8504-00091

Starting at

$3,925
Sq Ft 2,379
Beds 3
Baths 2
½ Baths 1
Cars 2
Stories 2
Width 59'
Depth 45'


House Plan House Plan #14658 Front Elevation

PLAN #5633-00189

Starting at

$1,399
Sq Ft 2,250
Beds 3
Baths 2
½ Baths 1
Cars 2
Stories 2
Width 45'
Depth 52' 8"

House Plan House Plan #14467 Front Photo

PLAN #5631-00043

Starting at

$5,550
Sq Ft 7,649
Beds 4
Baths 3
½ Baths 3
Cars 3
Stories 1
Width 118' 6"
Depth 104'
House Plan House Plan #14343 Front Elevation

PLAN #5633-00054

Starting at

$1,199
Sq Ft 1,403
Beds 3
Baths 2
½ Baths 0
Cars 2
Stories 1
Width 47' 4"
Depth 32' 4"
House Plan House Plan #13779 Front Elevation

PLAN #4848-00109

Starting at

$1,045
Sq Ft 1,260
Beds 3
Baths 2
½ Baths 0
Cars 2
Stories 1
Width 52'
Depth 48'
House Plan House Plan #13075 Front Elevation

PLAN #3323-00521

Starting at

$2,400
Sq Ft 8,620
Beds 5
Baths 6
½ Baths 2
Cars 3
Stories 2
Width 93'
Depth 117' 11"
House Plan House Plan #13081 Front Elevation

PLAN #3323-00527

Starting at

$2,250
Sq Ft 5,853
Beds 6
Baths 5
½ Baths 1
Cars 2
Stories 2
Width 84' 8"
Depth 88' 8"
House Plan House Plan #12881 Front Elevation

PLAN #3323-00412

Starting at

$2,250
Sq Ft 5,969
Beds 7
Baths 5
½ Baths 3
Cars 3
Stories 2
Width 126' 4"
Depth 74' 4"
House Plan House Plan #12845 Front Photo

PLAN #3323-00376

Starting at

$1,950
Sq Ft 4,528
Beds 4
Baths 3
½ Baths 1
Cars 3
Stories 2
Width 64' 10"
Depth 66' 4"
House Plan House Plan #12062 FRONT PHOTO DEFAULT

PLAN #2559-00285

Starting at

$1,678
Sq Ft 1,698
Beds 4
Baths 3
½ Baths 0
Cars 3
Stories 2
Width 50'
Depth 45'

House Plan House Plan #11918 Front Elevation

PLAN #2559-00141

Starting at

$1,888
Sq Ft 2,650
Beds 4
Baths 2
½ Baths 1
Cars 3
Stories 1
Width 94'
Depth 53'
House Plan House Plan #11222 Front Elevation

PLAN #963-00032

Starting at

$1,499
Sq Ft 1,780
Beds 3
Baths 2
½ Baths 0
Cars 3
Stories 1
Width 67'
Depth 54' 8"
House Plan House Plan #9642 Front Photo

PLAN #1785-00169

Starting at

$2,097
Sq Ft 6,175
Beds 4
Baths 2
½ Baths 1
Cars 3
Stories 3
Width 87' 6"
Depth 51' 3"
X
Shop Sign In
Favorites
Cart
Chat