16,818 Results

Sort By:  

16,818 RESULTS

SEARCH FILTERS

    Plan Type
    Square Feet
    Bedrooms
    Bathrooms
    Stories
    Garage (Vehicle Spaces)
    Architectural Styles

    Outdoor Living

    Bedroom Options
    Kitchen & Dining
    Laundry Location
    Additional Rooms

    Garage Type

    Garage Features
    Other Features
    Foundation Type

    Plan Width (FT)
    Plan Depth (FT)
    Plan Height (FT)
    Framing Type
    Media Filters
SEARCHING...





House Plan House Plan #16777 Front Elevation

PLAN #041-00110

Starting at

$1,395
Sq Ft 1,600
Beds 3
Baths 2
½ Baths 0
Cars 2
Stories 1
Width 55' 4"
Depth 57' 6"




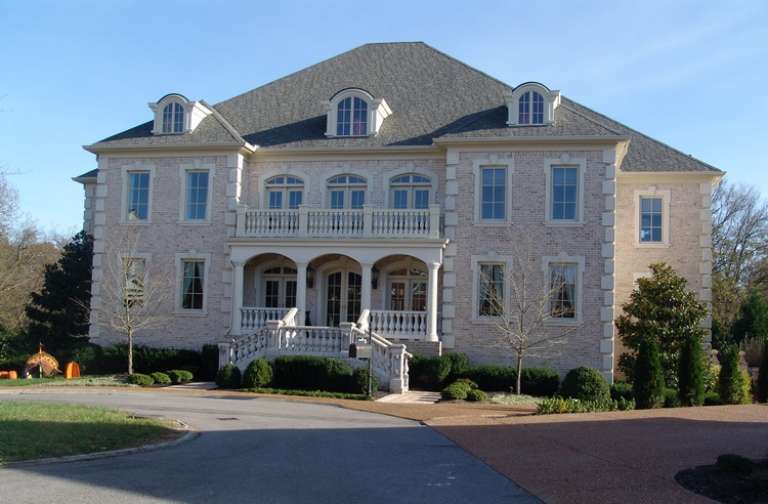
House Plan House Plan #16834 Front Photo

PLAN #041-00117

Starting at

$1,495
Sq Ft 2,639
Beds 4
Baths 3
½ Baths 0
Cars 2
Stories 1
Width 77'
Depth 60'




House Plan House Plan #16606 Front Elevation

PLAN #9401-00088

Starting at

$1,295
Sq Ft 2,414
Beds 3
Baths 3
½ Baths 0
Cars 2
Stories 2
Width 88' 6"
Depth 58' 5"


Traditional front elevation with red brick, gray siding, gabled roof, 3-car garage, and covered porch. House Plan # 009-00215 Digital Rendering by America's Best House Plans, Inc.
EXCLUSIVE

PLAN #009-00215

Starting at

$1,550
Sq Ft 3,776
Beds 4
Baths 5
½ Baths 0
Cars 3
Stories 2
Width 59' 6"
Depth 90'

House Plan House Plan #16270 Front Elevation

PLAN #2802-00028

Starting at

$1,250
Sq Ft 2,106
Beds 4
Baths 2
½ Baths 1
Cars 0
Stories 2
Width 44'
Depth 29' 6"
House Plan House Plan #16257 Front Elevation

PLAN #041-00084

Starting at

$1,445
Sq Ft 2,175
Beds 4
Baths 2
½ Baths 1
Cars 2
Stories 1
Width 63' 8"
Depth 69' 4"
House Plan House Plan #15972 Front Elevation

PLAN #9401-00040

Starting at

$1,095
Sq Ft 1,512
Beds 4
Baths 2
½ Baths 0
Cars 2
Stories 1
Width 66' 2"
Depth 42' 9"
House Plan House Plan #15940 Front Elevation

PLAN #9401-00035

Starting at

$1,295
Sq Ft 1,882
Beds 3
Baths 2
½ Baths 1
Cars 2
Stories 2
Width 65' 9"
Depth 51' 3"
House Plan House Plan #15800 Front Elevation

PLAN #9401-00020

Starting at

$1,795
Sq Ft 3,691
Beds 4
Baths 3
½ Baths 1
Cars 2
Stories 2
Width 93' 11"
Depth 83' 6"
House Plan House Plan #15472 Front Elevation

PLAN #957-00058

Starting at

$1,150
Sq Ft 1,918
Beds 3
Baths 2
½ Baths 1
Cars 2
Stories 1.5
Width 43'
Depth 34' 6"
House Plan House Plan #15214 Front Elevation

PLAN #7922-00182

Starting at

$2,150
Sq Ft 5,372
Beds 5
Baths 5
½ Baths 1
Cars 3
Stories 2
Width 72'
Depth 66' 6"
House Plan House Plan #14847 Front Elevation

PLAN #7922-00040

Starting at

$800
Sq Ft 2,096
Beds 3
Baths 2
½ Baths 0
Cars 2
Stories 1
Width 64' 8"
Depth 60'
House Plan House Plan #14718 Front Elevation

PLAN #4848-00321

Starting at

$1,085
Sq Ft 1,748
Beds 3
Baths 2
½ Baths 0
Cars 2
Stories 1
Width 48' 10"
Depth 57' 6"

House Plan House Plan #14618 Front Photo
EXCLUSIVE

PLAN #6819-00009

Starting at

$2,070
Sq Ft 7,106
Beds 4
Baths 4
½ Baths 2
Cars 4
Stories 2
Width 88'
Depth 78'
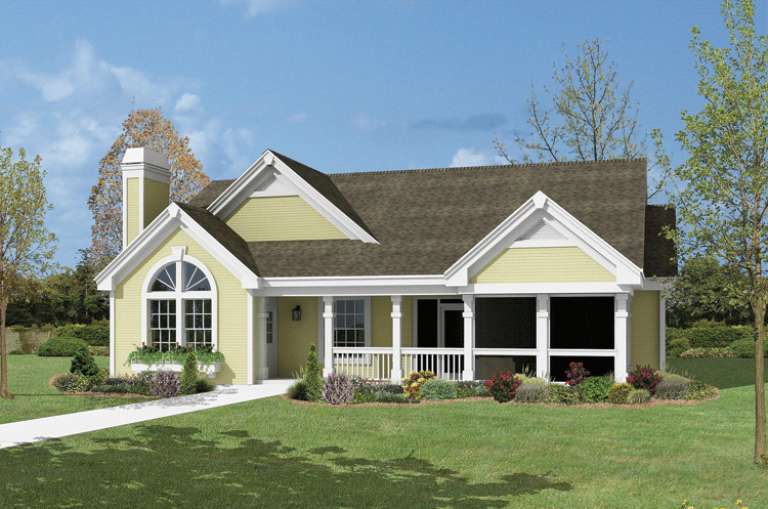
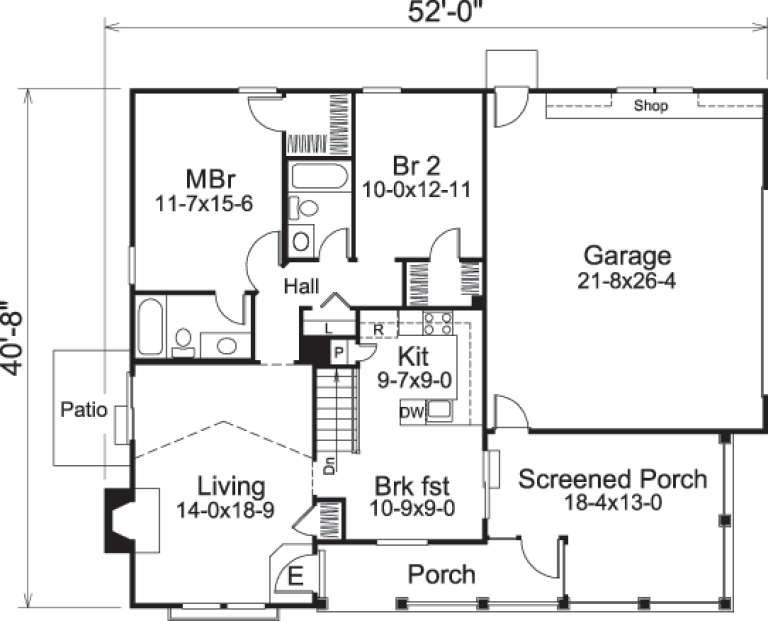
House Plan House Plan #14559 Front Elevation

PLAN #5633-00138

Starting at

$999
Sq Ft 1,072
Beds 2-3
Baths 2
½ Baths 0
Cars 2
Stories 1
Width 52'
Depth 40' 8"


House Plan House Plan #13671 Front Elevation

PLAN #4848-00001

Starting at

$1,085
Sq Ft 1,648
Beds 5
Baths 3
½ Baths 0
Cars 2
Stories 1
Width 56' 4"
Depth 56' 6"

House Plan House Plan #13193 Angled Front Elevation

PLAN #110-00871

Starting at

$2,250
Sq Ft 5,100
Beds 4
Baths 5
½ Baths 1
Cars 3
Stories 2
Width 121' 11"
Depth 92' 8"
House Plan House Plan #13150 Front Photo

PLAN #5458-00031

Starting at

$989
Sq Ft 1,314
Beds 2
Baths 2
½ Baths 0
Cars 0
Stories 2

Width 30'
Depth 28'
X
Shop Sign In
Favorites
Cart
Chat