16,818 Results

Sort By:  

16,818 RESULTS

SEARCH FILTERS

    Plan Type
    Square Feet
    Bedrooms
    Bathrooms
    Stories
    Garage (Vehicle Spaces)
    Architectural Styles

    Outdoor Living

    Bedroom Options
    Kitchen & Dining
    Laundry Location
    Additional Rooms

    Garage Type

    Garage Features
    Other Features
    Foundation Type

    Plan Width (FT)
    Plan Depth (FT)
    Plan Height (FT)
    Framing Type
    Media Filters
SEARCHING...




House Plan House Plan #20474 Front Elevation

PLAN #2559-00766

Starting at

$1,491
Sq Ft 1,635
Beds 3
Baths 2
½ Baths 1
Cars 2
Stories 2
Width 34'
Depth 45'




House Plan House Plan #20324 Front Rendering

PLAN #6849-00050

Starting at

$2,095
Sq Ft 3,401
Beds 4
Baths 3
½ Baths 1
Cars 2
Stories 1
Width 80' 4"
Depth 82' 9"




House Plan House Plan #20280 Front Elevation

PLAN #1020-00273

Starting at

$949
Sq Ft 950
Beds 2
Baths 1
½ Baths 0
Cars 2
Stories 1
Width 38'
Depth 48'




House Plan House Plan #20115 Front Elevation

PLAN #1020-00134

Starting at

$2,424
Sq Ft 5,157
Beds 6
Baths 4
½ Baths 1
Cars 3
Stories 2
Width 73' 8"
Depth 75' 8"
House Plan House Plan #20083 Front Elevation

PLAN #1020-00105

Starting at

$1,155
Sq Ft 2,588
Beds 4
Baths 2
½ Baths 1
Cars 2
Stories 2
Width 65'
Depth 40'
House Plan House Plan #20031 Front Elevation

PLAN #1020-00053

Starting at

$1,022
Sq Ft 1,514
Beds 2
Baths 2
½ Baths 0
Cars 2
Stories 1
Width 43'
Depth 61'


House Plan House Plan #19325 Front Elevation

PLAN #402-01535

Starting at

$1,305
Sq Ft 2,449
Beds 3
Baths 2
½ Baths 1
Cars 2-3
Stories 1
Width 69'
Depth 68'


House Plan House Plan #18939

PLAN #526-00075

Starting at

$1,350
Sq Ft 1,226
Beds 3
Baths 2
½ Baths 0
Cars 2
Stories 1
Width 56' 6"
Depth 50'
House Plan House Plan #18925 Front Elevation

PLAN #4195-00022

Starting at

$1,695
Sq Ft 5,258
Beds 4-5
Baths 4
½ Baths 1
Cars 3
Stories 2
Width 91'
Depth 85'
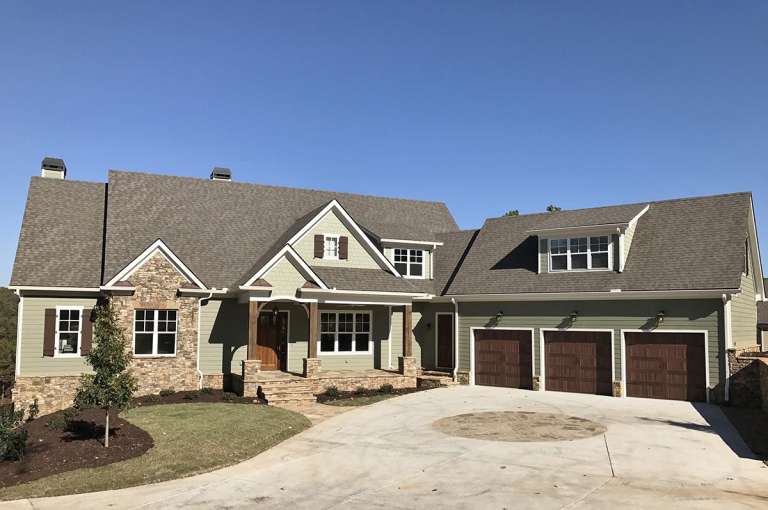
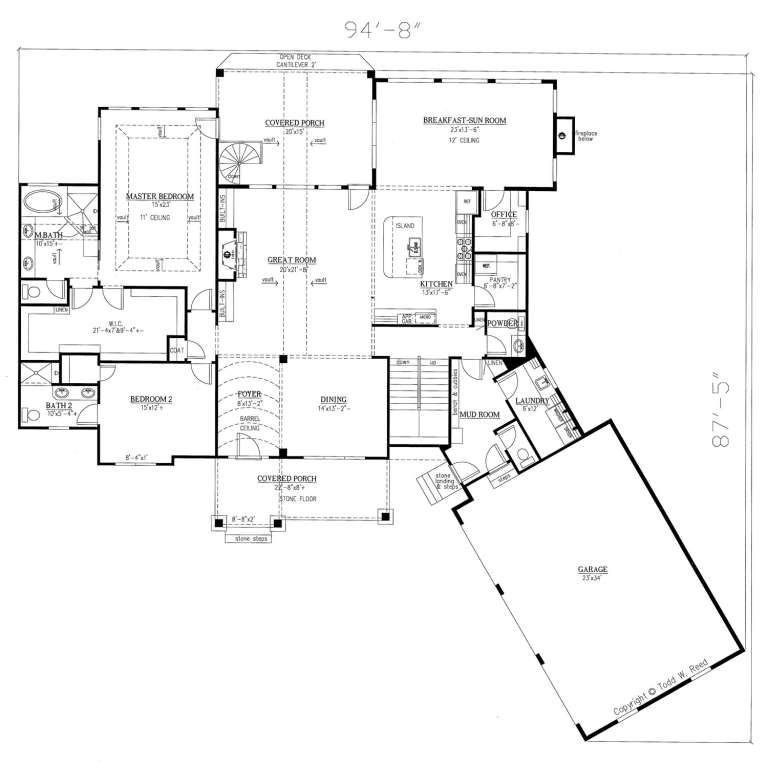
House Plan House Plan #18772 Front Photo

PLAN #286-00074

Starting at

$1,595
Sq Ft 3,958
Beds 4
Baths 4
½ Baths 2
Cars 3
Stories 1.5
Width 94' 8"
Depth 87' 5"


House Plan House Plan #18675 Front Elevation

PLAN #035-00774

Starting at

$1,140
Sq Ft 2,150
Beds 3
Baths 2
½ Baths 1
Cars 2
Stories 2
Width 55'
Depth 62'
House Plan House Plan #18623 Front Elevation

PLAN #699-00063

Starting at

$2,488
Sq Ft 4,944
Beds 5
Baths 4
½ Baths 1
Cars 3
Stories 1.5
Width 85' 10"
Depth 79'
House Plan House Plan #18315 Front Elevation

PLAN #5631-00071

Starting at

$4,200
Sq Ft 5,449
Beds 4
Baths 4
½ Baths 2
Cars 4
Stories 2
Width 135' 6"
Depth 75' 9"
House Plan House Plan #18302 Front Elevation

PLAN #6146-00312

Starting at

$755
Sq Ft 794
Beds 2
Baths 1
½ Baths 0
Cars 0
Stories 1
Width 29' 6"
Depth 28'
House Plan House Plan #17446 Front Elevation

PLAN #963-00137

Starting at

$1,799
Sq Ft 2,831
Beds 4
Baths 4
½ Baths 0
Cars 2
Stories 2
Width 50'
Depth 68'
House Plan House Plan #17257 Front Elevation

PLAN #5633-00281

Starting at

$1,299
Sq Ft 1,863
Beds 3
Baths 2
½ Baths 1
Cars 2
Stories 1
Width 58'
Depth 58'

Tan Bungalow front elevation with board-and-batten siding, stone base, covered porch, and gabled roof. House Plan # 009-00246 Digital Rendering by America's Best House Plans, Inc.
EXCLUSIVE

PLAN #009-00246

Starting at

$1,350
Sq Ft 2,707
Beds 4
Baths 2
½ Baths 1
Cars 2
Stories 2
Width 36'
Depth 50'


House Plan House Plan #16939 Angled Front Elevation

PLAN #402-01444

Starting at

$1,255
Sq Ft 1,882
Beds 4
Baths 2
½ Baths 1
Cars 2
Stories 2
Width 45'
Depth 42'
X
Shop Sign In
Favorites
Cart
Chat