16,818 Results

Sort By:  

16,818 RESULTS

SEARCH FILTERS

    Plan Type
    Square Feet
    Bedrooms
    Bathrooms
    Stories
    Garage (Vehicle Spaces)
    Architectural Styles

    Outdoor Living

    Bedroom Options
    Kitchen & Dining
    Laundry Location
    Additional Rooms

    Garage Type

    Garage Features
    Other Features
    Foundation Type

    Plan Width (FT)
    Plan Depth (FT)
    Plan Height (FT)
    Framing Type
    Media Filters
SEARCHING...

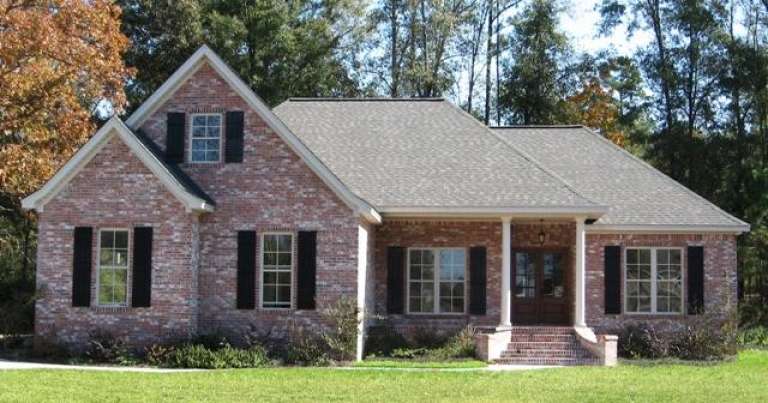
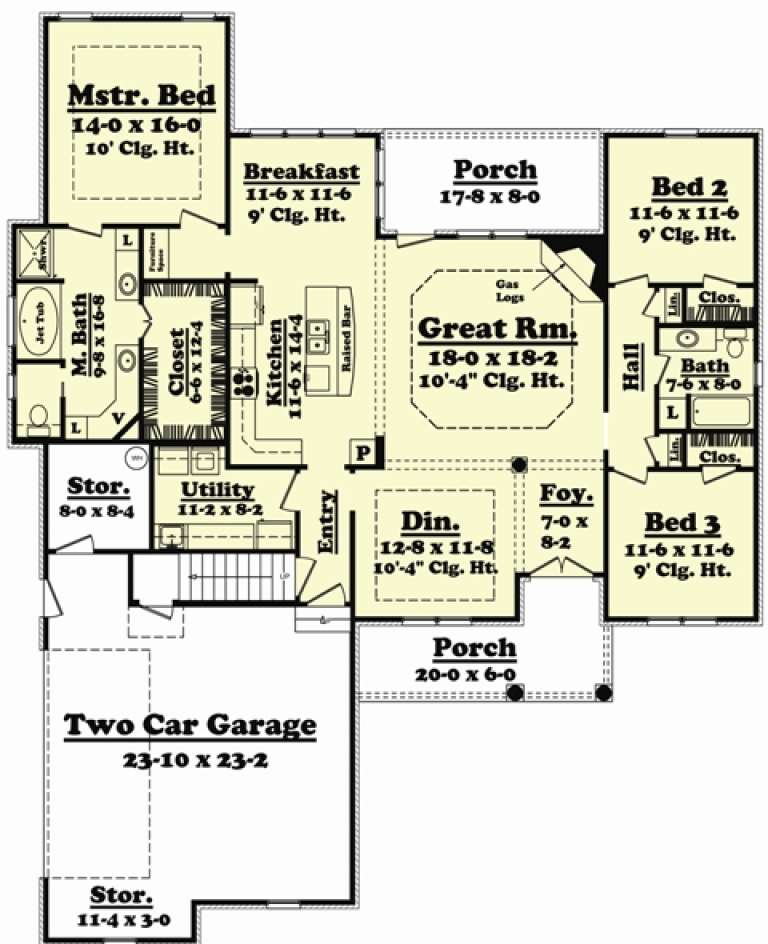

House Plan House Plan #13077 Front Photo

PLAN #3323-00523

Starting at

$2,400
Sq Ft 6,820
Beds 5
Baths 4
½ Baths 4
Cars 3
Stories 2
Width 117' 1"
Depth 90' 11"

House Plan House Plan #13044 Front Photo

PLAN #3323-00490

Starting at

$2,400
Sq Ft 7,238
Beds 6
Baths 6
½ Baths 3
Cars 3
Stories 2
Width 112' 9"
Depth 97'


House Plan House Plan #11918 Front Elevation

PLAN #2559-00141

Starting at

$1,888
Sq Ft 2,650
Beds 4
Baths 2
½ Baths 1
Cars 3
Stories 1
Width 94'
Depth 53'


House Plan House Plan #11921 Front Elevation

PLAN #2559-00144

Starting at

$2,092
Sq Ft 3,327
Beds 4
Baths 4
½ Baths 1
Cars 2
Stories 1
Width 60'
Depth 115'
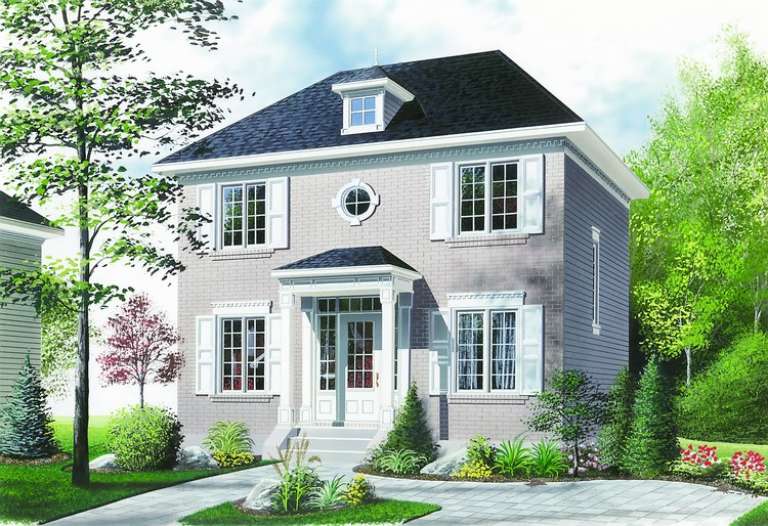
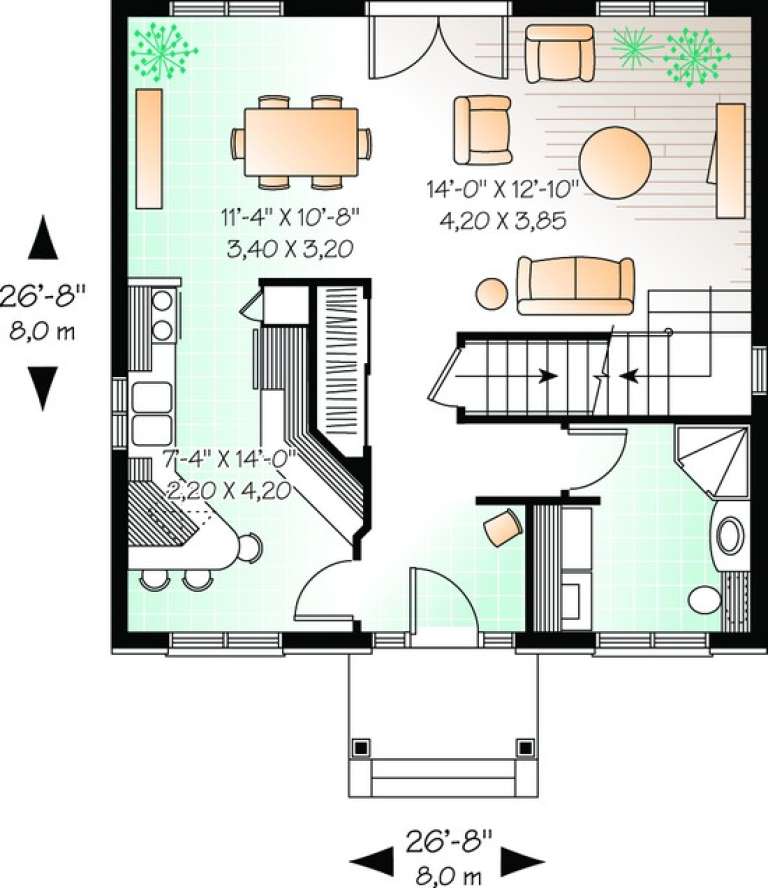
House Plan House Plan #11180 Front Elevation

PLAN #034-00928

Starting at

$1,510
Sq Ft 1,422
Beds 3
Baths 2
½ Baths 0
Cars 0
Stories 2
Width 26' 8"
Depth 26' 8"


House Plan House Plan #10468 Front Elevation

PLAN #034-00528

Starting at

$1,275
Sq Ft 874
Beds 2
Baths 1
½ Baths 0
Cars 0
Stories 1
Width 36'
Depth 24'
House Plan House Plan #10471 Angled Front Elevation

PLAN #034-00531

Starting at

$1,510
Sq Ft 1,331
Beds 2
Baths 1
½ Baths 1
Cars 1
Stories 2
Width 28' 4"
Depth 40'
House Plan House Plan #10154 Front Photo

PLAN #041-00045

Starting at

$1,445
Sq Ft 2,000
Beds 3
Baths 2
½ Baths 0
Cars 2
Stories 1
Width 58' 10"
Depth 73'
House Plan House Plan #9425 Front Elevation

PLAN #1776-00039

Starting at

$1,120
Sq Ft 1,785
Beds 3
Baths 2
½ Baths 1
Cars 2
Stories 1
Width 56'
Depth 42'
House Plan House Plan #9392 Angled Front Elevation

PLAN #1776-00006

Starting at

$990
Sq Ft 1,122
Beds 2
Baths 2
½ Baths 0
Cars 0
Stories 1
Width 33'
Depth 42'
House Plan House Plan #9394 Angled Front Elevation

PLAN #1776-00008

Starting at

$990
Sq Ft 1,152
Beds 2
Baths 2
½ Baths 0
Cars 1
Stories 1
Width 48'
Depth 42'


House Plan House Plan #6117 Front Photo

PLAN #341-00243

Starting at

$3,700
Sq Ft 5,635
Beds 5
Baths 4
½ Baths 1
Cars 3
Stories 2
Width 67'
Depth 61'


House Plan House Plan #5664 Angled Front Elevation

PLAN #110-00624

Starting at

$1,100
Sq Ft 1,287
Beds 2
Baths 2
½ Baths 0
Cars 2
Stories 1
Width 41' 10"
Depth 58' 4"
House Plan House Plan #5629 Front Elevation

PLAN #963-00004

Starting at

$1,799
Sq Ft 2,787
Beds 4
Baths 2
½ Baths 1
Cars 3
Stories 2
Width 60'
Depth 54'
House Plan House Plan #5531 Angled Front Elevation

PLAN #110-00582

Starting at

$1,200
Sq Ft 1,860
Beds 3
Baths 2
½ Baths 1
Cars 2
Stories 1.5
Width 82'
Depth 42'
House Plan House Plan #5522 Front Elevation

PLAN #110-00573

Starting at

$1,350
Sq Ft 2,486
Beds 4
Baths 3
½ Baths 0
Cars 2
Stories 1
Width 59' 6"
Depth 64' 2"

House Plan House Plan #5424 Angled Front Elevation

PLAN #110-00475

Starting at

$1,200
Sq Ft 1,872
Beds 3
Baths 3
½ Baths 0
Cars 2
Stories 2
Width 37' 10"
Depth 65' 6"
House Plan House Plan #5131 Angled Front Elevation

PLAN #110-00290

Starting at

$1,100
Sq Ft 1,777
Beds 3
Baths 2
½ Baths 1
Cars 2
Stories 1.5
Width 52' 10"
Depth 48'
X
Shop Sign In
Favorites
Cart
Chat