16,134 Results

Sort By:  

16,134 RESULTS

SEARCH FILTERS

    Plan Type
    Square Feet
    Bedrooms
    Bathrooms
    Stories
    Garage (Vehicle Spaces)
    Architectural Styles

    Outdoor Living

    Bedroom Options
    Kitchen & Dining
    Laundry Location
    Additional Rooms

    Garage Type

    Garage Features
    Other Features
    Foundation Type

    Plan Width
    Plan Depth
    Framing Type
    Media Filters
SEARCHING...
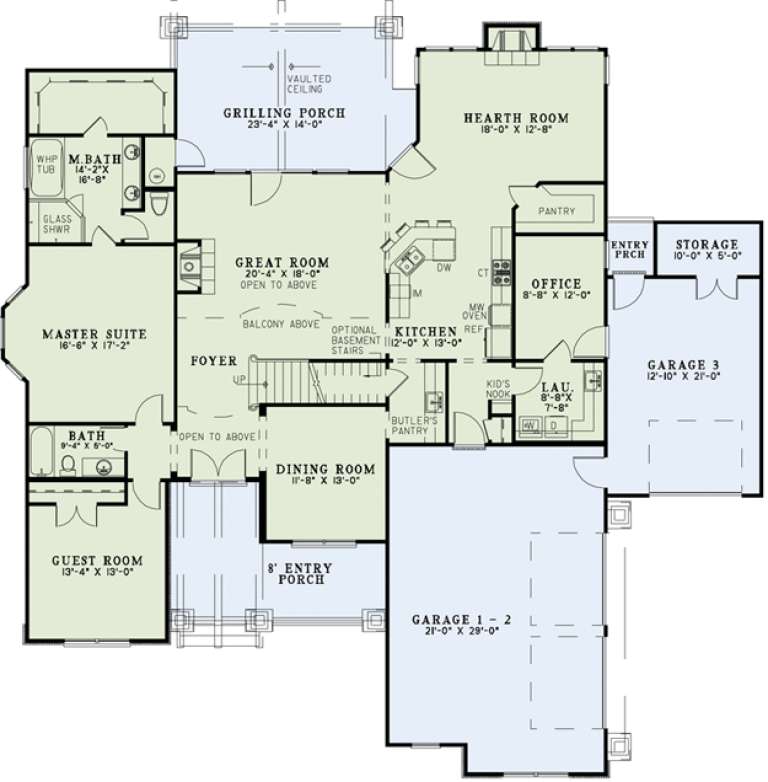

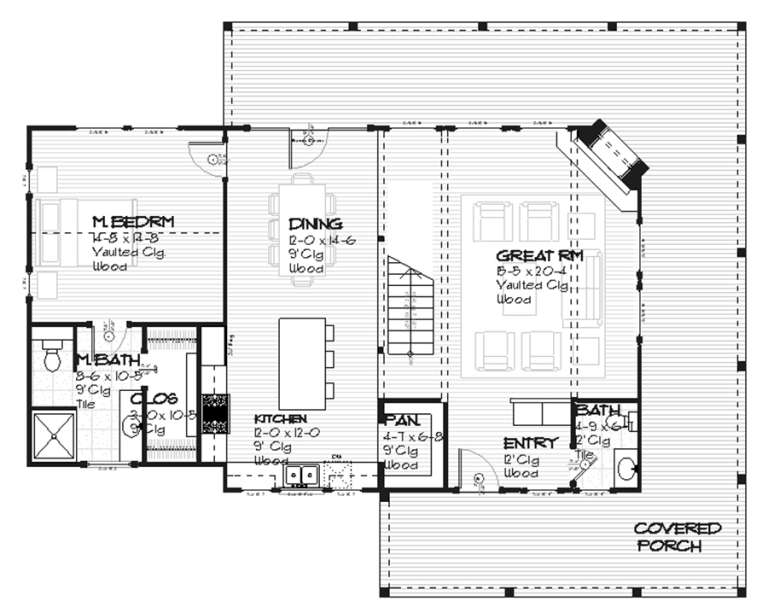




House Plan House Plan #14473 Front Elevation

PLAN #699-00037

On Sale

$2,195   $1,866
Sq Ft 2,512
Beds 3
Baths 2
½ Baths 1
Cars 2
Stories 1
Width 75' 4"
Depth 76' 6"


House Plan House Plan #13779 Front Elevation

PLAN #4848-00109

Starting at

$1,045
Sq Ft 1,260
Beds 3
Baths 2
½ Baths 0
Cars 2
Stories 1
Width 52'
Depth 48'


House Plan House Plan #13680 Front Elevation

PLAN #4848-00010

Starting at

$1,065
Sq Ft 1,549
Beds 3-4
Baths 2
½ Baths 1
Cars 2
Stories 1.5
Width 33'
Depth 58'
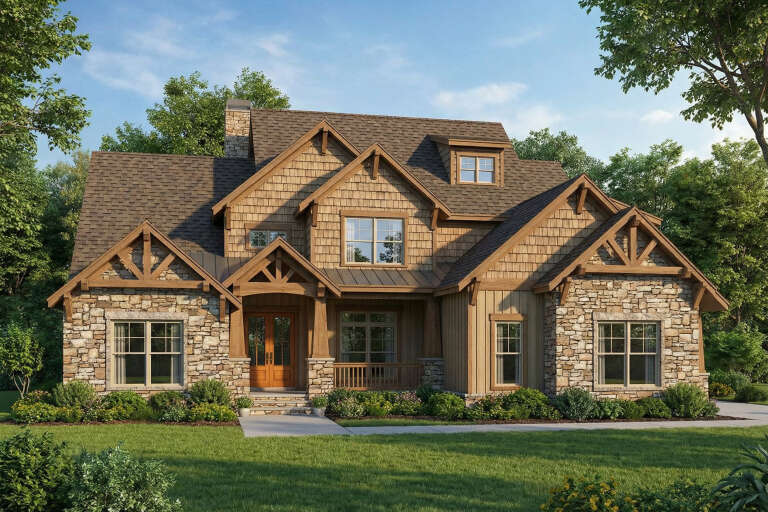
House Plan House Plan #13483 Angled Front Elevation

PLAN #110-00904

On Sale

$1,550   $1,318
Sq Ft 3,594
Beds 4
Baths 3
½ Baths 1
Cars 2
Stories 1.5
Width 73' 2"
Depth 88' 2"
House Plan House Plan #13480 Angled Front Elevation

PLAN #110-00901

On Sale

$1,650   $1,403
Sq Ft 3,783
Beds 4
Baths 3
½ Baths 0
Cars 3
Stories 1.5
Width 74' 4"
Depth 73' 4"


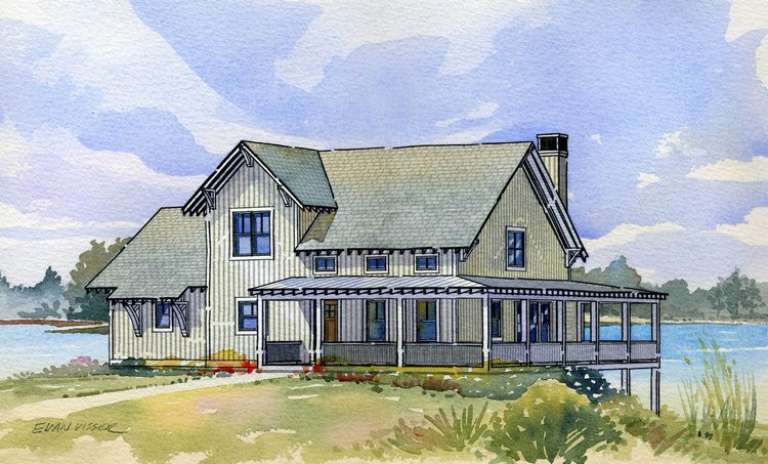
House Plan House Plan #12804 Front Photo

PLAN #3323-00335

On Sale

$1,800   $1,530
Sq Ft 4,452
Beds 6
Baths 5
½ Baths 0
Cars 2
Stories 2
Width 59' 8"
Depth 61' 4"

House Plan House Plan #12005 Front Elevation

PLAN #2559-00228

Starting at

$1,670
Sq Ft 1,737
Beds 3
Baths 2
½ Baths 1
Cars 2
Stories 2
Width 56'
Depth 40'
House Plan House Plan #11246 Front Elevation

PLAN #963-00056

On Sale

$1,299   $1,104
Sq Ft 1,381
Beds 3
Baths 2
½ Baths 0
Cars 2
Stories 1
Width 50'
Depth 48'

House Plan House Plan #9393 Front Elevation

PLAN #1776-00007

On Sale

$990   $842
Sq Ft 1,152
Beds 2
Baths 1
½ Baths 1
Cars 2
Stories 1
Width 56'
Depth 42'
House Plan House Plan #8841 Front Elevation

PLAN #1637-00011

On Sale

$1,600   $1,360
Sq Ft 1,681
Beds 4
Baths 3
½ Baths 1
Cars 0
Stories 1.5
Width 47'
Depth 28'
House Plan House Plan #5830 Angled Front Elevation

PLAN #110-00766

On Sale

$1,550   $1,318
Sq Ft 2,256
Beds 3
Baths 2
½ Baths 0
Cars 2
Stories 2
Width 55' 10"
Depth 63'

House Plan House Plan #5825 Angled Front Elevation

PLAN #110-00761

On Sale

$1,550   $1,318
Sq Ft 3,978
Beds 5
Baths 3
½ Baths 1
Cars 3
Stories 2
Width 73' 10"
Depth 61' 2"
House Plan House Plan #5765 Angled Front Elevation

PLAN #110-00701

On Sale

$1,350   $1,148
Sq Ft 2,755
Beds 4
Baths 3
½ Baths 0
Cars 2
Stories 2
Width 57' 4"
Depth 55' 10"
House Plan House Plan #5680 Angled Front Elevation

PLAN #110-00640

On Sale

$1,350   $1,148
Sq Ft 2,482
Beds 4
Baths 2
½ Baths 1
Cars 2
Stories 2
Width 70' 10"
Depth 50' 6"

House Plan House Plan #5424 Angled Front Elevation

PLAN #110-00475

On Sale

$1,200   $1,020
Sq Ft 1,872
Beds 3
Baths 3
½ Baths 0
Cars 2
Stories 2
Width 37' 10"
Depth 65' 6"
House Plan House Plan #5341 Angled Front Elevation

PLAN #110-00392

On Sale

$1,350   $1,148
Sq Ft 2,556
Beds 4
Baths 3
½ Baths 0
Cars 3
Stories 1
Width 74' 7"
Depth 70' 6"
House Plan House Plan #4027 Front Elevation

PLAN #035-00416

On Sale

$1,850   $1,573
Sq Ft 3,143
Beds 5
Baths 3
½ Baths 1
Cars 3
Stories 2
Width 98'
Depth 49'
House Plan House Plan #1287 Rear Elevation

PLAN #039-00051

On Sale

$1,480   $1,258
Sq Ft 2,513
Beds 3
Baths 2
½ Baths 1
Cars 2
Stories 2
Width 63' 8"
Depth 52' 10"
X
Shop Sign In
Favorites
Cart
Chat