16,806 Results

Sort By:  

16,806 RESULTS

SEARCH FILTERS

    Plan Type
    Square Feet
    Bedrooms
    Bathrooms
    Stories
    Garage (Vehicle Spaces)
    Architectural Styles

    Outdoor Living

    Bedroom Options

    Kitchen & Dining
    Laundry Location
    Additional Rooms

    Garage Type

    Garage Features
    Other Features
    Foundation Type

    Plan Width (FT)
    Plan Depth (FT)
    Plan Height (FT)
    Framing Type
    Media Filters
SEARCHING...
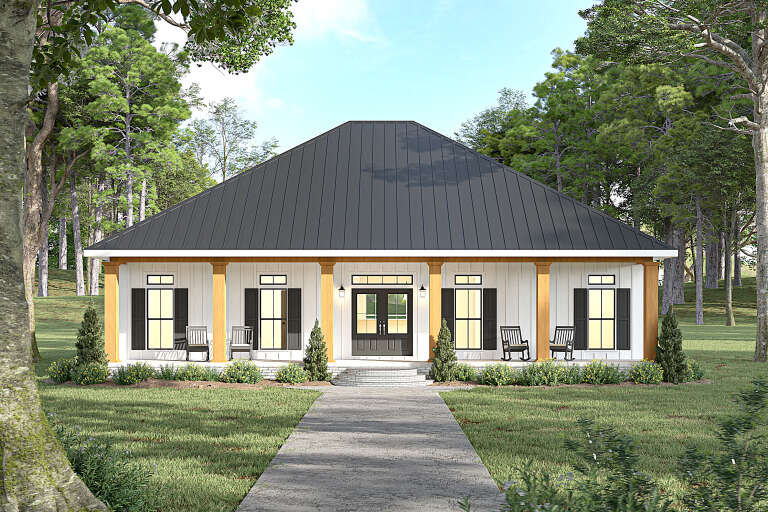
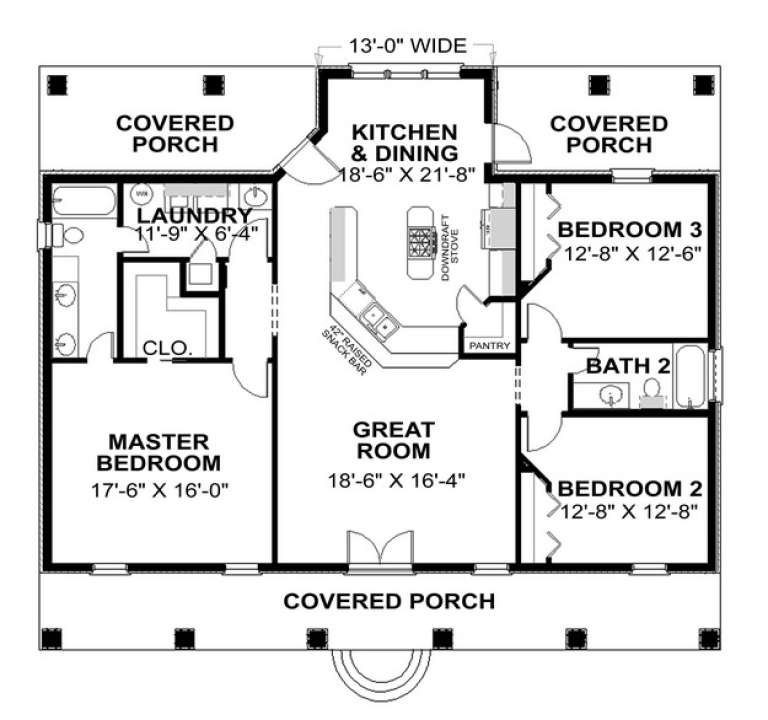

House Plan House Plan #9418 Front Elevation

PLAN #1776-00032

Starting at

$1,120
Sq Ft 1,640
Beds 3
Baths 2
½ Baths 0
Cars 0
Stories 1
Width 51'
Depth 44'


House Plan House Plan #9393 Front Elevation

PLAN #1776-00007

Starting at

$990
Sq Ft 1,152
Beds 2
Baths 1
½ Baths 1
Cars 2
Stories 1
Width 56'
Depth 42'
House Plan House Plan #4809 Angled Front Elevation

PLAN #110-00256

Starting at

$1,550
Sq Ft 4,155
Beds 5
Baths 3
½ Baths 1
Cars 3
Stories 2
Width 68' 8"
Depth 76'
House Plan House Plan #3025 Front Elevation

PLAN #110-00086

Starting at

$1,550
Sq Ft 1,921
Beds 3
Baths 3
½ Baths 0
Cars 2
Stories 1.5
Width 84'
Depth 55' 6"
House Plan House Plan #2988 Angled Front Elevation

PLAN #110-00077

Starting at

$1,100
Sq Ft 1,366
Beds 3
Baths 2
½ Baths 0
Cars 2
Stories 1
Width 47'
Depth 49'
House Plan House Plan #1995 Front Elevation

PLAN #048-00188

Starting at

$1,595
Sq Ft 3,162
Beds 4
Baths 3
½ Baths 1
Cars 2
Stories 2
Width 58'
Depth 78'
House Plan House Plan #1215 Front Elevation

PLAN #041-00004

Starting at

$1,345
Sq Ft 1,400
Beds 3
Baths 2
½ Baths 0
Cars 2
Stories 1
Width 51'
Depth 47'
House Plan House Plan #746 Angled Front Elevation

PLAN #035-00095

Starting at

$1,575
Sq Ft 2,958
Beds 3
Baths 2
½ Baths 1
Cars 3
Stories 2
Width 83' 4"
Depth 88' 11"


House Plan House Plan #527 Front Elevation

PLAN #034-00120

Starting at

$1,450
Sq Ft 1,168
Beds 2-3
Baths 2
½ Baths 0
Cars 0
Stories 2
Width 25' 8"
Depth 30'
House Plan House Plan #231 Front Elevation

PLAN #033-00040

Starting at

$604
Sq Ft 1,740
Beds 4
Baths 2
½ Baths 1
Cars 2
Stories 1.5
Width 50'
Depth 53'
House Plan House Plan #225 Angled Front Elevation

PLAN #033-00034

Starting at

$604
Sq Ft 1,522
Beds 3
Baths 2
½ Baths 1
Cars 2
Stories 2
Width 58'
Depth 32'
House Plan House Plan #184 Front Elevation

PLAN #028-00027

Starting at

$2,230
Sq Ft 2,280
Beds 3
Baths 2
½ Baths 1
Cars 2
Stories 2
Width 44'
Depth 51'

House Plan House Plan #150 Angled Front Elevation

PLAN #033-00008

Starting at

$560
Sq Ft 1,468
Beds 3-4
Baths 2
½ Baths 0
Cars 1
Stories 1.5
Width 26'
Depth 46'
Tudor front elevation with brick base, arched porch, gabled roof, stucco and timber accents, and chimney. House Plan # 009-00042 Digital Rendering by America's Best House Plans, Inc.
EXCLUSIVE

PLAN #009-00042

Starting at

$1,300
Sq Ft 2,021
Beds 4
Baths 2
½ Baths 1
Cars 2
Stories 2
Width 35'
Depth 48'
House Plan House Plan #34654 Front Elevation

PLAN #1020-00416

Starting at

$983
Sq Ft 1,495
Beds 3
Baths 2
½ Baths 0
Cars 3
Stories 1
Width 50' 2"
Depth 52' 8"
House Plan House Plan #35160 Front Elevation

PLAN #2802-00489

Starting at

$1,250
Sq Ft 2,001
Beds 3-5
Baths 2
½ Baths 0
Cars 2
Stories 1
Width 67'
Depth 47' 6"
House Plan House Plan #34434 Angled Front Elevation

PLAN #4848-00526

Starting at

$1,125
Sq Ft 2,045
Beds 4
Baths 3
½ Baths 1
Cars 2
Stories 2
Width 44'
Depth 42' 6"
House Plan House Plan #34194 Front Elevation

PLAN #035-01189

Starting at

$1,850
Sq Ft 3,195
Beds 4
Baths 3
½ Baths 2
Cars 3
Stories 1
Width 102' 6"
Depth 72'
X
Shop Sign In
Favorites
Cart
Chat