16,806 Results

Sort By:  

16,806 RESULTS

SEARCH FILTERS

    Plan Type
    Square Feet
    Bedrooms
    Bathrooms
    Stories
    Garage (Vehicle Spaces)
    Architectural Styles

    Outdoor Living

    Bedroom Options
    Kitchen & Dining
    Laundry Location
    Additional Rooms

    Garage Type

    Garage Features
    Other Features
    Foundation Type

    Plan Width (FT)
    Plan Depth (FT)
    Plan Height (FT)
    Framing Type
    Media Filters
SEARCHING...
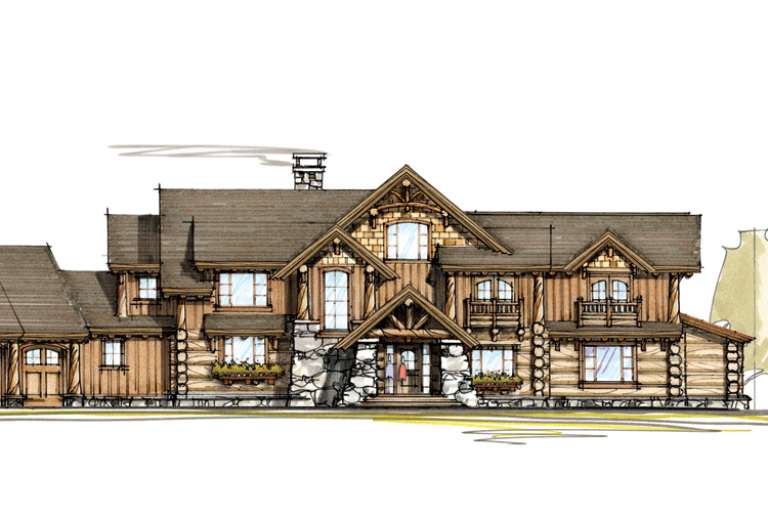



House Plan House Plan #20488 Front Elevation

PLAN #2559-00775

Starting at

$1,570
Sq Ft 1,915
Beds 3
Baths 2
½ Baths 1
Cars 0
Stories 2
Width 35' 8"
Depth 51' 8"



House Plan House Plan #20463 Front Elevation

PLAN #2559-00757

Starting at

$1,410
Sq Ft 1,454
Beds 3
Baths 2
½ Baths 1
Cars 1
Stories 2
Width 28'
Depth 42'
House Plan House Plan #20460 Front Rendering Elevation

PLAN #035-00826

Starting at

$940
Sq Ft 1,628
Beds 3
Baths 2
½ Baths 1
Cars 2
Stories 2
Width 30'
Depth 43'
House Plan House Plan #20408 Front Elevation

PLAN #8318-00100

Starting at

$1,650
Sq Ft 3,216
Beds 4
Baths 2
½ Baths 0
Cars 2
Stories 2
Width 62' 10"
Depth 77' 6"
House Plan House Plan #19490 Front Elevation


PLAN #963-00300

Starting at

$1,699
Sq Ft 2,309
Beds 3
Baths 2
½ Baths 1
Cars 2
Stories 2
Width 30'
Depth 67'
House Plan House Plan #18069 Front Elevation

PLAN #8318-00031

Starting at

$1,550
Sq Ft 2,676
Beds 4
Baths 3
½ Baths 0
Cars 2
Stories 1
Width 87' 2"
Depth 61' 3"
House Plan House Plan #17526 Front Elevation



PLAN #6146-00116

Starting at

$1,255
Sq Ft 1,429
Beds 2
Baths 1
½ Baths 1
Cars 0
Stories 2
Width 22'
Depth 35'
House Plan House Plan #17263 Front Elevation

PLAN #5633-00287

Starting at

$1,299
Sq Ft 1,983
Beds 3
Baths 2
½ Baths 1
Cars 2
Stories 1
Width 60'
Depth 61'
House Plan House Plan #17222 Front Elevation

PLAN #041-00128

Starting at

$1,645
Sq Ft 3,195
Beds 4
Baths 3
½ Baths 1
Cars 3
Stories 1.5
Width 94' 2"
Depth 65' 6"
House Plan House Plan #16962 Angled Front Elevation

PLAN #348-00248

Starting at

$1,300
Sq Ft 1,657
Beds 3
Baths 2
½ Baths 0
Cars 2
Stories 1
Width 55'
Depth 59'
House Plan House Plan #16833 Front Photo


PLAN #286-00055

Starting at

$1,395
Sq Ft 3,187
Beds 5
Baths 4
½ Baths 1
Cars 2
Stories 2
Width 68'
Depth 67' 8"


House Plan House Plan #16197 Front Photo

PLAN #5631-00057

Starting at

$3,850
Sq Ft 4,936
Beds 4
Baths 4
½ Baths 1
Cars 3
Stories 1
Width 94'
Depth 85'
House Plan House Plan #16116 Front Elevation

PLAN #348-00219

Starting at

$1,400
Sq Ft 2,233
Beds 4
Baths 2
½ Baths 1
Cars 2
Stories 1
Width 70' 6"
Depth 66'

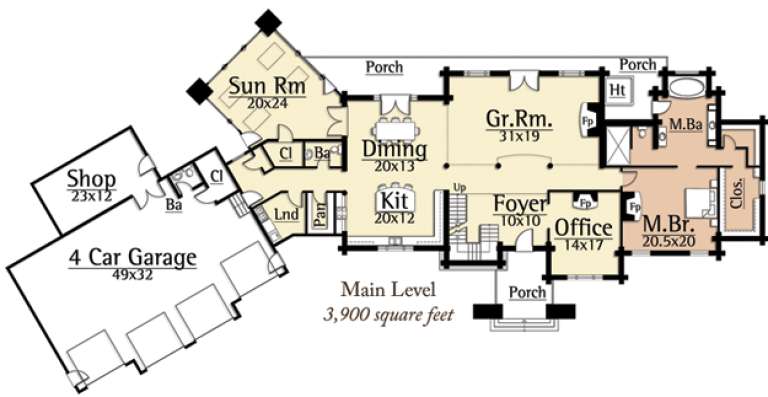
House Plan House Plan #14972 Front Elevation

PLAN #8504-00018

Starting at

$9,521
Sq Ft 5,770
Beds 4
Baths 3
½ Baths 1
Cars 4
Stories 2
Width 75'
Depth 42'
House Plan House Plan #14886 Angled Front Elevation

PLAN #7922-00079

Starting at

$800
Sq Ft 2,530
Beds 4
Baths 3
½ Baths 1
Cars 2
Stories 2
Width 55' 8"
Depth 61'
House Plan House Plan #13080 Front Photo

PLAN #3323-00526

Starting at

$2,400
Sq Ft 7,311
Beds 6
Baths 6
½ Baths 1
Cars 3
Stories 2
Width 96' 2"
Depth 71' 8"
House Plan House Plan #12230 Front Elevation

PLAN #110-00840

Starting at

$2,050
Sq Ft 4,623
Beds 6
Baths 5
½ Baths 1
Cars 3
Stories 2

Width 139' 2"
Depth 102' 2"

House Plan House Plan #9529 Front Elevation

PLAN #1785-00056

Starting at

$1,805

Sq Ft 2,406
Beds 4
Baths 2
½ Baths 1
Cars 1
Stories 2
Width 39'
Depth 42' 6"
X
Shop Sign In
Favorites
Cart
Chat