16,164 Results

Sort By:  

16,164 RESULTS

SEARCH FILTERS

    Plan Type
    Square Feet
    Bedrooms
    Bathrooms
    Stories
    Garage (Vehicle Spaces)
    Architectural Styles

    Outdoor Living

    Bedroom Options
    Kitchen & Dining
    Laundry Location
    Additional Rooms

    Garage Type

    Garage Features
    Other Features
    Foundation Type

    Plan Width
    Plan Depth
    Framing Type
    Media Filters
SEARCHING...

House Plan House Plan #17754 Front Elevation

PLAN #034-01099

Starting at

$1,740
Sq Ft 1,857
Beds 4
Baths 3
½ Baths 1
Cars 0
Stories 2
Width 32'
Depth 42'




House Plan House Plan #17619 Front Elevation

PLAN #1018-00243

Starting at

$3,500
Sq Ft 6,385
Beds 4-5
Baths 5
½ Baths 1
Cars 3
Stories 2
Width 67' 6"
Depth 52' 8"


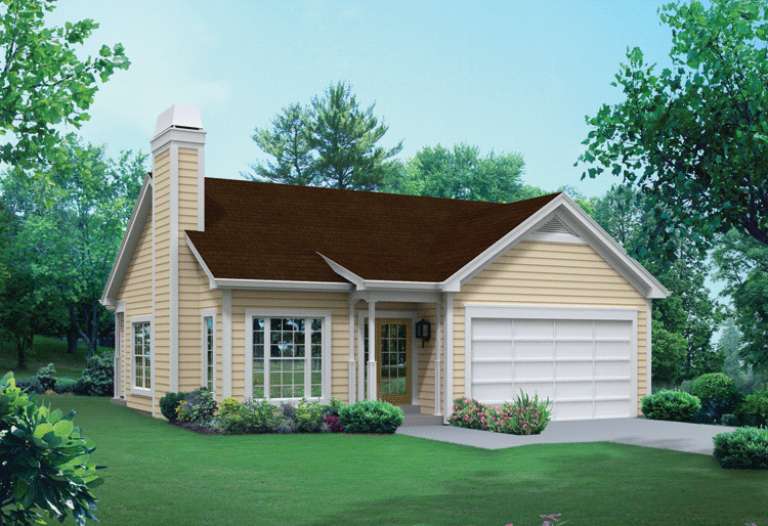
House Plan House Plan #17056 Front Elevation

PLAN #036-00187

Starting at

$1,295
Sq Ft 1,600
Beds 3
Baths 2
½ Baths 0
Cars 3
Stories 1
Width 67' 6"
Depth 46' 4"

House Plan House Plan #16107 Front Elevation

PLAN #041-00073

Starting at

$1,395
Sq Ft 1,850
Beds 4
Baths 2
½ Baths 0
Cars 2
Stories 1
Width 54' 10"
Depth 63'
House Plan House Plan #14886 Angled Front Elevation

PLAN #7922-00079

Starting at

$800
Sq Ft 2,530
Beds 4
Baths 3
½ Baths 1
Cars 2
Stories 2
Width 55' 8"
Depth 61'
House Plan House Plan #14879 Front Elevation

PLAN #7922-00072

Starting at

$700
Sq Ft 1,738
Beds 3
Baths 2
½ Baths 1
Cars 2
Stories 1.5
Width 57' 2"
Depth 56' 8"
House Plan House Plan #14676 Front Elevation

PLAN #5633-00207

Starting at

$1,199
Sq Ft 1,281
Beds 3
Baths 2
½ Baths 0
Cars 2
Stories 1
Width 37' 6"
Depth 52'
House Plan House Plan #14606 Front Elevation

PLAN #5633-00159

Starting at

$1,299
Sq Ft 1,941
Beds 5
Baths 3
½ Baths 0
Cars 2
Stories 1
Width 70' 4"
Depth 35' 8"
House Plan House Plan #14389 Front Photo

PLAN #5631-00018

Starting at

$4,200
Sq Ft 5,613
Beds 5
Baths 4
½ Baths 2
Cars 3
Stories 2
Width 83'
Depth 60' 6"


House Plan House Plan #13150 Front Photo

PLAN #5458-00031

Starting at

$989
Sq Ft 1,314
Beds 2
Baths 2
½ Baths 0
Cars 0
Stories 2
Width 30'
Depth 28'

House Plan House Plan #13069 Front Photo

PLAN #3323-00515

Starting at

$2,400
Sq Ft 8,069
Beds 5
Baths 5
½ Baths 1
Cars 3
Stories 2
Width 79' 4"
Depth 76' 8"
House Plan House Plan #13080 Front Photo

PLAN #3323-00526

Starting at

$2,400
Sq Ft 7,311
Beds 6
Baths 6
½ Baths 1
Cars 3
Stories 2
Width 96' 2"
Depth 71' 8"
House Plan House Plan #12895 Front Photo

PLAN #3323-00426

Starting at

$2,400
Sq Ft 6,049
Beds 6
Baths 7
½ Baths 1
Cars 4
Stories 2
Width 127' 9"
Depth 75' 8"
House Plan House Plan #9529 Front Elevation

PLAN #1785-00056

Starting at

$1,805
Sq Ft 2,406
Beds 4
Baths 2
½ Baths 1
Cars 1
Stories 2
Width 39'
Depth 42' 6"
House Plan House Plan #7563 Angled Front Elevation

PLAN #402-01097

Starting at

$1,405
Sq Ft 3,459
Beds 4
Baths 3
½ Baths 1
Cars 3
Stories 2
Width 68' 4"
Depth 68' 9"
House Plan House Plan #5782 Front Elevation

PLAN #110-00718

Starting at

$1,350
Sq Ft 2,481
Beds 4
Baths 3
½ Baths 0
Cars 2
Stories 2
Width 57' 4"
Depth 55' 10"
House Plan House Plan #5366 Front Elevation

PLAN #110-00417

Starting at

$1,200
Sq Ft 2,405
Beds 4-5
Baths 3
½ Baths 0
Cars 3
Stories 1
Width 66' 4"
Depth 67' 2"
House Plan House Plan #3646 Front Elevation

PLAN #348-00044

Starting at

$1,300
Sq Ft 1,700
Beds 3
Baths 2
½ Baths 0
Cars 2
Stories 1
Width 62' 2"
Depth 45' 8"
X
Shop Sign In
Favorites
Cart
Chat