16,754 Results

Sort By:  

16,754 RESULTS

SEARCH FILTERS

    Plan Type
    Square Feet
    Bedrooms
    Bathrooms
    Stories
    Garage (Vehicle Spaces)
    Architectural Styles

    Outdoor Living

    Bedroom Options
    Kitchen & Dining
    Laundry Location
    Additional Rooms

    Garage Type

    Garage Features
    Other Features
    Foundation Type

    Plan Width (FT)
    Plan Depth (FT)
    Plan Height (FT)
    Framing Type
    Media Filters
SEARCHING...
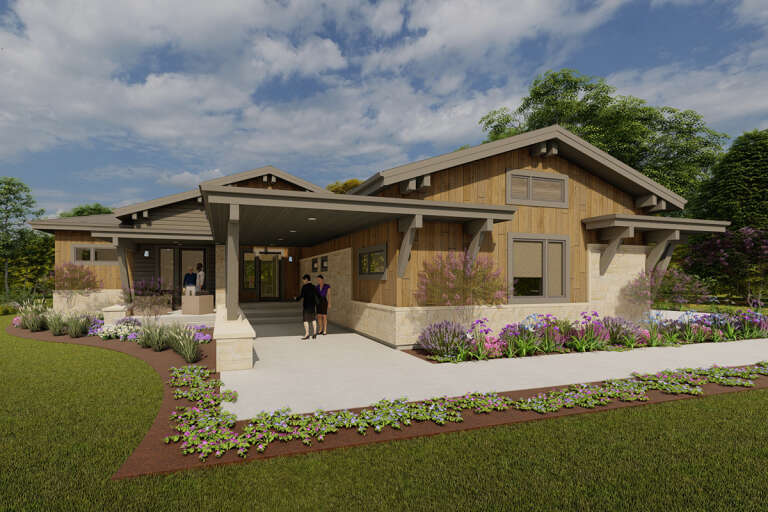
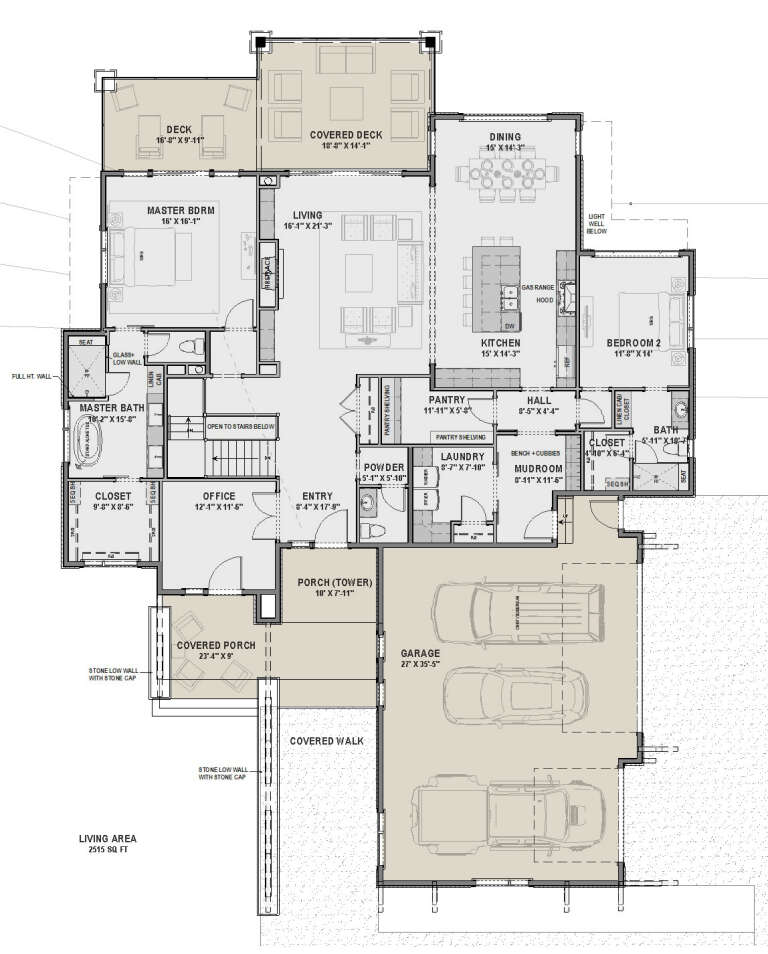
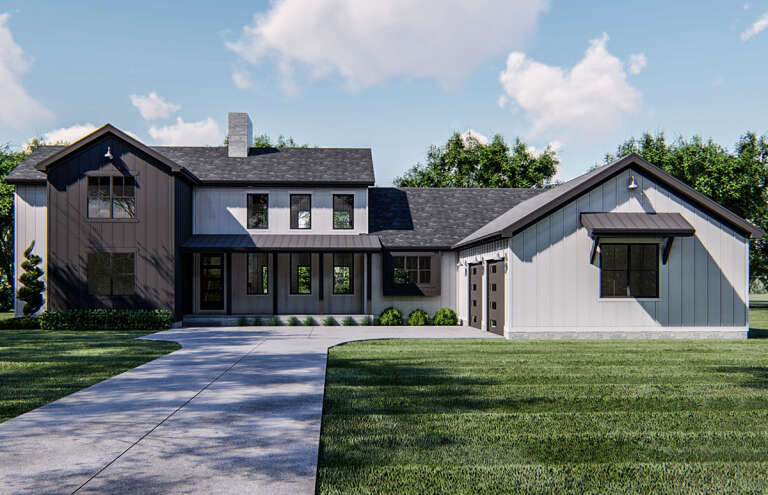
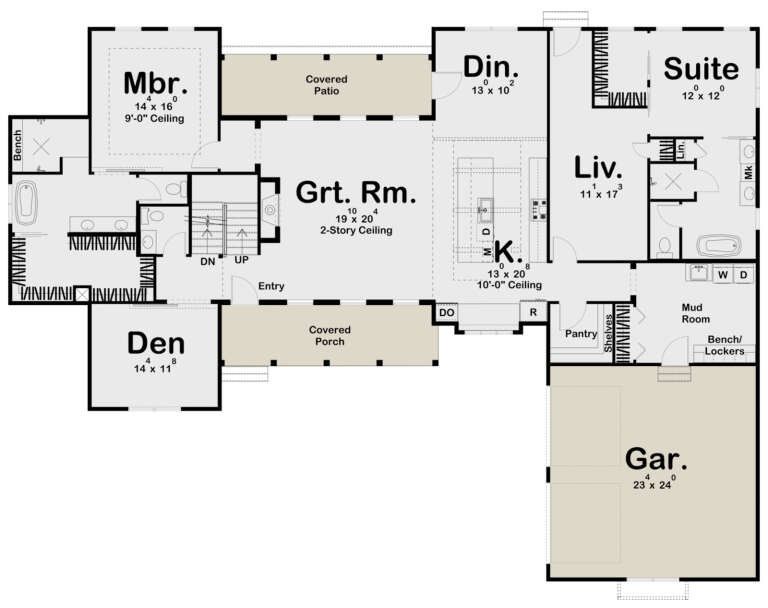
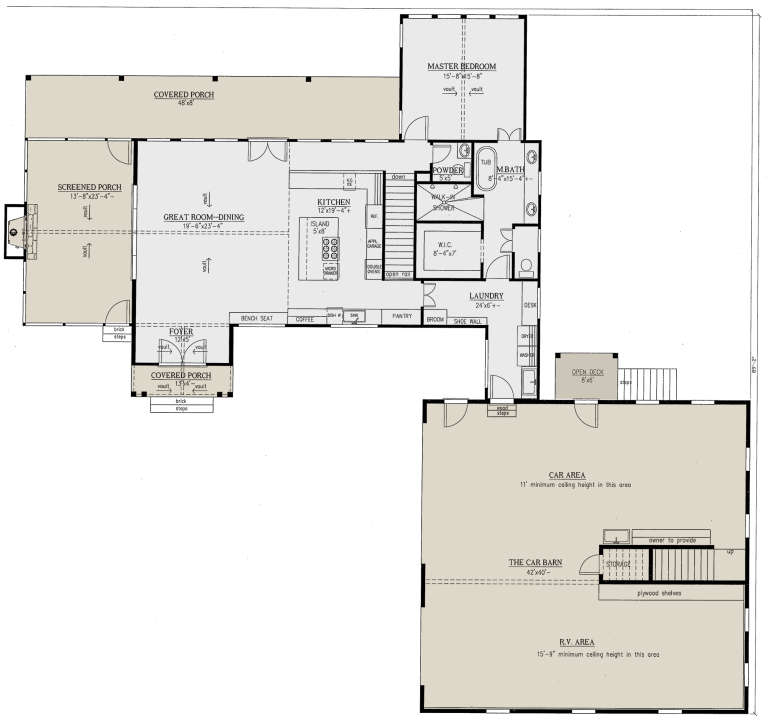
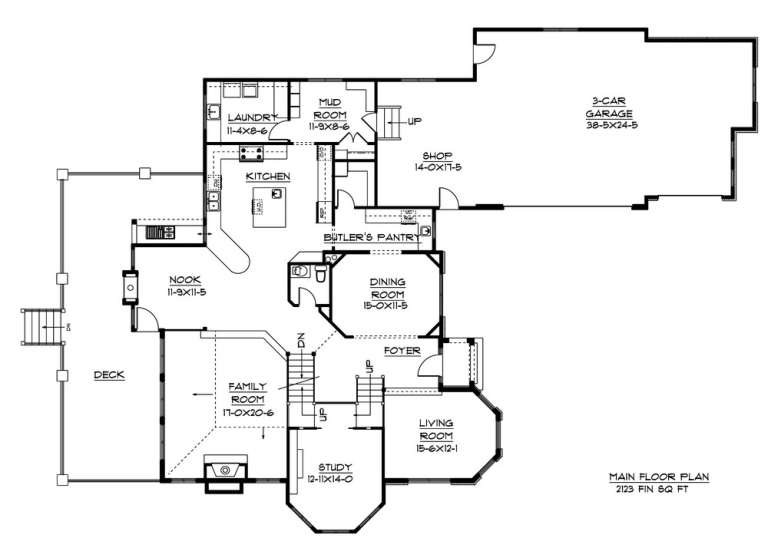
House Plan House Plan #26050 Front Elevation

PLAN #425-00040

On Sale

$1,550   $1,240
Sq Ft 2,518
Beds 2-4
Baths 4
½ Baths 2
Cars 3
Stories 1
Width 67'
Depth 93' 10"
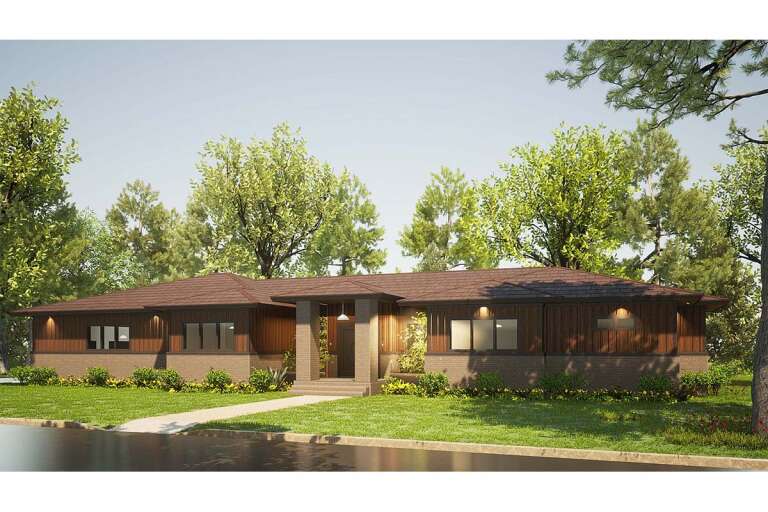
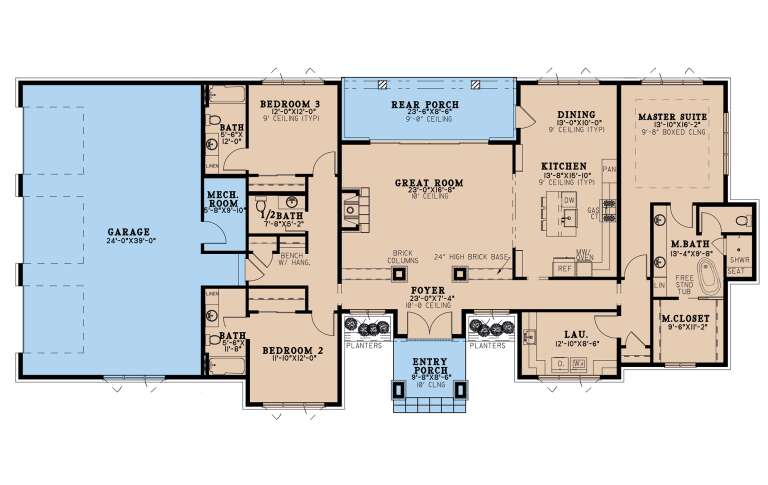
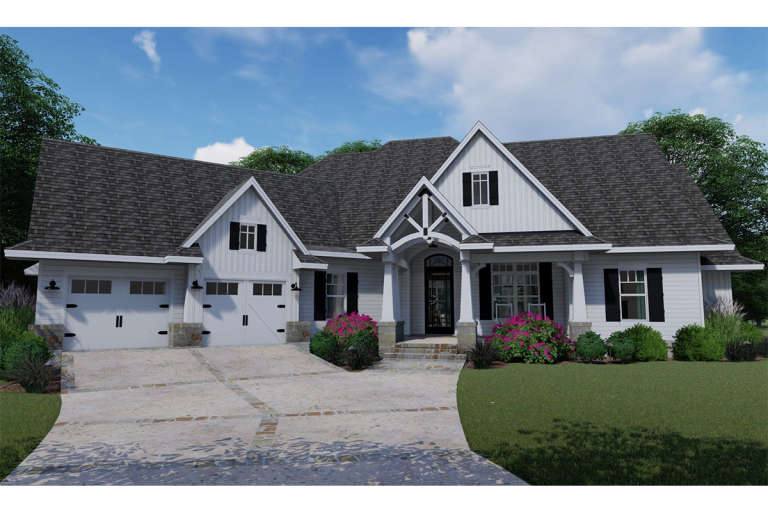
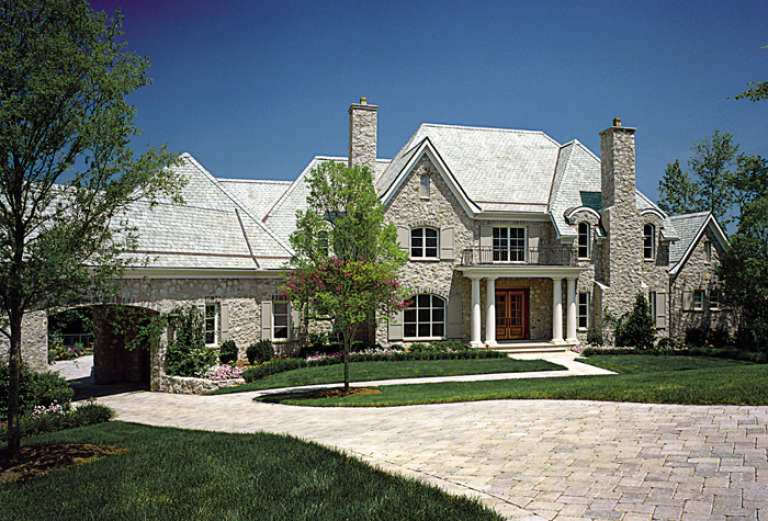
House Plan House Plan #25867 Front Elevation

PLAN #8318-00210

On Sale

$1,550   $1,240
Sq Ft 2,438
Beds 3
Baths 3
½ Baths 1
Cars 3
Stories 1
Width 99'
Depth 43' 8"
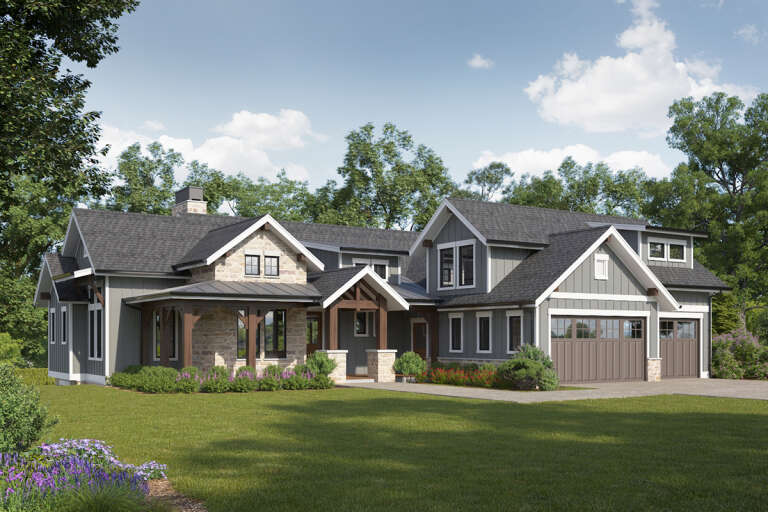
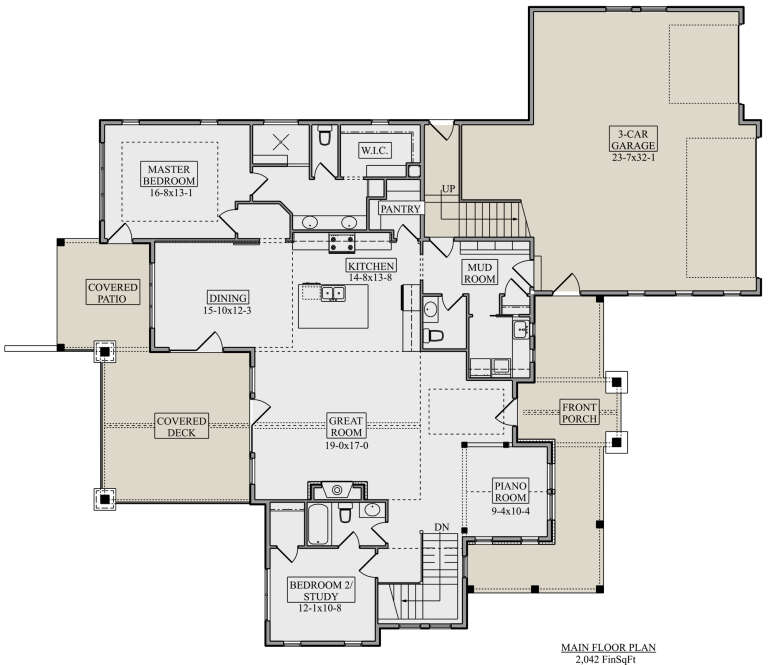
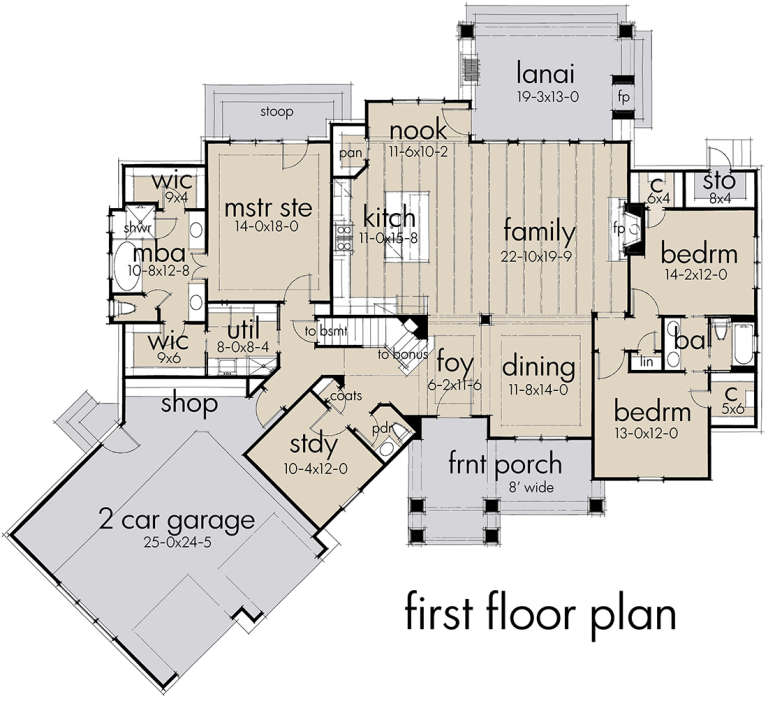
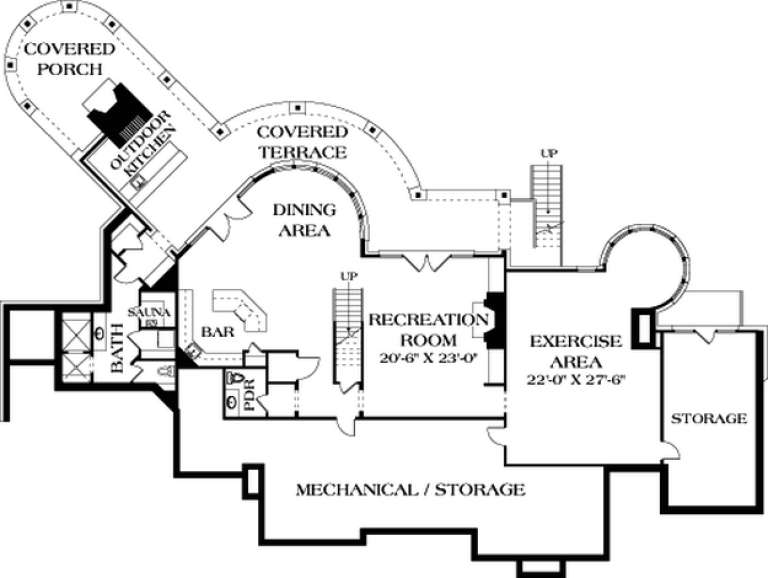
House Plan House Plan #25656 Front Elevation

PLAN #5631-00158

On Sale

$1,550   $1,240
Sq Ft 2,042
Beds 2-4
Baths 2
½ Baths 1
Cars 3
Stories 1
Width 73' 3"
Depth 80' 9"
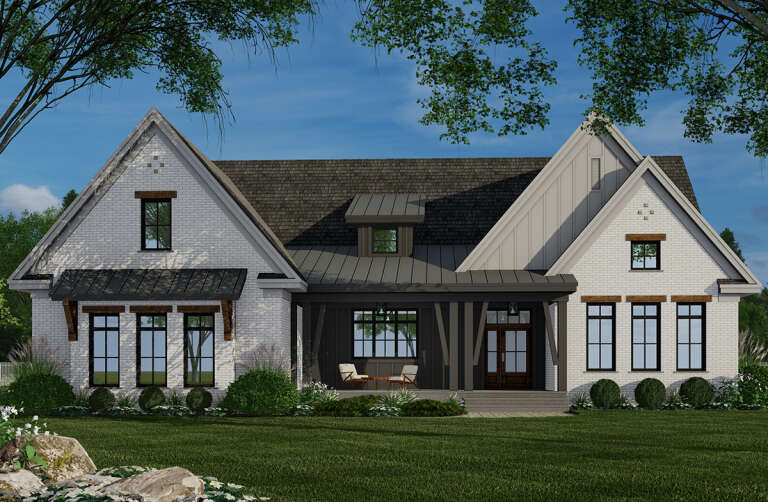
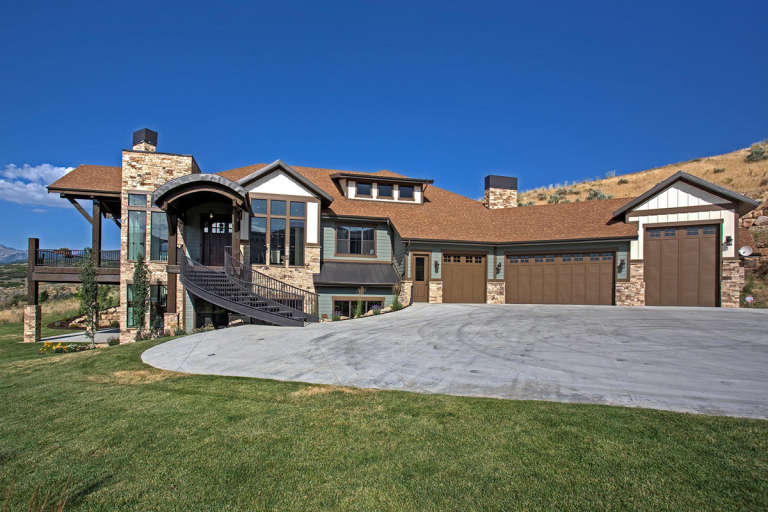
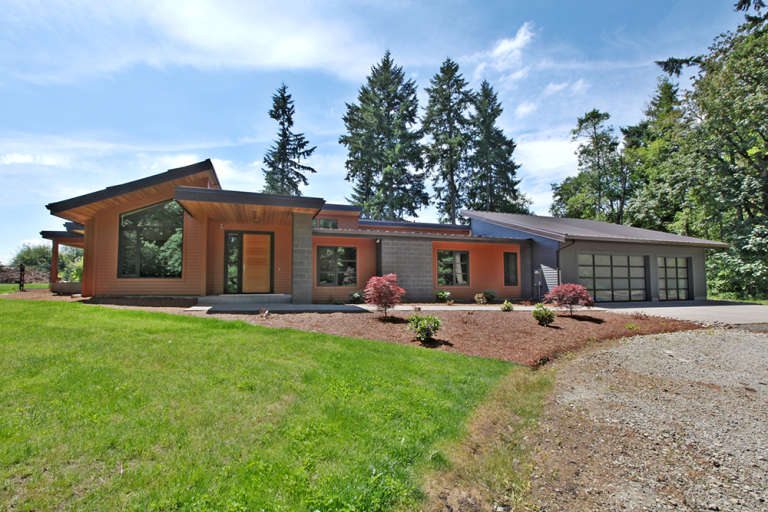
House Plan House Plan #24758 Front Elevation

PLAN #098-00325

Starting at

$2,050
Sq Ft 2,364
Beds 3
Baths 2
½ Baths 1
Cars 2
Stories 1
Width 69'
Depth 57' 1"
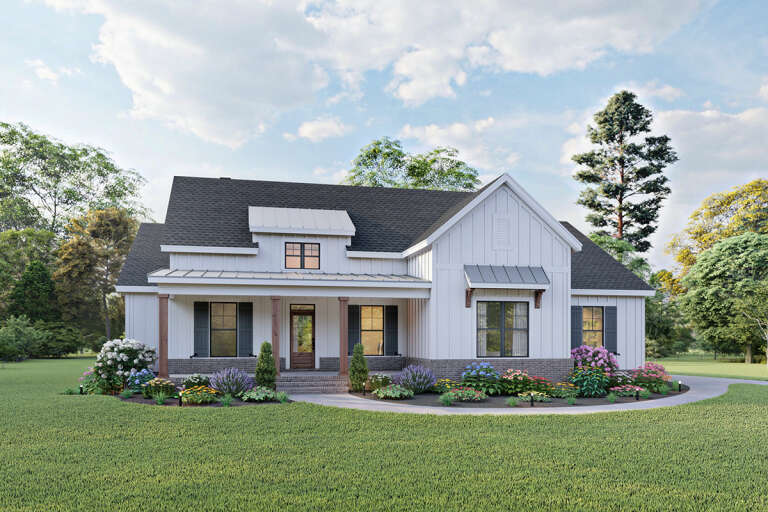
White Modern Farmhouse front elevation with board-and-batten siding, metal roof accents, porch, and brick base. House Plan # 009-00293 Digital Rendering by America's Best House Plans, Inc.
EXCLUSIVE

PLAN #009-00293

On Sale

$1,300   $1,040
Sq Ft 2,103
Beds 3-4
Baths 2
½ Baths 0
Cars 2
Stories 1
Width 63'
Depth 55'
House Plan House Plan #24499 Front Elevation

PLAN #963-00423

On Sale

$1,999   $1,599
Sq Ft 3,585
Beds 5
Baths 3
½ Baths 1
Cars 2
Stories 1.5
Width 85'
Depth 63'
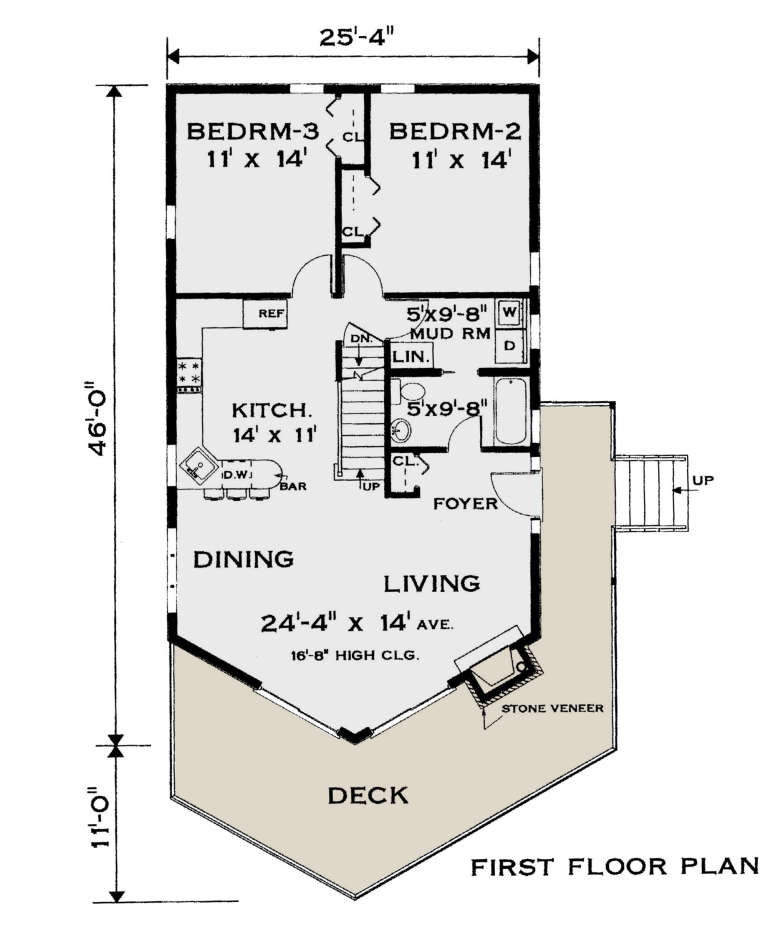
House Plan House Plan #24001 Front Elevation

PLAN #033-00132

On Sale

$529   $423
Sq Ft 1,721
Beds 3
Baths 2
½ Baths 0
Cars 2
Stories 2
Width 25' 4"
Depth 46'
House Plan House Plan #23876 Front Elevation

PLAN #286-00094

On Sale

$1,450   $1,160
Sq Ft 2,995
Beds 3-4
Baths 3
½ Baths 1
Cars 3
Stories 1
Width 95' 10"
Depth 85' 2"
House Plan House Plan #19582 Front Elevation

PLAN #9401-00096

On Sale

$1,545   $1,236
Sq Ft 2,504
Beds 3-4
Baths 2
½ Baths 1
Cars 2
Stories 2
Width 87'
Depth 77' 2"
House Plan House Plan #19024 Angled Front Elevation

PLAN #940-00077

On Sale

$1,100   $880
Sq Ft 1,273
Beds 2
Baths 2
½ Baths 0
Cars 0
Stories 1
Width 46'
Depth 46'
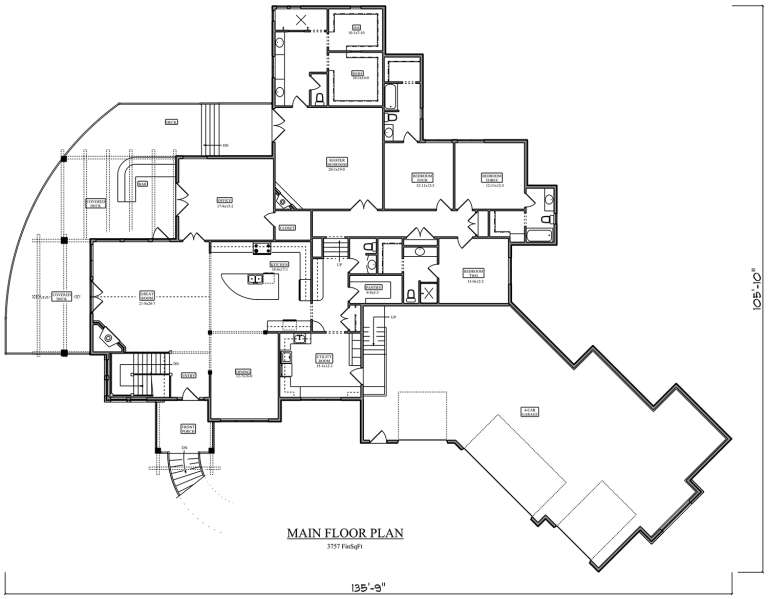
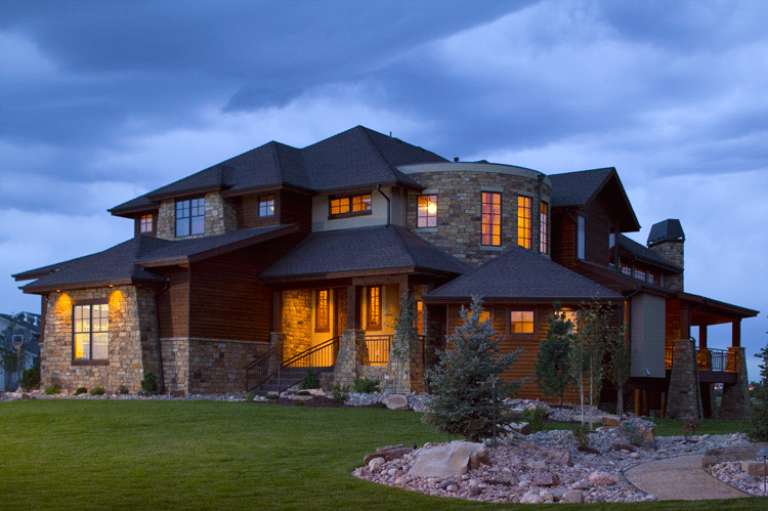
House Plan House Plan #18774 Front Photo

PLAN #5631-00083

On Sale

$2,400   $1,920
Sq Ft 3,757
Beds 4
Baths 4
½ Baths 1
Cars 4
Stories 1
Width 135' 9"
Depth 105' 10"
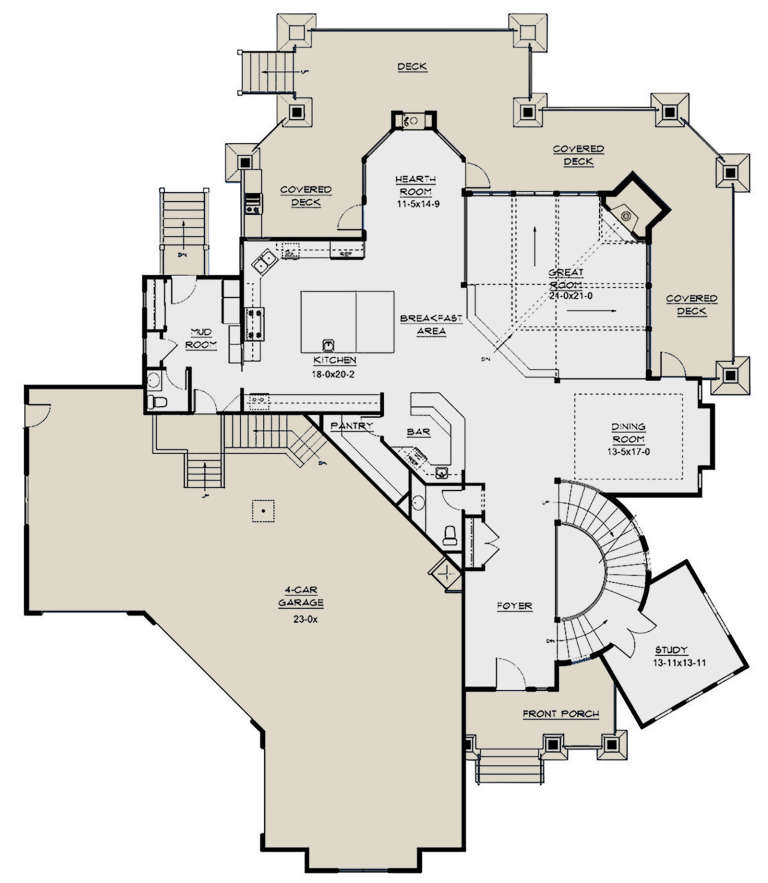
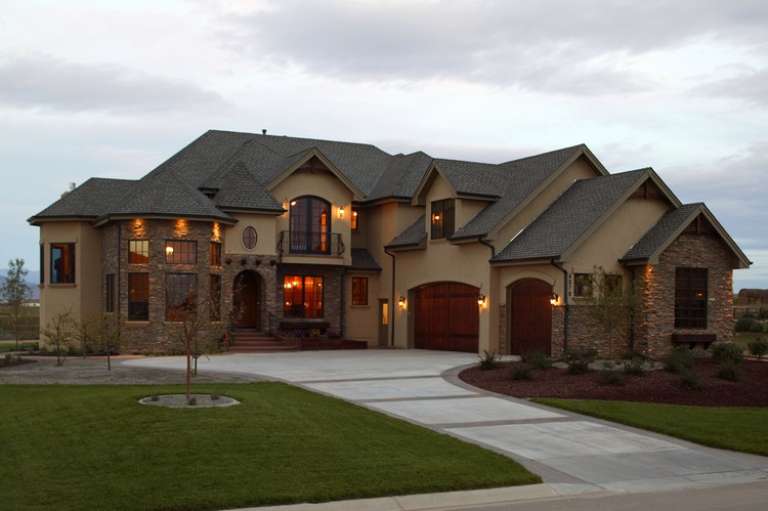
House Plan House Plan #14459 Front Elevation

PLAN #5631-00036

On Sale

$4,900   $3,920
Sq Ft 6,963
Beds 5
Baths 5
½ Baths 1
Cars 4
Stories 2
Width 85' 8"
Depth 101' 10"
House Plan House Plan #14386 Front Photo

PLAN #5631-00015

On Sale

$4,200   $3,360
Sq Ft 5,711
Beds 5
Baths 4
½ Baths 1
Cars 3
Stories 2
Width 70'
Depth 86' 6"
House Plan House Plan #13098 Front Photo

PLAN #3323-00544

On Sale

$2,400   $1,920
Sq Ft 8,930
Beds 5
Baths 6
½ Baths 2
Cars 4
Stories 2
Width 145' 11"
Depth 126' 6"
House Plan House Plan #11948 Front Photo

PLAN #2559-00171

On Sale

$2,185   $1,748
Sq Ft 3,296
Beds 3
Baths 3
½ Baths 1
Cars 3
Stories 1
Width 96'
Depth 65'
House Plan House Plan #226 Front Elevation

PLAN #033-00035

On Sale

$604   $483
Sq Ft 1,569
Beds 4
Baths 2
½ Baths 1
Cars 2
Stories 2
Width 28'
Depth 37'
House Plan House Plan #35186 Front Elevation

PLAN #2802-00499

On Sale

$1,050   $840
Sq Ft 1,795
Beds 3-6
Baths 2
½ Baths 1
Cars 3
Stories 1
Width 76' 6"
Depth 45'
House Plan House Plan #35215 Front Elevation at Dusk

PLAN #5984-00054

On Sale

$1,730   $1,384
Sq Ft 4,193
Beds 3
Baths 2
½ Baths 2
Cars 3
Stories 2
Width 82'
Depth 84' 4"
X
Shop Sign In
Favorites
Cart
Chat