16,673 Results

Sort By:  

16,673 RESULTS

SEARCH FILTERS

    Plan Type
    Square Feet
    Bedrooms
    Bathrooms
    Stories
    Garage (Vehicle Spaces)
    Architectural Styles

    Outdoor Living

    Bedroom Options
    Kitchen & Dining
    Laundry Location
    Additional Rooms

    Garage Type

    Garage Features
    Other Features
    Foundation Type

    Plan Width (FT)
    Plan Depth (FT)
    Plan Height (FT)
    Framing Type
    Media Filters
SEARCHING...
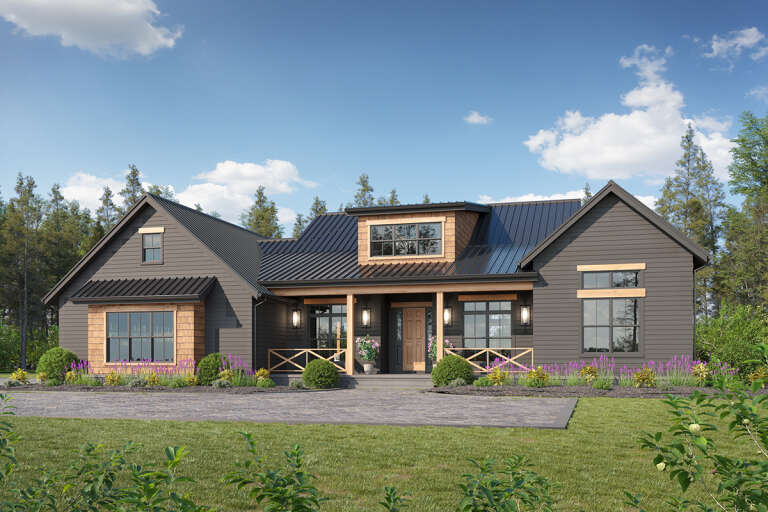
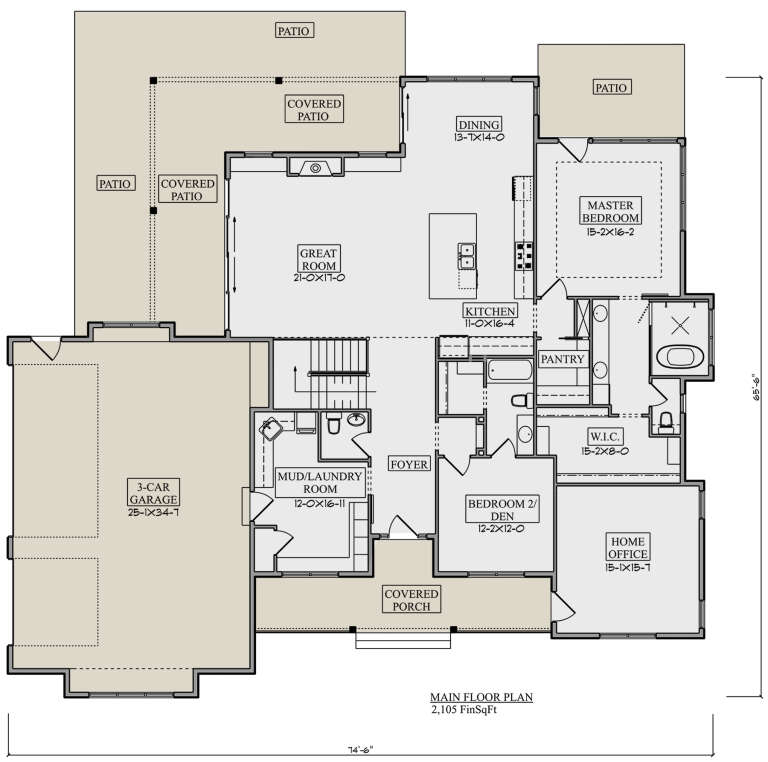
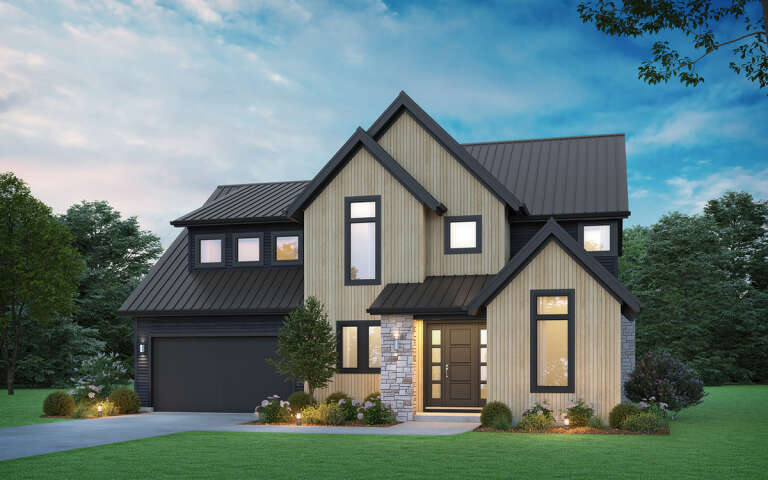
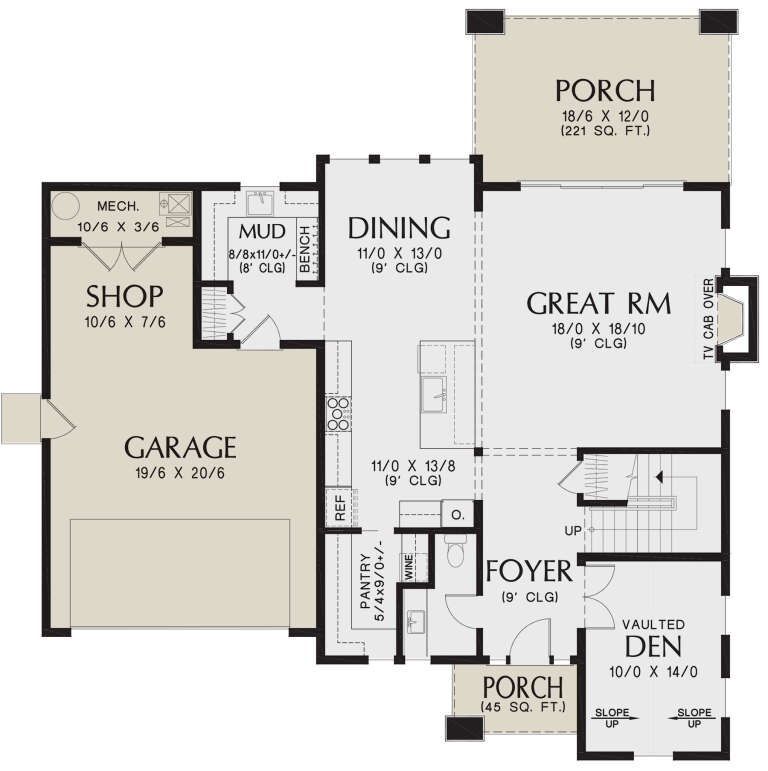
House Plan House Plan #27931 Front Elevation

PLAN #5631-00209

Starting at

$1,950
Sq Ft 2,910
Beds 4
Baths 3
½ Baths 1
Cars 3
Stories 2
Width 74' 6"
Depth 65' 6"
House Plan House Plan #34650 Front Elevation

PLAN #1020-00412

Starting at

$1,155
Sq Ft 2,702
Beds 4
Baths 3
½ Baths 1
Cars 3
Stories 2
Width 55' 8"
Depth 51' 8"
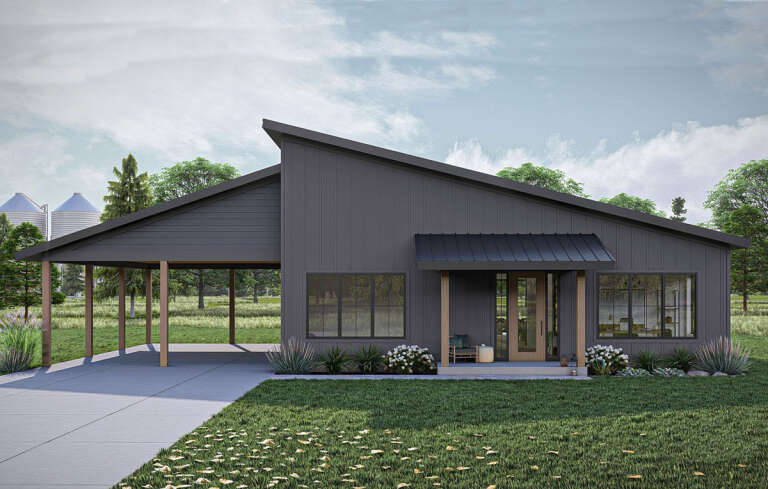
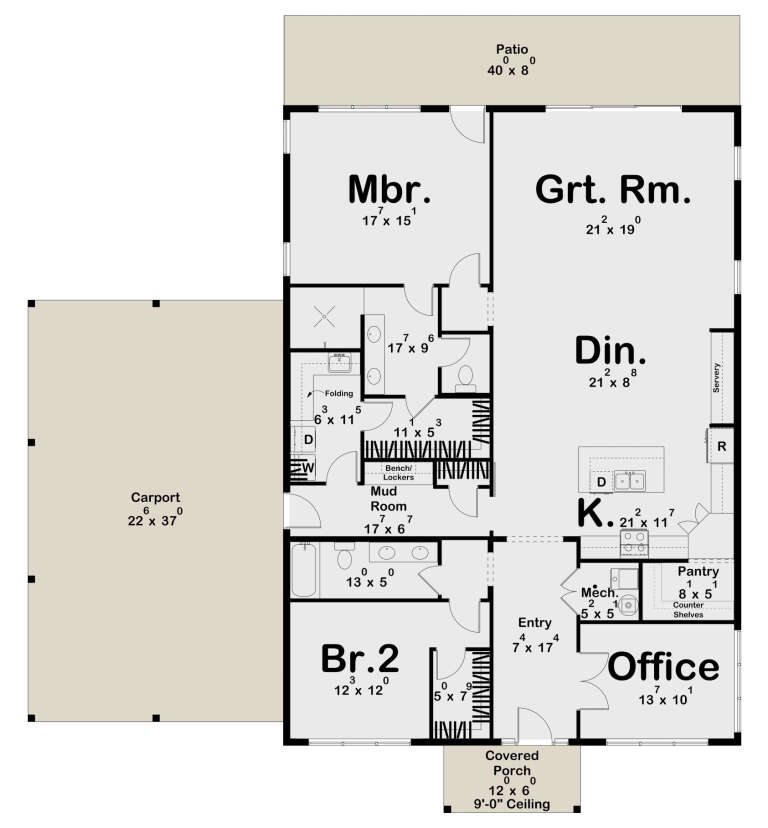
House Plan House Plan #31082 Front Elevation

PLAN #963-00966

Starting at

$1,599
Sq Ft 2,214
Beds 2
Baths 2
½ Baths 0
Cars 2
Stories 1
Width 62' 6"
Depth 62'
House Plan House Plan #30054 Angled Front Elevation

PLAN #2559-01020

Starting at

$1,907
Sq Ft 2,721
Beds 4
Baths 2
½ Baths 1
Cars 2
Stories 2
Width 50'
Depth 54'
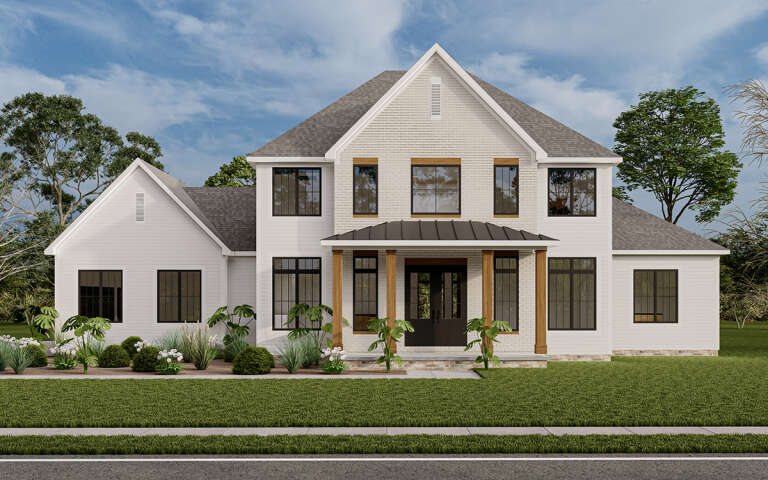
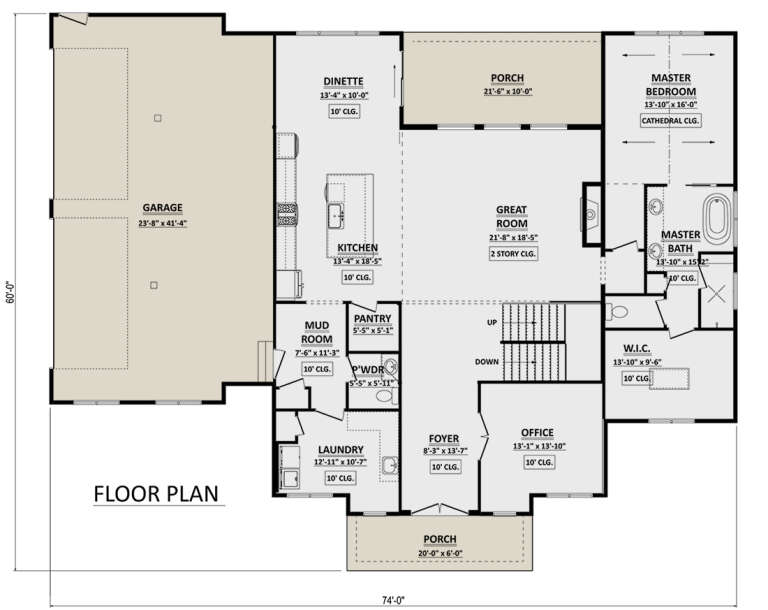
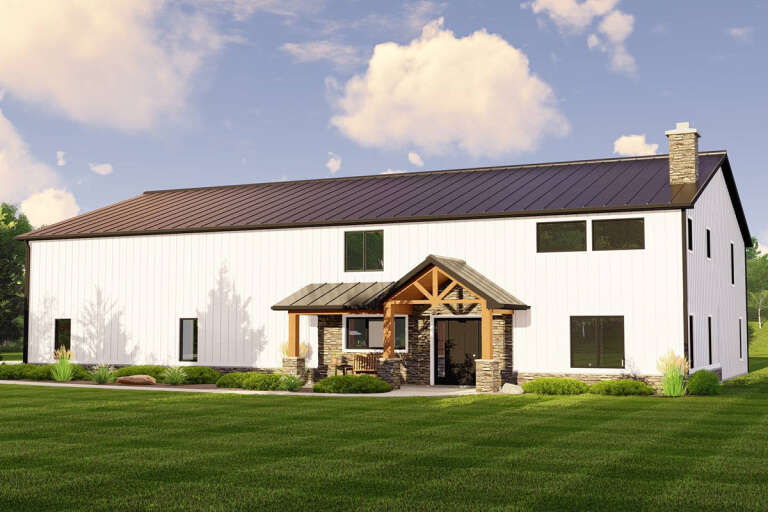
House Plan House Plan #29695 Front Elevation

PLAN #1958-00029

Starting at

$1,595
Sq Ft 3,649
Beds 4
Baths 3
½ Baths 1
Cars 4
Stories 2
Width 74'
Depth 60'
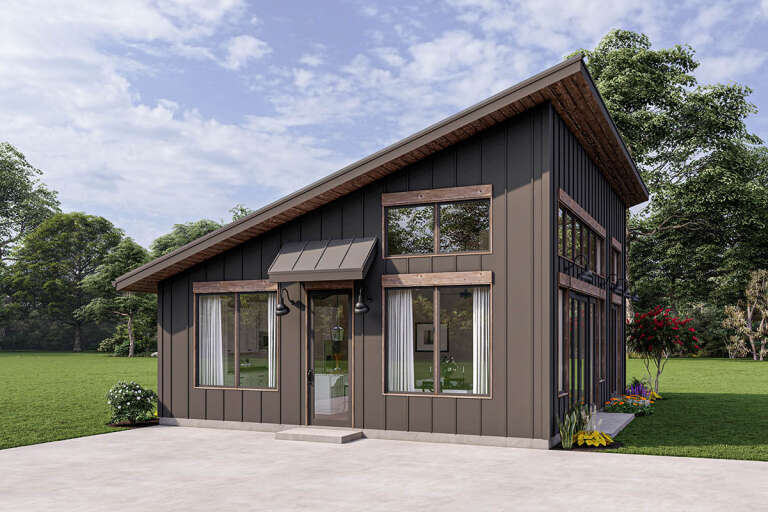
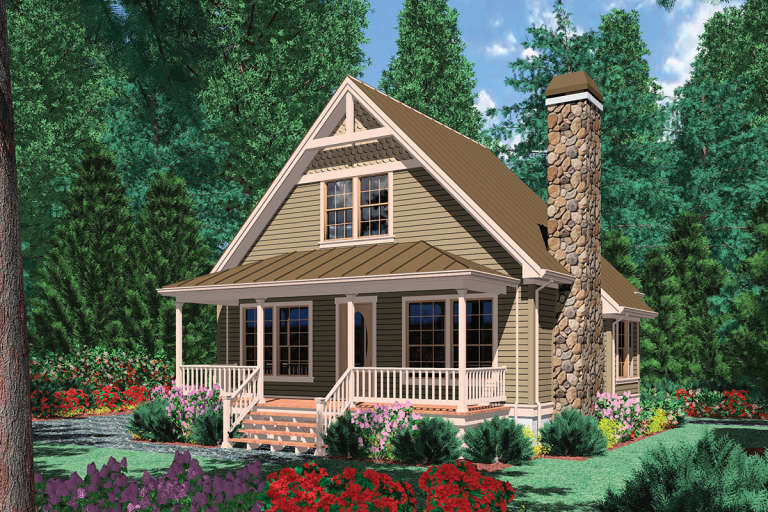
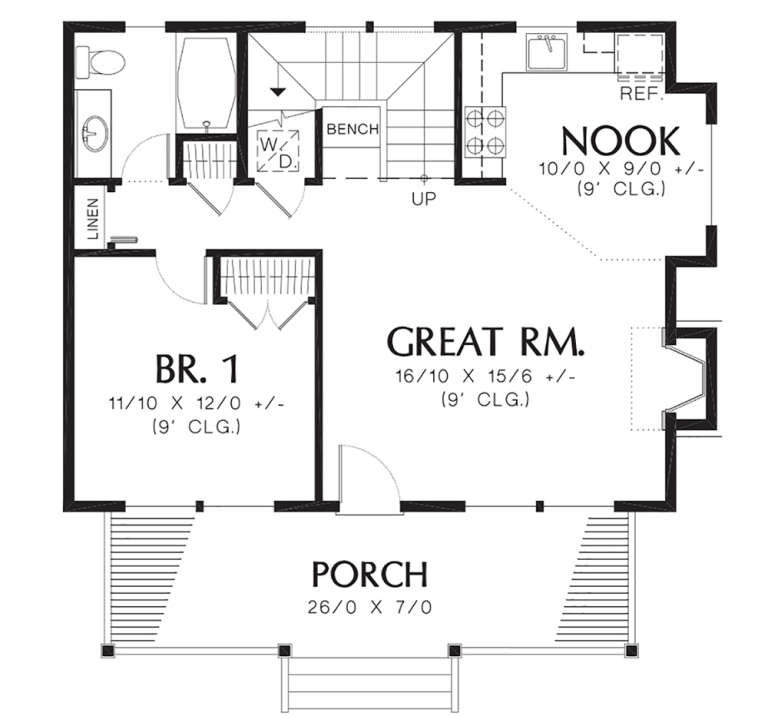
House Plan House Plan #26964 Front Elevation
EXCLUSIVE

PLAN #1462-00042

Starting at

$1,000
Sq Ft 1,002
Beds 1
Baths 1
½ Baths 1
Cars 0
Stories 1
Width 28'
Depth 36'
House Plan House Plan #25650 Angled Front Elevation

PLAN #5032-00100

Starting at

$1,450
Sq Ft 3,569
Beds 4
Baths 3
½ Baths 0
Cars 3
Stories 2
Width 80'
Depth 61'
House Plan House Plan #18318 Front Elevation

PLAN #041-00153

Starting at

$1,395
Sq Ft 1,657
Beds 3
Baths 2
½ Baths 0
Cars 2
Stories 1
Width 55'
Depth 51' 2"
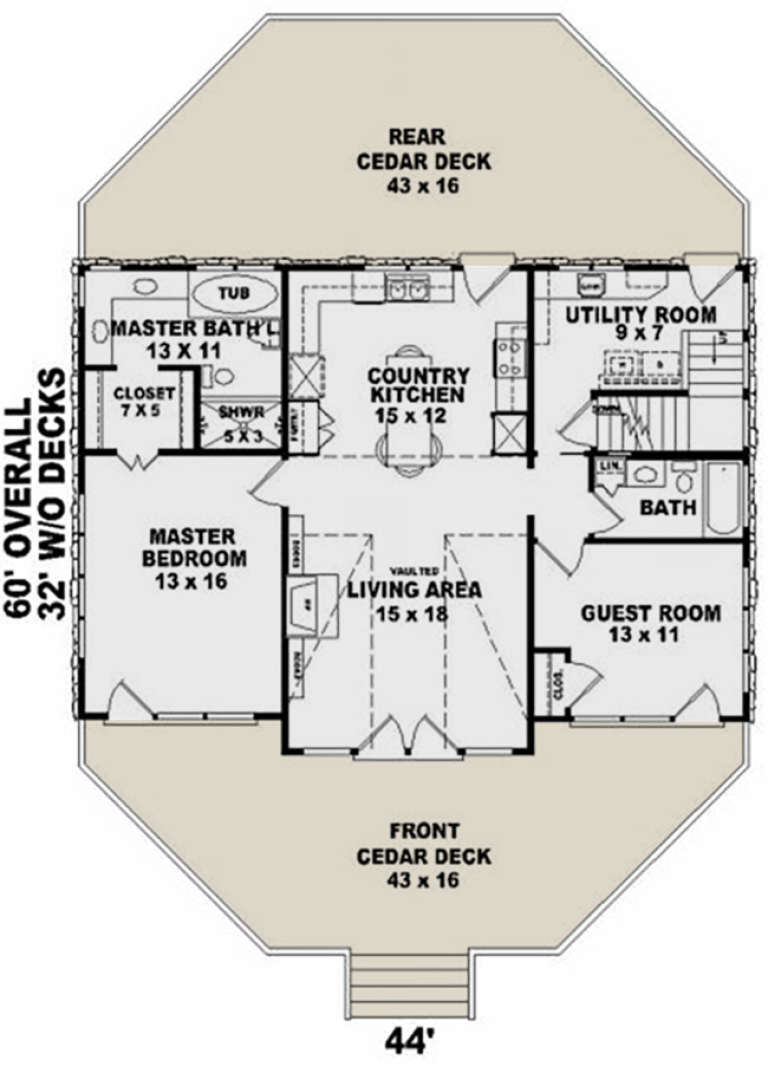
House Plan House Plan #2453 Angled Front Elevation

PLAN #053-00214

Starting at

$899
Sq Ft 1,280
Beds 2
Baths 2
½ Baths 0
Cars 2
Stories 1
Width 44'
Depth 32'
House Plan House Plan #34092 Angled Front Elevation

PLAN #098-00657

Starting at

$2,050
Sq Ft 2,224
Beds 4
Baths 3
½ Baths 1
Cars 2
Stories 2
Width 50'
Depth 58'
House Plan House Plan #31467 Angled Front Elevation

PLAN #034-01388

Starting at

$1,740
Sq Ft 2,174
Beds 3
Baths 2
½ Baths 1
Cars 2
Stories 2
Width 61' 10"
Depth 39' 10"
House Plan House Plan #30728 Front Elevation at Dusk

PLAN #7983-00049

Starting at

$1,480
Sq Ft 2,345
Beds 4
Baths 3
½ Baths 0
Cars 2
Stories 1
Width 55'
Depth 75'
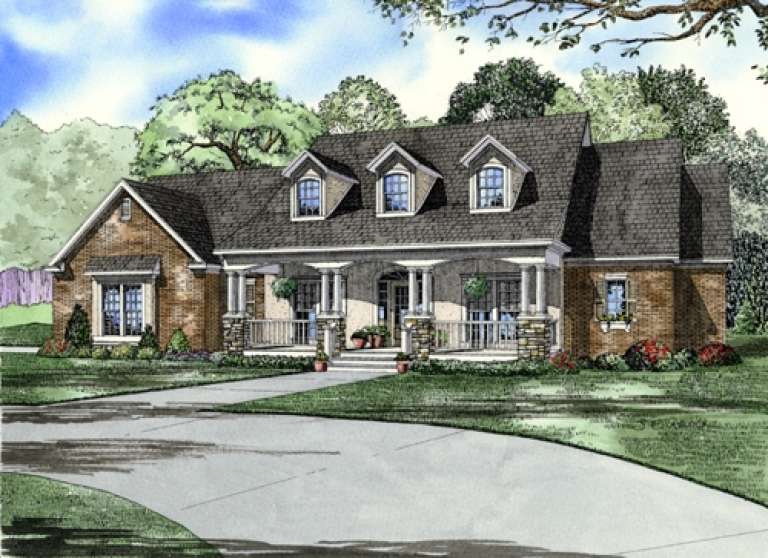
House Plan House Plan #29995 Angled Front Elevation

PLAN #963-00858

Starting at

$1,699
Sq Ft 2,519
Beds 3
Baths 2
½ Baths 1
Cars 2
Stories 1.5
Width 69'
Depth 62'
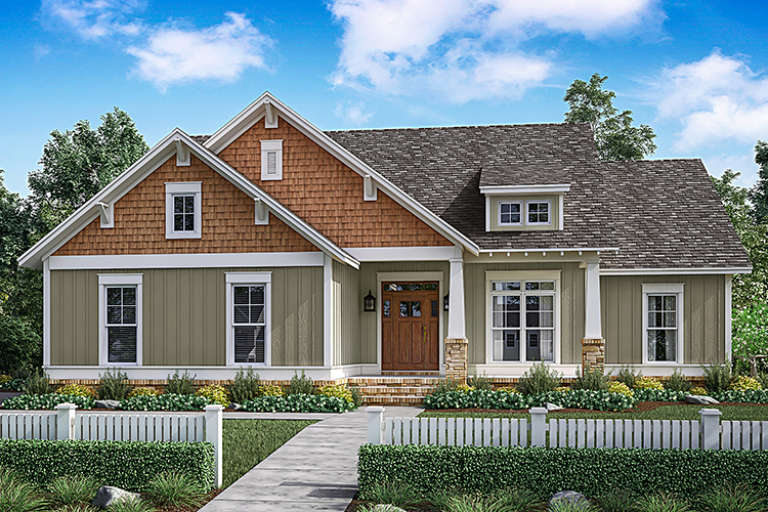
House Plan House Plan #12002 Front Elevation

PLAN #2559-00225

Starting at

$1,232
Sq Ft 950
Beds 1
Baths 1
½ Baths 0
Cars 0
Stories 1.5
Width 32'
Depth 31'
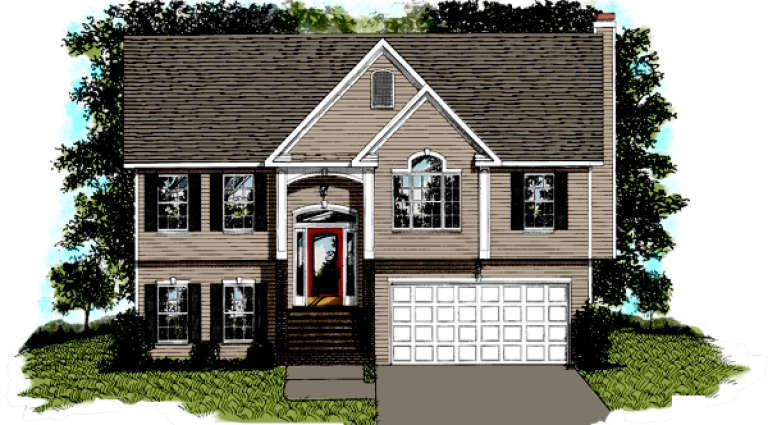
House Plan House Plan #5449 Front Elevation

PLAN #110-00500

Starting at

$1,350
Sq Ft 2,373
Beds 4
Baths 3
½ Baths 0
Cars 2
Stories 1.5
Width 76' 10"
Depth 53' 4"
House Plan House Plan #955 Front Elevation

PLAN #036-00003

Starting at

$1,045
Sq Ft 999
Beds 2
Baths 2
½ Baths 0
Cars 2
Stories 2
Width 40'
Depth 23'
House Plan House Plan #33158 Angled Front Elevation

PLAN #625-00036

Starting at

$1,800
Sq Ft 2,300
Beds 3
Baths 3
½ Baths 1
Cars 3
Stories 2
Width 80'
Depth 60'
House Plan House Plan #32830 Front Elevation

PLAN #1020-00368

Starting at

$1,022
Sq Ft 1,634
Beds 3
Baths 2
½ Baths 1
Cars 2
Stories 2
Width 40'
Depth 36'
X
Shop Sign In
Favorites
Cart
Chat